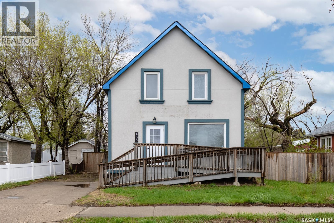
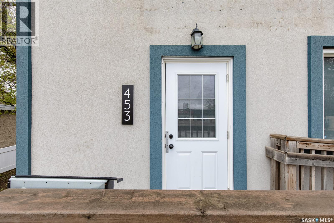
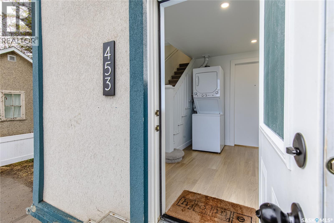
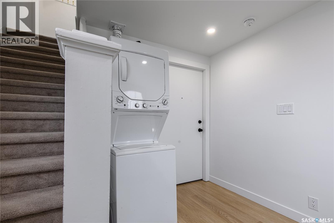
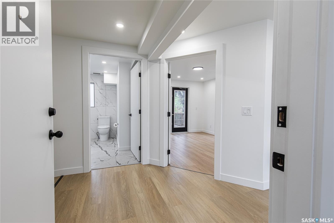
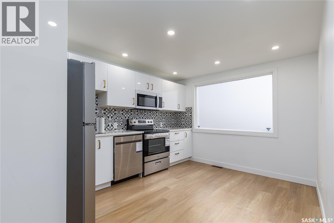
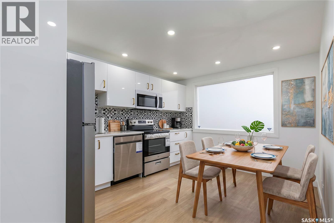
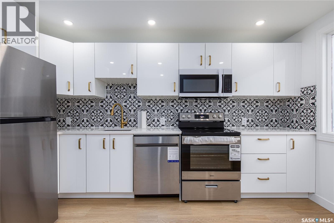
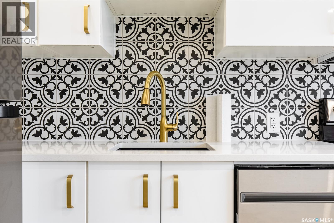
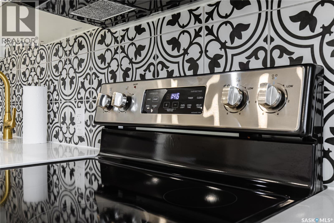
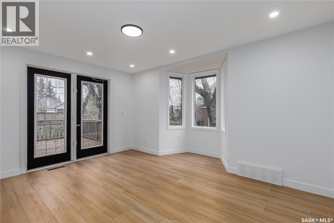
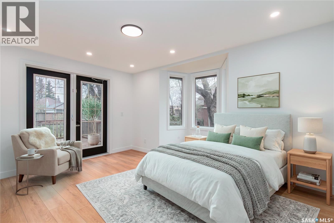
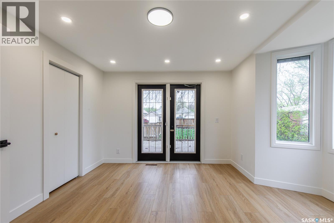
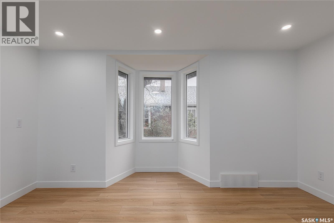
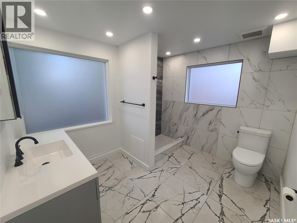
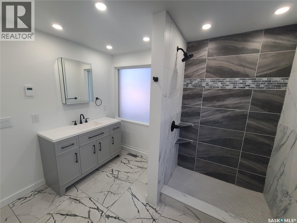
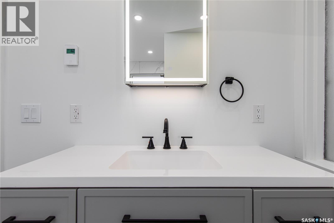
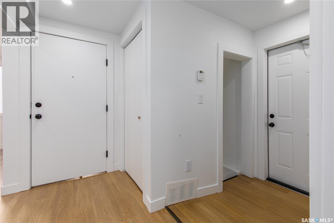
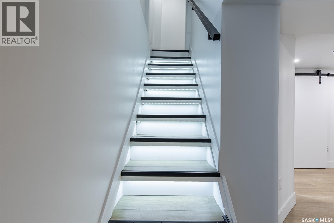
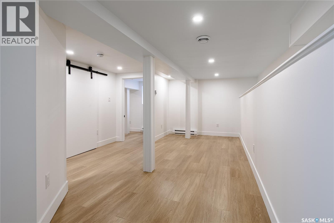
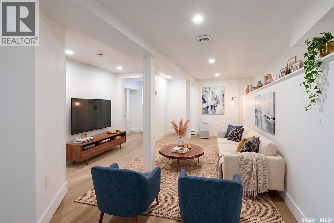
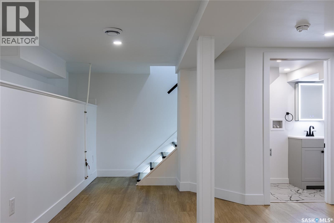
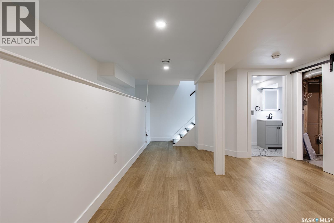
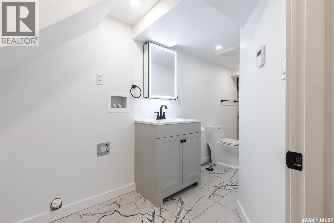
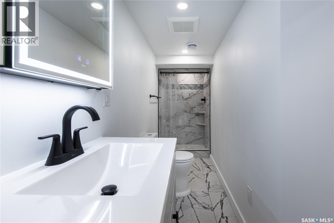
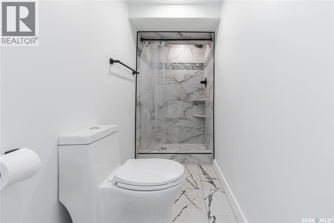
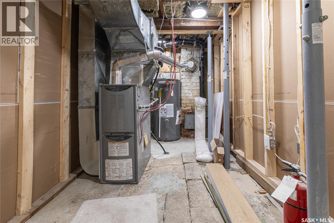
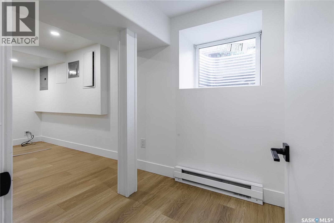
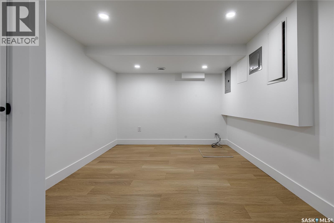
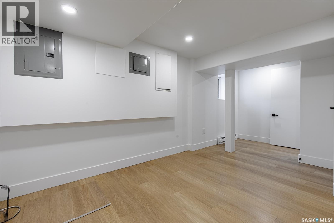
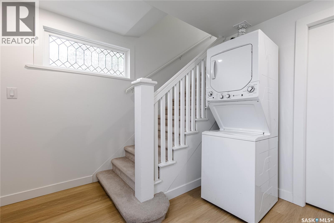
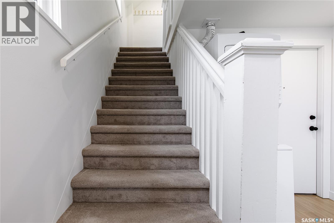
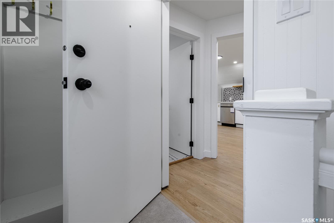
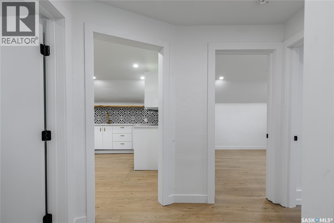
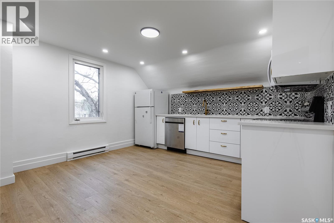
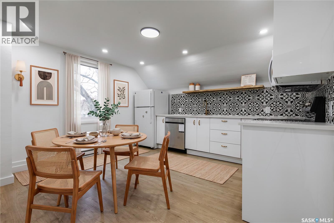
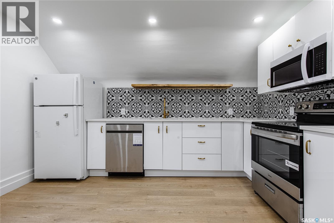
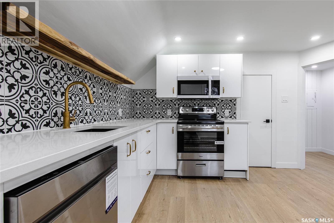
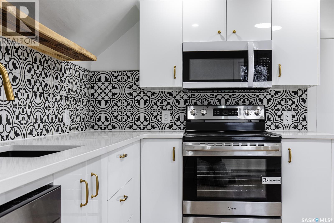
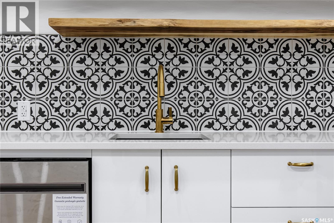
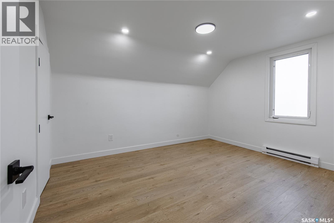
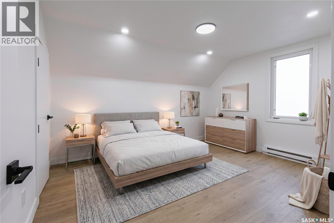
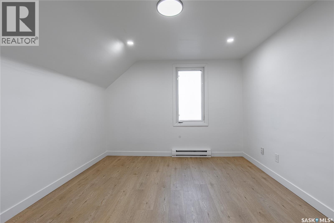
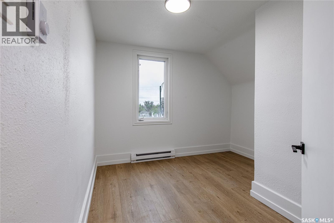
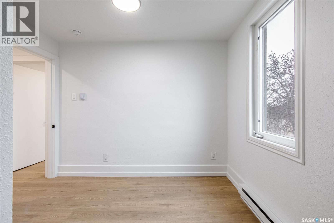
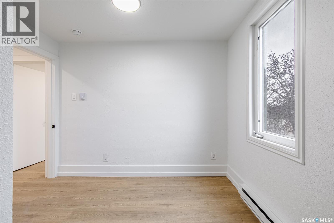
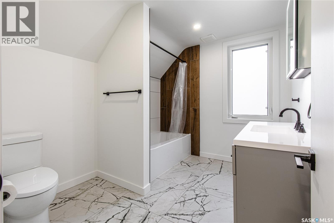
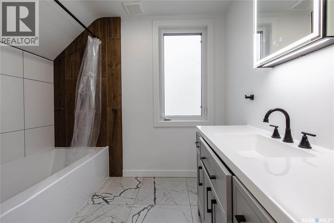
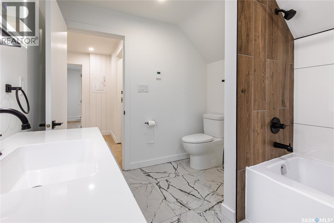
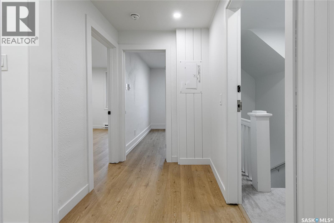
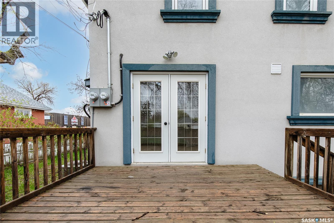
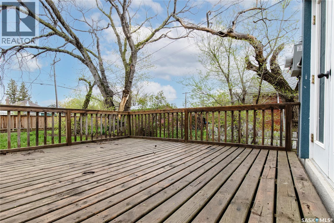
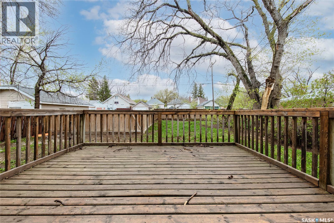
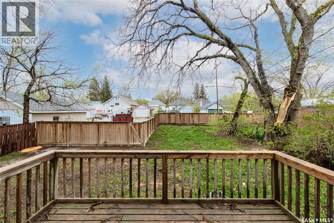
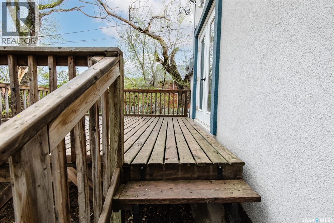
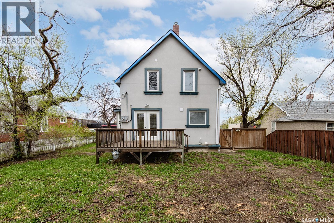
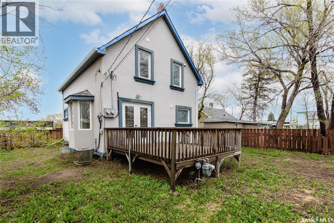
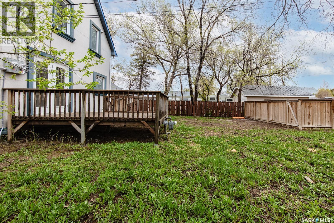
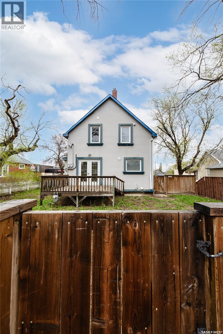
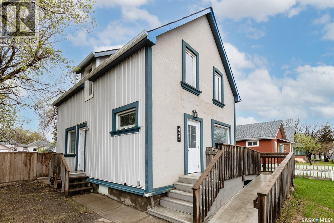
This move-in ready property has a fully renovated interior and offers two separate suites with quality finishes throughout. The first suite features a thoughtfully designed layout with a main floor bedroom, modern 4-piece bathroom, and stylish kitchen/dining area. The lower level includes a second bedroom, living room, and an additional 3-piece bathroom. The second suite, located on the upper level, offers 2 bedrooms, a contemporary kitchen/dining area, and a 4-piece bathroom. Both suites showcase vinyl plank and ceramic tile flooring, quartz countertops, slow-close cabinetry, and in-floor heating in all bathrooms. Shared laundry is located in the main floor mudroom. Utility and infrastructure upgrades include 2 new hot water tanks, separate electrical meters with 2 100 AMP panels, sump pump, and replacement of the sewer line portion beneath the basement complete with a back-flow valve. Exterior features include a large back deck, front driveway parking plus an additional parking space behind the fully fenced back yard. Modern updates, practical functionality, and income potential--all in one. (id:44393)
| MLS® Number | SK037013 |
| Property Type | Single Family |
| Neigbourhood | Westmount/Elsom |
| Features | Lane, Sump Pump |
| Structure | Deck |
| Bathroom Total | 3 |
| Bedrooms Total | 4 |
| Appliances | Washer, Refrigerator, Dishwasher, Dryer, Microwave, Stove |
| Basement Development | Finished |
| Basement Type | Full (finished) |
| Constructed Date | 1914 |
| Construction Style Attachment | Detached |
| Cooling Type | Central Air Conditioning |
| Heating Fuel | Electric, Natural Gas |
| Heating Type | Forced Air, In Floor Heating |
| Stories Total | 2 |
| Size Interior | 1,140 Ft2 |
| Type | House |
| None | |
| Gravel | |
| Parking Space(s) | 2 |
| Acreage | No |
| Fence Type | Fence |
| Landscape Features | Lawn |
| Size Frontage | 50 Ft |
| Size Irregular | 6246.50 |
| Size Total | 6246.5 Sqft |
| Size Total Text | 6246.5 Sqft |
| Level | Type | Length | Width | Dimensions |
|---|---|---|---|---|
| Second Level | Bedroom | 7 ft ,4 in | Measurements not available x 7 ft ,4 in | |
| Second Level | Bedroom | 13 ft ,3 in | Measurements not available x 13 ft ,3 in | |
| Second Level | 4pc Bathroom | Measurements not available | ||
| Second Level | Kitchen/dining Room | Measurements not available | ||
| Basement | Living Room | Measurements not available | ||
| Basement | Bedroom | Measurements not available | ||
| Basement | 3pc Bathroom | 19 ft ,8 in | 19 ft ,8 in x Measurements not available | |
| Basement | Other | Measurements not available | ||
| Main Level | Other | Measurements not available | ||
| Main Level | Kitchen/dining Room | Measurements not available | ||
| Main Level | 4pc Bathroom | 9 ft ,2 in | 9 ft ,2 in x Measurements not available | |
| Main Level | Bedroom | 13 ft ,3 in | 13 ft ,3 in x Measurements not available |
https://www.realtor.ca/real-estate/29800150/453-lillooet-street-w-moose-jaw-westmountelsom
Contact us for more information
Obadiah (O) Thompson
Salesperson

(306) 988-0080
(306) 988-0682
globaldirectrealty.com/
Teresa Thompson
Salesperson
(306) 988-0080
(306) 988-0682
globaldirectrealty.com/

The trademarks REALTOR®, REALTORS®, and the REALTOR® logo are controlled by The Canadian Real Estate Association (CREA) and identify real estate professionals who are members of CREA. The trademarks MLS®, Multiple Listing Service® and the associated logos are owned by The Canadian Real Estate Association (CREA) and identify the quality of services provided by real estate professionals who are members of CREA. The trademark DDF® is owned by The Canadian Real Estate Association (CREA) and identifies CREA's Data Distribution Facility (DDF®)