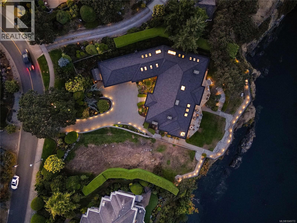
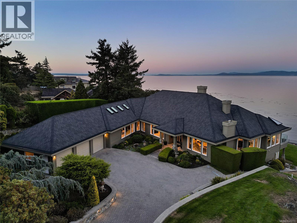
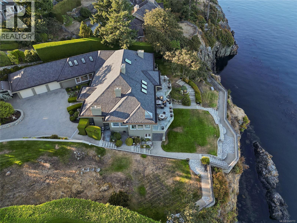
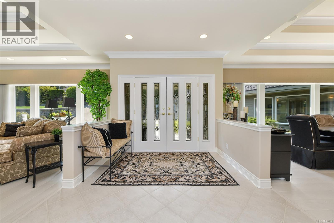
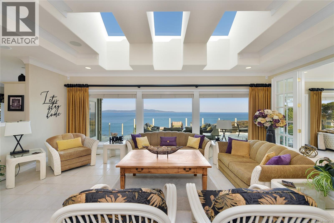
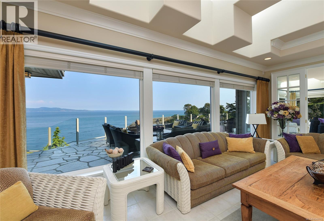
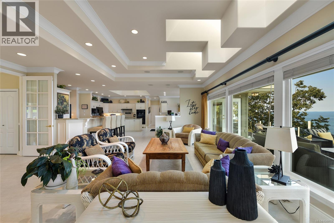
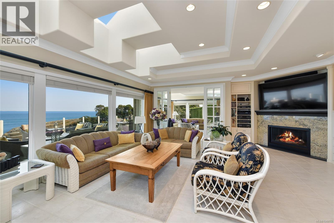
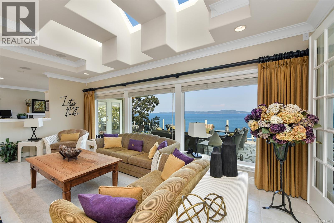
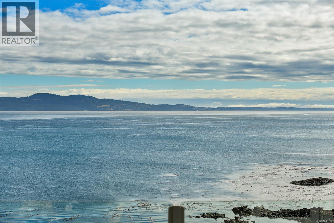
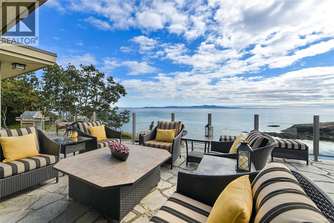
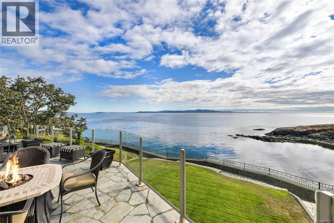
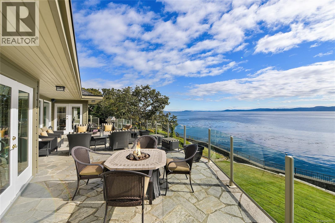
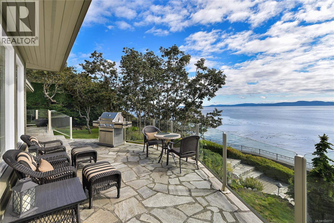
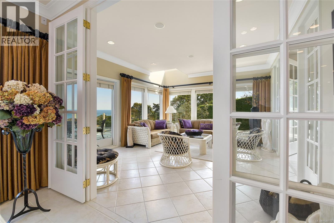
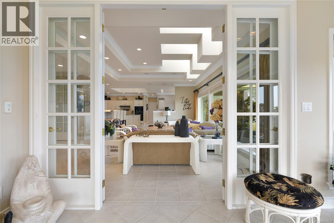
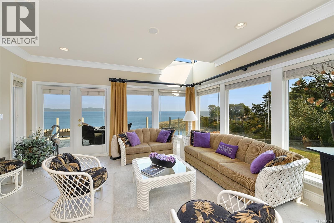
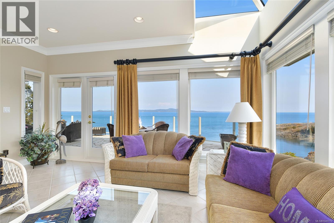
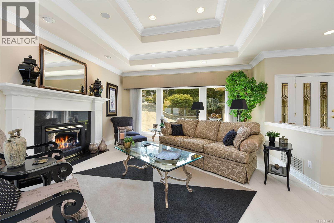
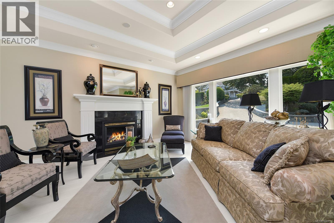
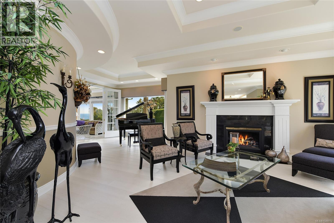
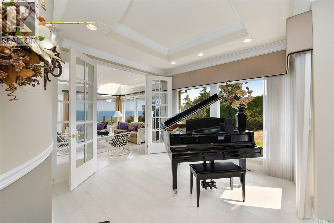
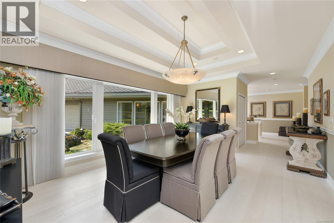
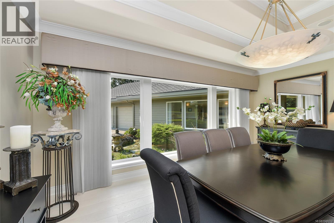
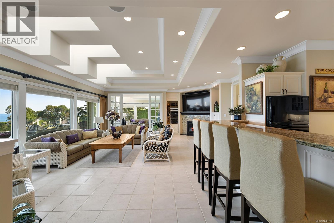
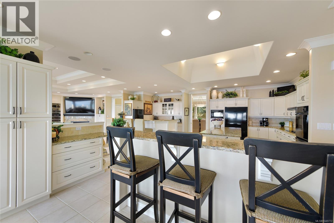
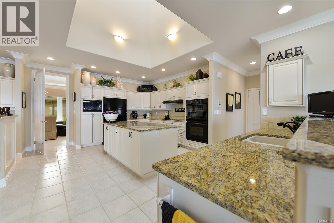
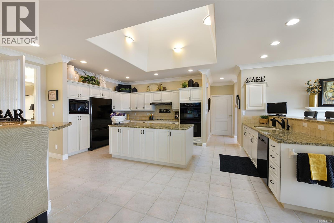
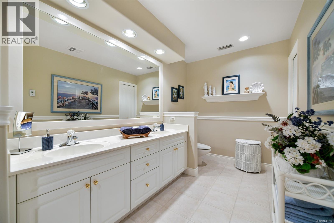
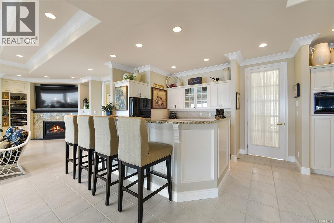
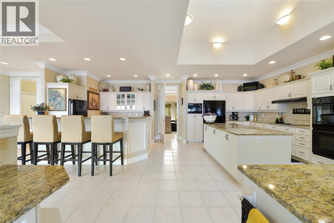
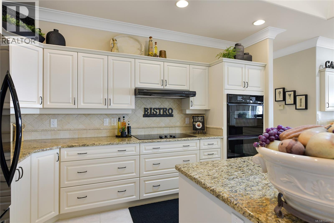
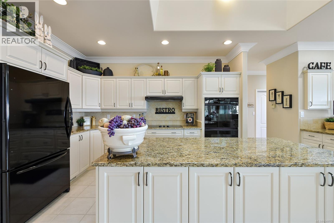
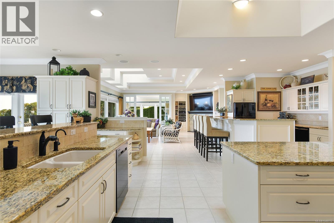
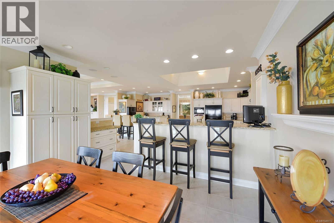
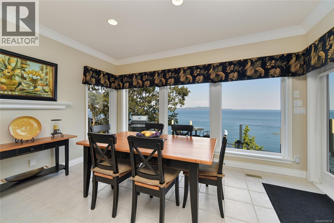
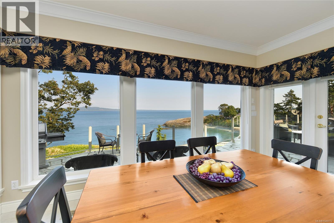
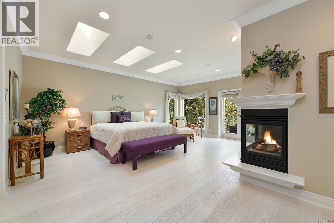
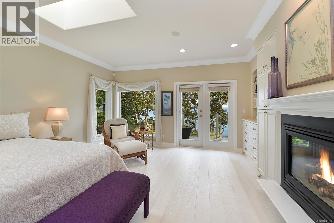
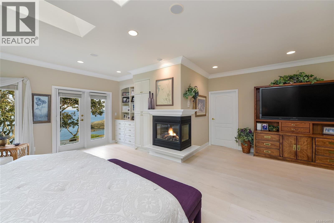
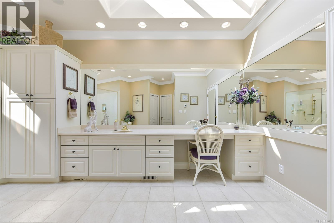
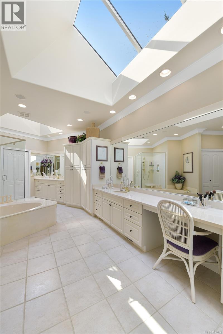
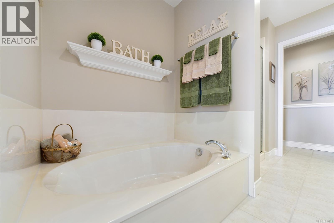
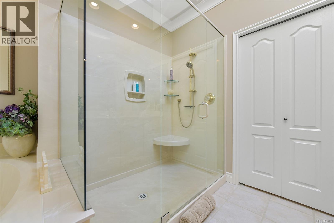
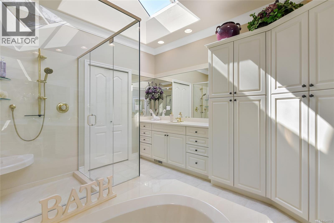
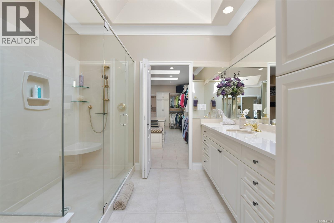
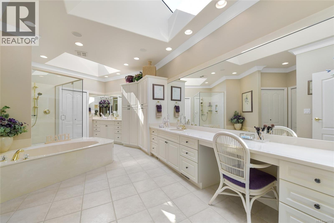
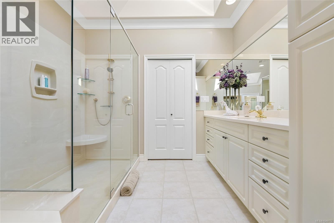
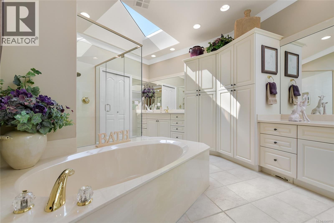
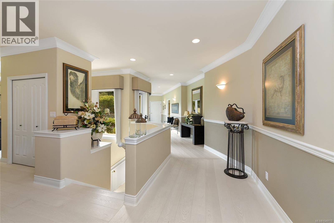
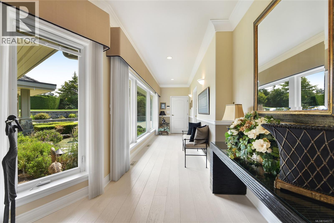
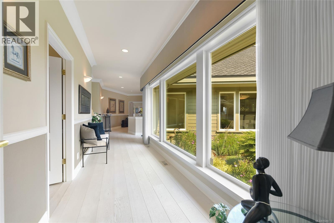
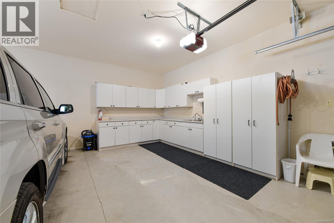
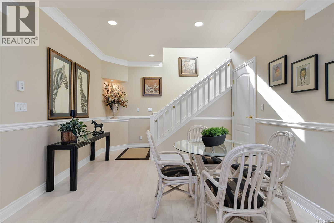
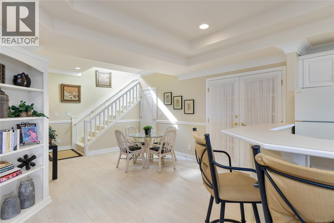
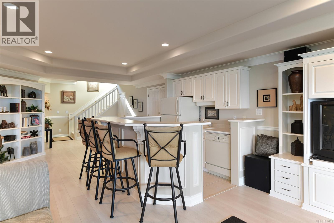
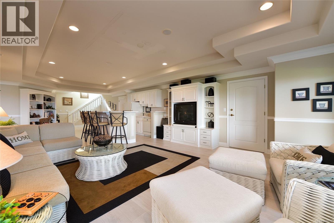
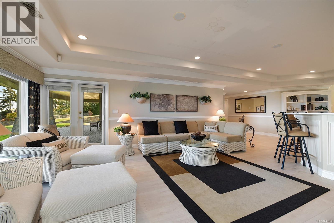
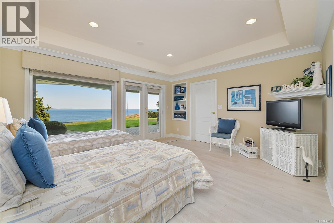
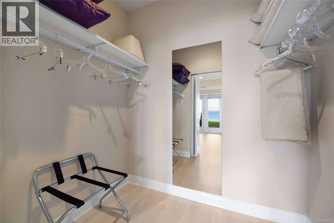
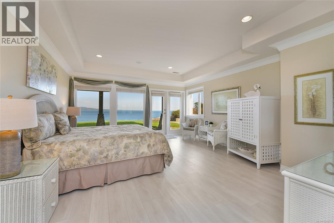
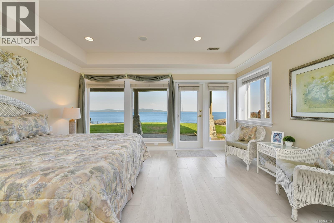
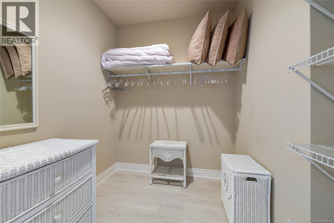
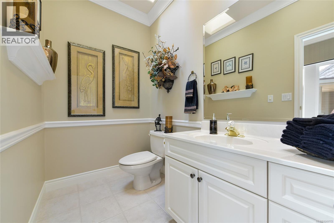
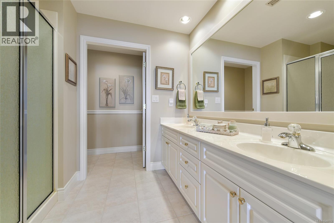
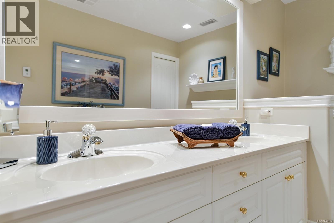
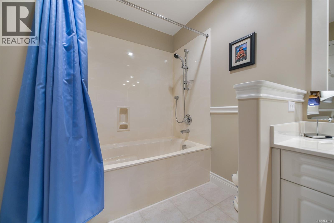
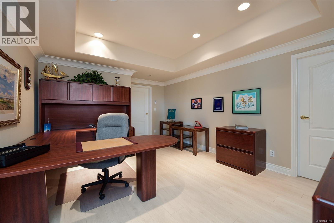
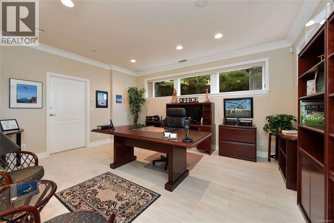
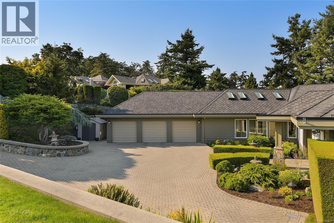
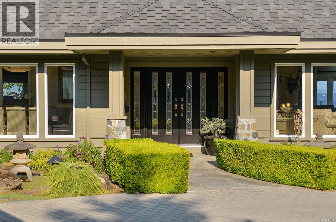
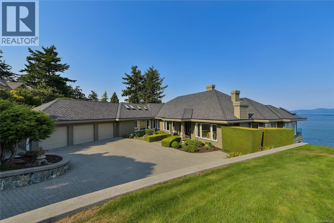
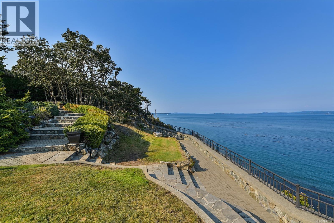
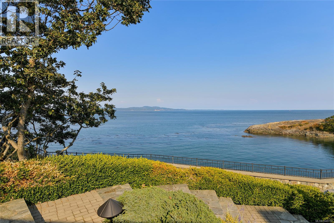
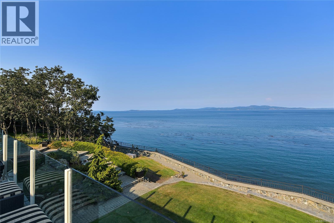
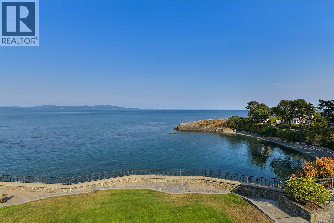
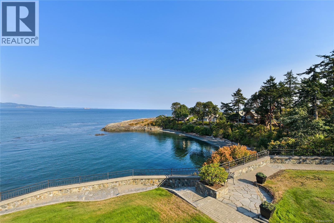
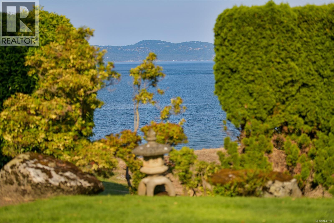
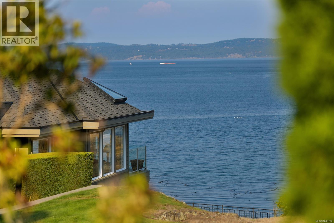
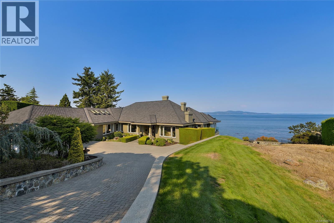
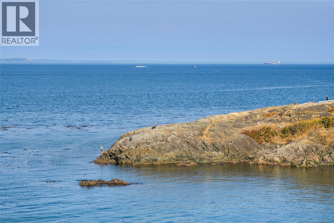
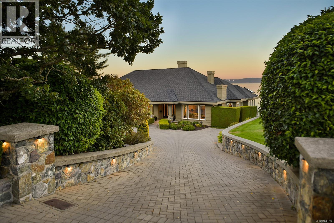
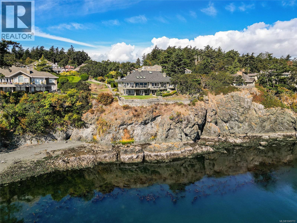
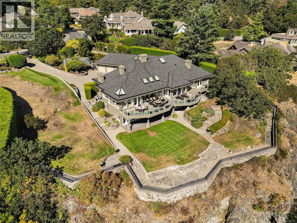
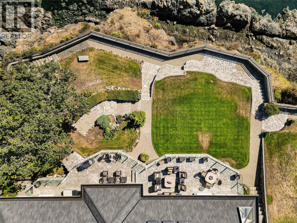
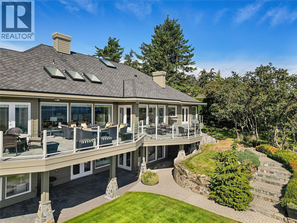
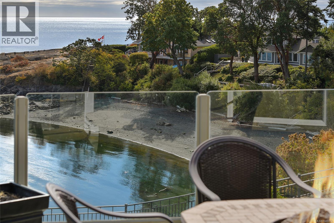
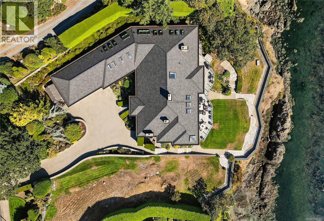
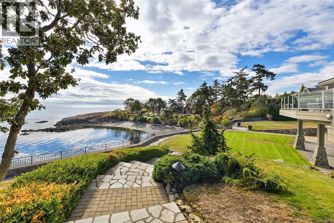
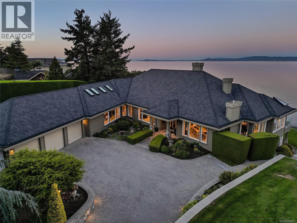
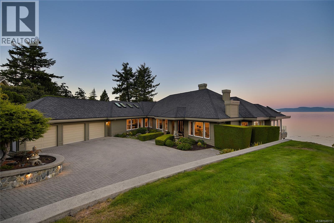
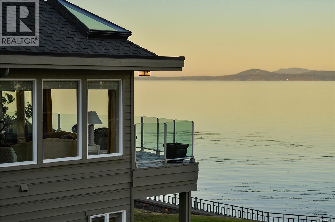
GORDON POINT ESTATES WATERFRONT! Indulge in the opulent world of West Coast elegance at this magnificent waterfront oasis in Gordon Point Estates. Meticulously crafted by the esteemed builder Ken Murray Developments, this home is a true masterpiece of custom construction and unparalleled attention to detail. With stunning architectural features, abundant natural light, and a seamless indoor-outdoor flow, every inch of this residence radiates sophistication and luxury. Boasting 3+ exquisite bedrooms, each with its own ensuite, including three lavish primary suites, this home offers the perfect fusion of comfort and refinement. The property also features a versatile array of spaces, from a home office to a media and games room, easy in-law suite, ensuring every need is met. Step outside to discover a private sanctuary complete with lush gardens, tranquil patios, and a secluded cove. This legacy estate is a haven of tranquility, ideally located near pristine beaches, parks amenities. Truly a timeless masterpiece awaiting your appreciation. (id:44393)
| MLS® Number | 1049772 |
| Property Type | Single Family |
| Neigbourhood | Gordon Head |
| Features | Park Setting, Private Setting, Southern Exposure, Rocky, Sloping, Other |
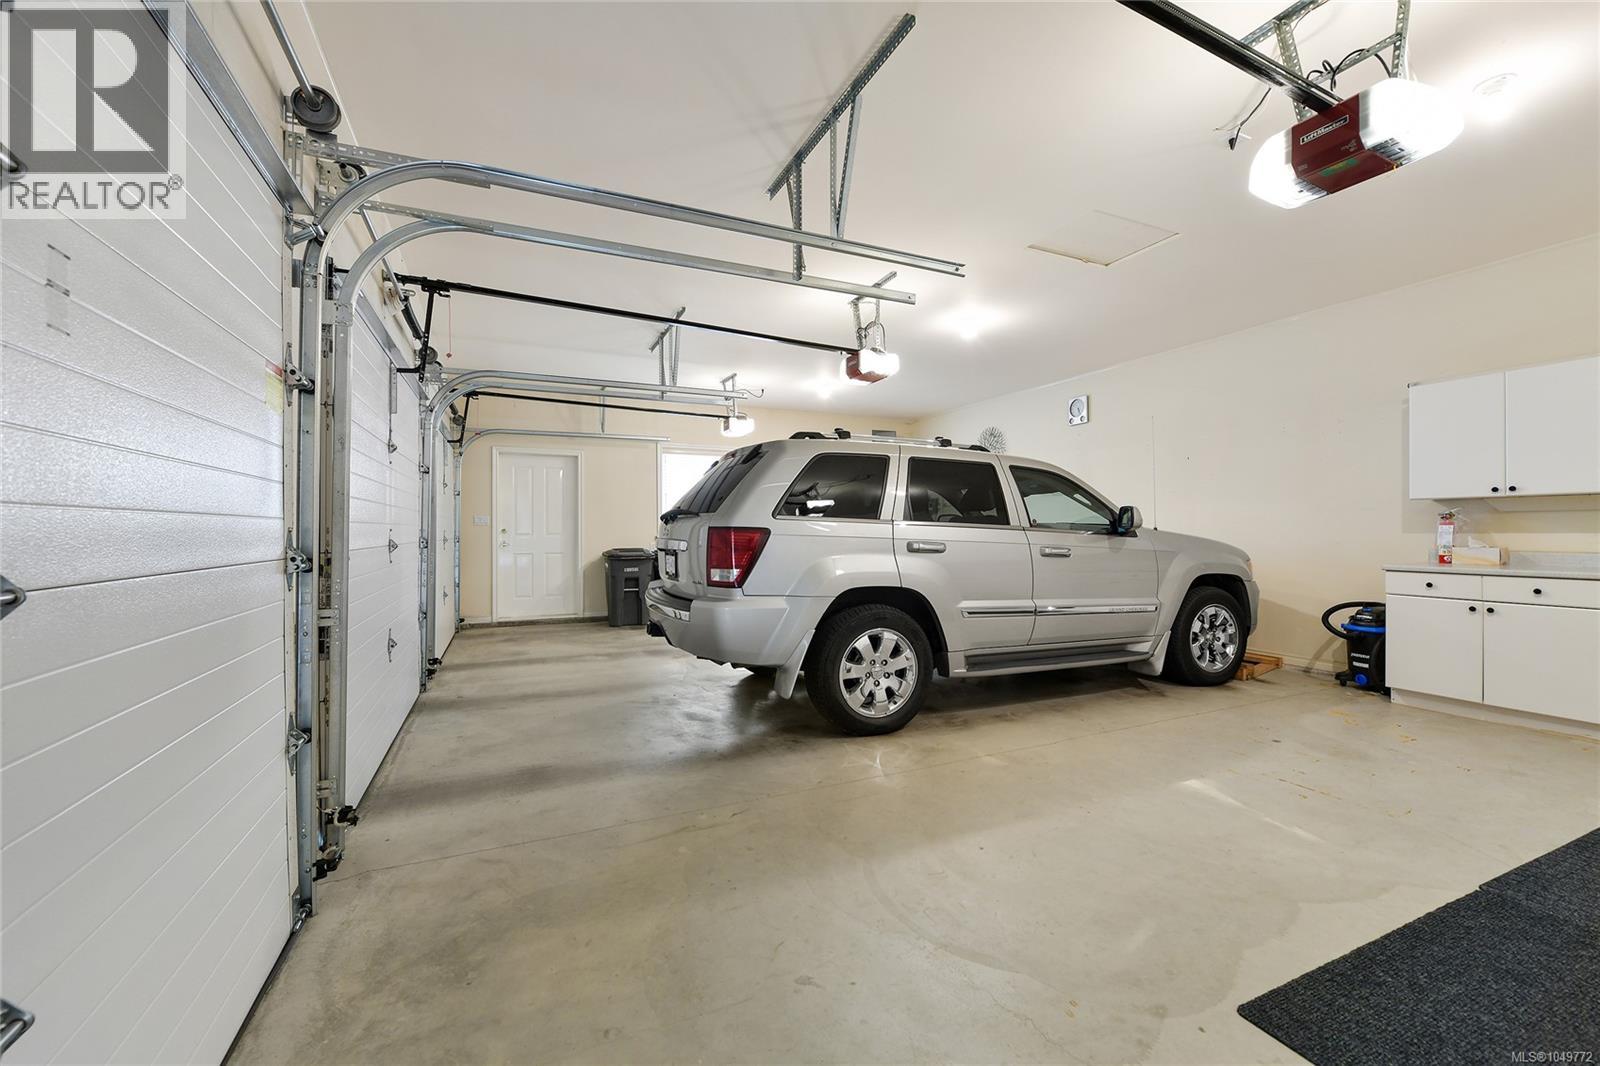
| Parking Space Total | 6 |
| Structure | Patio(s) |
| View Type | Mountain View, Ocean View |
| Water Front Type | Waterfront On Ocean |
| Bathroom Total | 4 |
| Bedrooms Total | 3 |
| Appliances | Dishwasher, Dryer, Microwave, Oven - Built-in, Range - Electric, Refrigerator, Washer |
| Architectural Style | Westcoast, Other |
| Constructed Date | 1997 |
| Cooling Type | Air Conditioned |
| Fireplace Present | Yes |
| Fireplace Total | 3 |
| Heating Fuel | Natural Gas, Other |
| Heating Type | Heat Pump, Hot Water |
| Size Interior | 6,927 Ft2 |
| Type | House |
| Access Type | Road Access |
| Acreage | No |
| Size Irregular | 0.72 |
| Size Total | 0.72 Ac |
| Size Total Text | 0.72 Ac |
| Zoning Description | Rs-13 |
| Zoning Type | Residential |
| Level | Type | Length | Width | Dimensions |
|---|---|---|---|---|
| Second Level | Patio | 24 ft | 6 ft | 24 ft x 6 ft |
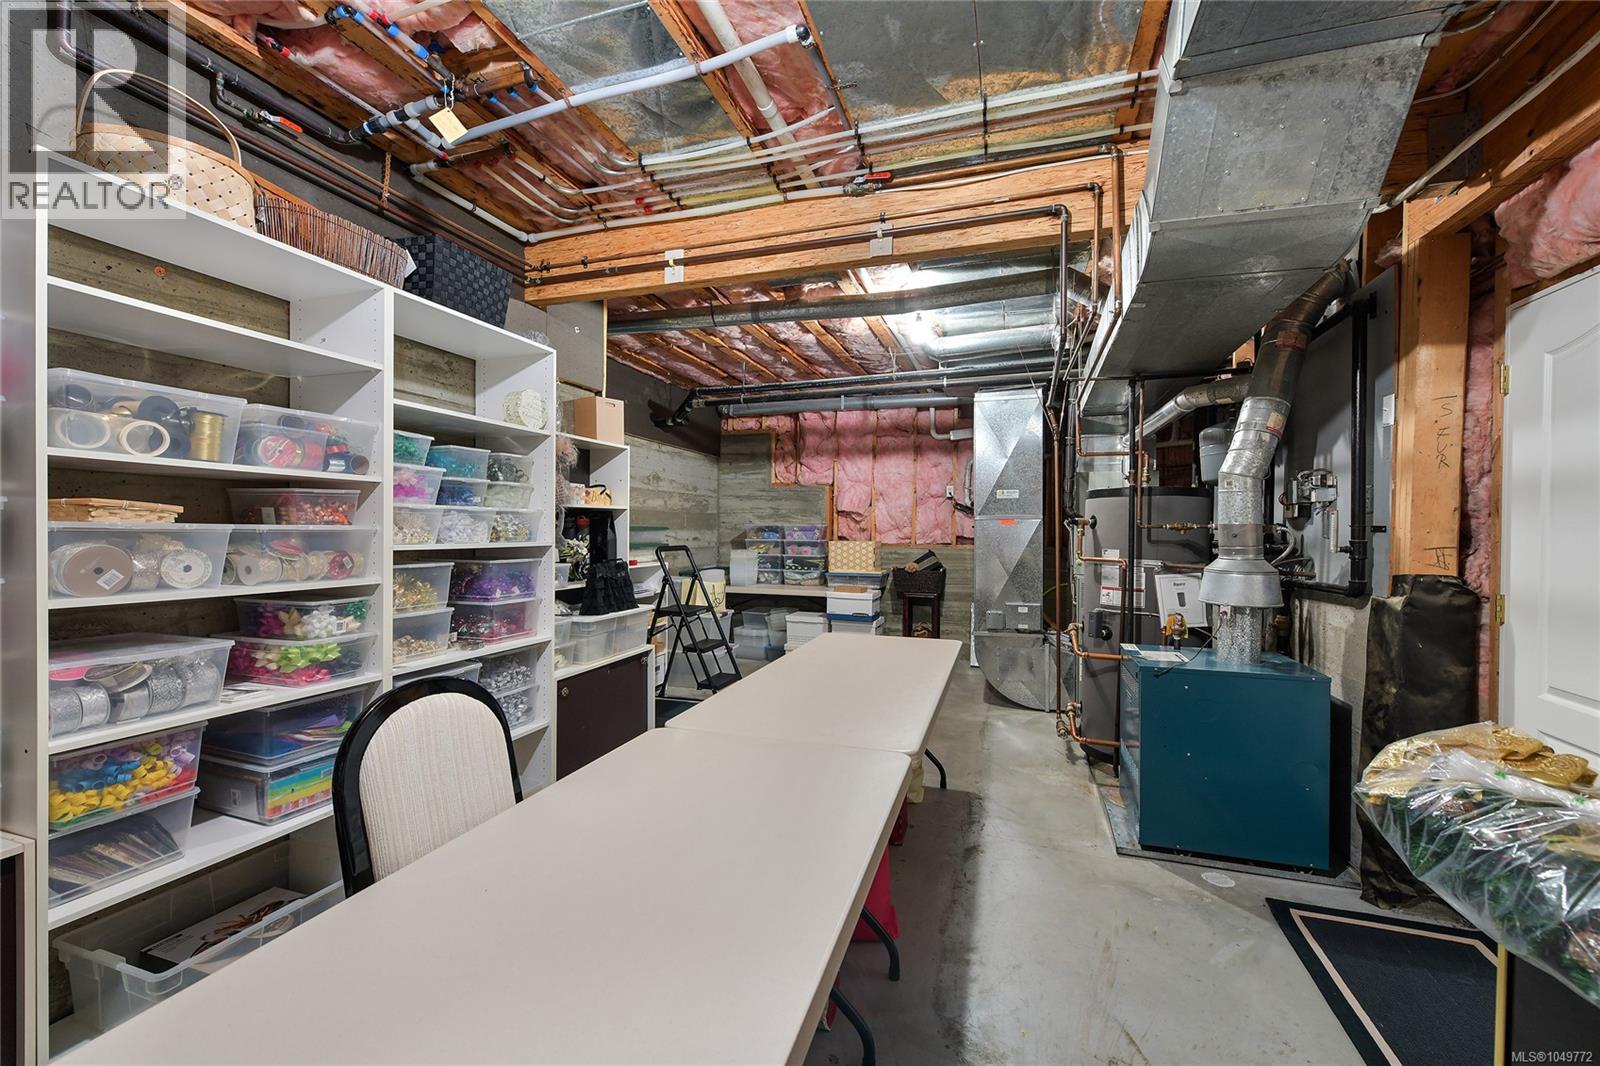
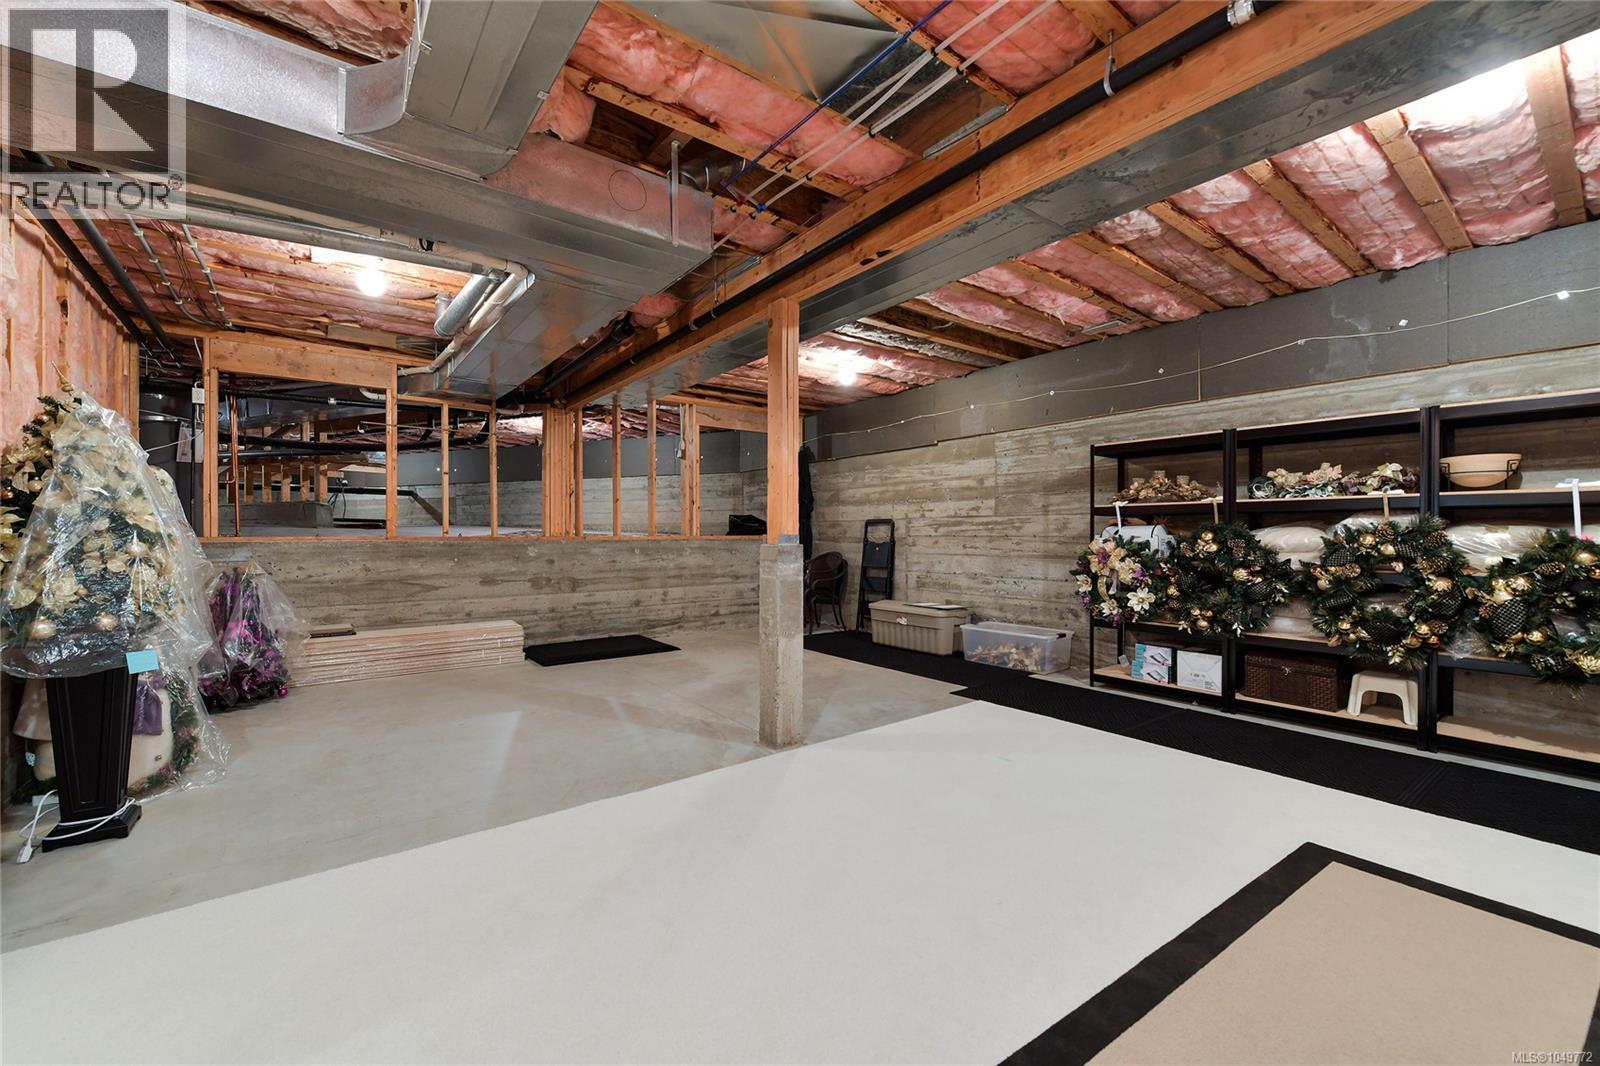
| Lower Level | Storage | 42 ft | 23 ft | 42 ft x 23 ft |
| Lower Level | Storage | 28 ft | 15 ft | 28 ft x 15 ft |
| Lower Level | Storage | 24 ft | 21 ft | 24 ft x 21 ft |
| Lower Level | Office | 17 ft | 14 ft | 17 ft x 14 ft |
| Lower Level | Den | 17 ft | 12 ft | 17 ft x 12 ft |
| Lower Level | Eating Area | 15 ft | 11 ft | 15 ft x 11 ft |
| Lower Level | Dining Nook | 9 ft | 9 ft | 9 ft x 9 ft |
| Lower Level | Recreation Room | 21 ft | 17 ft | 21 ft x 17 ft |
| Lower Level | Bathroom | 11 ft | 9 ft | 11 ft x 9 ft |
| Lower Level | Bathroom | 16 ft | 7 ft | 16 ft x 7 ft |
| Lower Level | Bedroom | 18 ft | 16 ft | 18 ft x 16 ft |
| Lower Level | Bedroom | 15 ft | 14 ft | 15 ft x 14 ft |
| Main Level | Patio | 26 ft | 12 ft | 26 ft x 12 ft |
| Main Level | Patio | 39 ft | 17 ft | 39 ft x 17 ft |
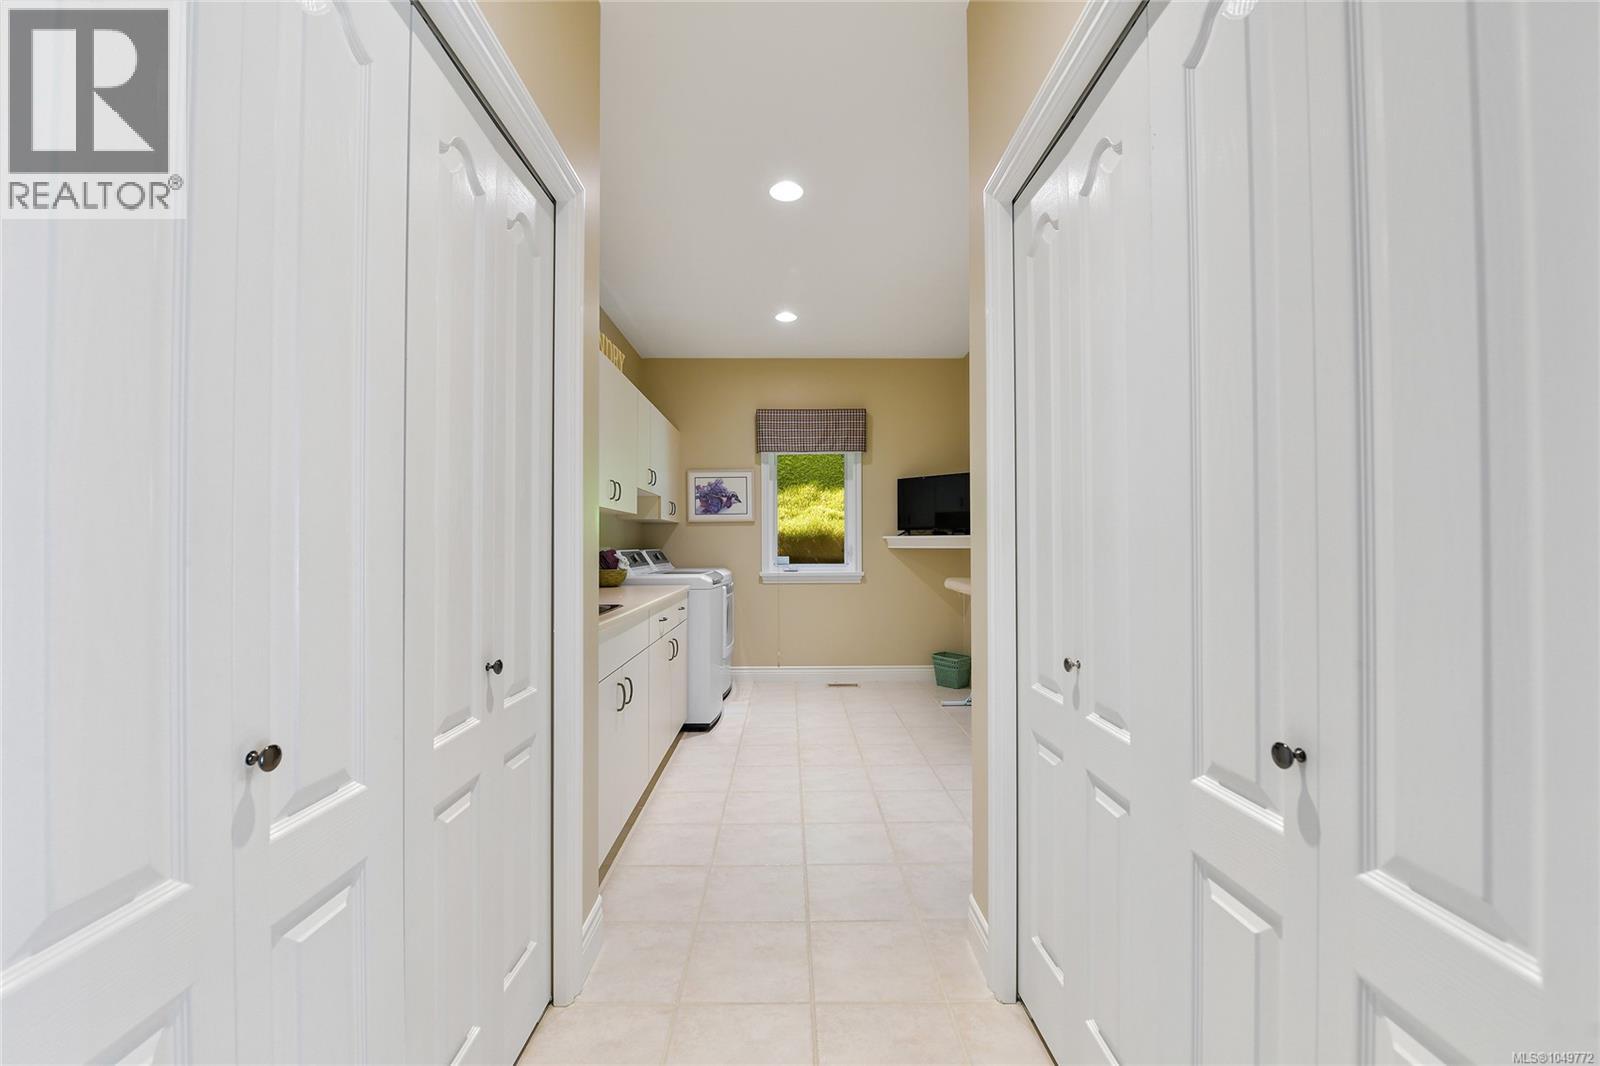
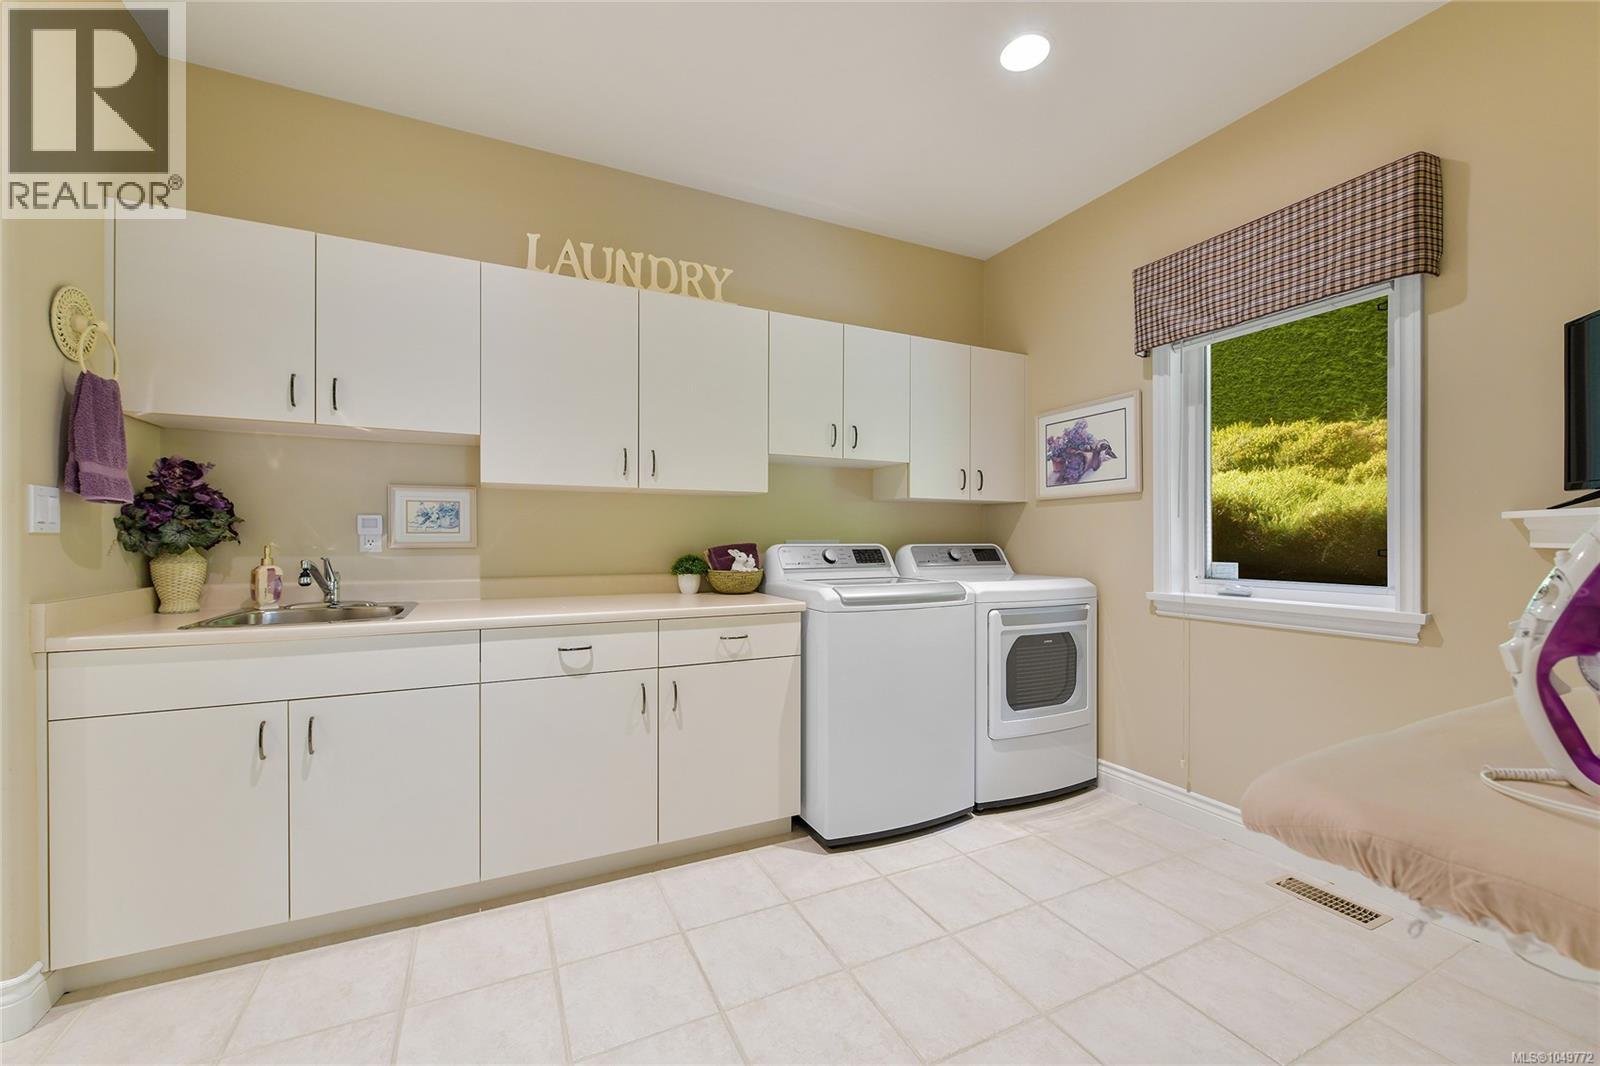
| Main Level | Laundry Room | 17 ft | 9 ft | 17 ft x 9 ft |
| Main Level | Bathroom | 9 ft | 5 ft | 9 ft x 5 ft |
| Main Level | Ensuite | 22 ft | 13 ft | 22 ft x 13 ft |
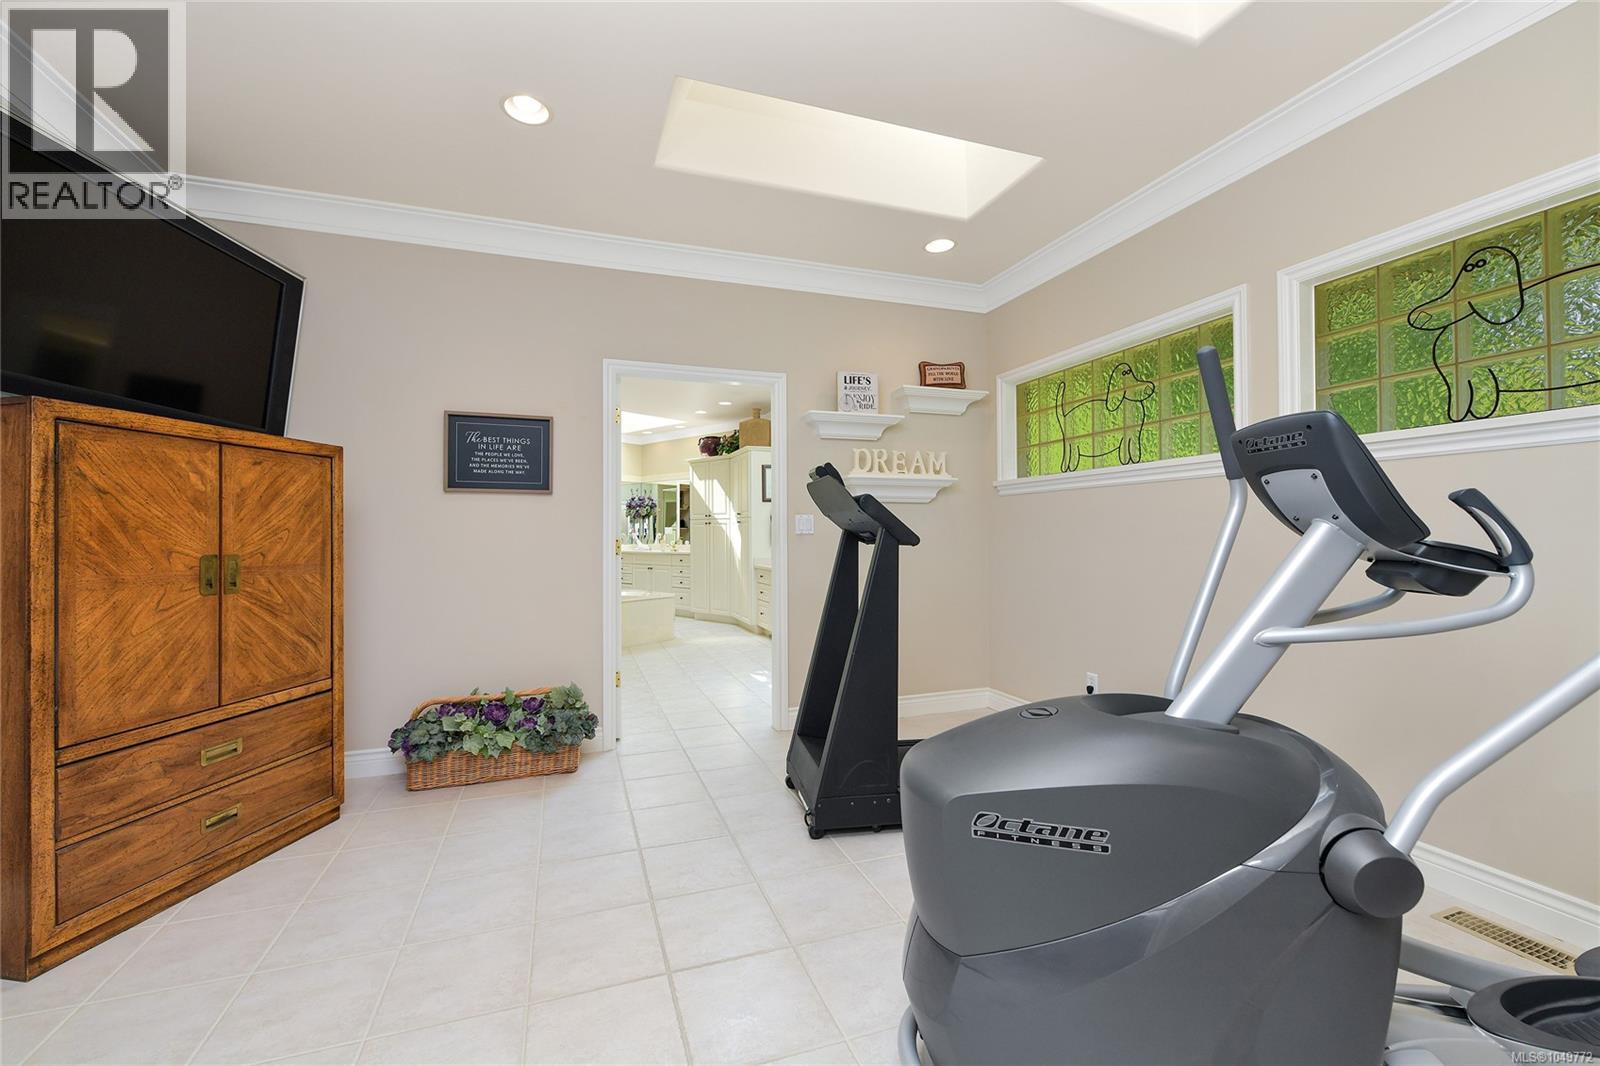
| Main Level | Exercise Room | 14 ft | 11 ft | 14 ft x 11 ft |
| Main Level | Primary Bedroom | 27 ft | 16 ft | 27 ft x 16 ft |
| Main Level | Office | 13 ft | 6 ft | 13 ft x 6 ft |
| Main Level | Dining Nook | 14 ft | 12 ft | 14 ft x 12 ft |
| Main Level | Kitchen | 19 ft | 17 ft | 19 ft x 17 ft |
| Main Level | Dining Room | 18 ft | 14 ft | 18 ft x 14 ft |
| Main Level | Family Room | 23 ft | 19 ft | 23 ft x 19 ft |
| Main Level | Sunroom | 16 ft | 14 ft | 16 ft x 14 ft |
| Main Level | Conservatory | 11 ft | 11 ft | 11 ft x 11 ft |
| Main Level | Living Room | 18 ft | 16 ft | 18 ft x 16 ft |
| Main Level | Entrance | 15 ft | 10 ft | 15 ft x 10 ft |
https://www.realtor.ca/real-estate/30304746/4532-gordon-point-dr-saanich-gordon-head
Contact us for more information
Ingrid Jarisz
Personal Real Estate Corporation

(250) 385-2033
(250) 385-3763
www.newportrealty.com/

The trademarks REALTOR®, REALTORS®, and the REALTOR® logo are controlled by The Canadian Real Estate Association (CREA) and identify real estate professionals who are members of CREA. The trademarks MLS®, Multiple Listing Service® and the associated logos are owned by The Canadian Real Estate Association (CREA) and identify the quality of services provided by real estate professionals who are members of CREA. The trademark DDF® is owned by The Canadian Real Estate Association (CREA) and identifies CREA's Data Distribution Facility (DDF®)