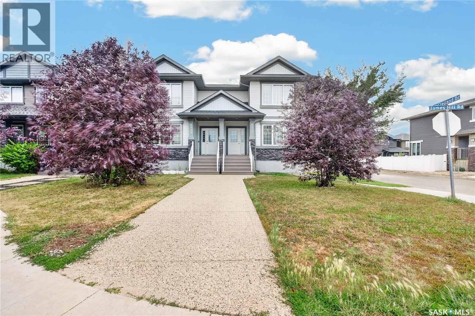
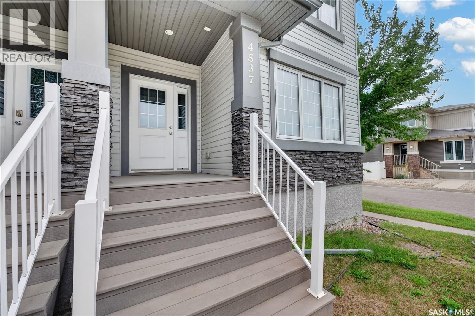
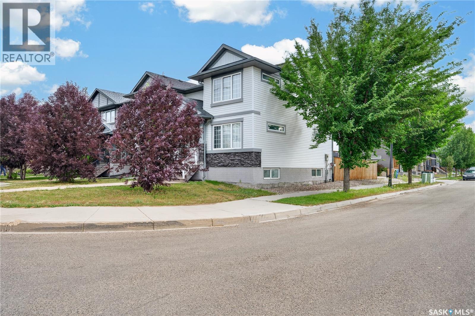
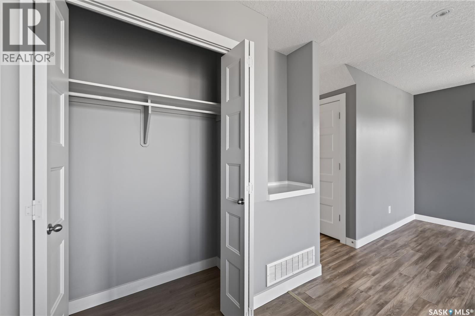
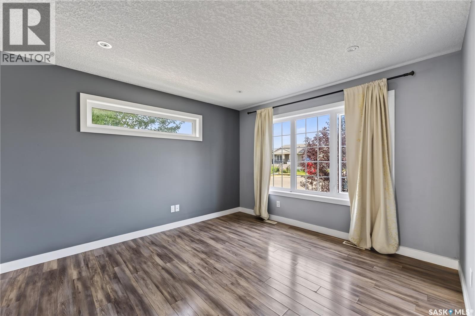
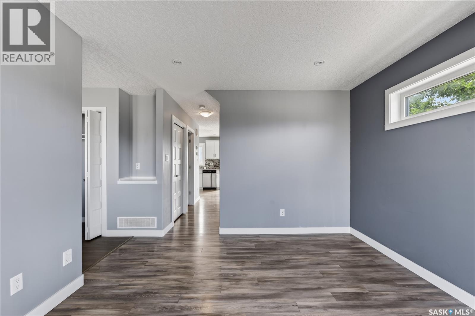
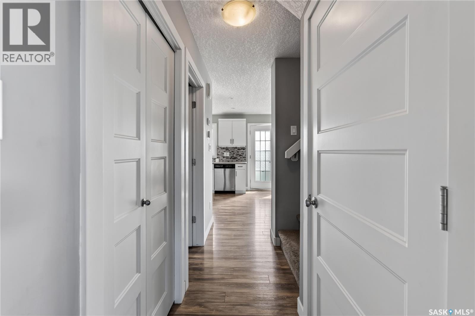
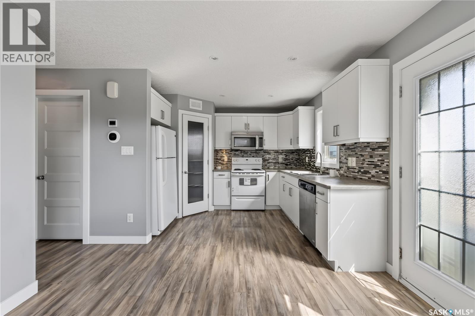
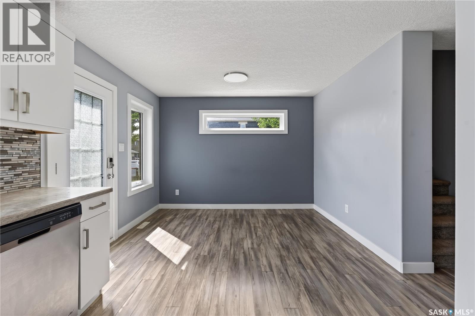
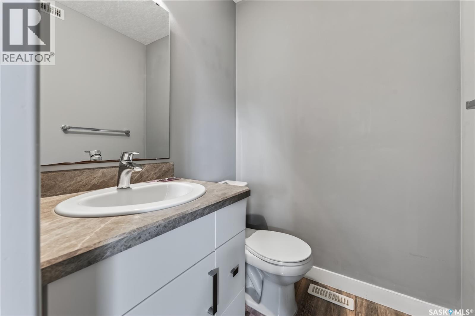
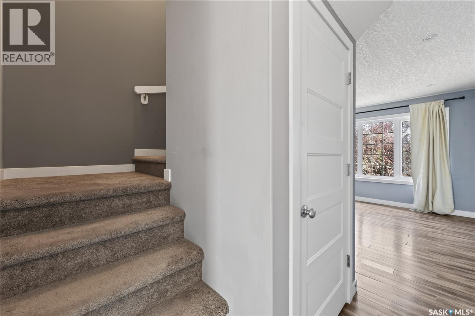
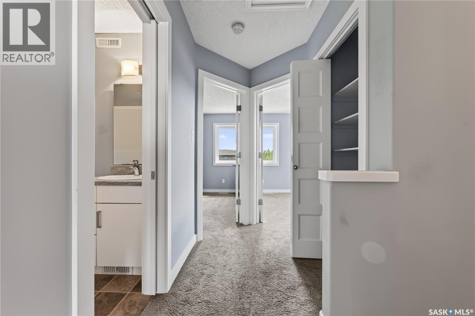
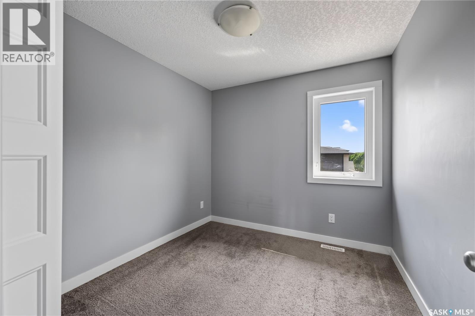
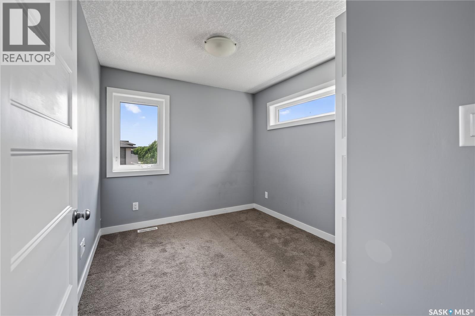
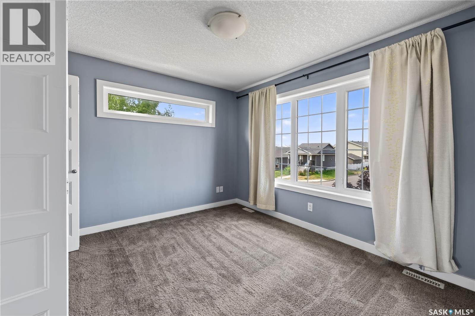
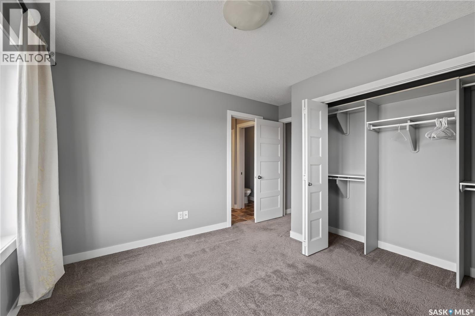
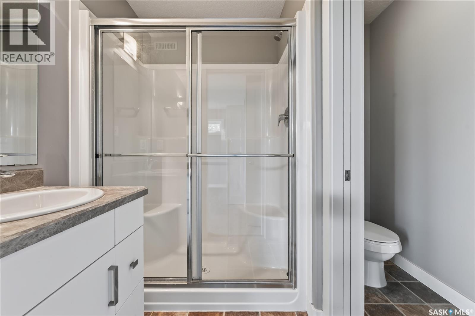
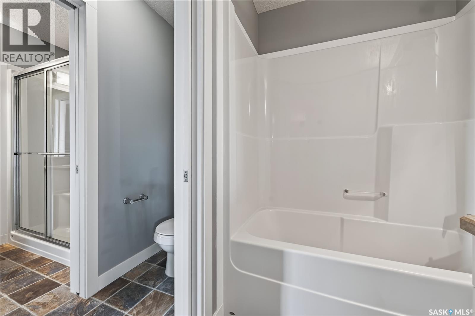
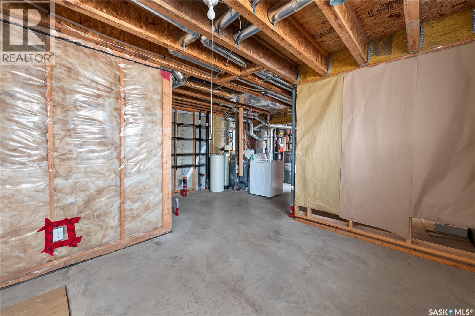
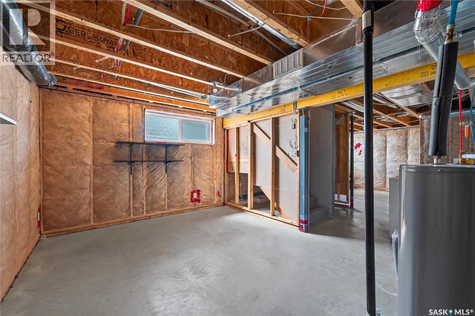
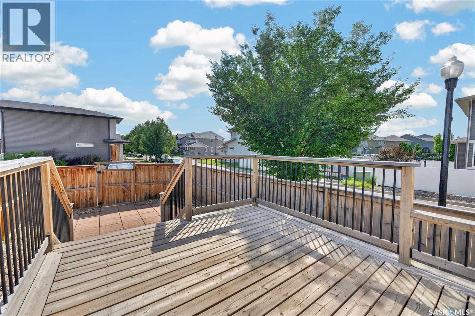
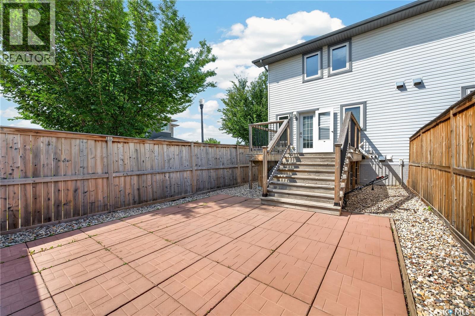
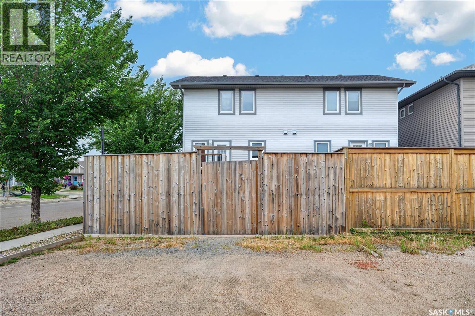
Welcome to 4537 James Hill Road, a beautifully maintained semi-detached home with no condo fees in the highly desirable community of Harbour Landing. Offering the perfect blend of style, functionality, and future potential, this move-in-ready home is ideal for families, first-time buyers, and investors alike. The main floor features a bright and inviting living room with large windows that fill the space with natural light, durable laminate flooring, a convenient 2-piece bathroom, and a spacious kitchen with ample cabinetry and workspace. The adjoining dining area provides direct access to the backyard deck, making indoor-outdoor entertaining a breeze. Upstairs, you'll find three generously sized bedrooms, including a primary suite with its own private ensuite. Two additional bedrooms and a full bathroom complete the second level, offering comfortable accommodations for the whole family. The unfinished basement presents an excellent opportunity to add value and customize the space to suit your needs. With laundry already located downstairs and rough-ins in place for an additional full bathroom, the basement offers potential for future development, including a one- or two-bedroom living area. Step outside to enjoy the fully fenced backyard and private deck, perfect for summer gatherings, children, and pets. The rear lane access provides ample parking and plenty of room to build a future detached garage. Ideally situated close to schools, parks, walking paths, shopping, restaurants, and all Harbour Landing amenities, this home delivers exceptional value in one of Regina’s most sought-after neighborhoods. Don't miss your opportunity to own this fantastic property—book your private viewing today! As per the Seller’s direction, all offers will be presented on 08/10/2026 7:00PM. As per the Seller’s direction, all offers will be presented on 08/10/2026 12:07AM. (id:44393)
12:00 pm
Ends at:3:00 pm
12:00 pm
Ends at:3:00 pm
| MLS® Number | SK044857 |
| Property Type | Single Family |
| Neigbourhood | Harbour Landing |
| Features | Rectangular |
| Bathroom Total | 3 |
| Bedrooms Total | 3 |
| Appliances | Washer, Refrigerator, Dryer, Microwave, Window Coverings, Central Vacuum - Roughed In, Stove |
| Architectural Style | 2 Level |
| Basement Development | Unfinished |
| Basement Type | Full (unfinished) |
| Constructed Date | 2013 |
| Construction Style Attachment | Semi-detached |
| Heating Type | Forced Air |
| Stories Total | 2 |
| Size Interior | 1,176 Ft2 |
| Gravel | |
| Parking Space(s) | 2 |
| Acreage | No |
| Landscape Features | Lawn |
| Size Irregular | 2563.00 |
| Size Total | 2563 Sqft |
| Size Total Text | 2563 Sqft |
| Level | Type | Length | Width | Dimensions |
|---|---|---|---|---|
| Second Level | Bedroom | 8 ft ,9 in | 9 ft ,2 in | 8 ft ,9 in x 9 ft ,2 in |
| Second Level | Bedroom | 9 ft ,3 in | 8 ft ,9 in | 9 ft ,3 in x 8 ft ,9 in |
| Second Level | 3pc Bathroom | Measurements not available | ||
| Second Level | Primary Bedroom | 9 ft ,10 in | 11 ft ,4 in | 9 ft ,10 in x 11 ft ,4 in |
| Second Level | 3pc Ensuite Bath | Measurements not available | ||
| Basement | Laundry Room | Measurements not available | ||
| Basement | Other | Measurements not available | ||
| Main Level | Foyer | 6 ft ,2 in | 6 ft | 6 ft ,2 in x 6 ft |
| Main Level | Living Room | 11 ft ,4 in | 12 ft ,3 in | 11 ft ,4 in x 12 ft ,3 in |
| Main Level | Kitchen | 7 ft ,1 in | 7 ft ,9 in | 7 ft ,1 in x 7 ft ,9 in |
| Main Level | Dining Room | 11 ft ,1 in | 7 ft ,6 in | 11 ft ,1 in x 7 ft ,6 in |
| Main Level | 2pc Bathroom | Measurements not available |
https://www.realtor.ca/real-estate/30128599/4537-james-hill-road-regina-harbour-landing
Contact us for more information
Smriti K C
Salesperson
(306) 359-1900
Suketu Patel
Salesperson
(306) 359-1900

The trademarks REALTOR®, REALTORS®, and the REALTOR® logo are controlled by The Canadian Real Estate Association (CREA) and identify real estate professionals who are members of CREA. The trademarks MLS®, Multiple Listing Service® and the associated logos are owned by The Canadian Real Estate Association (CREA) and identify the quality of services provided by real estate professionals who are members of CREA. The trademark DDF® is owned by The Canadian Real Estate Association (CREA) and identifies CREA's Data Distribution Facility (DDF®)