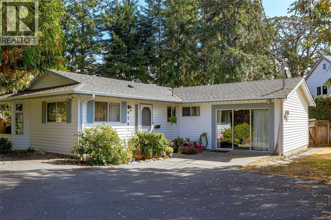
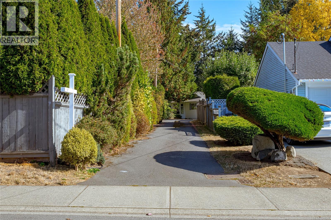
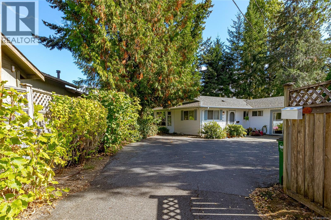
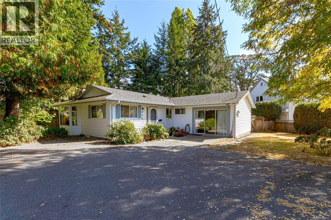
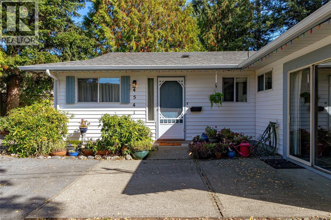
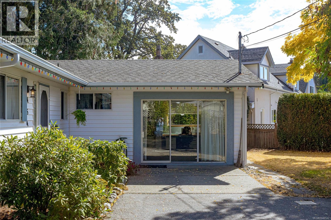
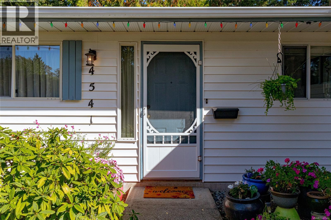
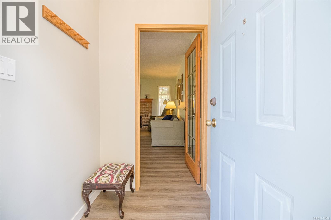
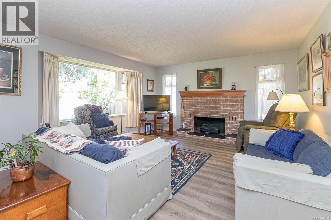
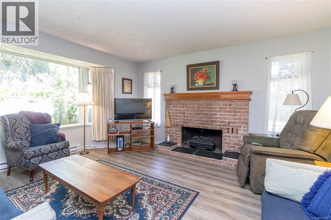
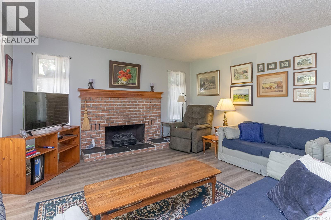
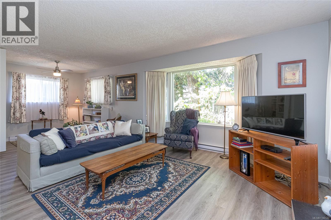
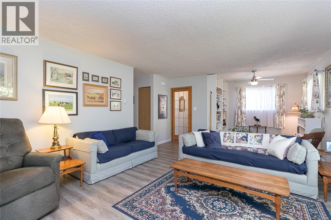
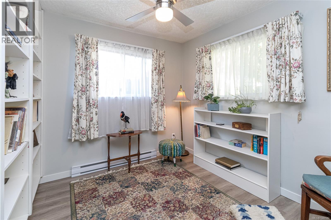
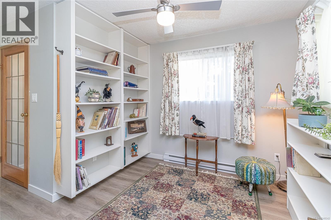
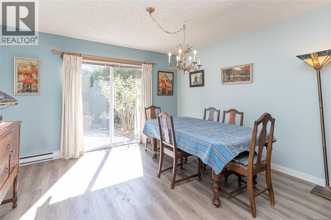
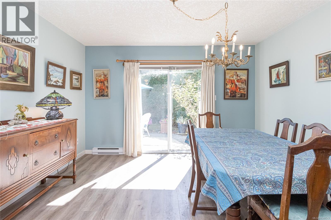
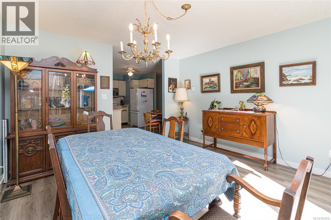
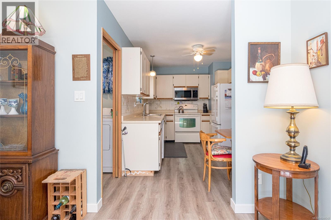
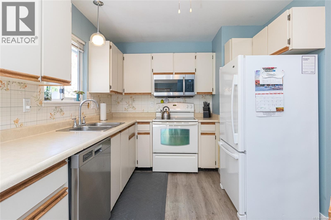
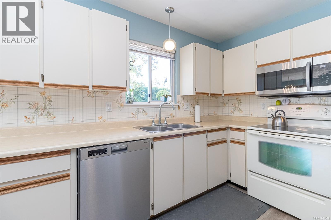
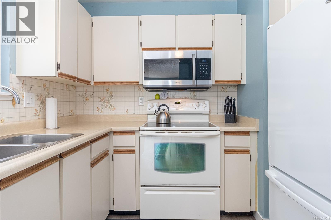
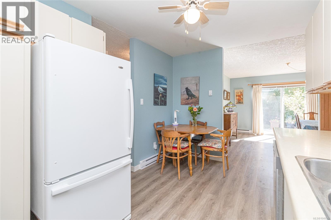
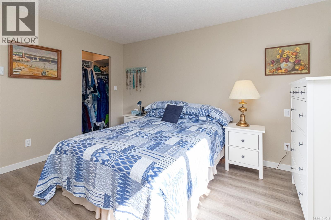
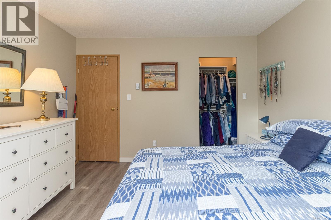
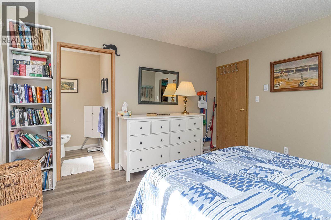
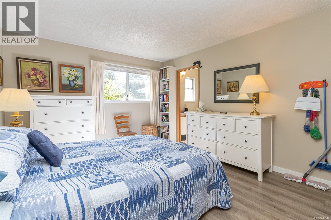
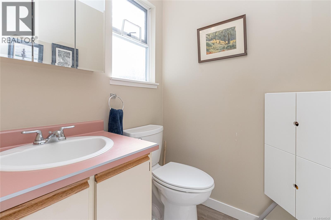
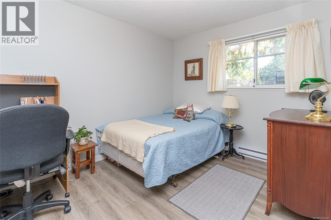
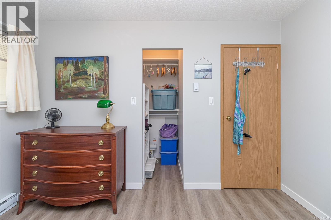
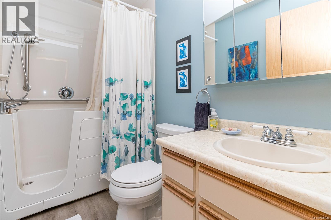
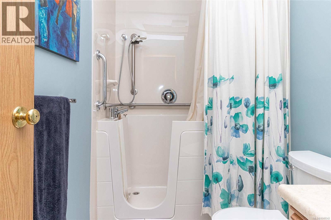
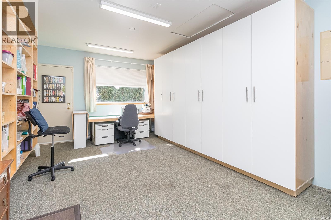
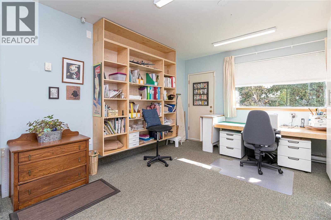
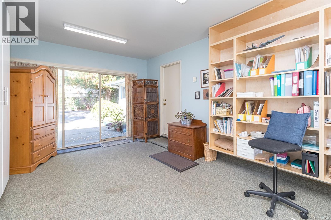
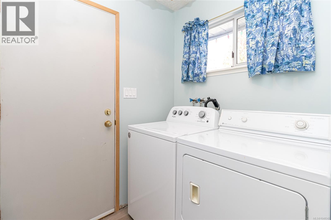
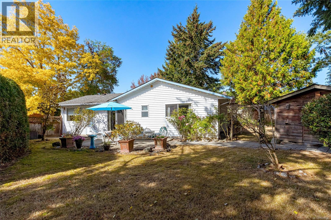
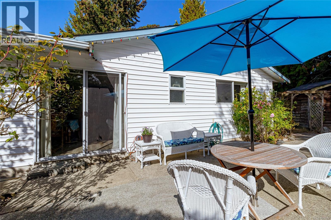
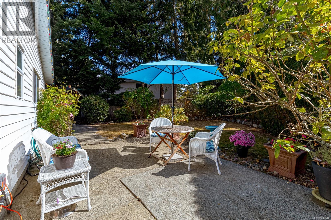
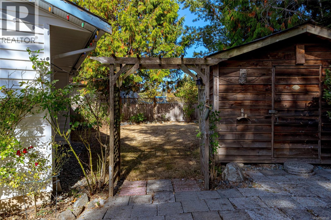
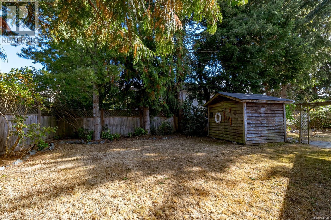
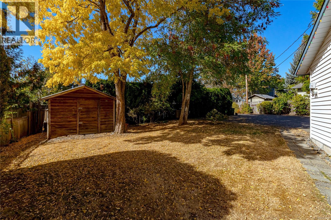
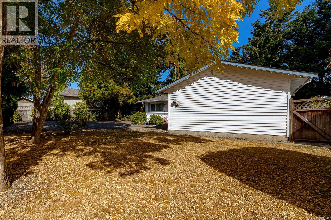
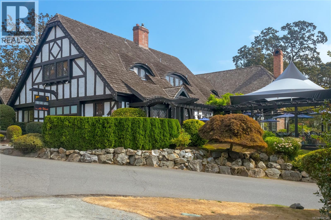
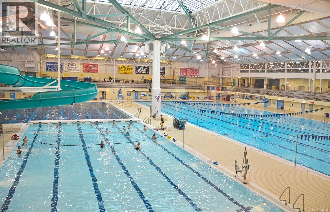
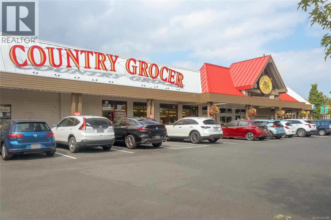
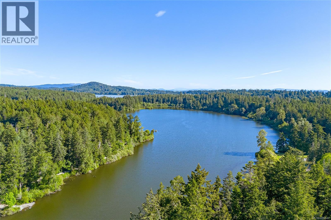
Single-Level Living With Outstanding Privacy! This tidy 2br 2bath 1454sf rancher on a generous 10,044sf panhandle lot is set well back from the street for added quiet and privacy. From the entry there's a cozy living room with wood fp, kitchen, primary bedroom w/ensuite, a second br, 4PC bath with walk-in tub, kitchen with a formal dining room with slider to a private patio, laundry area, and a spacious 19'x13' flex room with glass slider to the driveway and door to back yard, making it a perfect spot for home office, studio space, home gym, hobby room etc. or even a third bedroom if required. Three distinct yard areas offer great flexibility/containment for young kids or pets. There's good wheelchair access with only slight modifications required. Easy walk to Royal Oak Shopping Center and the Commonwealth Pool with a major transit hub just a few steps down the road. Easy walk to Elk Lake Park. This could be your little oasis! Call your agent today to book a showing! (id:44393)
| MLS® Number | 1048542 |
| Property Type | Single Family |
| Neigbourhood | Royal Oak |
| Features | Level Lot, Private Setting, Wooded Area, Irregular Lot Size, Other |
| Parking Space Total | 4 |
| Plan | Vip43356 |
| Structure | Shed |
| Bathroom Total | 2 |
| Bedrooms Total | 2 |
| Appliances | Dishwasher, Dryer, Refrigerator, Washer |
| Constructed Date | 1986 |
| Cooling Type | None |
| Fireplace Present | Yes |
| Fireplace Total | 1 |
| Heating Fuel | Electric |
| Heating Type | Baseboard Heaters |
| Size Interior | 1,454 Ft2 |
| Type | House |
| Stall |
| Acreage | No |
| Size Irregular | 10044 |
| Size Total | 10044 Sqft |
| Size Total Text | 10044 Sqft |
| Zoning Type | Residential |
| Level | Type | Length | Width | Dimensions |
|---|---|---|---|---|
| Main Level | Bedroom | 12' x 9' | ||
| Main Level | Laundry Room | 5' x 6' | ||
| Main Level | Office | 19' x 12' | ||
| Main Level | Ensuite | 2-Piece | ||
| Main Level | Bathroom | 4-Piece | ||
| Main Level | Primary Bedroom | 13' x 12' | ||
| Main Level | Kitchen | 13' x 9' | ||
| Main Level | Dining Room | 13' x 13' | ||
| Main Level | Living Room | 24' x 14' | ||
| Main Level | Entrance | 5' x 4' |
https://www.realtor.ca/real-estate/30330970/4541-elk-lake-dr-saanich-royal-oak
Contact us for more information
Charlie Depape

(250) 477-5353
(800) 461-5353
(250) 477-3328
www.rlpvictoria.com/

The trademarks REALTOR®, REALTORS®, and the REALTOR® logo are controlled by The Canadian Real Estate Association (CREA) and identify real estate professionals who are members of CREA. The trademarks MLS®, Multiple Listing Service® and the associated logos are owned by The Canadian Real Estate Association (CREA) and identify the quality of services provided by real estate professionals who are members of CREA. The trademark DDF® is owned by The Canadian Real Estate Association (CREA) and identifies CREA's Data Distribution Facility (DDF®)