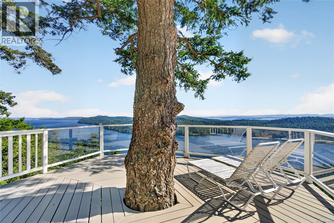
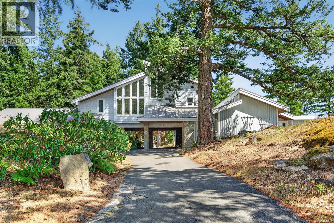
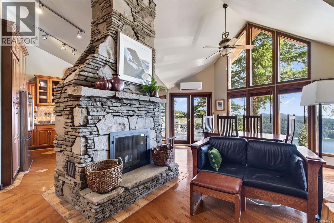
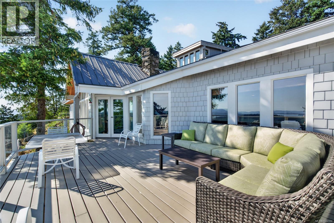
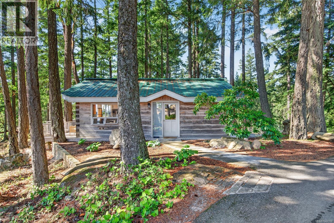
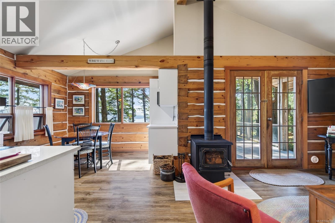
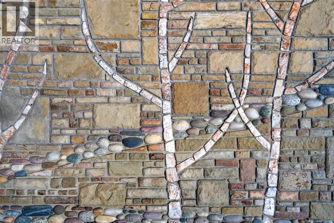
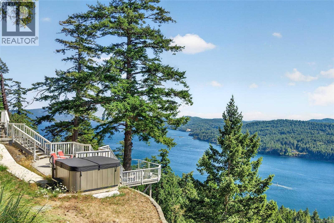
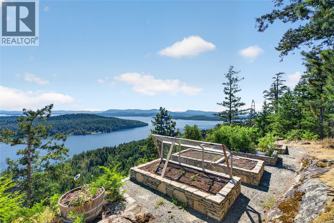
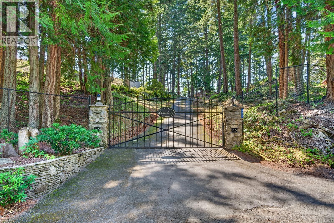
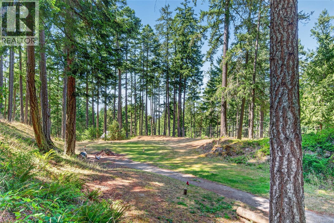
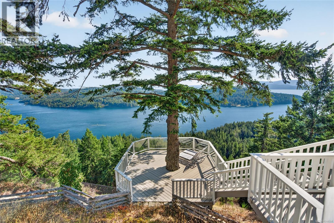
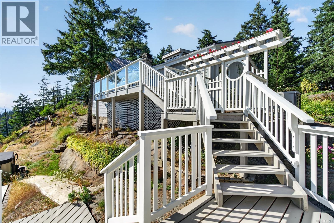
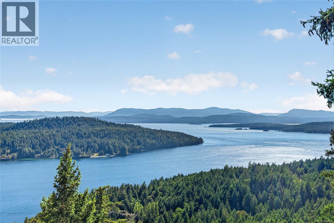
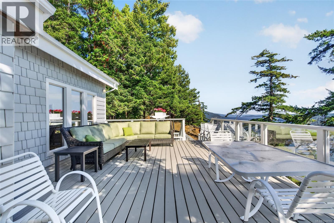
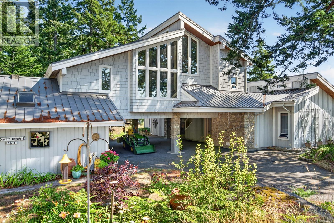
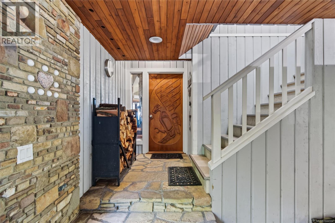
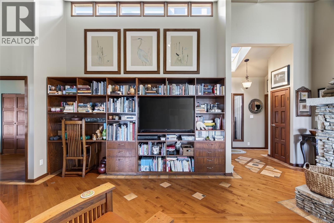
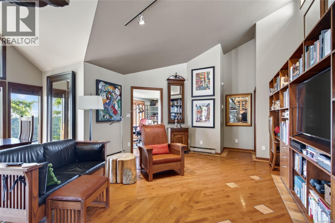
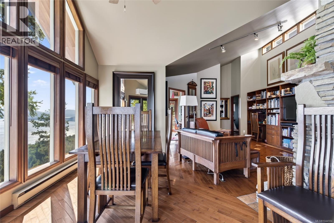
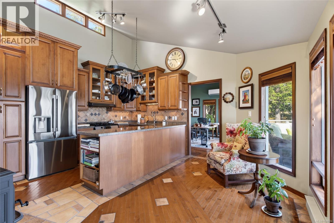
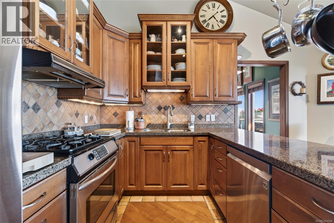
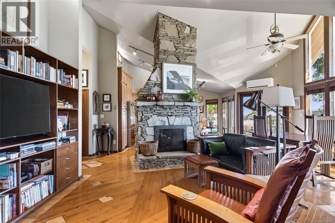
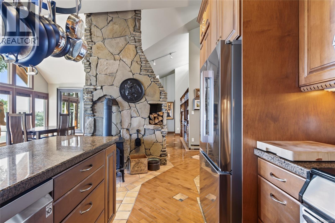
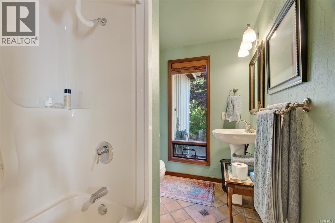
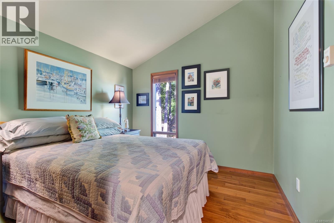
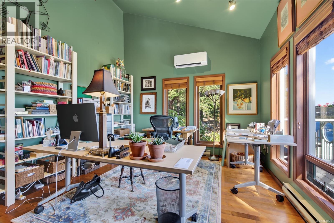
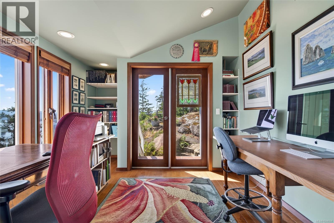
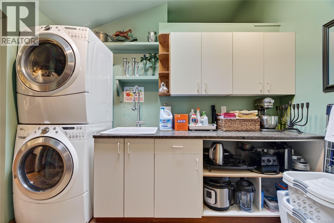
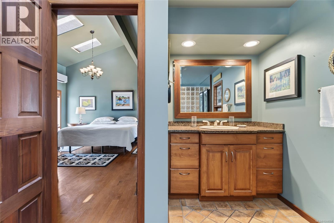
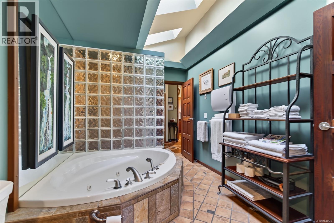
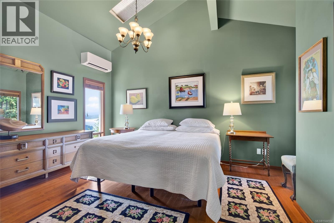
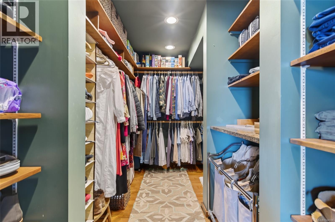
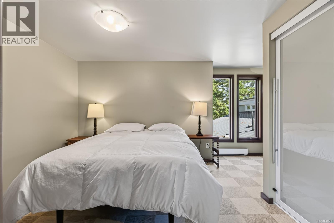
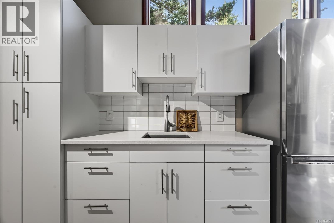
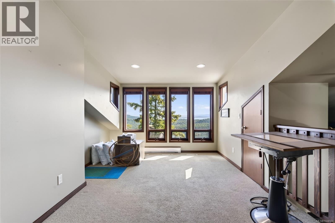
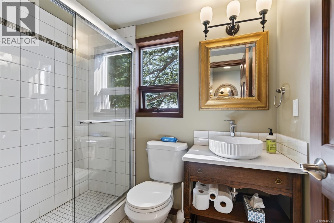
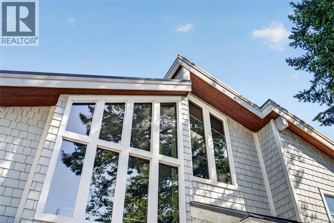
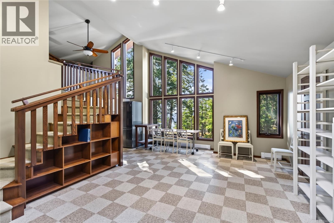
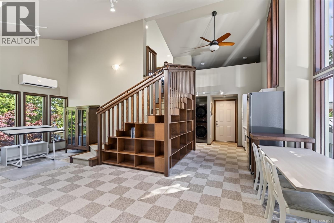
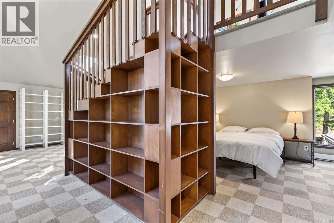
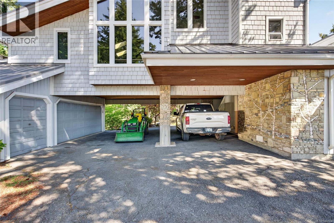
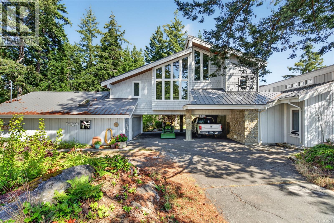
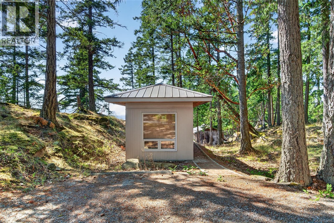
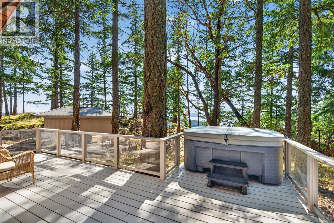
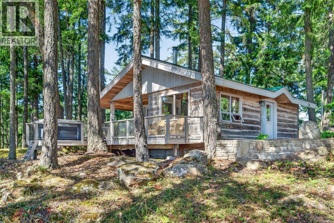
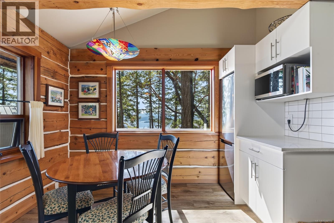
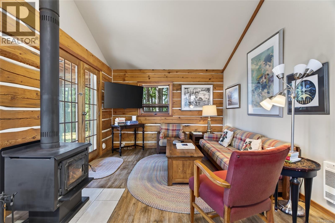
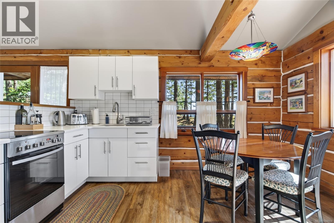
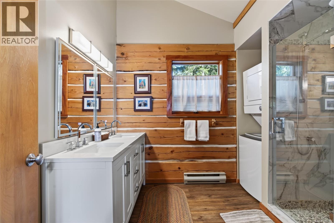
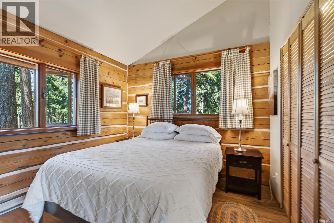
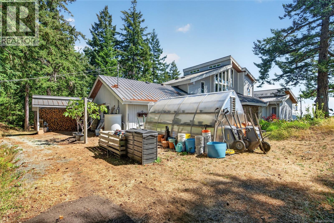
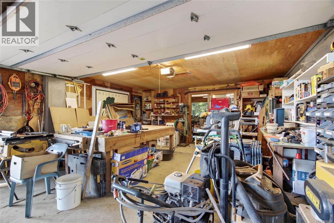
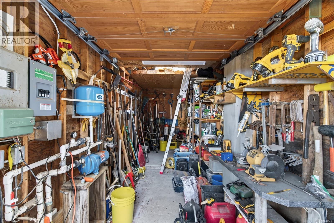
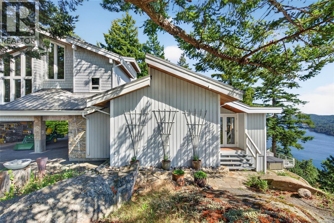
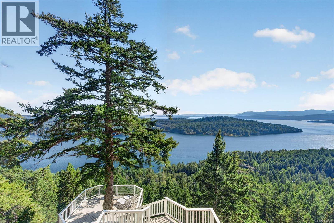
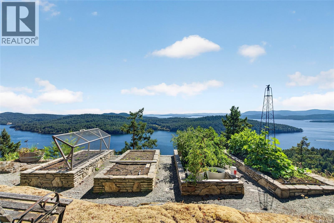
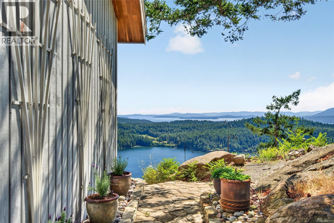
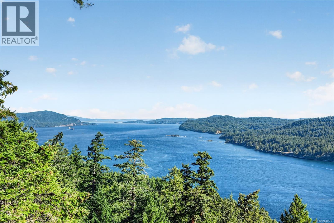
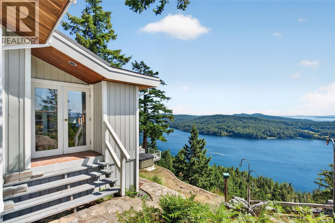
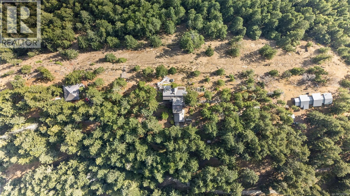
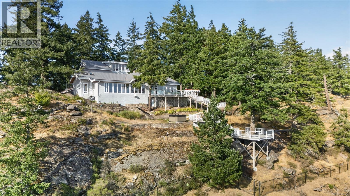
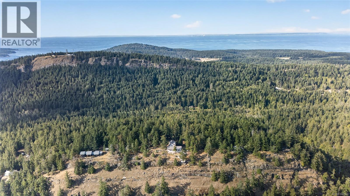
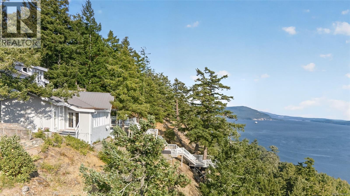
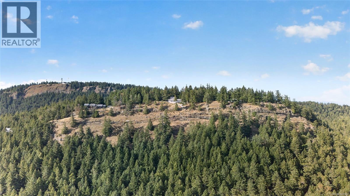
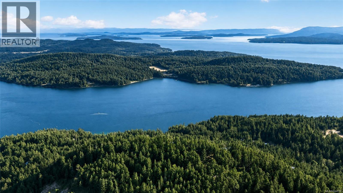
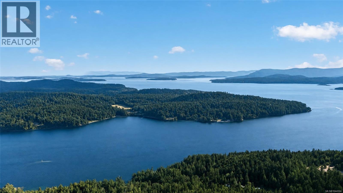
Perched atop one of Mayne Island's most spectacular view properties, this extraordinary south-facing 10-acre estate offers exceptional privacy, timeless craftsmanship, and panoramic ocean views stretching from Salt Spring, Pender, and Saturna Islands to the snow-capped Olympic Mountains. The immaculate 3,168f home showcases stunning natural stonework throughout the residence and grounds. Nearly 1,000sf of sun-soaked decks are perfectly positioned to capture the breathtaking scenery. A large portion of the property surrounding the home is deer-fenced, creating beautifully protected outdoor spaces. Offering 3 bedrooms, 3 bathrooms, office, separate 1,268sf suite with separate laundry, detached garage, workshop, hot tubs, and a separate 750sf guest cottage with laundry generating excellent rental revenue, this is a truly exceptional Gulf Island estate blending luxury, privacy, income potential, and unforgettable views. (id:44393)
| MLS® Number | 1044594 |
| Property Type | Single Family |
| Neigbourhood | Mayne Island |
| Features | Acreage |
| Parking Space Total | 4 |
| Plan | Vip29750 |
| Structure | Workshop |
| View Type | Mountain View, Ocean View |
| Bathroom Total | 4 |
| Bedrooms Total | 4 |
| Architectural Style | Westcoast |
| Constructed Date | 1987 |
| Cooling Type | None |
| Fireplace Present | Yes |
| Fireplace Total | 2 |
| Heating Fuel | Electric, Wood |
| Heating Type | Baseboard Heaters |
| Size Interior | 3,790 Ft2 |
| Type | House |
| Acreage | Yes |
| Size Irregular | 10.47 |
| Size Total | 10.47 Ac |
| Size Total Text | 10.47 Ac |
| Zoning Type | Residential |
| Level | Type | Length | Width | Dimensions |
|---|---|---|---|---|
| Main Level | Laundry Room | 10' x 8' | ||
| Main Level | Office | 12' x 10' | ||
| Main Level | Bedroom | 13' x 12' | ||
| Main Level | Bedroom | 11' x 10' | ||
| Main Level | Eating Area | 10' x 8' | ||
| Main Level | Ensuite | 4-Piece | ||
| Main Level | Bathroom | 4-Piece | ||
| Main Level | Primary Bedroom | 13' x 12' | ||
| Main Level | Kitchen | 13' x 8' | ||
| Main Level | Dining Room | 15' x 6' | ||
| Main Level | Living Room | 15' x 15' | ||
| Main Level | Workshop | 25' x 12' | ||
| Main Level | Entrance | 8' x 6' | ||
| Other | Loft | 11' x 17' | ||
| Other | Loft | 14' x 8' | ||
| Other | Storage | 21' x 6' | ||
| Other | Living Room | 14' x 16' | ||
| Other | Dining Room | 10' x 16' | ||
| Other | Entrance | 4' x 3' | ||
| Other | Living Room | 11' x 12' | ||
| Other | Dining Room | 6' x 11' | ||
| Other | Kitchen | 8' x 11' | ||
| Other | Entrance | 6' x 11' | ||
| Other | Bathroom | 3-Piece | ||
| Other | Kitchen | 9' x 14' | ||
| Other | Bedroom | 17' x 14' | ||
| Other | Bathroom | 3-Piece | ||
| Other | Living Room | 15' x 13' |
https://www.realtor.ca/real-estate/30093669/455-heck-hill-rd-mayne-island-mayne-island
Contact us for more information
Nicholas Bardon
Personal Real Estate Corporation

(604) 620-6788
(604) 620-7970

The trademarks REALTOR®, REALTORS®, and the REALTOR® logo are controlled by The Canadian Real Estate Association (CREA) and identify real estate professionals who are members of CREA. The trademarks MLS®, Multiple Listing Service® and the associated logos are owned by The Canadian Real Estate Association (CREA) and identify the quality of services provided by real estate professionals who are members of CREA. The trademark DDF® is owned by The Canadian Real Estate Association (CREA) and identifies CREA's Data Distribution Facility (DDF®)