Maintenance, Cable TV, Reserve Fund Contributions, Electricity, Heat, Insurance, Ground Maintenance, Property Management, Other, See Remarks, Sewer, Waste Removal, Water
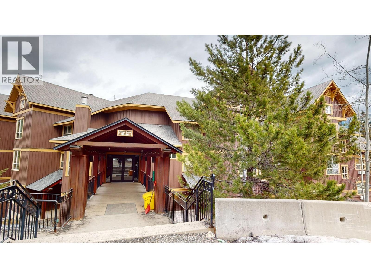
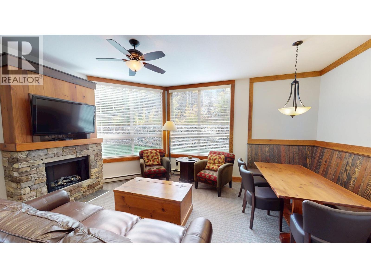
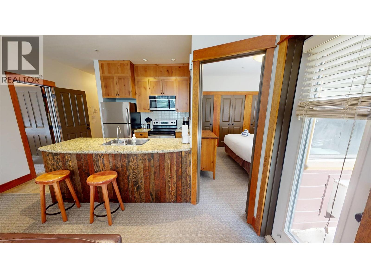
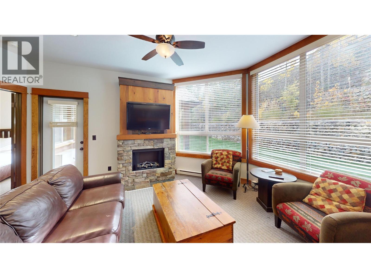
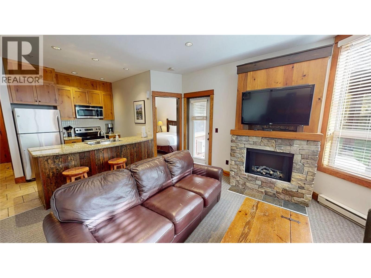
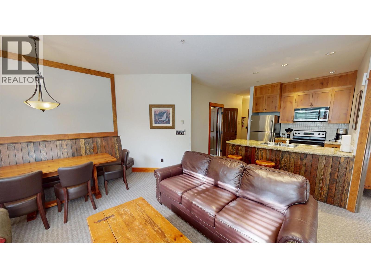
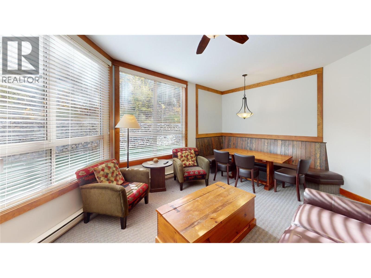
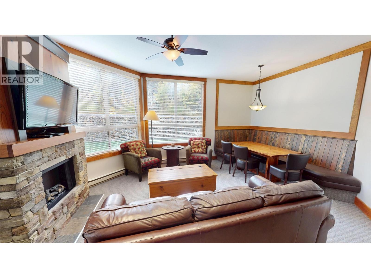
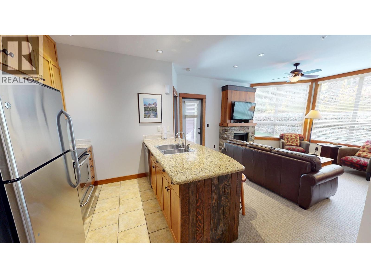
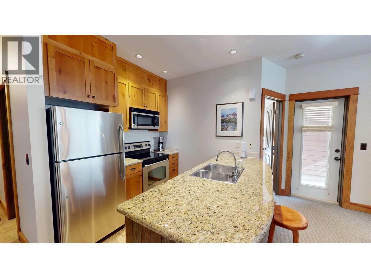
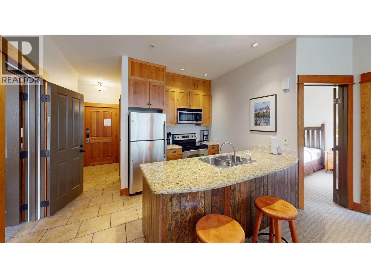
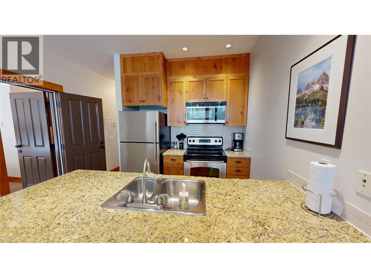
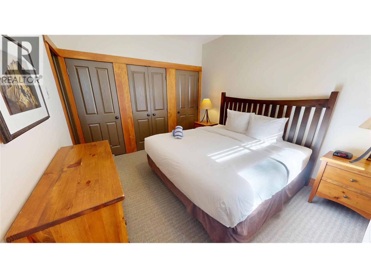
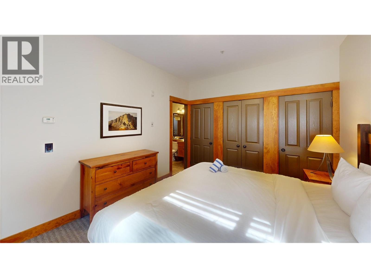
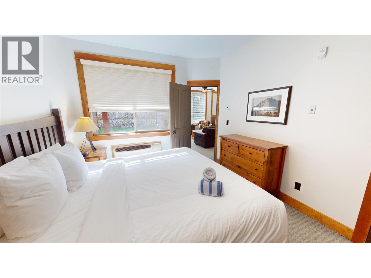
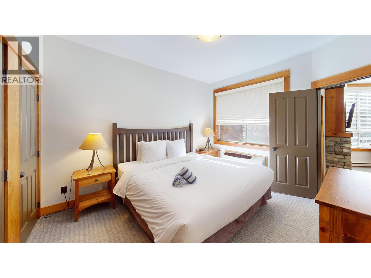
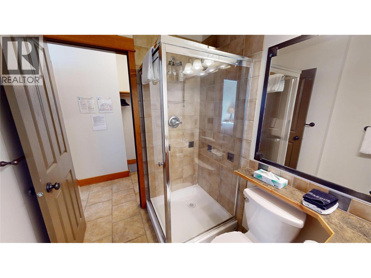
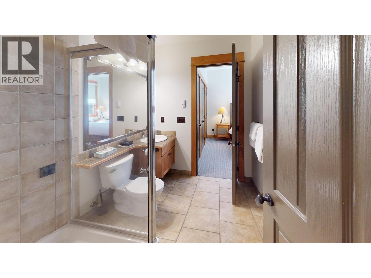
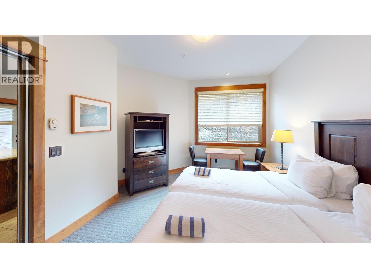
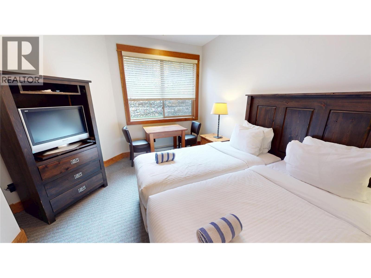
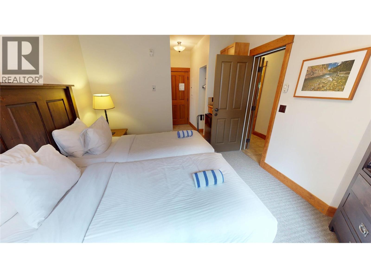
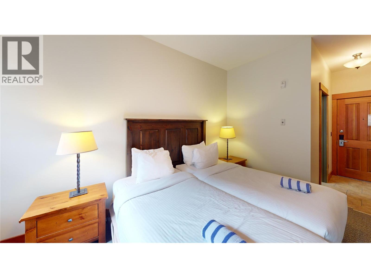
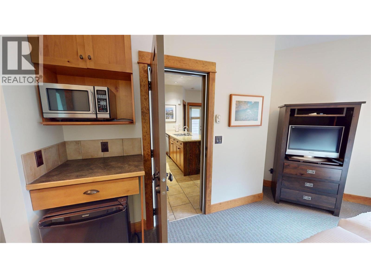
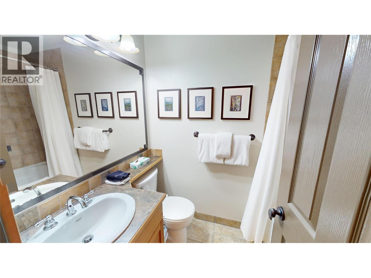
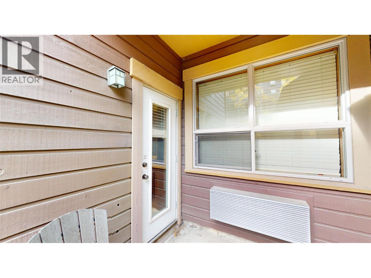
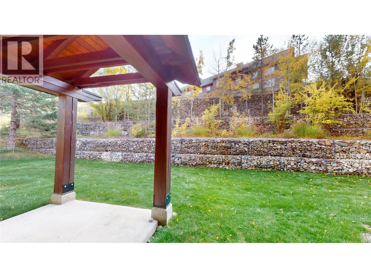
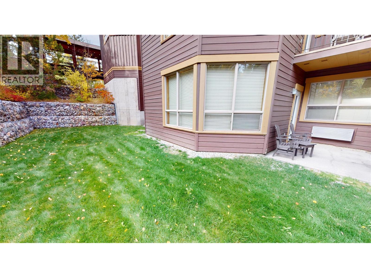
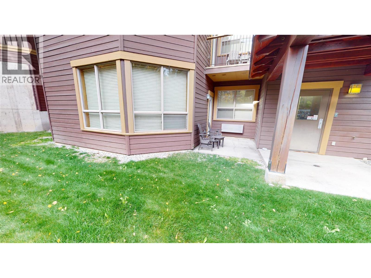
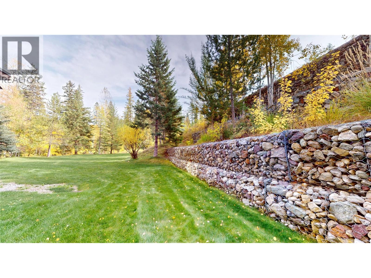
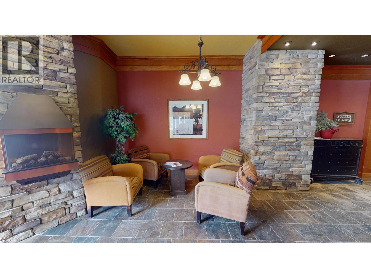
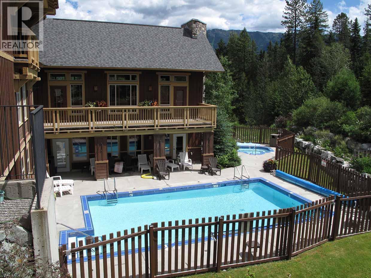
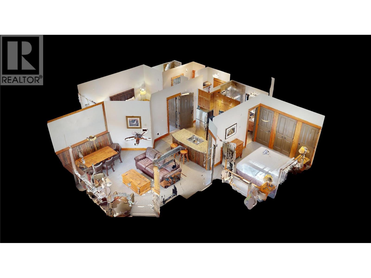
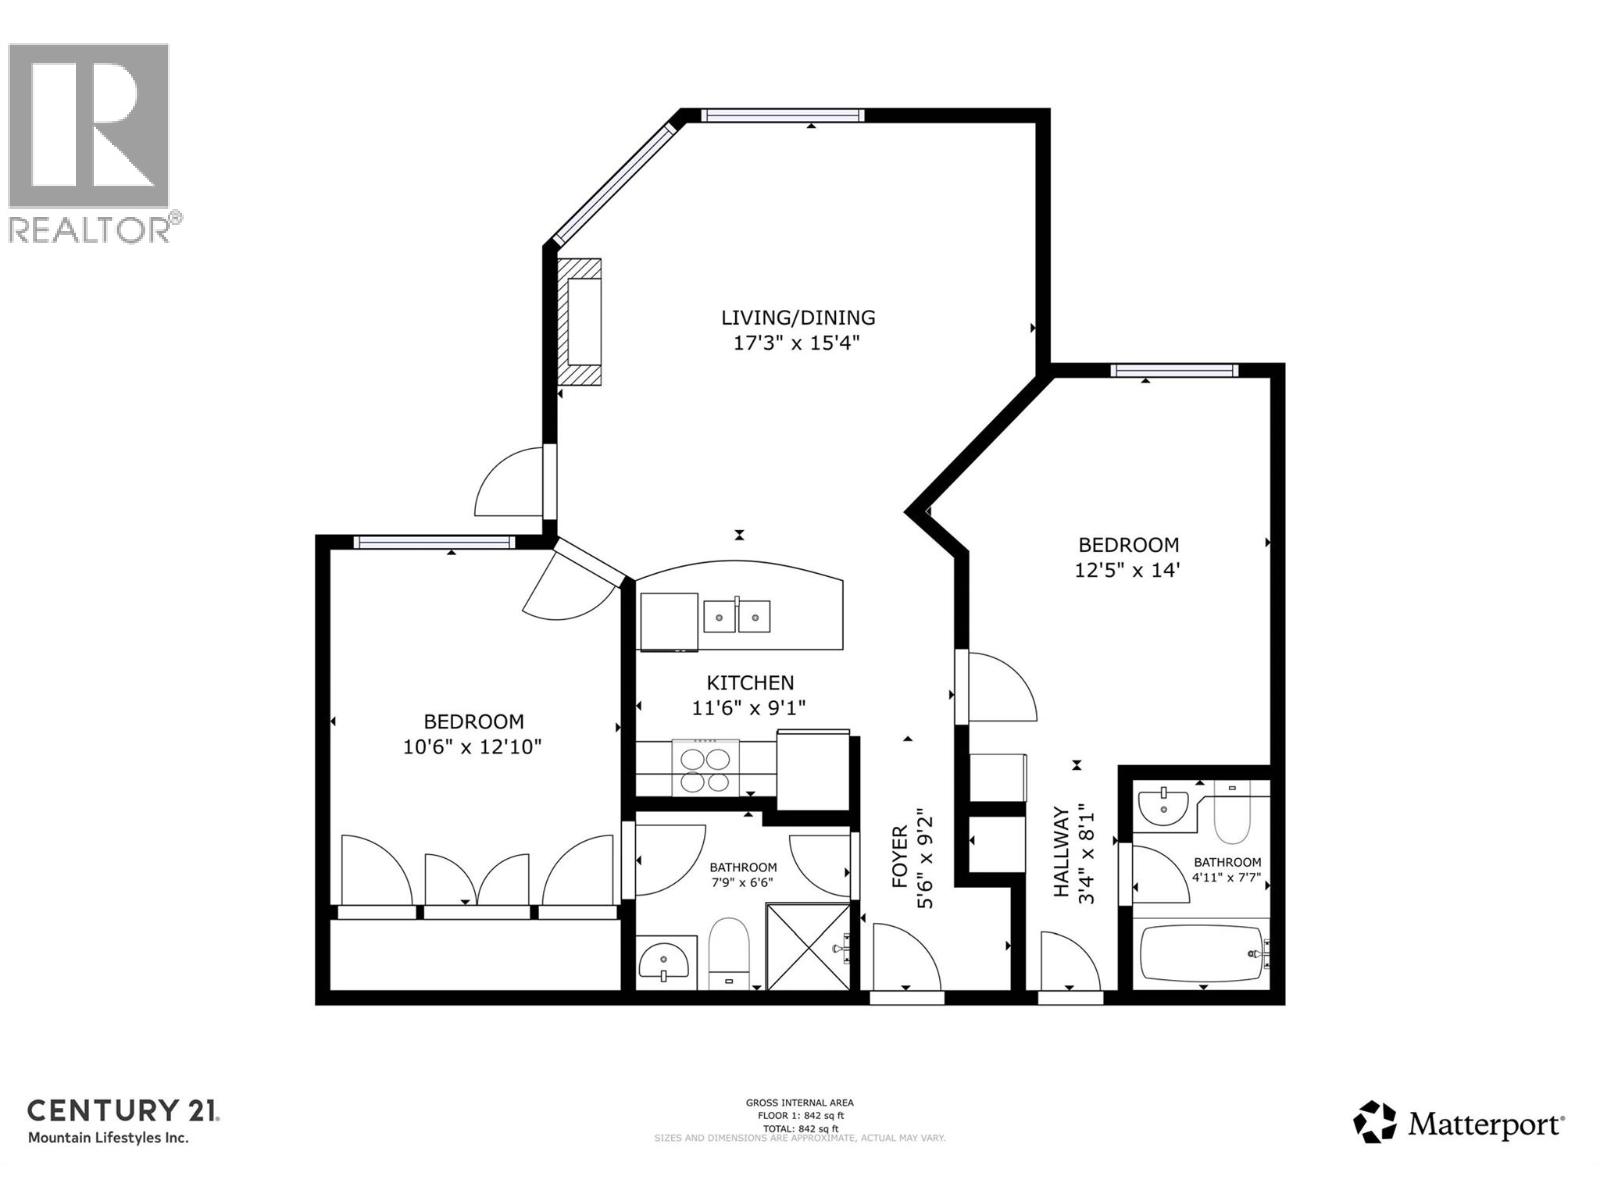
$416 MonthlyExperience effortless mountain luxury from this ground-floor suite at Timberline’s sought-after Juniper Lodge. This beautifully appointed 2-bedroom, 2-bathroom fractional ownership offers the perfect blend of comfort, style, and convenience for your mountain getaway. Oversized windows fill the space with natural light, while the cozy stone fireplace creates a warm alpine ambiance after a day outdoors. The sleek galley kitchen features stainless steel appliances and granite countertops, ideal for preparing meals or entertaining. Designed to comfortably sleep six, the suite includes in-suite laundry and a flexible lock-off bedroom with its own private entry for added privacy. With no units on either side, enjoy an added sense of privacy, plus a private grassy area just outside the back door—perfect for easy outdoor access for pets and children. Pet-friendly for owners and ideally situated for outdoor enjoyment, you can even ski right to your door, with convenient access to the outdoor hot tubs and BBQ areas! Two ski lockers are available during your rotation week—an exceptional perk for avid skiers and boarders. Timberline Lodges offers premium amenities, including a fitness center, conference room, outdoor hot tubs, and a year-round heated pool. This is a rare opportunity to own a share of a luxurious, pet-friendly mountain retreat without the full costs of ownership. GST is not applicable. Secure your place in this exceptional alpine escape today! (id:44393)
| MLS® Number | 10403151 |
| Property Type | Single Family |
| Neigbourhood | Fernie |
| Community Name | Timberline |
| Community Features | Pets Allowed |
| Features | Balcony |
| Pool Type | Inground Pool, Outdoor Pool |
| Storage Type | Storage, Locker |
| View Type | Mountain View |
| Bathroom Total | 2 |
| Bedrooms Total | 2 |
| Appliances | Refrigerator, Dishwasher, Range - Electric, Microwave, Washer/dryer Stack-up |
| Constructed Date | 2008 |
| Construction Style Attachment | Attached |
| Cooling Type | Wall Unit |
| Exterior Finish | Cedar Siding |
| Fireplace Present | Yes |
| Fireplace Total | 1 |
| Fireplace Type | Insert |
| Heating Fuel | Electric |
| Heating Type | Baseboard Heaters |
| Roof Material | Asphalt Shingle |
| Roof Style | Unknown |
| Stories Total | 1 |
| Size Interior | 842 Ft2 |
| Type | Row / Townhouse |
| Utility Water | Community Water User's Utility |
| Additional Parking |
| Acreage | No |
| Sewer | Municipal Sewage System |
| Size Total Text | Under 1 Acre |
| Level | Type | Length | Width | Dimensions |
|---|---|---|---|---|
| Main Level | Foyer | 9'2'' x 5'6'' | ||
| Main Level | 3pc Bathroom | 7'7'' x 4'11'' | ||
| Main Level | 3pc Bathroom | 7'9'' x 6'6'' | ||
| Main Level | Bedroom | 14'0'' x 12'5'' | ||
| Main Level | Primary Bedroom | 12'10'' x 10'6'' | ||
| Main Level | Kitchen | 11'6'' x 12'10'' | ||
| Main Level | Living Room | 17'3'' x 15'4'' |
https://www.realtor.ca/real-estate/30390250/4559-timberline-crescent-unit-613b-fernie-fernie
Contact us for more information
Marilyn Brock

(250) 423-2121
www.c21fernie.ca/

The trademarks REALTOR®, REALTORS®, and the REALTOR® logo are controlled by The Canadian Real Estate Association (CREA) and identify real estate professionals who are members of CREA. The trademarks MLS®, Multiple Listing Service® and the associated logos are owned by The Canadian Real Estate Association (CREA) and identify the quality of services provided by real estate professionals who are members of CREA. The trademark DDF® is owned by The Canadian Real Estate Association (CREA) and identifies CREA's Data Distribution Facility (DDF®)