Maintenance, Reserve Fund Contributions, Insurance, Ground Maintenance, Property Management, Other, See Remarks, Sewer, Waste Removal, Water
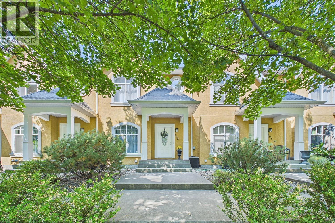
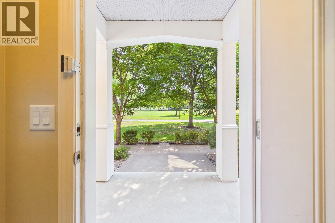
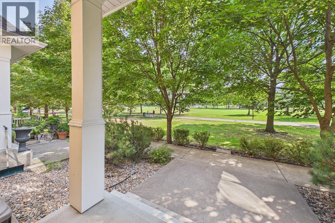
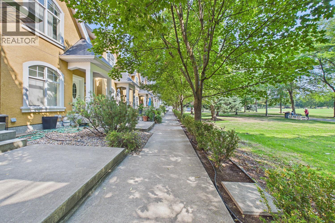
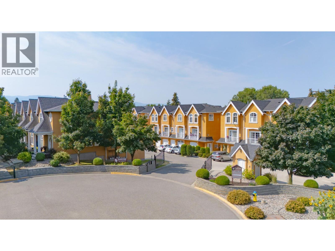
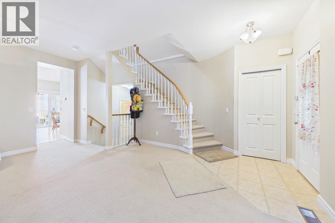
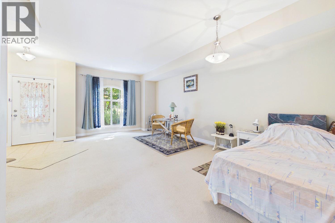
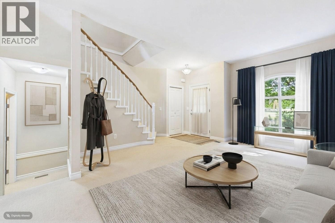
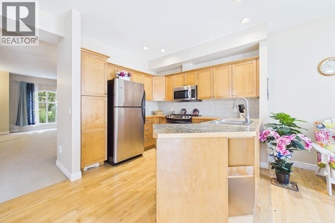
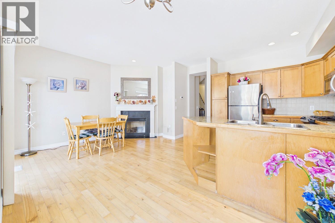
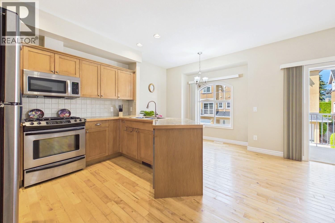
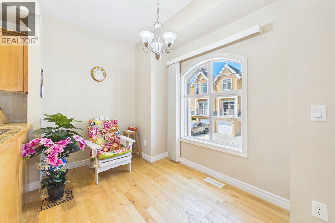
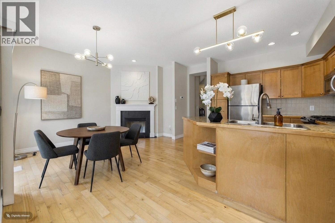
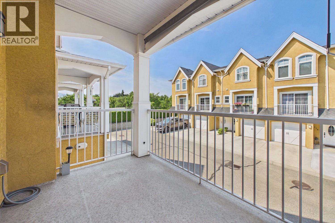
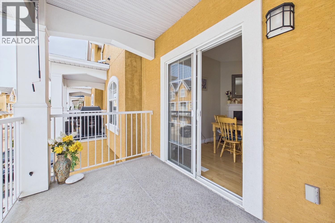
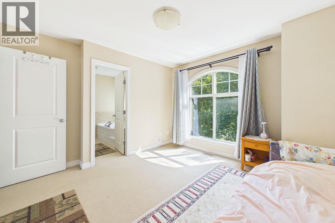
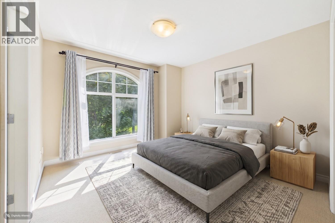
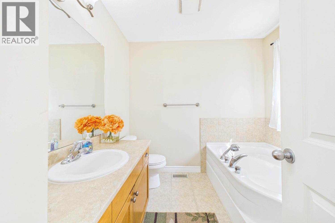
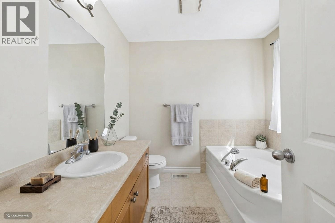
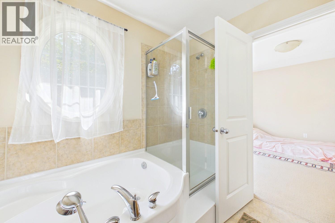
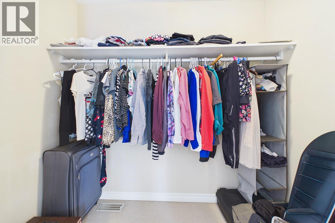
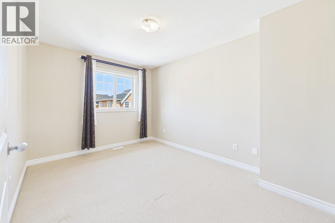
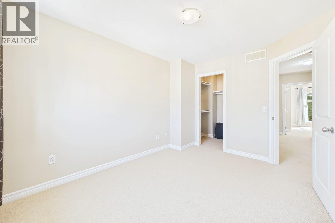
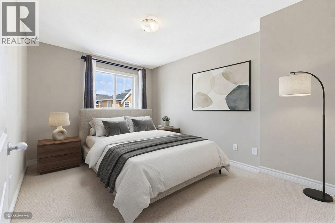
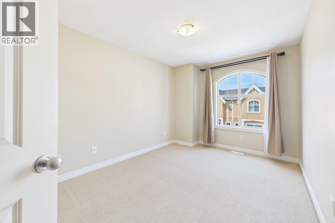
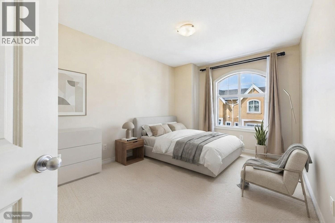
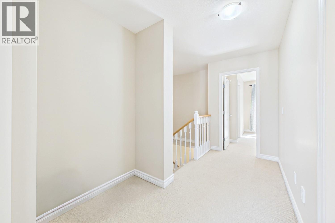
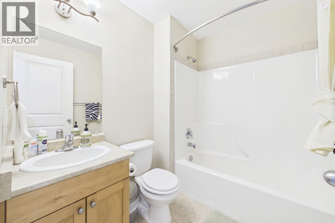
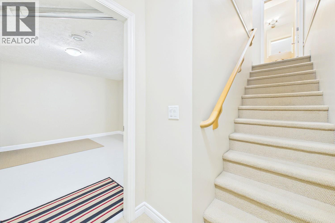
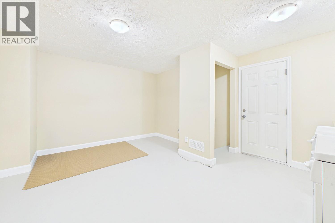
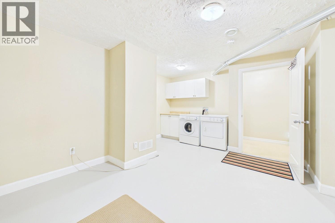
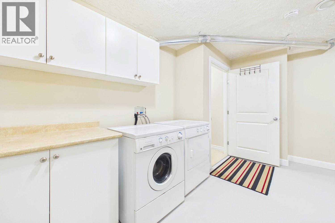
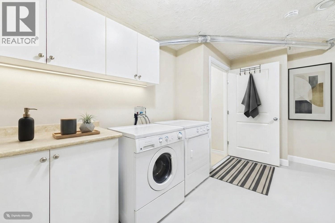
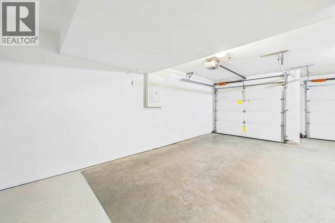
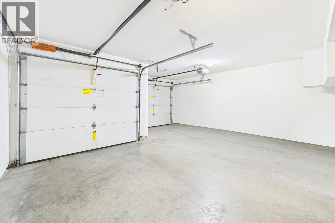
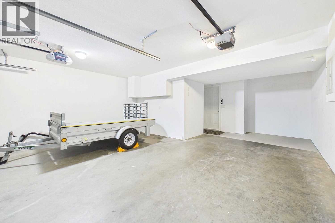
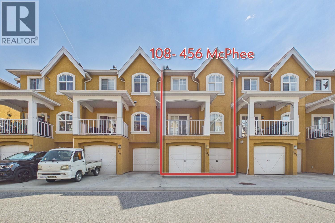
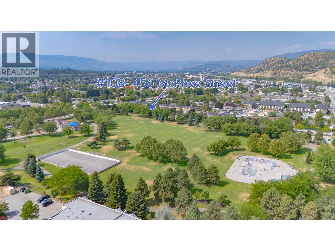
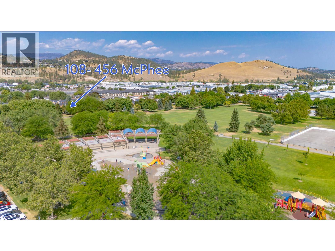
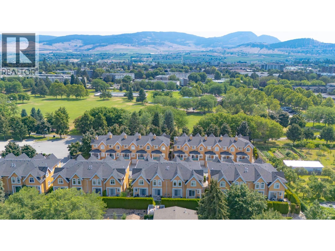
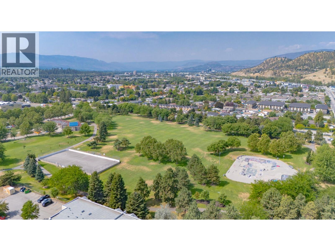
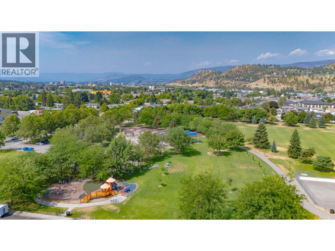
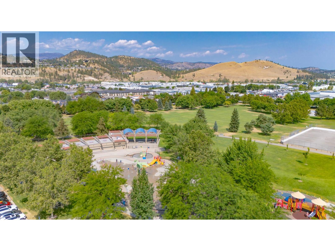
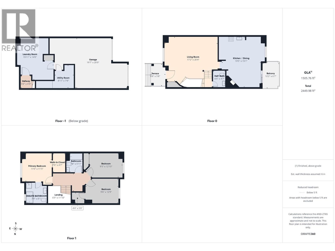
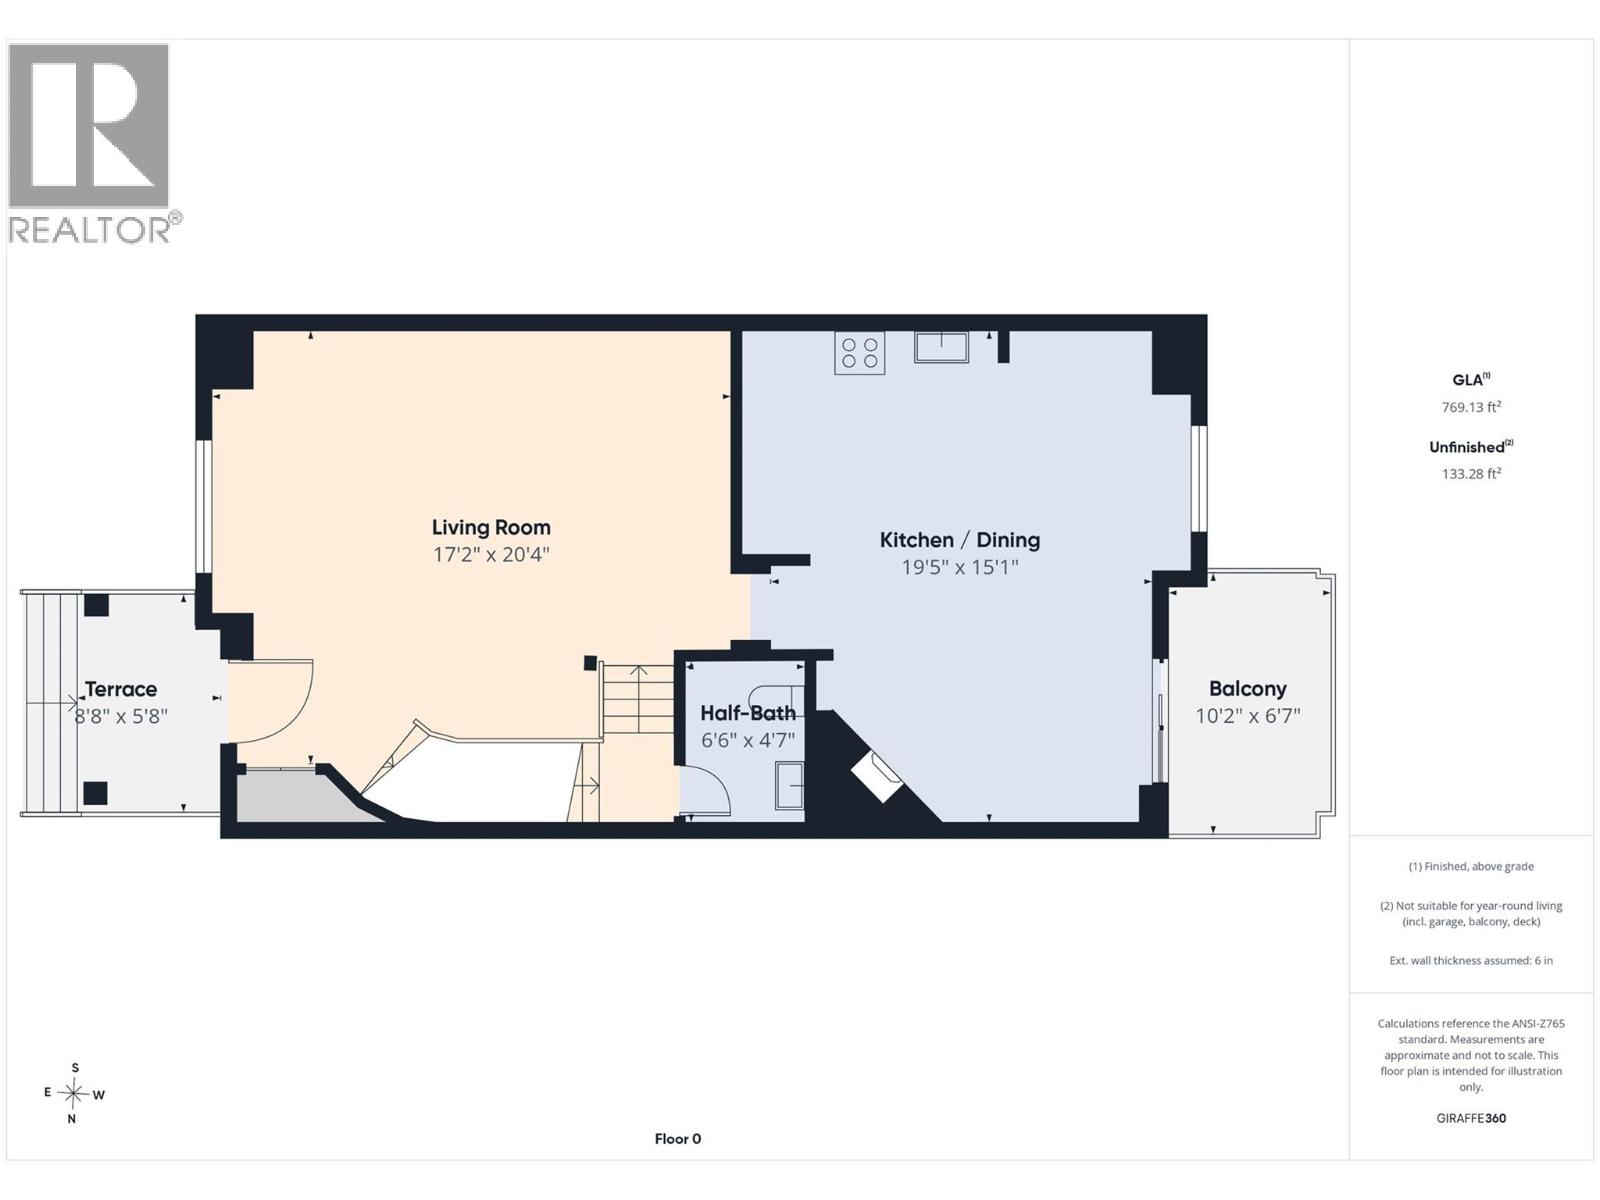
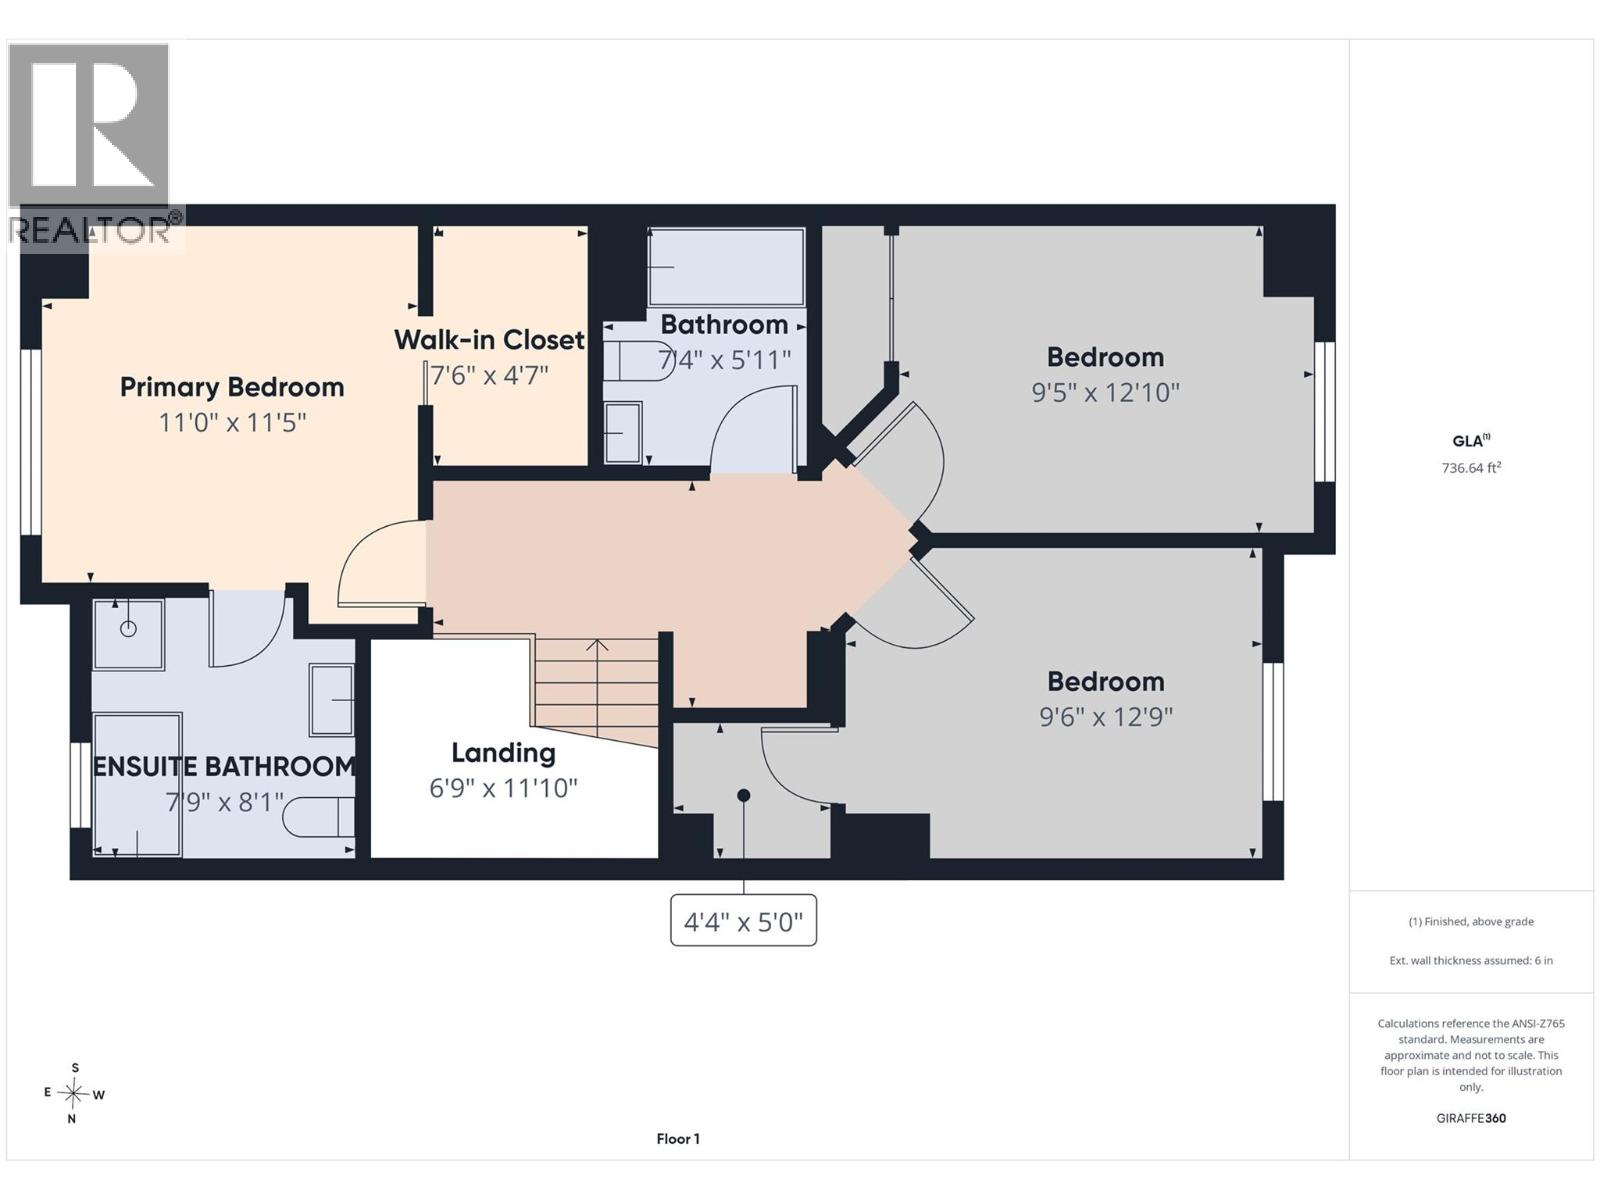
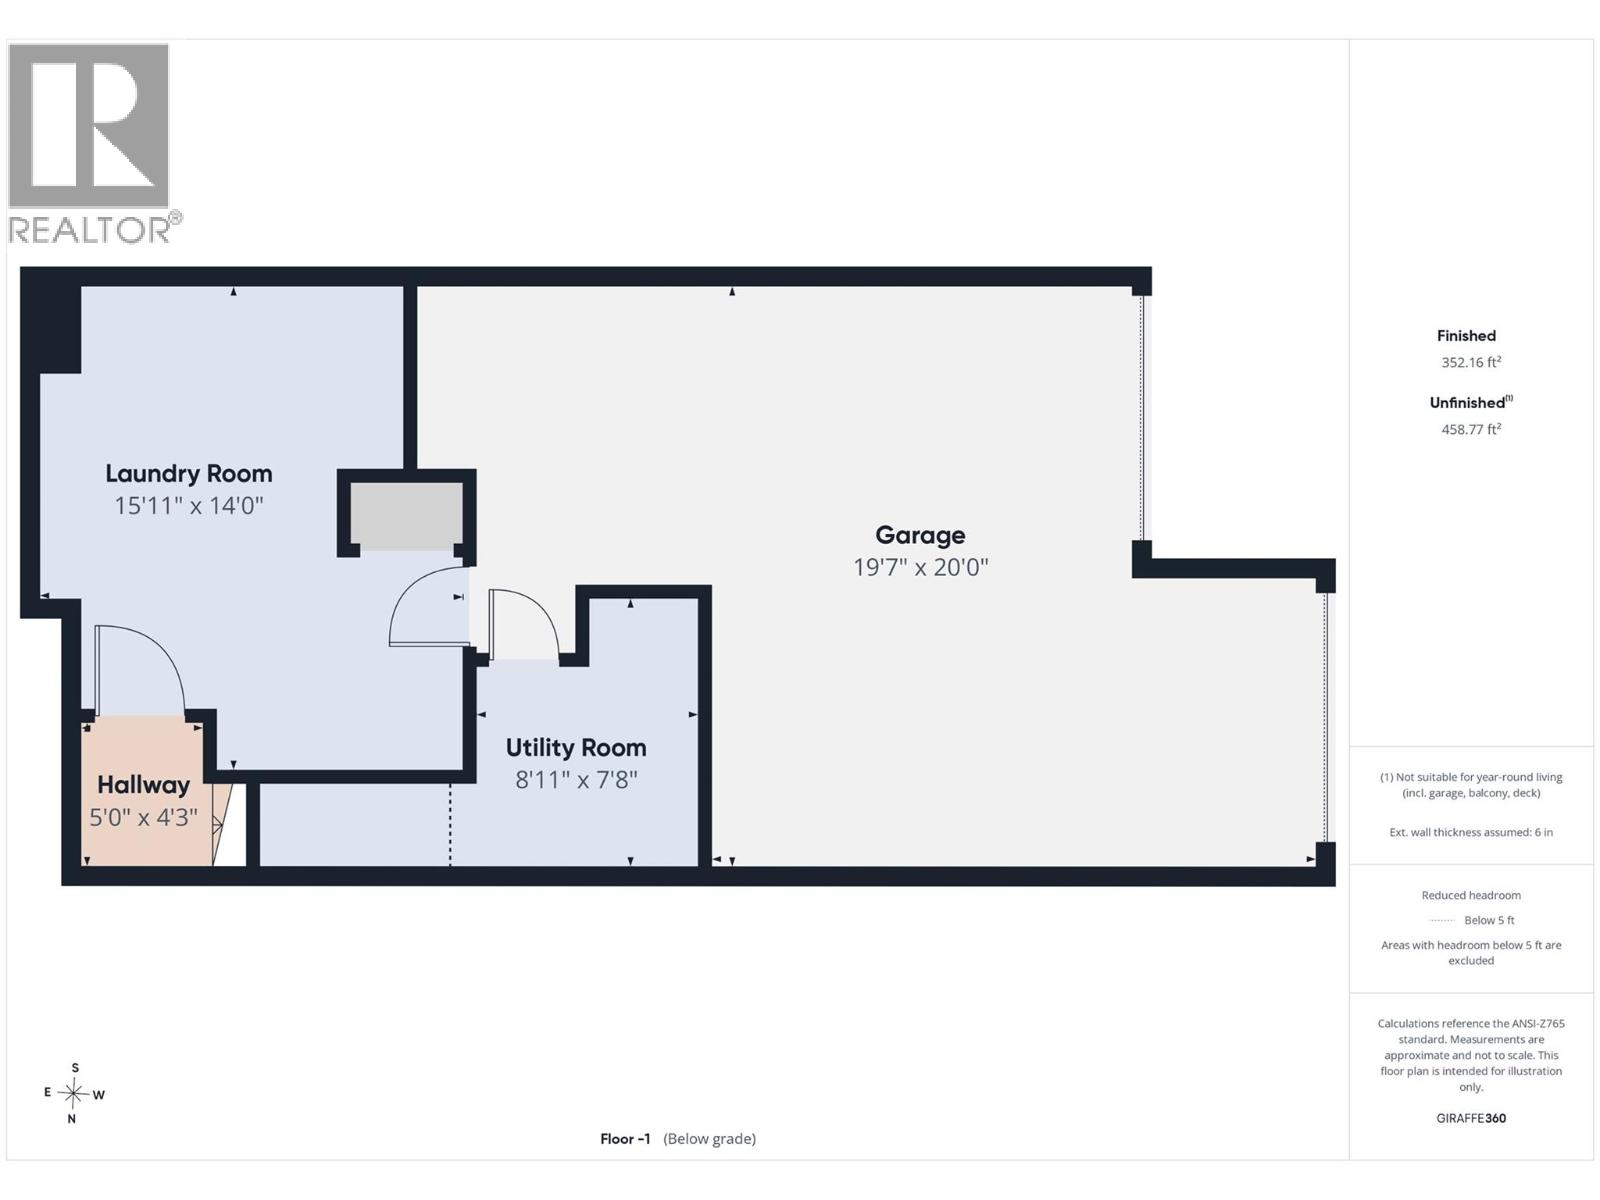
$462.74 MonthlyWelcome to parkside living in this exceptional 3 bedroom, 2.5 bathroom townhome featuring direct access to Ben Lee Park's walking paths, skatepark, and water park right from your front door. The bright main floor offers a spacious living room, an eat-in kitchen equipped with stainless steel appliances and a gas stove, an eating area with a cozy gas fireplace and a private deck with a convenient gas BBQ hookup for outdoor entertaining. Upstairs, you will find all three bedrooms thoughtfully situated on one level, including a primary retreat with a private ensuite bathroom and an additional full bath for the family. The lower level features a dedicated laundry room and a versatile bonus room ideal for a home gym, yoga studio, or playroom, while the secure 2-car garage provides ample parking and storage. Perfectly situated close to schools, the YMCA, restaurants and shopping, this rare parkside gem delivers the ultimate blend of active lifestyle and comfortable modern living-plus, bring your furry friends along with 2 pets allowed, no size restrictions! (id:44393)
| MLS® Number | 10395282 |
| Property Type | Single Family |
| Neigbourhood | Rutland North |
| Community Name | Parkside Villas |
| Community Features | Pets Allowed, Pet Restrictions, Pets Allowed With Restrictions |
| Features | Balcony |
| Parking Space Total | 3 |
| Bathroom Total | 3 |
| Bedrooms Total | 3 |
| Appliances | Refrigerator, Dishwasher, Range - Gas, Microwave, Washer & Dryer |
| Basement Type | Partial |
| Constructed Date | 2007 |
| Construction Style Attachment | Attached |
| Cooling Type | Central Air Conditioning |
| Exterior Finish | Stucco |
| Fireplace Fuel | Gas |
| Fireplace Present | Yes |
| Fireplace Total | 1 |
| Fireplace Type | Unknown |
| Flooring Type | Carpeted, Hardwood, Tile |
| Half Bath Total | 1 |
| Heating Type | Forced Air, See Remarks |
| Roof Material | Asphalt Shingle |
| Roof Style | Unknown |
| Stories Total | 3 |
| Size Interior | 1,858 Ft2 |
| Type | Row / Townhouse |
| Utility Water | Irrigation District |
| Additional Parking | |
| Attached Garage | 2 |
| Acreage | No |
| Sewer | Municipal Sewage System |
| Size Total Text | Under 1 Acre |
| Level | Type | Length | Width | Dimensions |
|---|---|---|---|---|
| Second Level | Bedroom | 9'6'' x 12'9'' | ||
| Second Level | Bedroom | 9'5'' x 12'10'' | ||
| Second Level | Full Bathroom | 7'4'' x 5'11'' | ||
| Second Level | 4pc Ensuite Bath | 7'9'' x 8'1'' | ||
| Second Level | Primary Bedroom | 11'0'' x 11'5'' | ||
| Basement | Utility Room | 8'11'' x 7'8'' | ||
| Basement | Laundry Room | 15'11'' x 14'0'' | ||
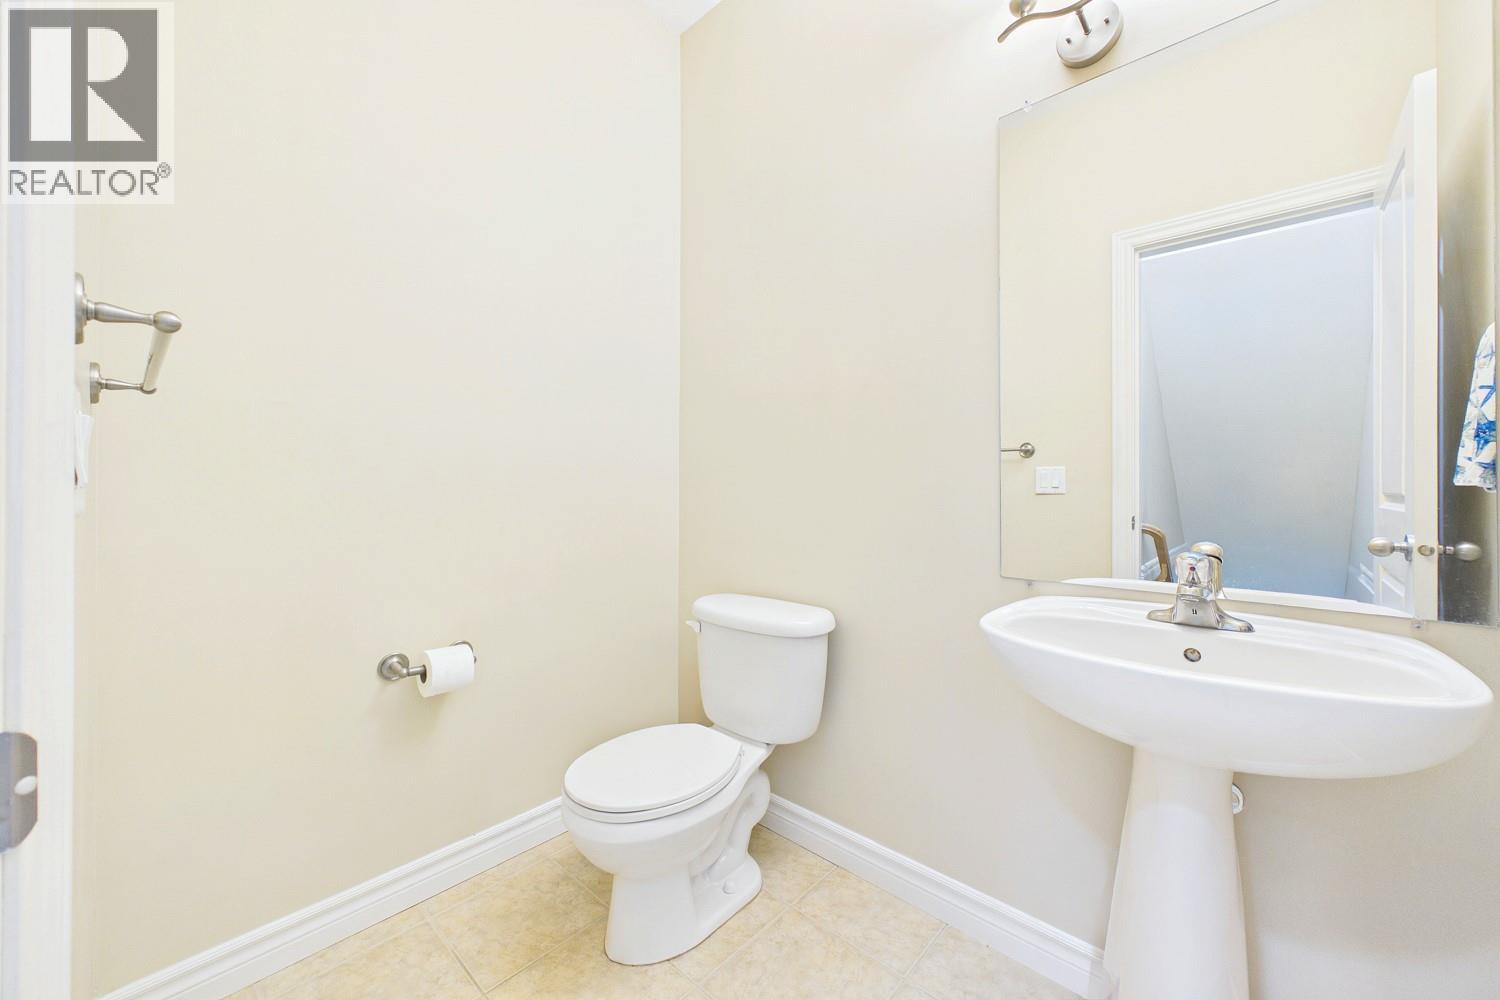
| Main Level | Partial Bathroom | 6'6'' x 4'7'' | ||
| Main Level | Living Room | 17'2'' x 20'4'' | ||
| Main Level | Kitchen | 19'5'' x 15'1'' |
https://www.realtor.ca/real-estate/30076930/456-mcphee-street-unit-108-kelowna-rutland-north
Contact us for more information
Sandra Scott

(250) 860-1100
(250) 860-0595
royallepagekelowna.com/

The trademarks REALTOR®, REALTORS®, and the REALTOR® logo are controlled by The Canadian Real Estate Association (CREA) and identify real estate professionals who are members of CREA. The trademarks MLS®, Multiple Listing Service® and the associated logos are owned by The Canadian Real Estate Association (CREA) and identify the quality of services provided by real estate professionals who are members of CREA. The trademark DDF® is owned by The Canadian Real Estate Association (CREA) and identifies CREA's Data Distribution Facility (DDF®)