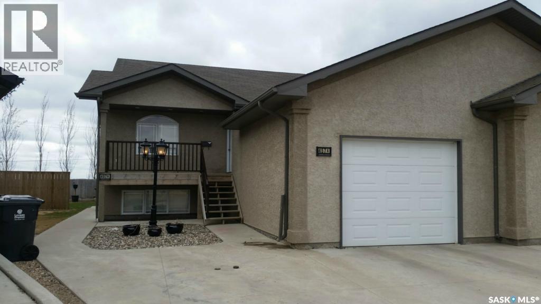
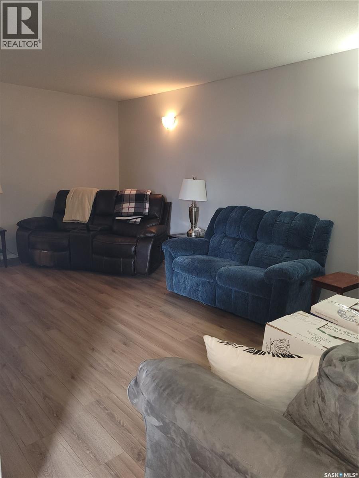
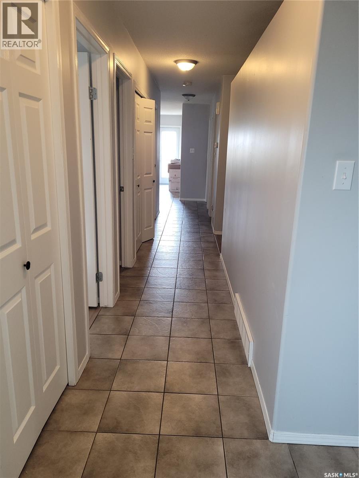
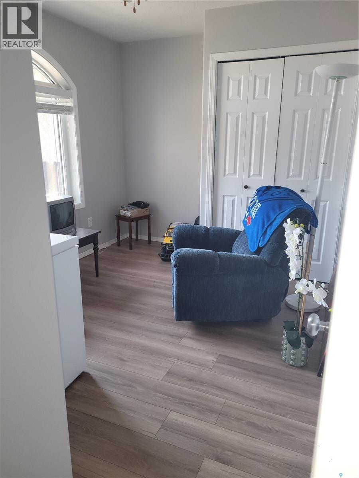
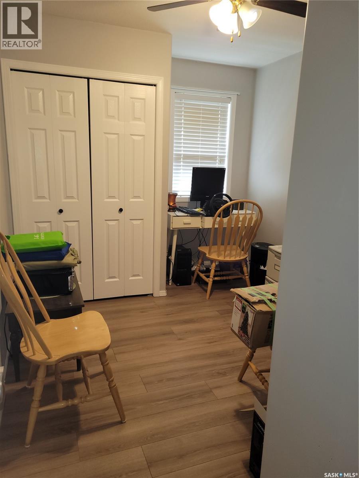
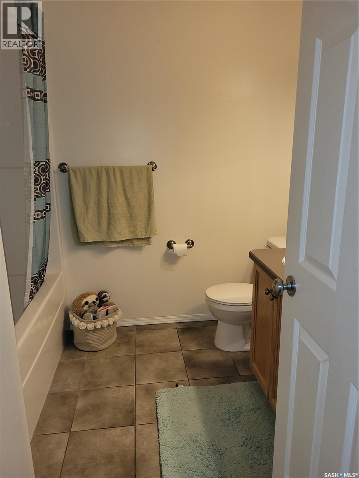
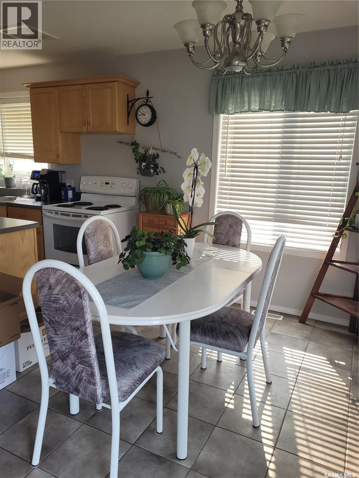
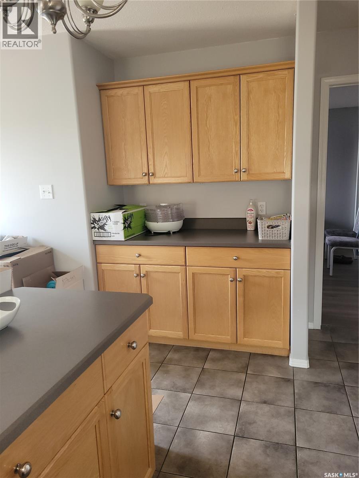
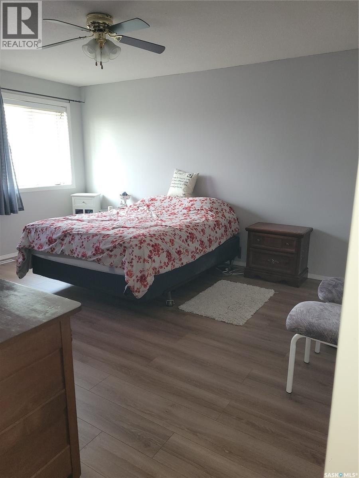
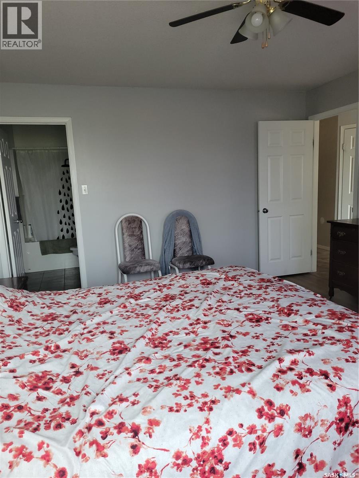
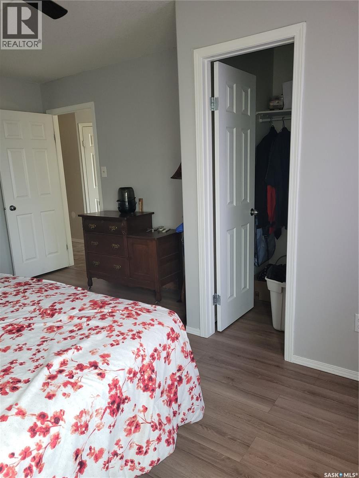
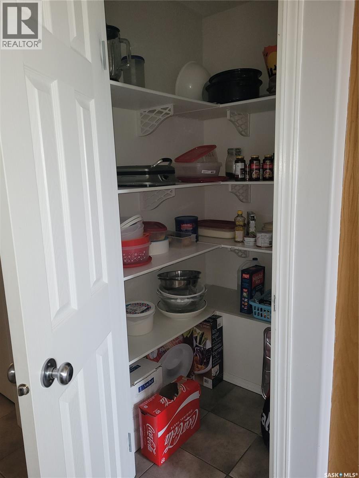
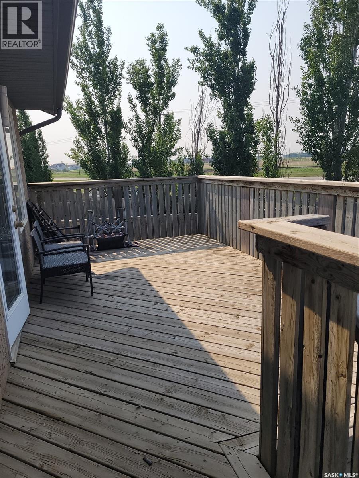
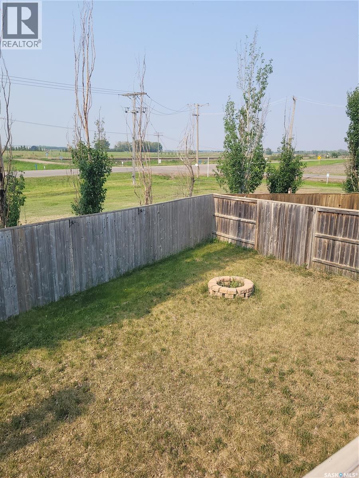
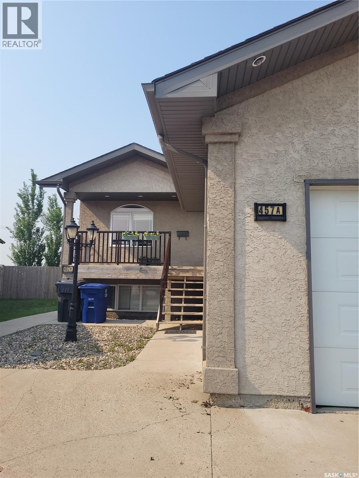
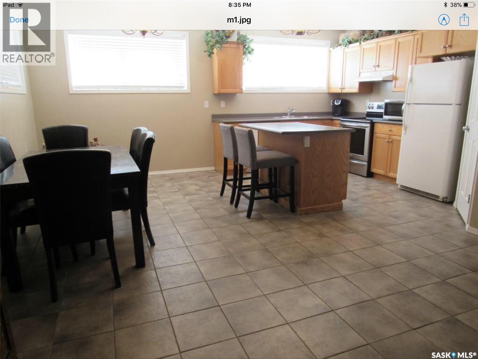
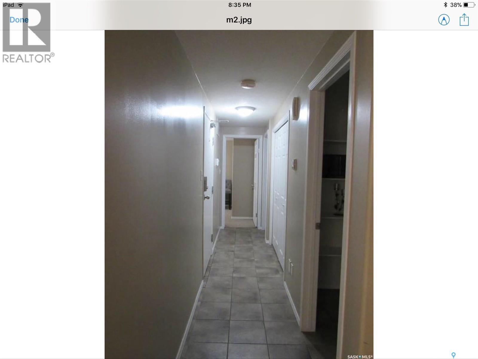
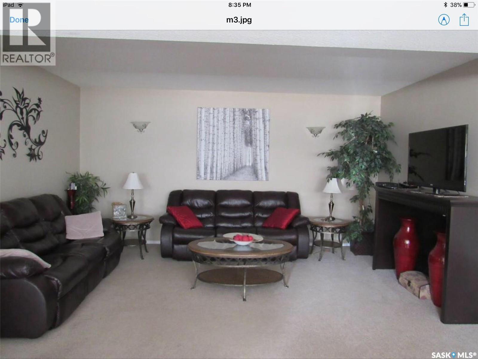
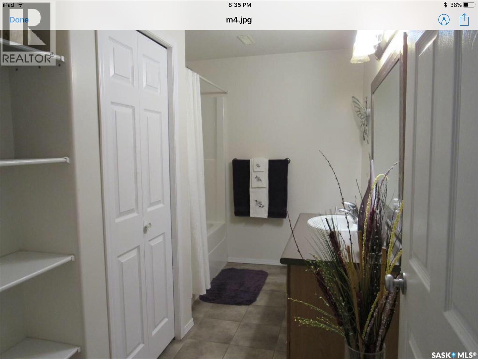
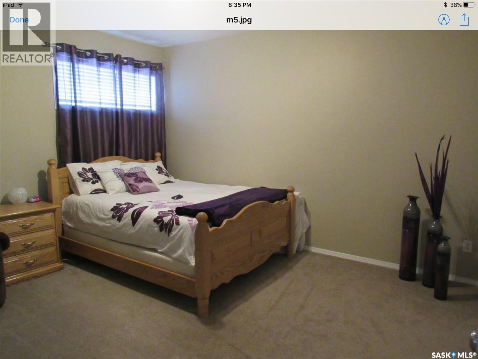
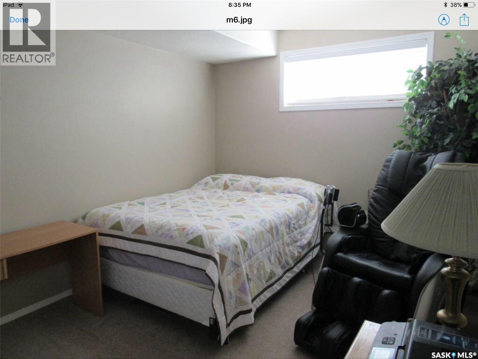
Great investment opportunity. 2 Legal suites with separate entrances and utilities. Main level includes attached garage, 3 bedroom, 2 bathroom with a large eat in kitchen with island and pantry. direct access to back deck and yard. Lower level has a storage room and utility room in the common area. Lower level is 2 bedroom, 1 bathroom with large eat in kitchen and open concept living room. Both units have their own fenced outdoor space as well. Both units have in suite laundry. 24 hour notice is required for all viewings. Call today to book your showing. (id:44393)
| MLS® Number | SK050312 |
| Property Type | Single Family |
| Features | Treed, Balcony |
| Structure | Deck |
| Bathroom Total | 3 |
| Bedrooms Total | 5 |
| Appliances | Washer, Refrigerator, Dishwasher, Dryer, Window Coverings, Garage Door Opener Remote(s), Stove |
| Architectural Style | Bi-level |
| Basement Development | Finished |
| Basement Type | Full (finished) |
| Constructed Date | 2008 |
| Construction Style Attachment | Semi-detached |
| Cooling Type | Central Air Conditioning |
| Heating Type | Forced Air, In Floor Heating |
| Size Interior | 1,325 Ft2 |
| Attached Garage | |
| Parking Pad | |
| Parking Space(s) | 2 |
| Acreage | No |
| Fence Type | Fence |
| Landscape Features | Lawn |
| Size Frontage | 74 Ft ,9 In |
| Size Irregular | 5861.00 |
| Size Total | 5861 Sqft |
| Size Total Text | 5861 Sqft |
| Level | Type | Length | Width | Dimensions |
|---|---|---|---|---|
| Basement | Kitchen | 8 ft ,2 in | 14 ft ,2 in | 8 ft ,2 in x 14 ft ,2 in |
| Basement | Dining Room | 9 ft ,1 in | 14 ft ,2 in | 9 ft ,1 in x 14 ft ,2 in |
| Basement | Living Room | 12 ft ,8 in | 16 ft ,1 in | 12 ft ,8 in x 16 ft ,1 in |
| Basement | 4pc Bathroom | Measurements not available | ||
| Basement | Primary Bedroom | 10 ft | 15 ft ,1 in | 10 ft x 15 ft ,1 in |
| Basement | Bedroom | 11 ft ,6 in | 13 ft ,7 in | 11 ft ,6 in x 13 ft ,7 in |
| Main Level | Living Room | 11 ft ,5 in | 18 ft ,4 in | 11 ft ,5 in x 18 ft ,4 in |
| Main Level | Kitchen | 7 ft ,9 in | 14 ft ,7 in | 7 ft ,9 in x 14 ft ,7 in |
| Main Level | Dining Room | 7 ft ,9 in | 12 ft ,5 in | 7 ft ,9 in x 12 ft ,5 in |
| Main Level | 4pc Bathroom | Measurements not available | ||
| Main Level | Primary Bedroom | 12 ft ,11 in | 15 ft ,7 in | 12 ft ,11 in x 15 ft ,7 in |
| Main Level | 3pc Ensuite Bath | Measurements not available | ||
| Main Level | Bedroom | 9 ft ,6 in | 11 ft ,3 in | 9 ft ,6 in x 11 ft ,3 in |
| Main Level | Bedroom | 8 ft ,11 in | 11 ft ,3 in | 8 ft ,11 in x 11 ft ,3 in |
https://www.realtor.ca/real-estate/30362141/457-brooklyn-crescent-warman
Contact us for more information
Sharmon Trimble
Salesperson
(306) 653-2213
(888) 623-6153
boyesgrouprealty.com/

The trademarks REALTOR®, REALTORS®, and the REALTOR® logo are controlled by The Canadian Real Estate Association (CREA) and identify real estate professionals who are members of CREA. The trademarks MLS®, Multiple Listing Service® and the associated logos are owned by The Canadian Real Estate Association (CREA) and identify the quality of services provided by real estate professionals who are members of CREA. The trademark DDF® is owned by The Canadian Real Estate Association (CREA) and identifies CREA's Data Distribution Facility (DDF®)