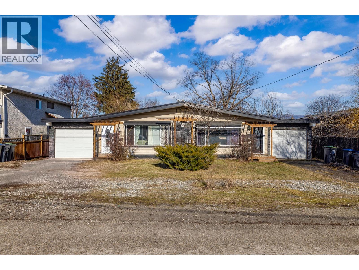
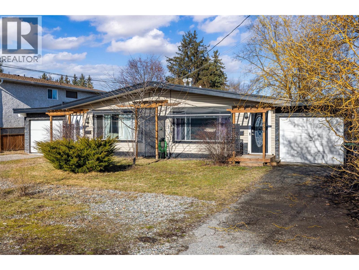
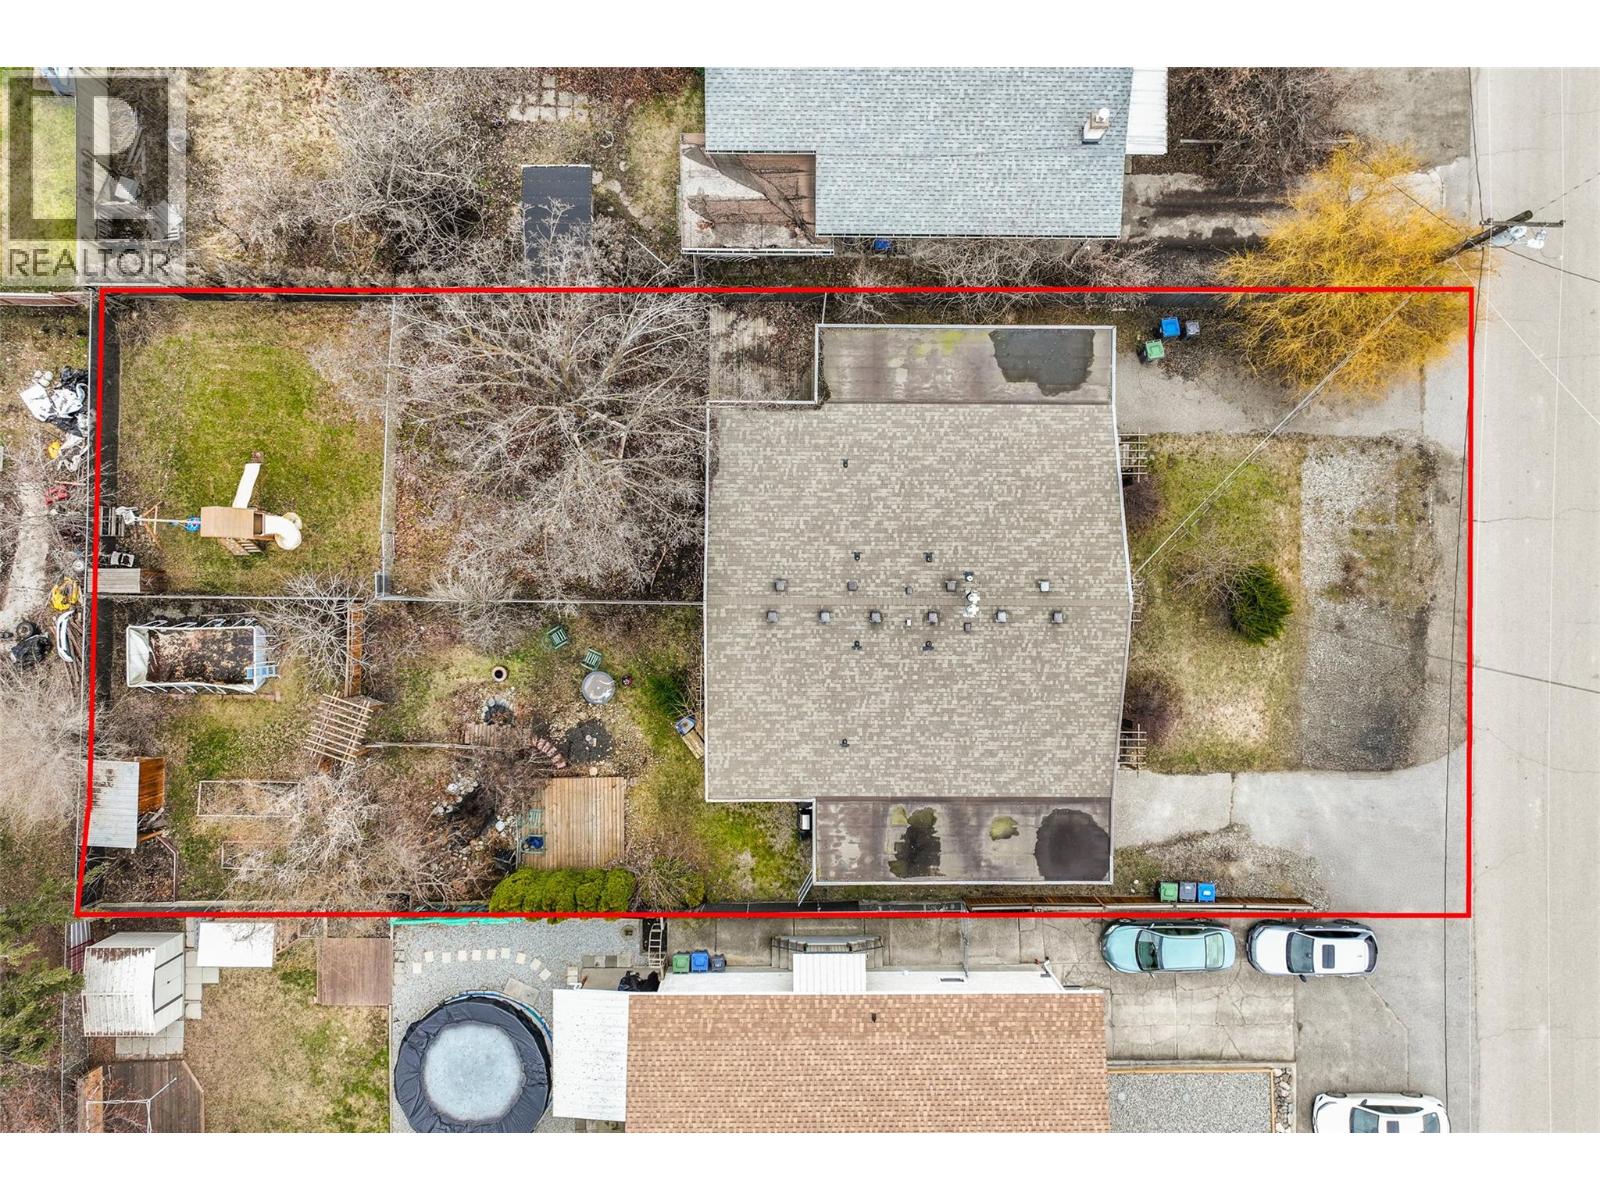
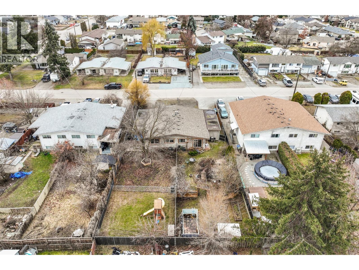
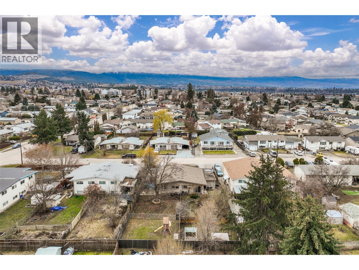
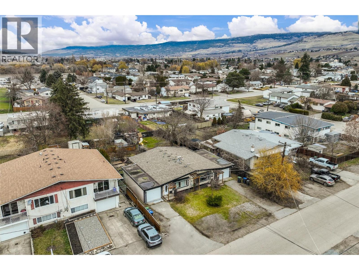
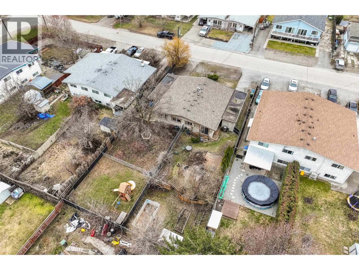
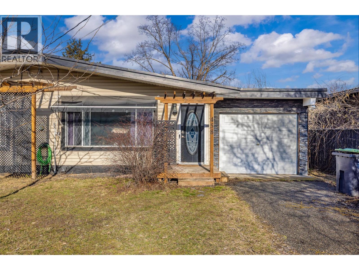
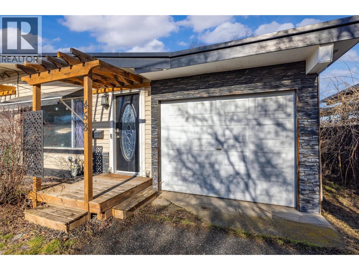
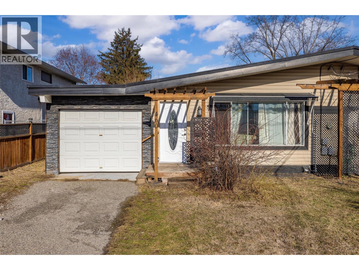
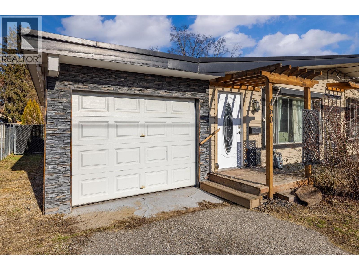
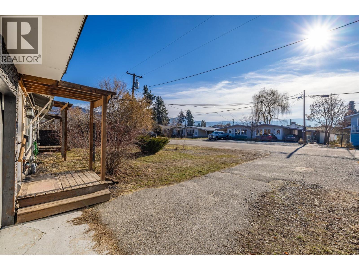
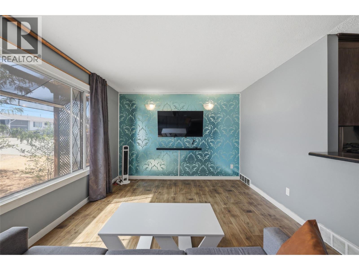
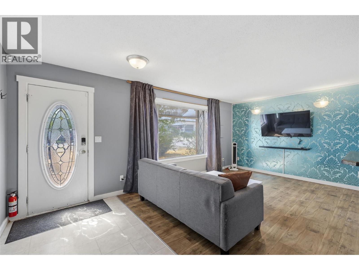
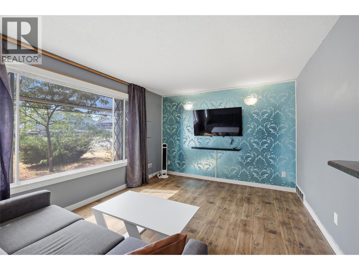
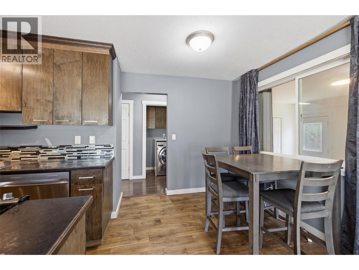
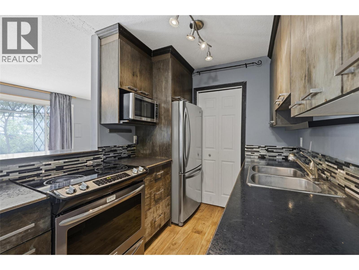
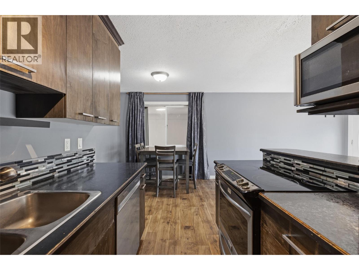
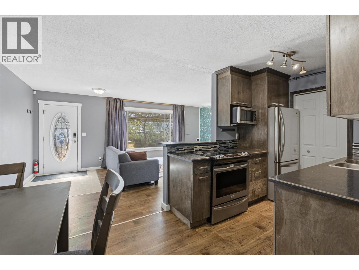
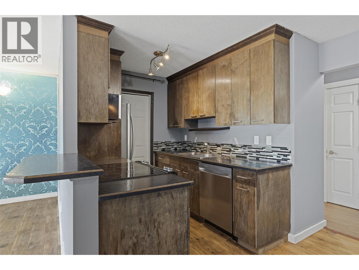
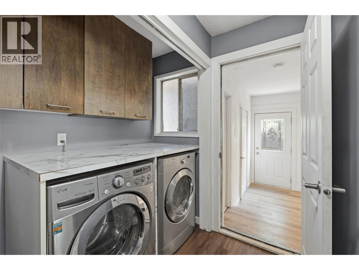
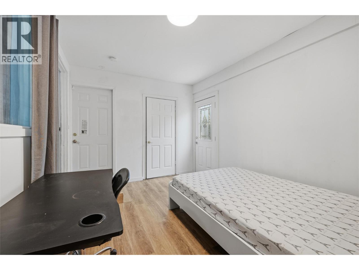
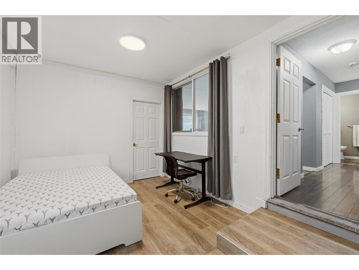
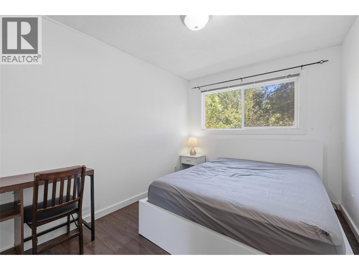
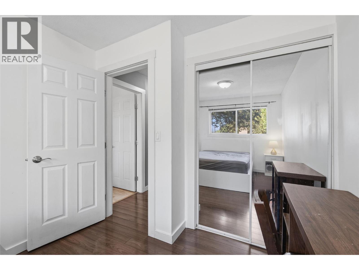
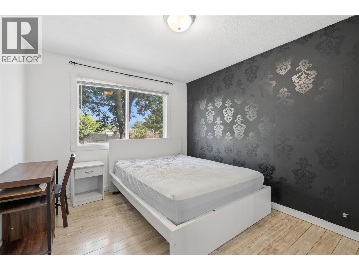
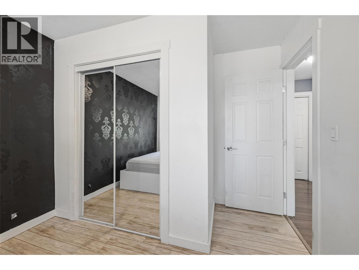
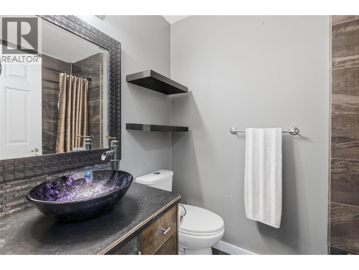
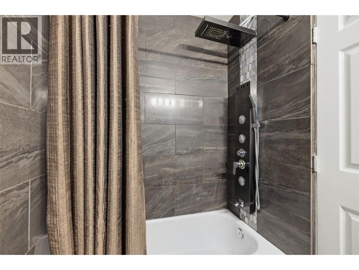
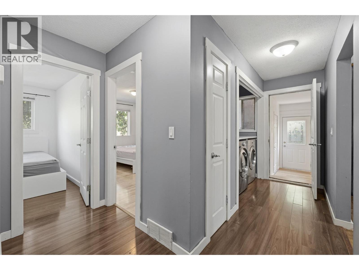
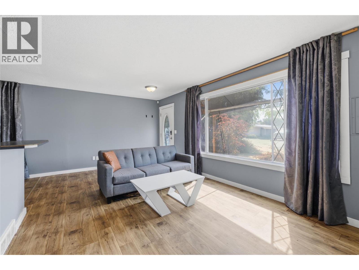
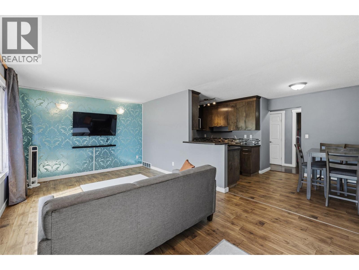
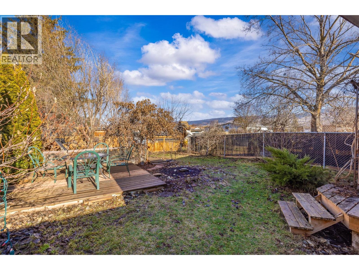
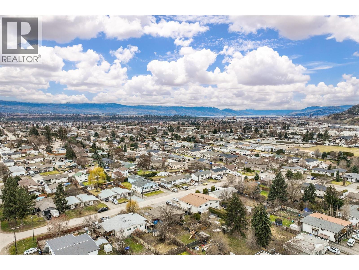
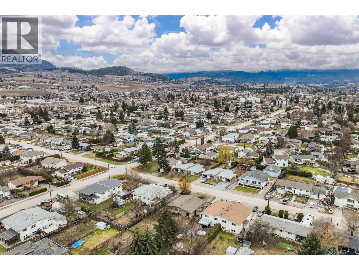
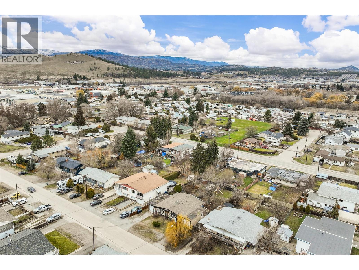
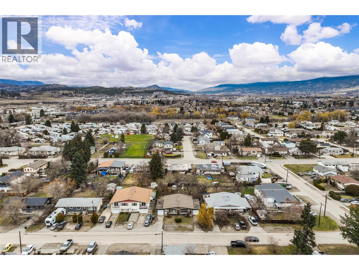
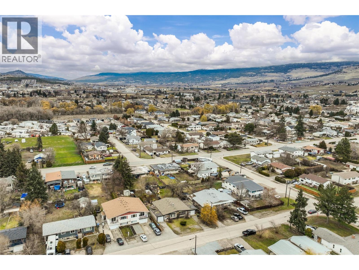
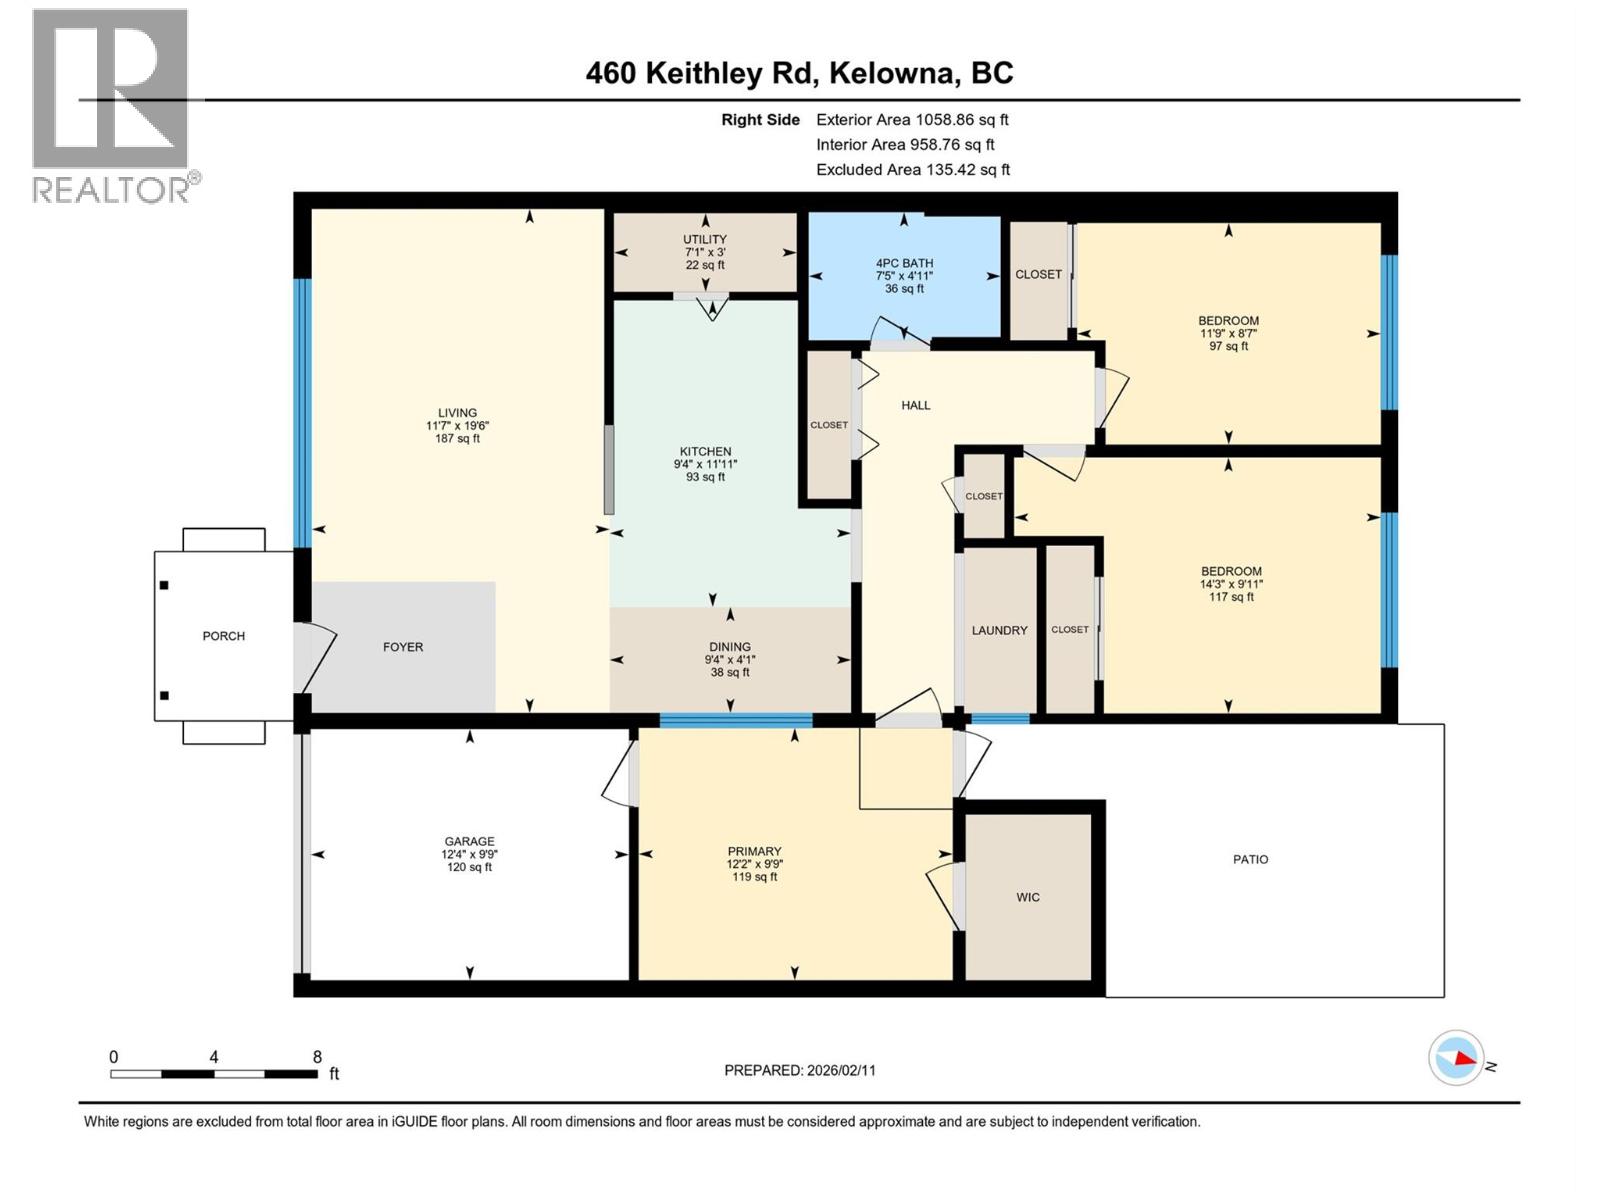
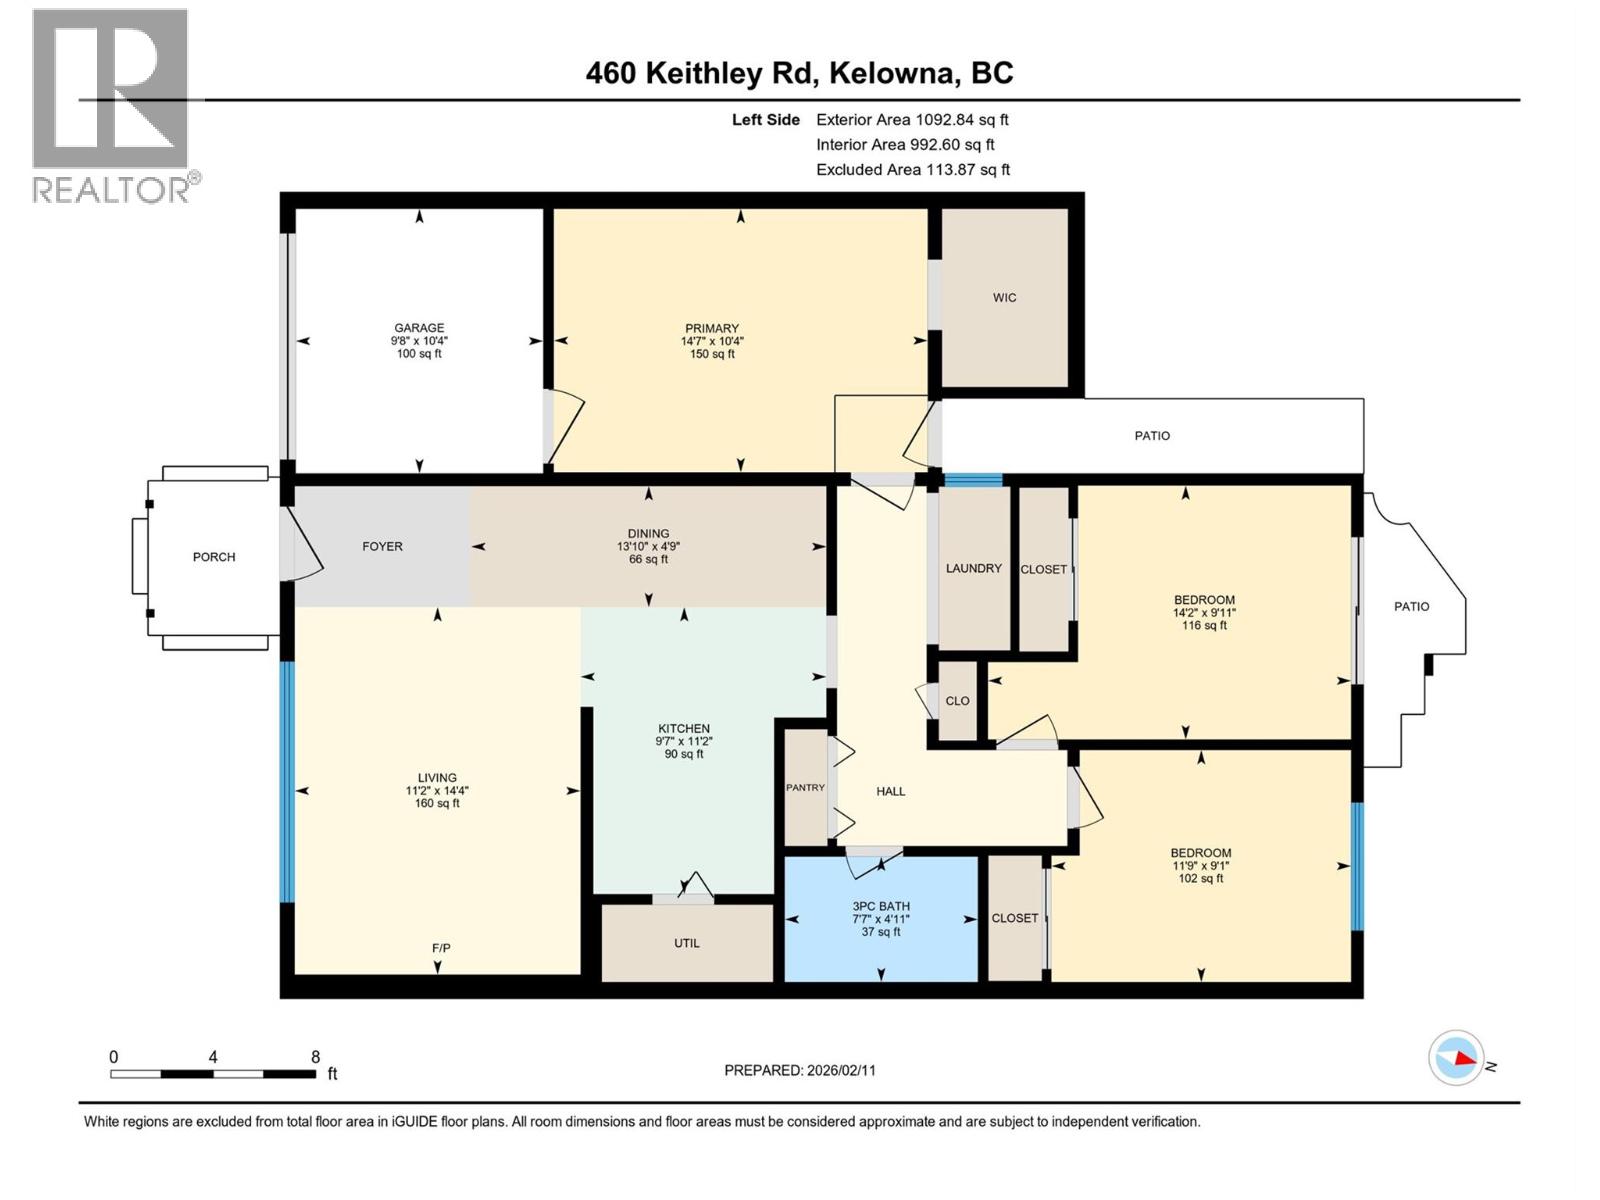
Fantastic investment opportunity with a well-maintained side by side FULL DUPLEX delivering an impressive ROI with excellent long term tenants in place on one side and the other side now vacant! Live in one side mortgage free or rent out both sides to maximize your return. Each side is a mirror image of the other and offer 3 bedrooms (one side is 2+bonus), one full bath, kitchen with newer appliances, and in-unit laundry. The single garages have been converted into part living space, part storage, but can be easily reverted if desired. TONS of parking for cars, RV, or boat! Large, fully fenced yards offer plenty of space for gardening, play and relaxation. With close proximity to UBCO, the McCurdy main artery, and future land use zoned C-NHD this property offers a variety of solutions for living and/or investing! (id:44393)
| MLS® Number | 10397793 |
| Property Type | Single Family |
| Neigbourhood | Rutland North |
| Parking Space Total | 8 |
| Pool Type | Above Ground Pool |
| Bathroom Total | 2 |
| Bedrooms Total | 5 |
| Appliances | Refrigerator, Dishwasher, Dryer, Range - Electric, Microwave, Washer |
| Architectural Style | Ranch |
| Basement Type | Crawl Space |
| Constructed Date | 1970 |
| Construction Style Attachment | Semi-detached |
| Cooling Type | Central Air Conditioning |
| Fireplace Fuel | Electric |
| Fireplace Present | Yes |
| Fireplace Total | 1 |
| Fireplace Type | Unknown |
| Flooring Type | Laminate, Vinyl |
| Heating Fuel | Electric |
| Heating Type | Forced Air, See Remarks |
| Stories Total | 1 |
| Size Interior | 2,152 Ft2 |
| Type | Duplex |
| Utility Water | Municipal Water |
| Additional Parking | |
| R V |
| Acreage | No |
| Fence Type | Fence |
| Sewer | Municipal Sewage System |
| Size Frontage | 72 Ft |
| Size Irregular | 0.24 |
| Size Total | 0.24 Ac|under 1 Acre |
| Size Total Text | 0.24 Ac|under 1 Acre |
| Level | Type | Length | Width | Dimensions |
|---|---|---|---|---|
| Main Level | Storage | 9'9'' x 12'4'' | ||
| Main Level | Storage | 10'4'' x 9'8'' | ||
| Main Level | Primary Bedroom | 10'4'' x 14'7'' | ||
| Main Level | Other | 9'9'' x 12'2'' | ||
| Main Level | Bedroom | 9'1'' x 7'7'' | ||
| Main Level | Primary Bedroom | 9'11'' x 14'5'' | ||
| Main Level | Full Bathroom | 4'11'' x 7'7'' | ||
| Main Level | Dining Room | 4'9'' x 13'10'' | ||
| Main Level | Kitchen | 11'2'' x 9'7'' | ||
| Main Level | Living Room | 14'4'' x 11'2'' | ||
| Main Level | Bedroom | 8'7'' x 11'9'' | ||
| Main Level | Bedroom | 9'11'' x 14'3'' | ||
| Main Level | Full Bathroom | 4'11'' x 7'5'' | ||
| Main Level | Kitchen | 11'11'' x 9'4'' | ||
| Main Level | Dining Room | 4'11'' x 9'4'' | ||
| Main Level | Living Room | 19'6'' x 11'7'' |
https://www.realtor.ca/real-estate/30157564/458-460-keithley-road-kelowna-rutland-north
Contact us for more information
Dana Saretsky

(250) 860-1100
(250) 860-0595
royallepagekelowna.com/

The trademarks REALTOR®, REALTORS®, and the REALTOR® logo are controlled by The Canadian Real Estate Association (CREA) and identify real estate professionals who are members of CREA. The trademarks MLS®, Multiple Listing Service® and the associated logos are owned by The Canadian Real Estate Association (CREA) and identify the quality of services provided by real estate professionals who are members of CREA. The trademark DDF® is owned by The Canadian Real Estate Association (CREA) and identifies CREA's Data Distribution Facility (DDF®)