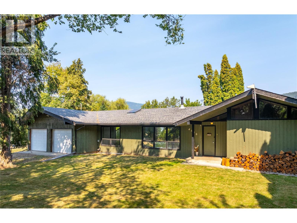
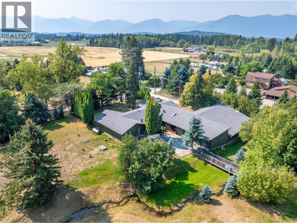
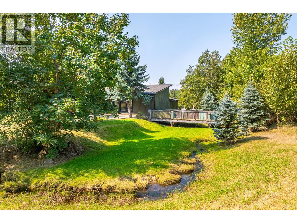
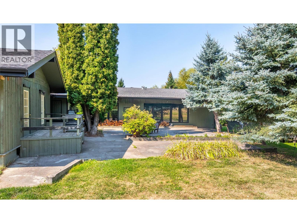
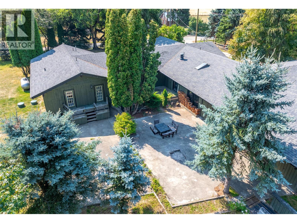
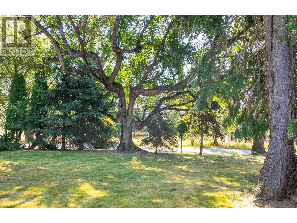
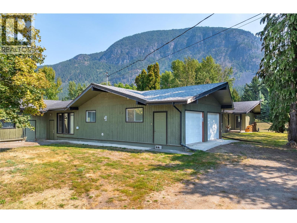
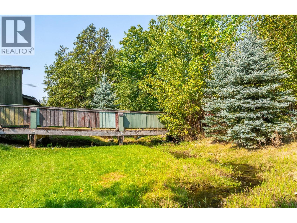
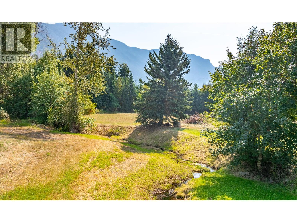
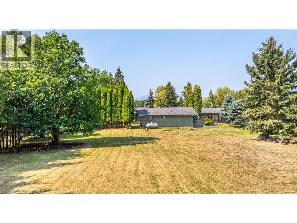
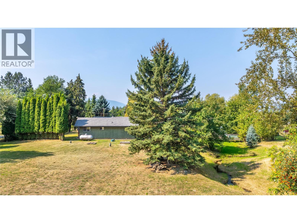
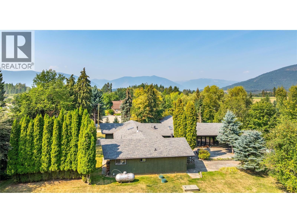
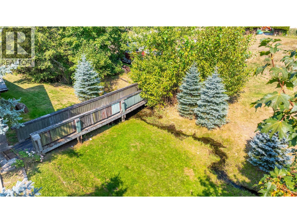
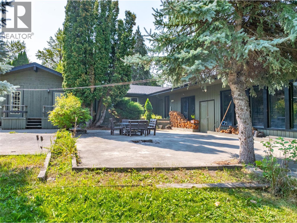
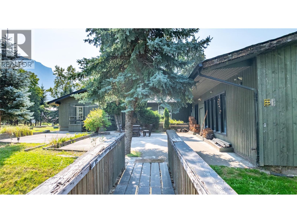
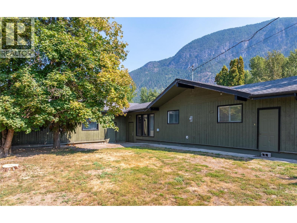
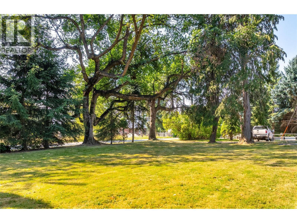
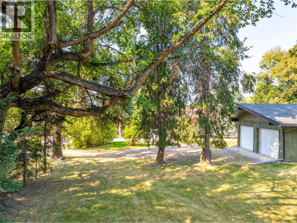
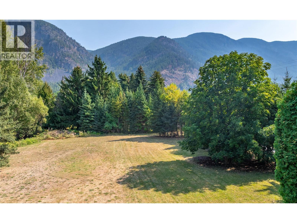
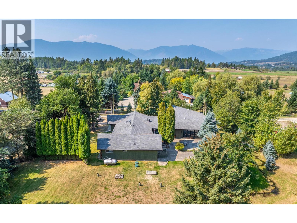
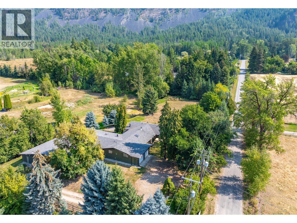
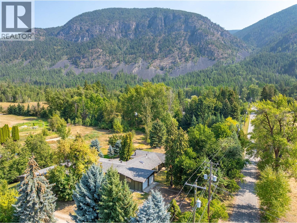
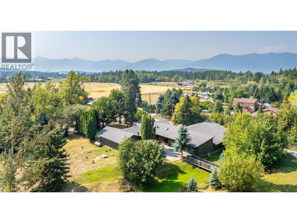
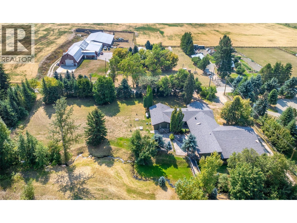
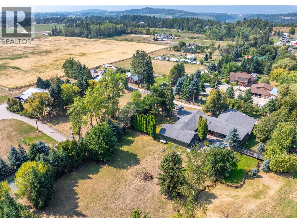
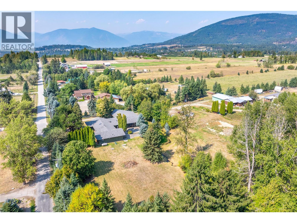
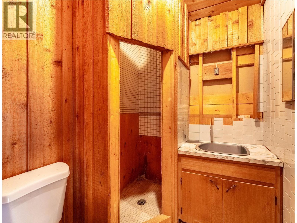
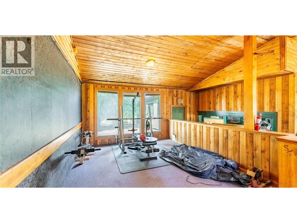
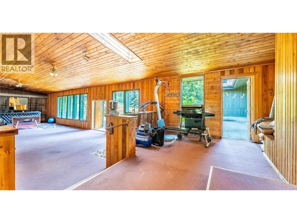
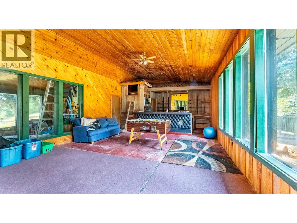
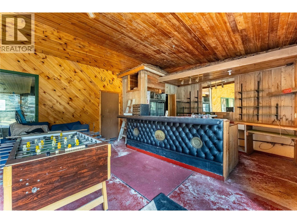
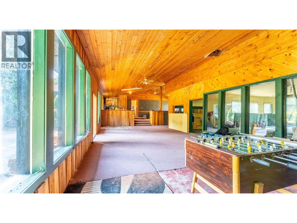
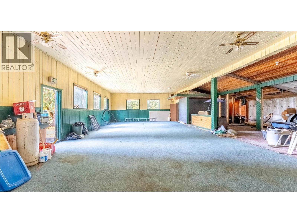
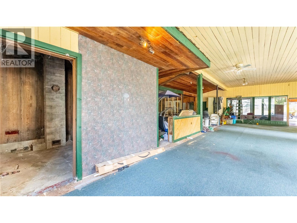
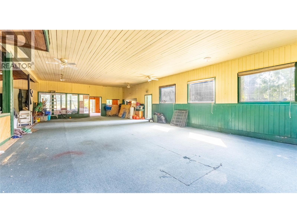
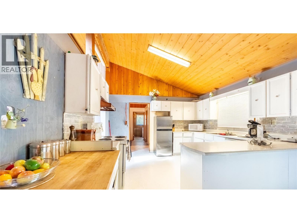
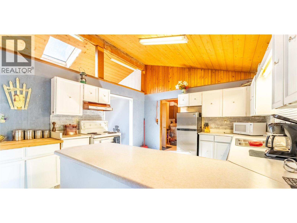
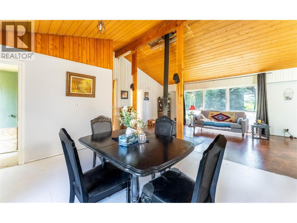
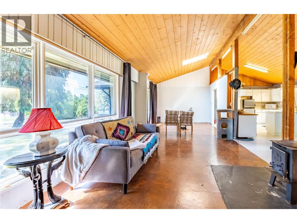
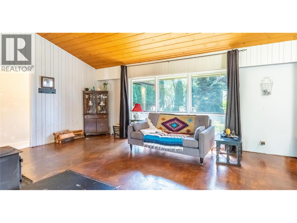
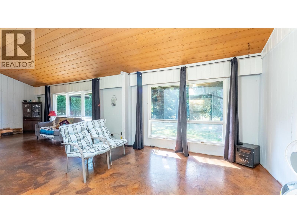
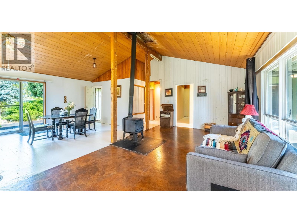
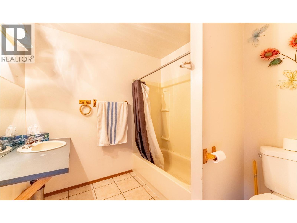
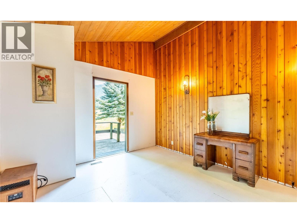
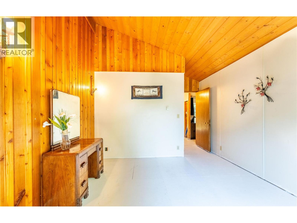
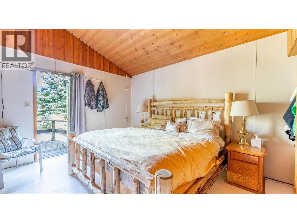
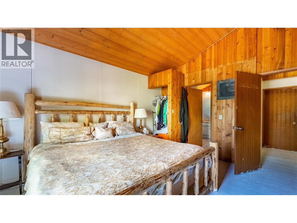
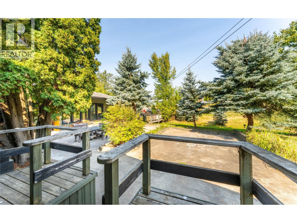
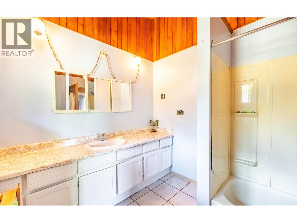
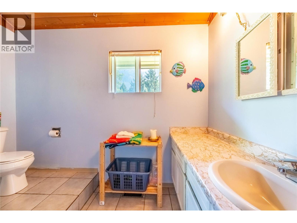
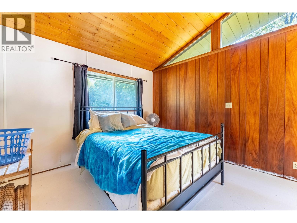
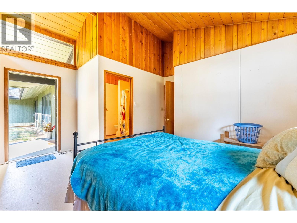
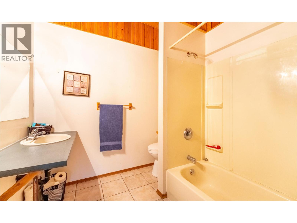
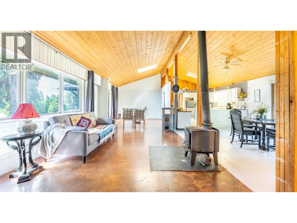
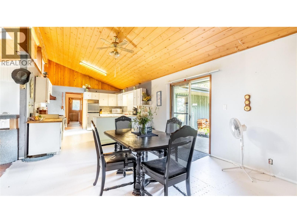
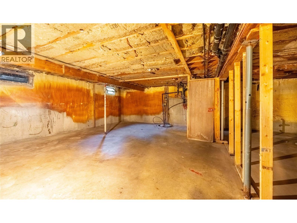
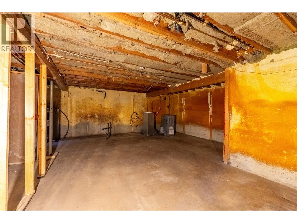
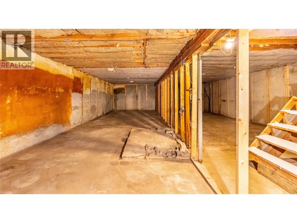
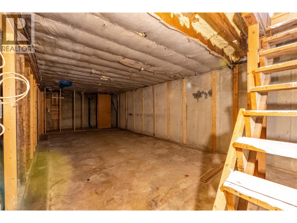
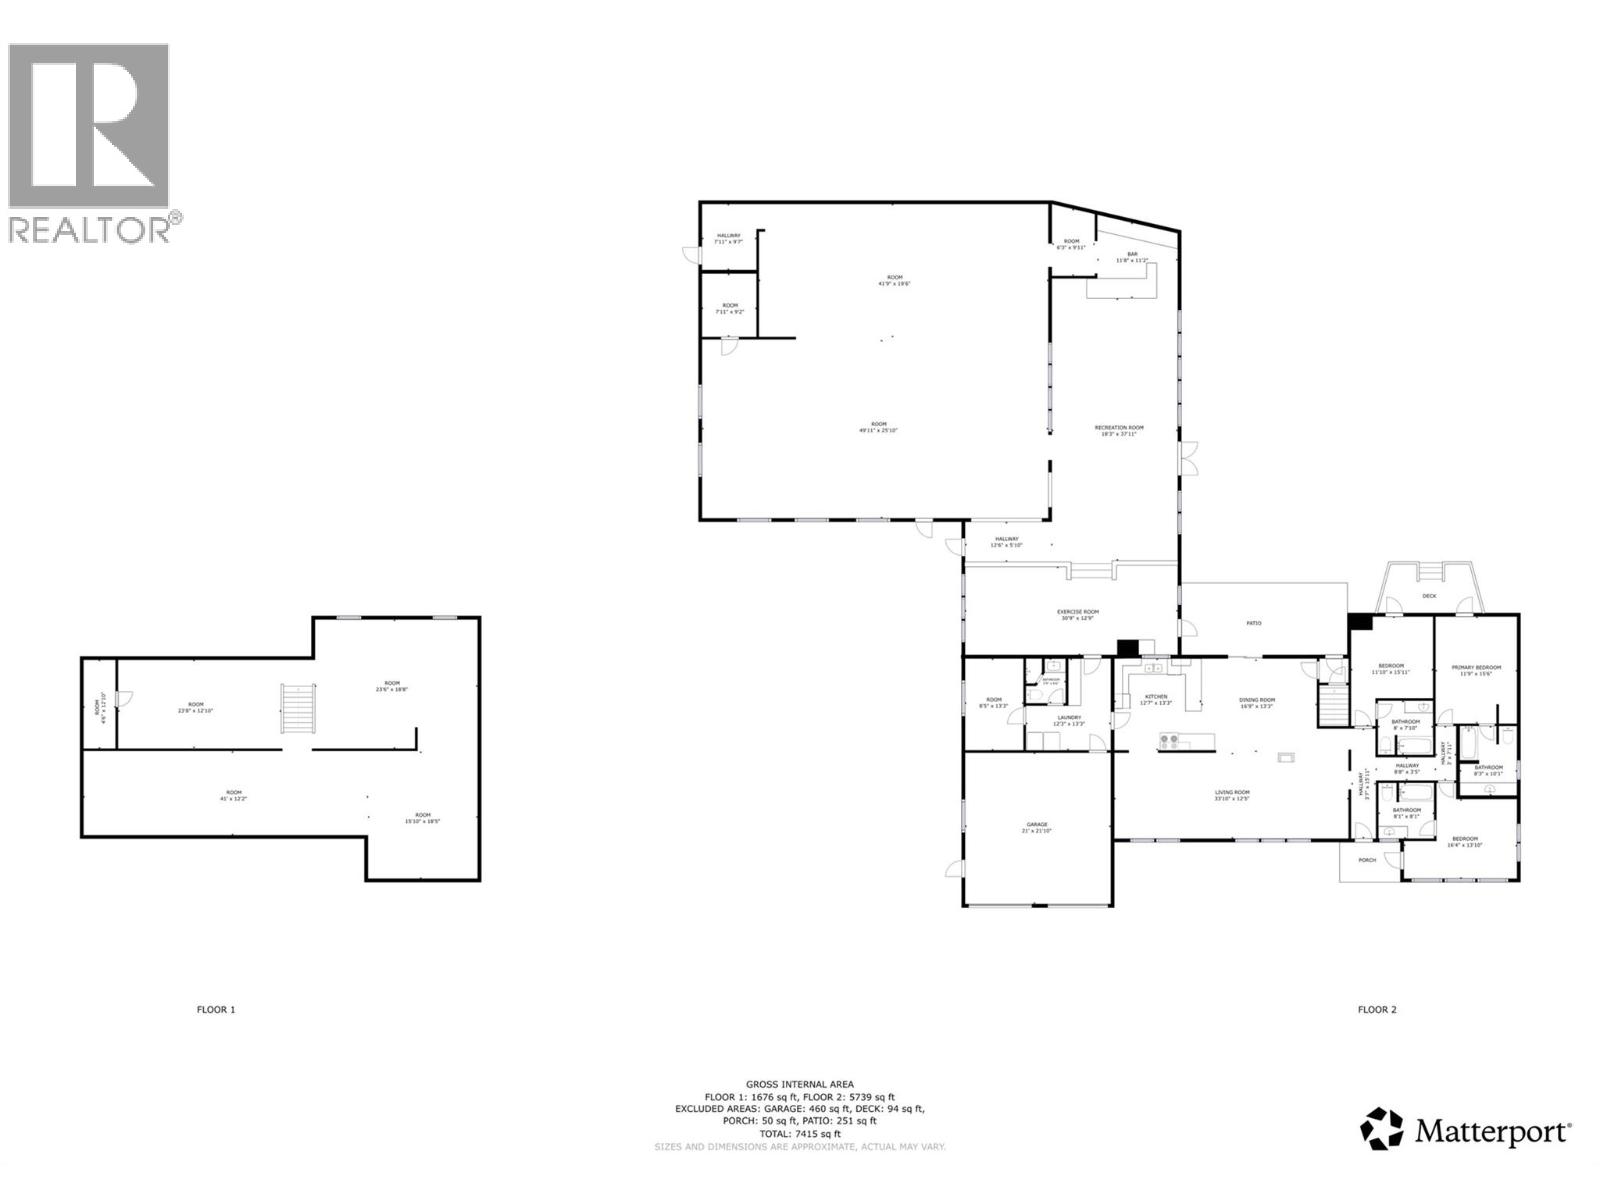
Unique Property in the Heart of Canyon! Discover the possibilities with this one-of-a-kind property, formerly the golf course clubhouse. Featuring 3 bedrooms, each with its own full bathroom and private balcony, plus a huge recreation room, this property offers plenty of space and potential. Enjoy the charm of an awesome neighborhood, with a beautiful creek winding through this picturesque property. Zoned AG2, this unique property could fill all your needs . Let your imagination explore the opportunities! Recent upgrades include a septic tank installed in 2014, roof shingles replaced in 2016, and upgraded insulation in the vaulted roof. A property full of character and potential! Call your REALTOR® today to book your private viewing. (id:44393)
| MLS® Number | 10402470 |
| Property Type | Single Family |
| Neigbourhood | Lister |
| Features | Balcony |
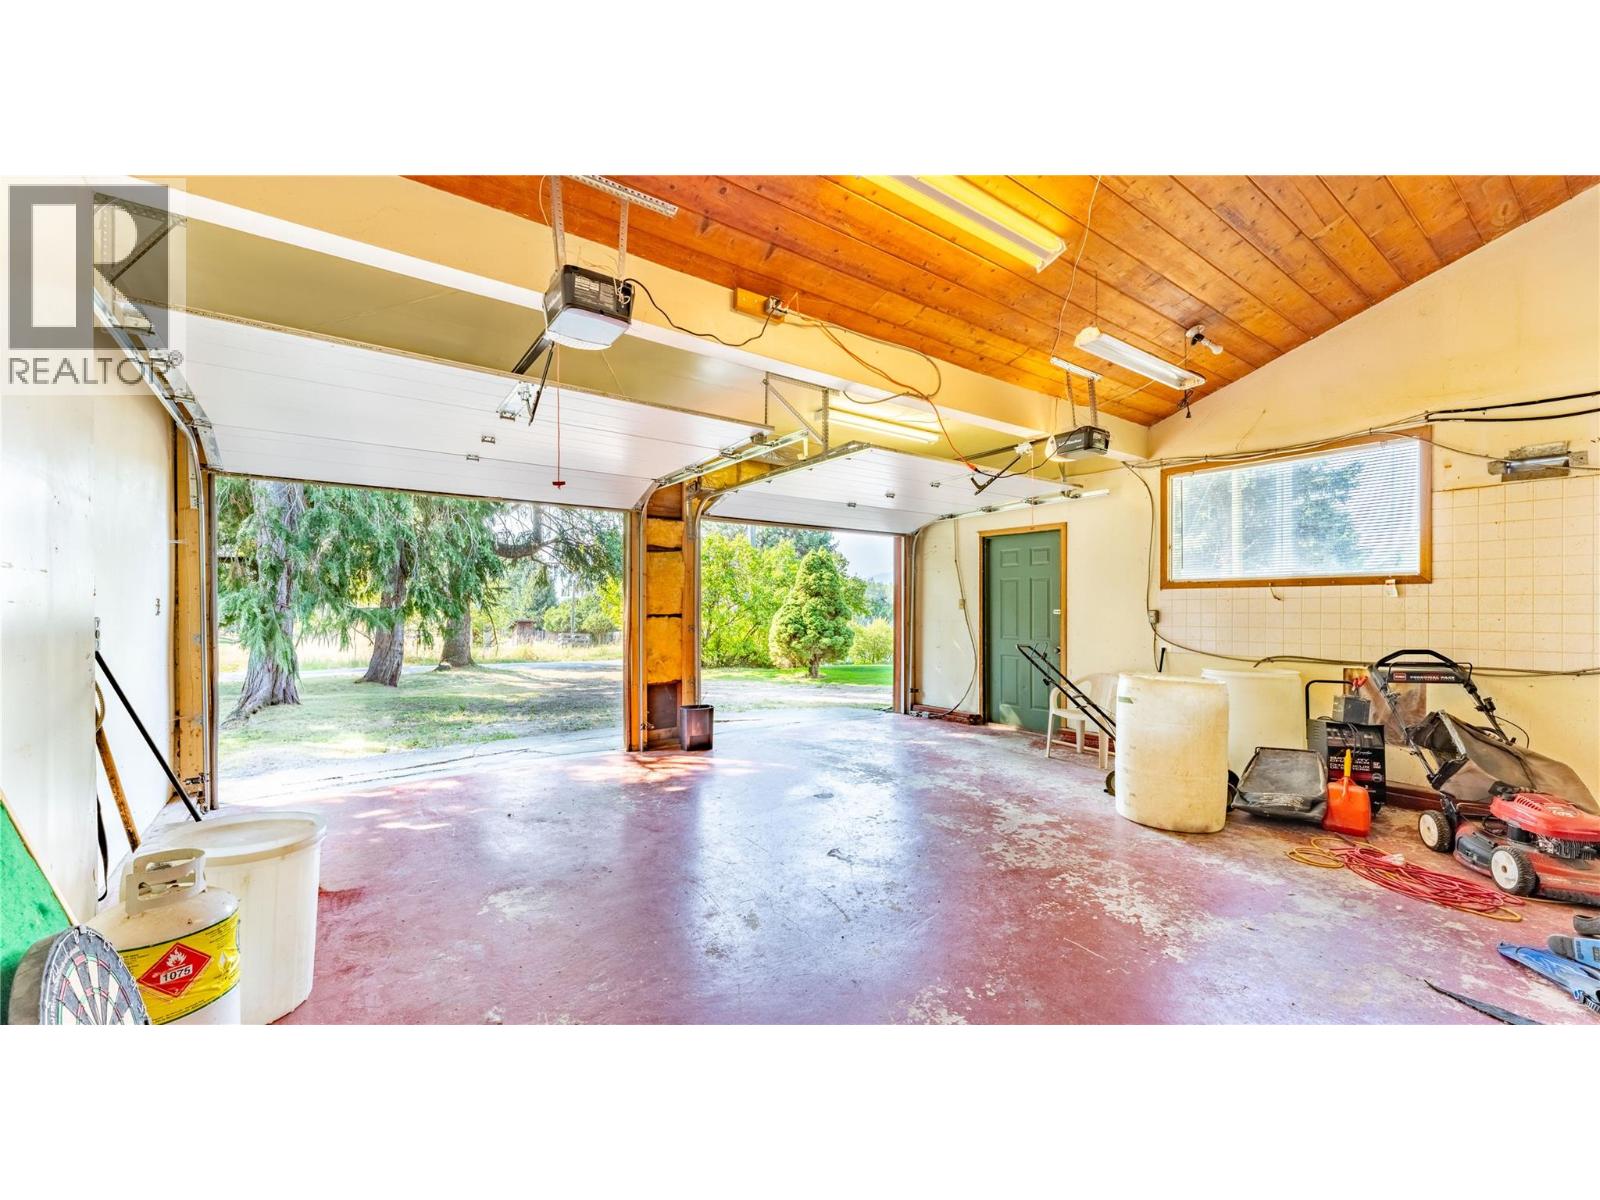
| Parking Space Total | 2 |
| View Type | Mountain View |
| Water Front Type | Waterfront On Creek |
| Bathroom Total | 4 |
| Bedrooms Total | 3 |
| Architectural Style | Ranch |
| Constructed Date | 1971 |
| Construction Style Attachment | Detached |
| Exterior Finish | Other |
| Heating Type | Forced Air |
| Roof Material | Asphalt Shingle |
| Roof Style | Unknown |
| Stories Total | 1 |
| Size Interior | 1,700 Ft2 |
| Type | House |
| Utility Water | Community Water User's Utility |
| Attached Garage | 2 |
| Acreage | No |
| Sewer | Septic Tank |
| Size Irregular | 0.91 |
| Size Total | 0.91 Ac|under 1 Acre |
| Size Total Text | 0.91 Ac|under 1 Acre |
| Surface Water | Creeks |
| Level | Type | Length | Width | Dimensions |
|---|---|---|---|---|
| Main Level | Recreation Room | 37'11'' x 18'3'' | ||
| Main Level | Exercise Room | 30'9'' x 12'9'' | ||
| Main Level | 4pc Ensuite Bath | 8'1'' x 8'1'' | ||
| Main Level | Primary Bedroom | 16'4'' x 13'10'' | ||
| Main Level | 4pc Ensuite Bath | 8' x 7'10'' | ||
| Main Level | Primary Bedroom | 11'10'' x 15'11'' | ||
| Main Level | 4pc Ensuite Bath | 8'3'' x 10'1'' | ||
| Main Level | Primary Bedroom | 11'9'' x 15'6'' | ||
| Main Level | Storage | 8'5'' x 13'3'' | ||
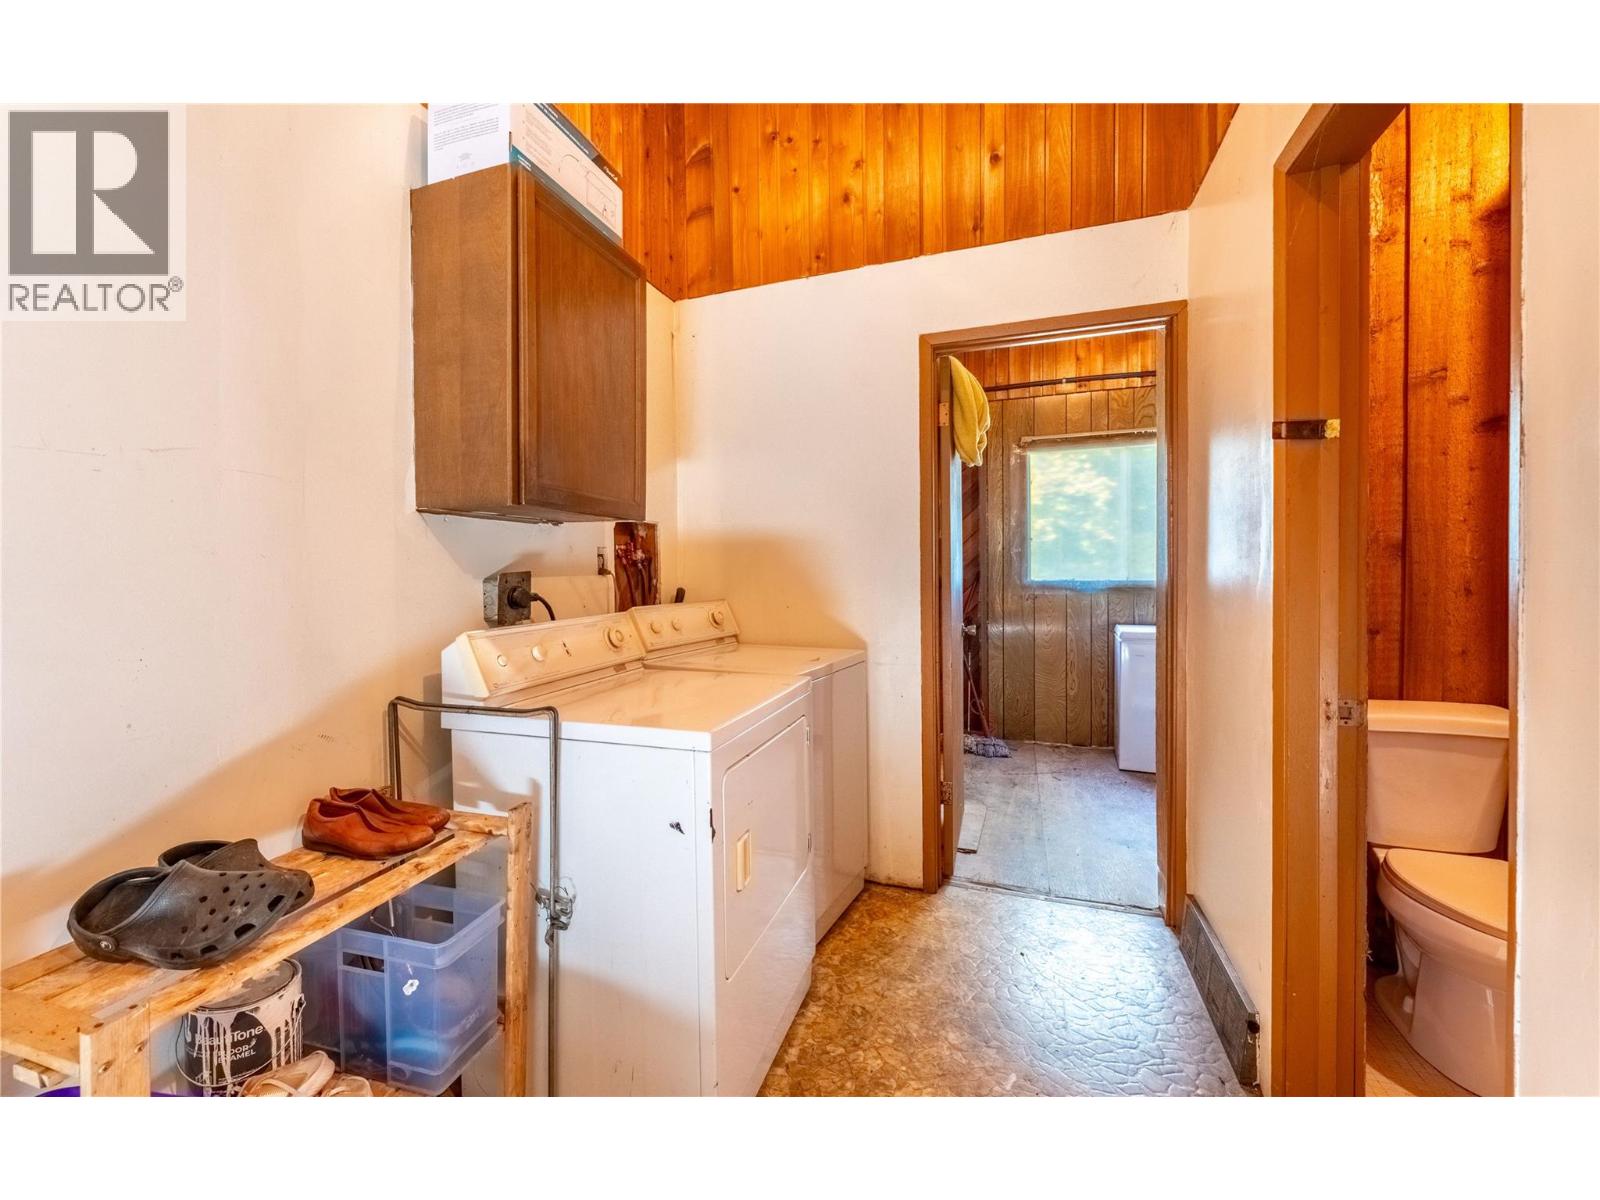
| Main Level | Laundry Room | 12'3'' x 13'3'' | ||
| Main Level | 3pc Bathroom | Measurements not available | ||
| Main Level | Dining Room | 16'9'' x 13'3'' | ||
| Main Level | Living Room | 33'10'' x 12'5'' | ||
| Main Level | Kitchen | 12'7'' x 13'3'' |
https://www.realtor.ca/real-estate/30364561/4580-44th-street-canyon-lister
Contact us for more information
Sara Malyk

(250) 435-0071
www.malykrealty.ca/

The trademarks REALTOR®, REALTORS®, and the REALTOR® logo are controlled by The Canadian Real Estate Association (CREA) and identify real estate professionals who are members of CREA. The trademarks MLS®, Multiple Listing Service® and the associated logos are owned by The Canadian Real Estate Association (CREA) and identify the quality of services provided by real estate professionals who are members of CREA. The trademark DDF® is owned by The Canadian Real Estate Association (CREA) and identifies CREA's Data Distribution Facility (DDF®)