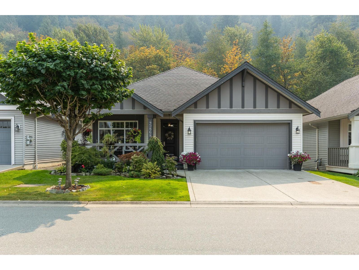
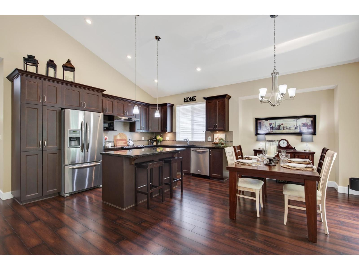
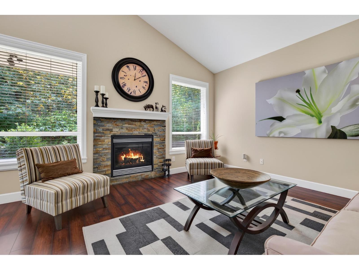
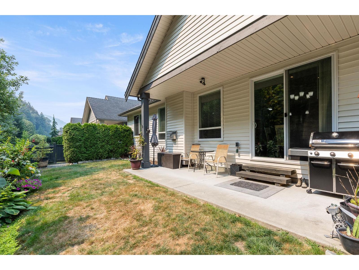
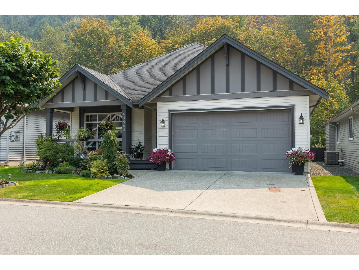
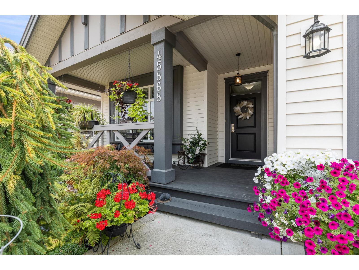
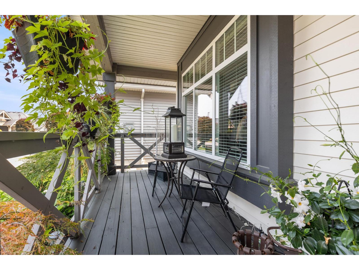
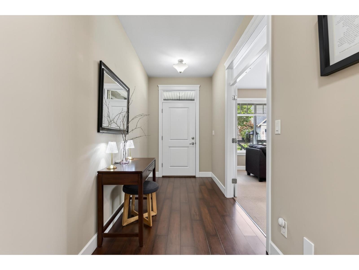
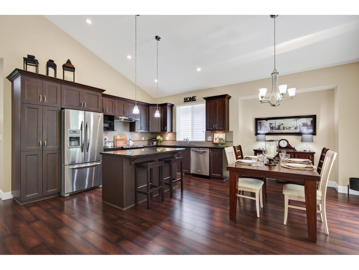
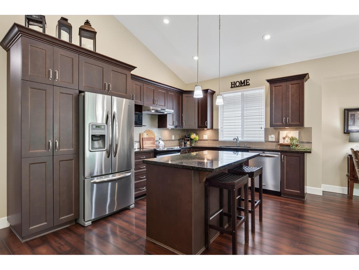
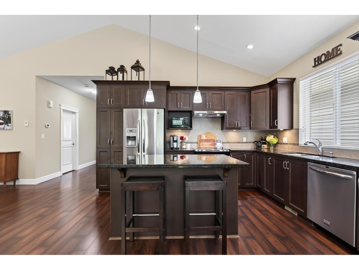
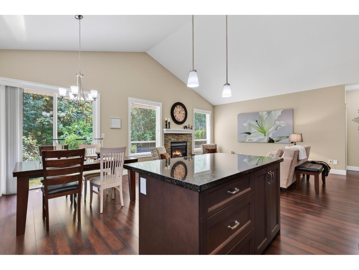
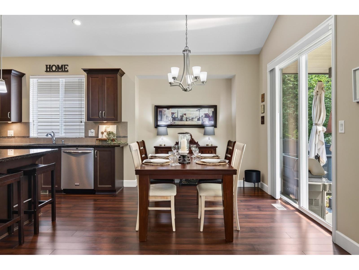
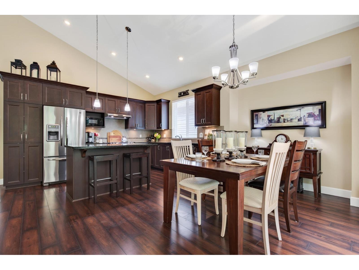
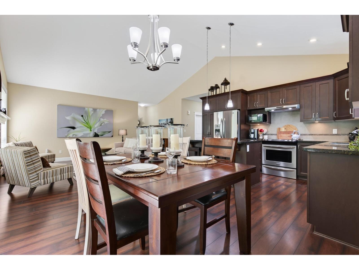
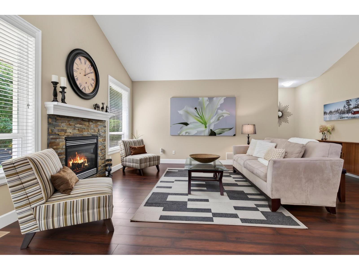
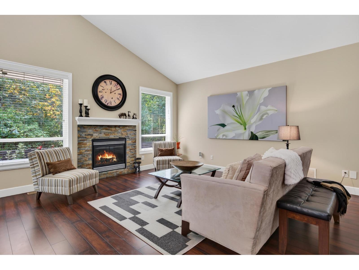
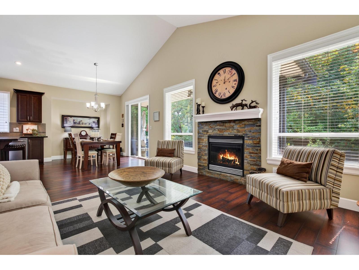
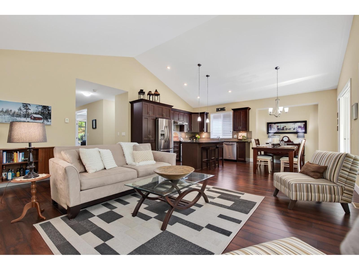
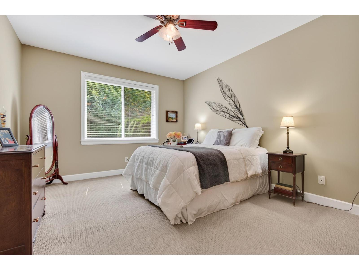
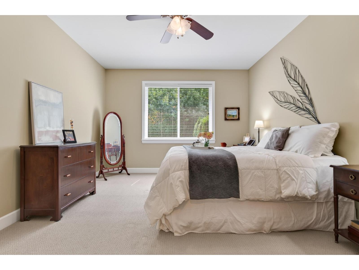
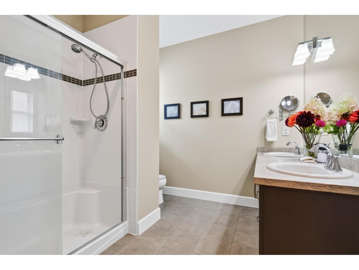
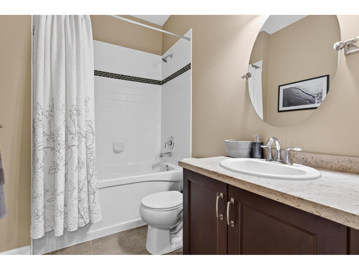
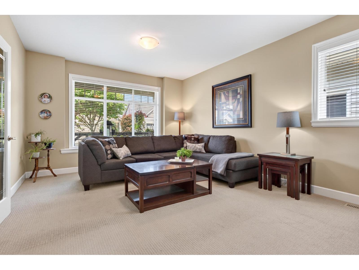
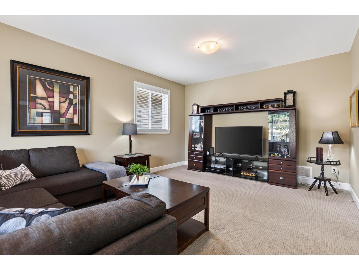
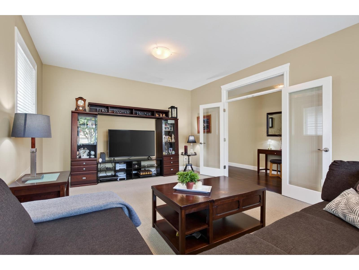
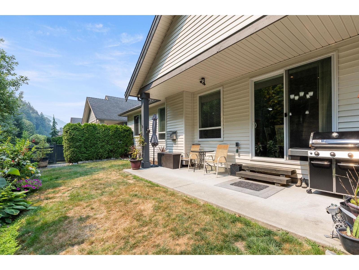
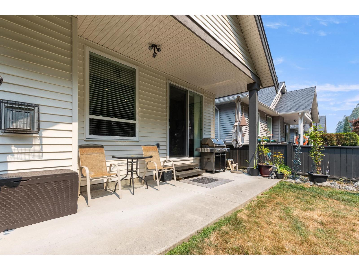
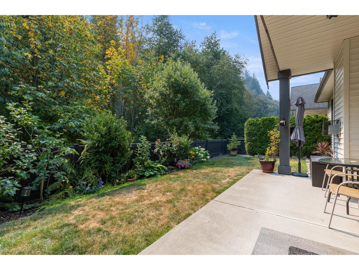
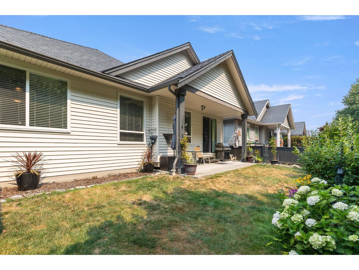
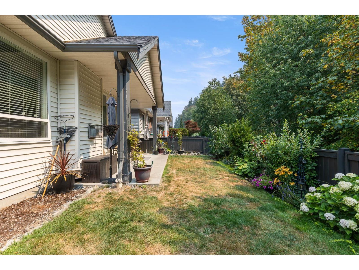
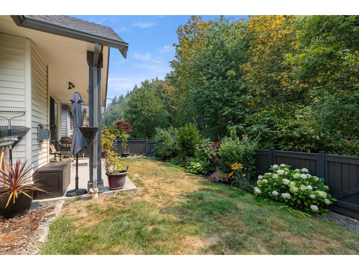
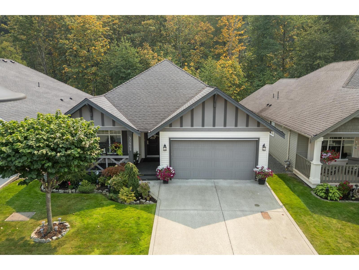
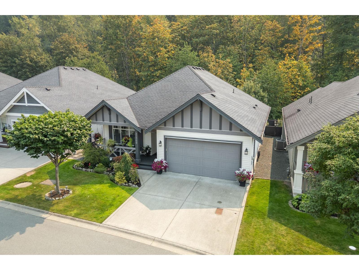
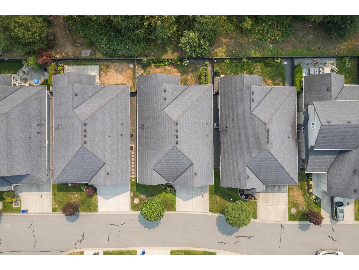
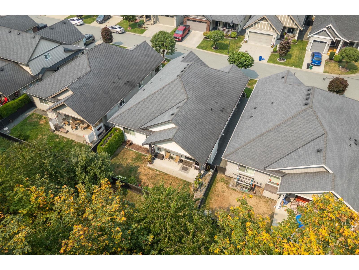
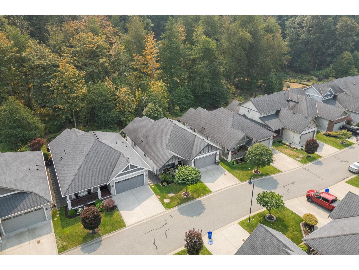
ENGLEWOOD RANCHER! Live in this sought-after 45+ gated community, ideally located within walking distance of the Vedder River Trail and Garrison Crossing. This beautifully maintained 2-bedroom home is perfectly positioned on the coveted GREENSPACE row, offering a peaceful outlook and added privacy. Inside, enjoy a bright, open-concept layout with a lovely vaulted great room and a stylish kitchen featuring quartz counters and stainless steel appliances. This secure, welcoming development offers a lively clubhouse, RV parking and a wonderful sense of community. With nature, shops, restaurants and amenities just minutes away, this is an exceptional opportunity to enjoy comfort, convenience and an active lifestyle in one of the area's most desirable gated communities. * PREC - Personal Real Estate Corporation (id:44393)
| MLS® Number | R3155925 |
| Property Type | Single Family |
| View Type | Mountain View |
| Bathroom Total | 2 |
| Bedrooms Total | 2 |
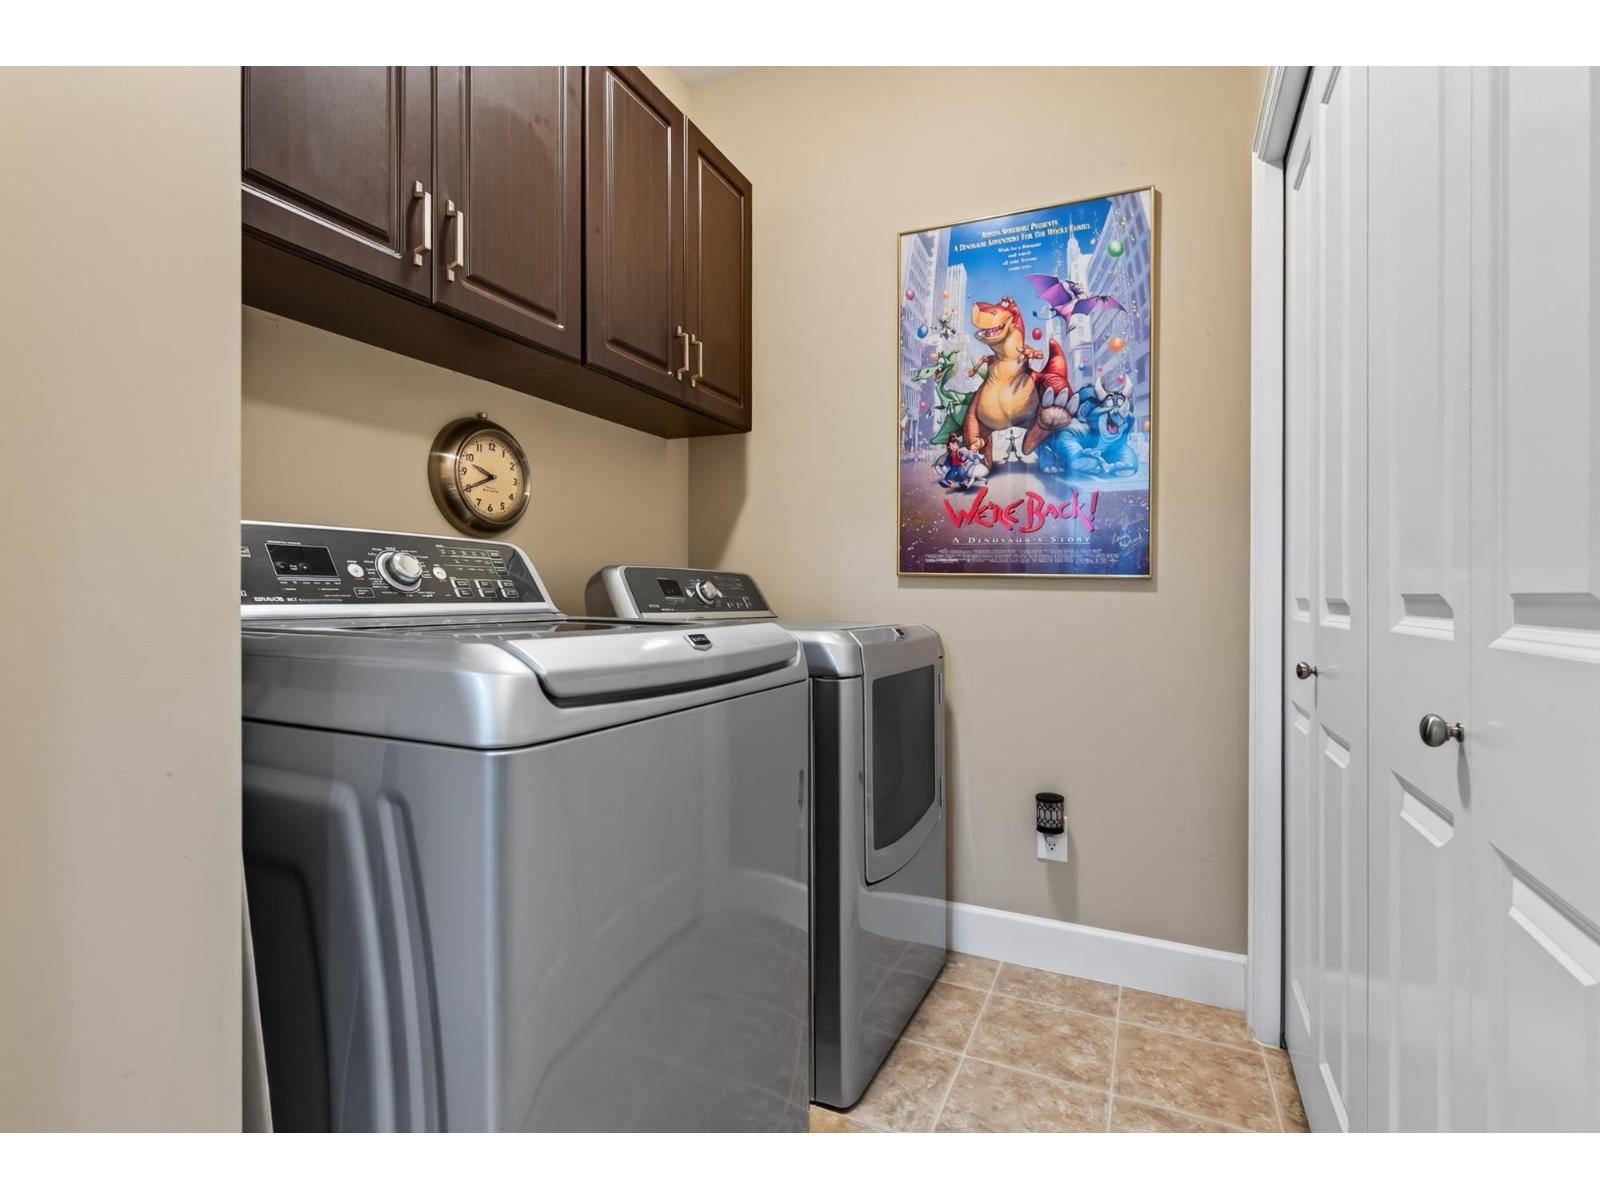
| Amenities | Laundry - In Suite |
| Appliances | Washer, Dryer, Refrigerator, Stove, Dishwasher |
| Architectural Style | Ranch |
| Basement Type | Crawl Space |
| Constructed Date | 2011 |
| Construction Style Attachment | Detached |
| Fireplace Present | Yes |
| Fireplace Total | 1 |
| Fixture | Drapes/window Coverings |
| Heating Fuel | Natural Gas |
| Heating Type | Forced Air |
| Stories Total | 1 |
| Size Interior | 1,558 Ft2 |
| Type | House |
| Garage | 2 |
| Acreage | No |
| Size Frontage | 47 Ft ,11 In |
| Size Irregular | 4489 |
| Size Total | 4489 Sqft |
| Size Total Text | 4489 Sqft |
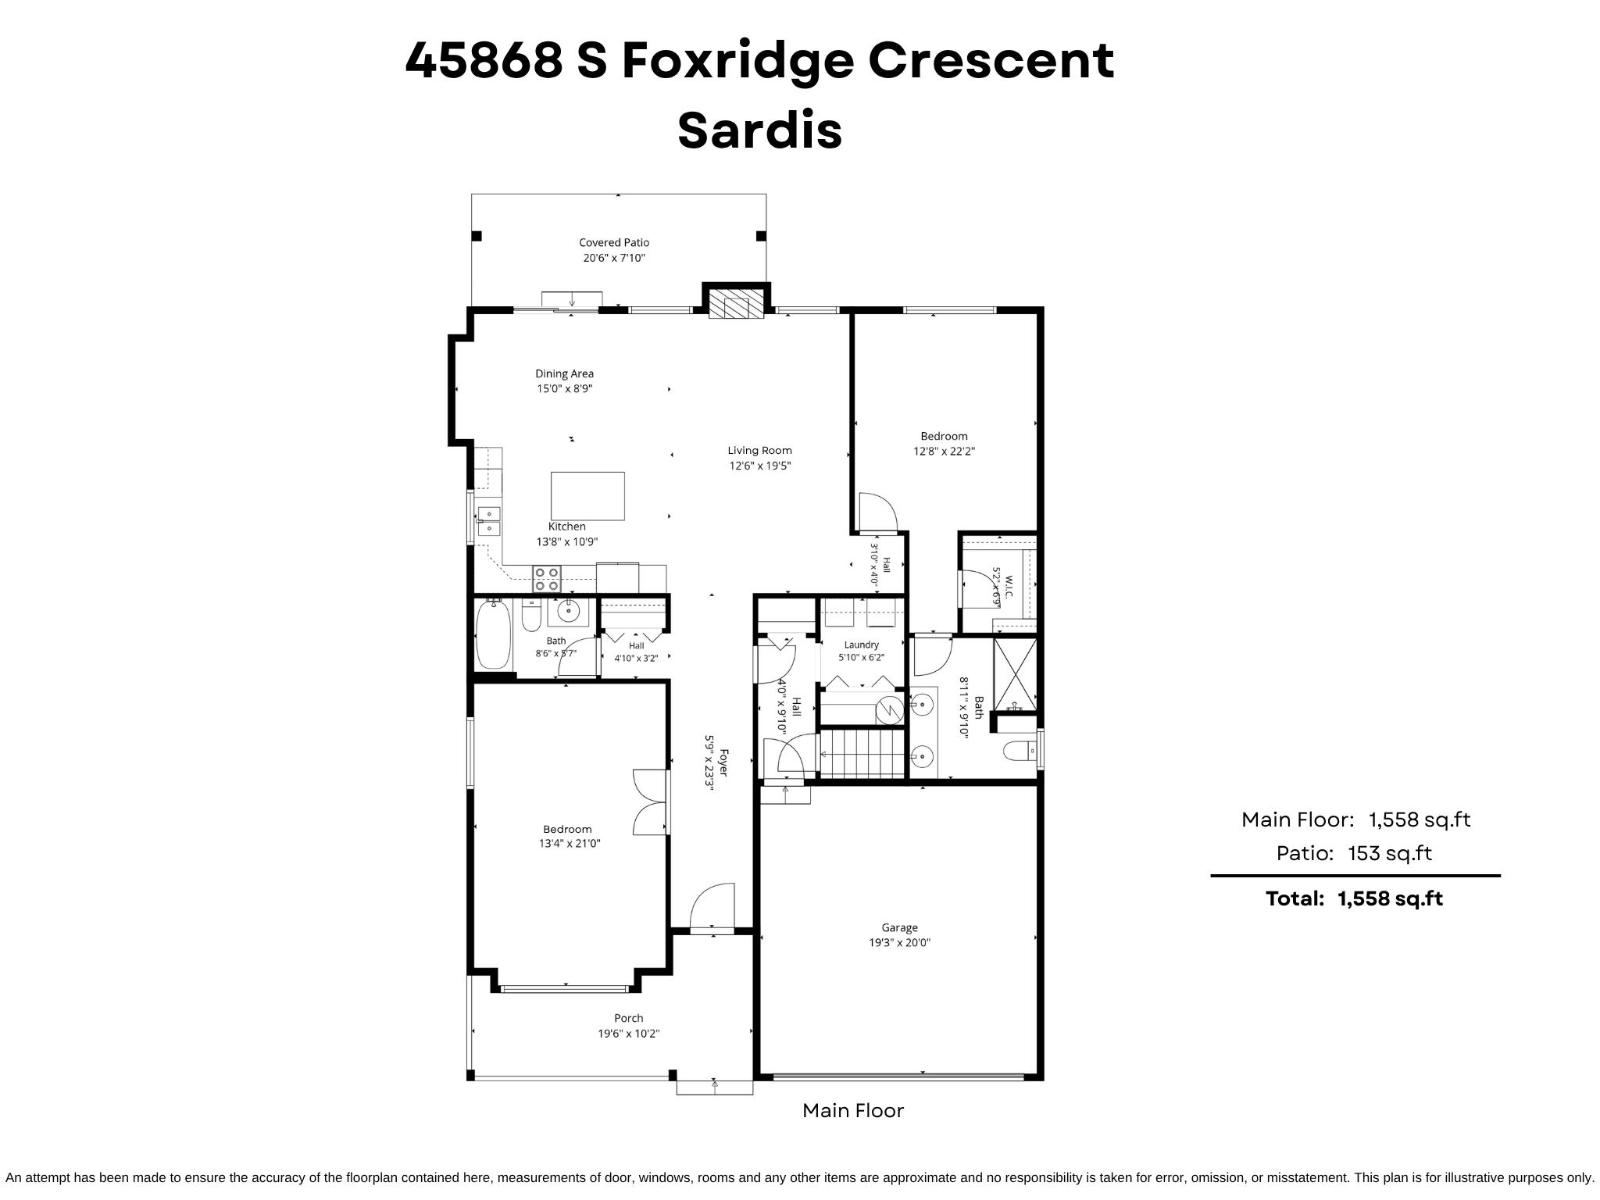
| Level | Type | Length | Width | Dimensions |
|---|---|---|---|---|
| Main Level | Foyer | 5 ft ,9 in | 23 ft ,3 in | 5 ft ,9 in x 23 ft ,3 in |
| Main Level | Bedroom 2 | 13 ft ,4 in | 21 ft | 13 ft ,4 in x 21 ft |
| Main Level | Kitchen | 13 ft ,8 in | 10 ft ,9 in | 13 ft ,8 in x 10 ft ,9 in |
| Main Level | Dining Room | 15 ft | 8 ft ,9 in | 15 ft x 8 ft ,9 in |
| Main Level | Living Room | 12 ft ,6 in | 19 ft ,5 in | 12 ft ,6 in x 19 ft ,5 in |
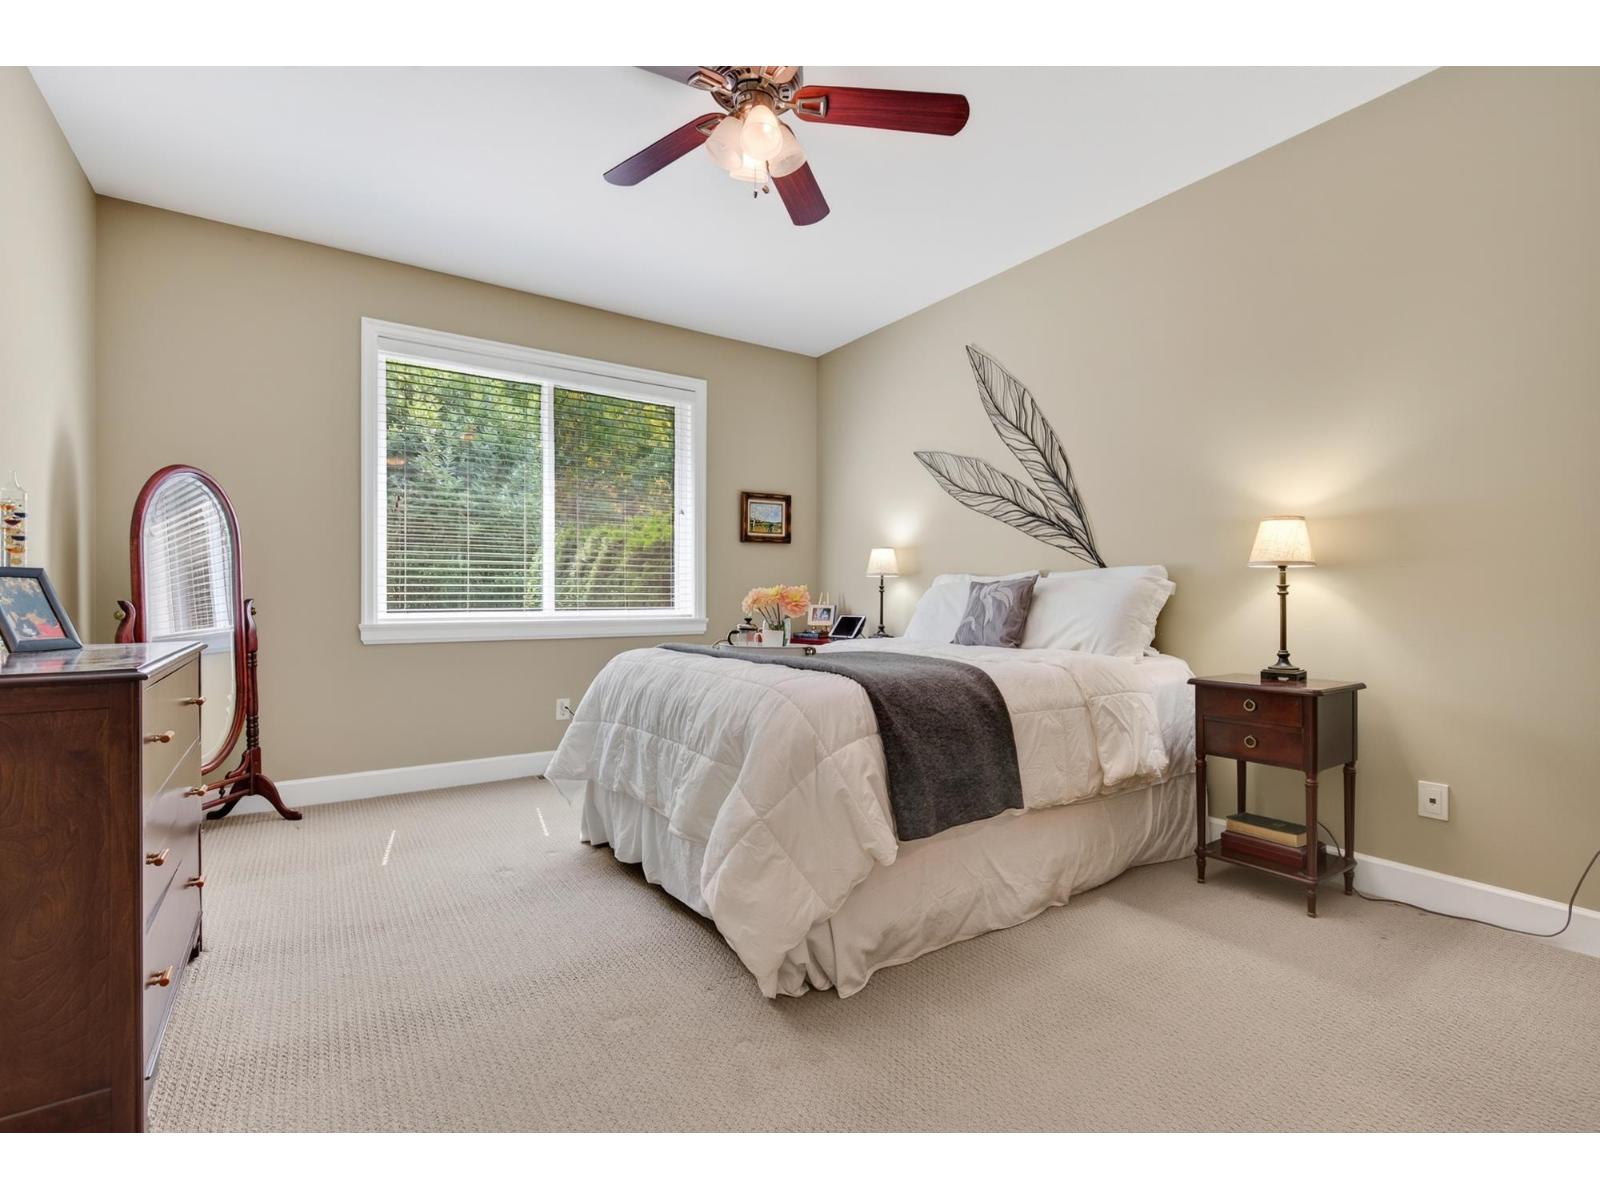
| Main Level | Primary Bedroom | 12 ft ,8 in | 22 ft ,2 in | 12 ft ,8 in x 22 ft ,2 in |
| Main Level | Other | 5 ft ,2 in | 6 ft ,9 in | 5 ft ,2 in x 6 ft ,9 in |
| Main Level | Laundry Room | 5 ft ,10 in | 6 ft ,2 in | 5 ft ,10 in x 6 ft ,2 in |
https://www.realtor.ca/real-estate/30159397/45868-s-foxridge-crescent-vedder-crossing-chilliwack
Contact us for more information
Sarah Toop
PREC - Sarah Toop Real Estate Group

(604) 705-3339

The trademarks REALTOR®, REALTORS®, and the REALTOR® logo are controlled by The Canadian Real Estate Association (CREA) and identify real estate professionals who are members of CREA. The trademarks MLS®, Multiple Listing Service® and the associated logos are owned by The Canadian Real Estate Association (CREA) and identify the quality of services provided by real estate professionals who are members of CREA. The trademark DDF® is owned by The Canadian Real Estate Association (CREA) and identifies CREA's Data Distribution Facility (DDF®)