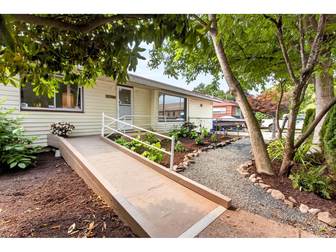
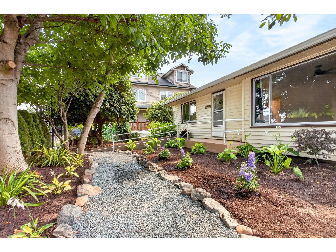
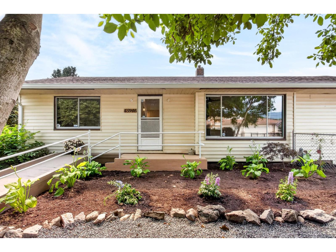
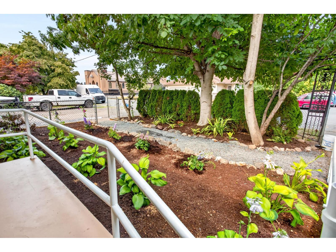
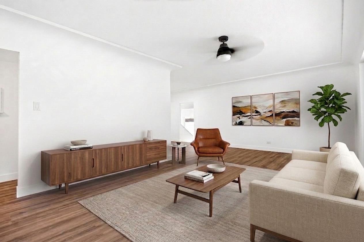
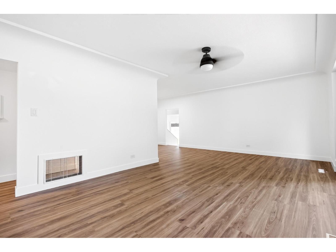
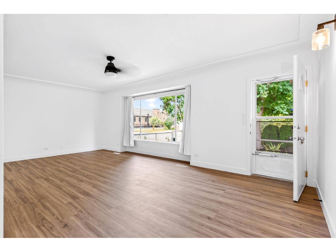
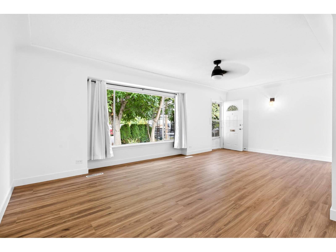
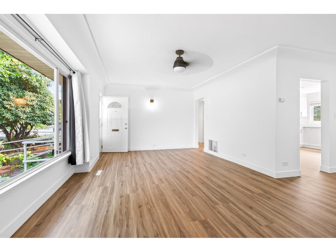
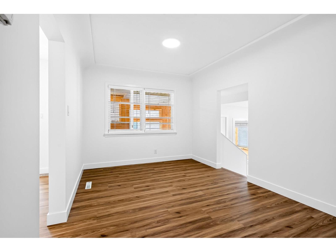
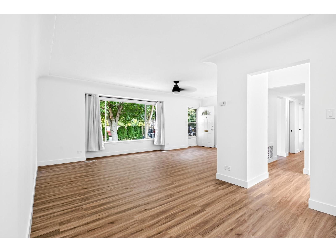
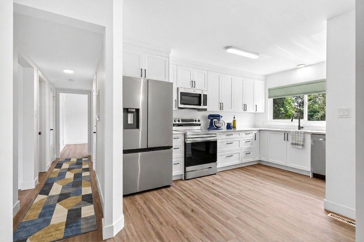
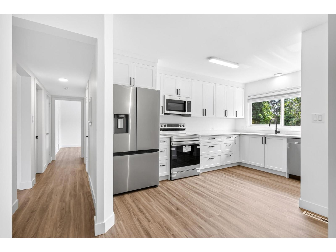
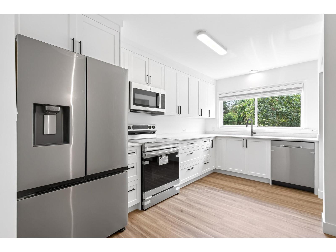
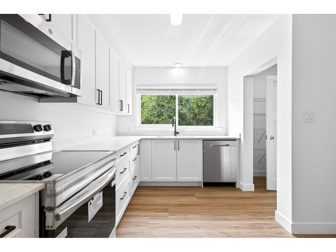
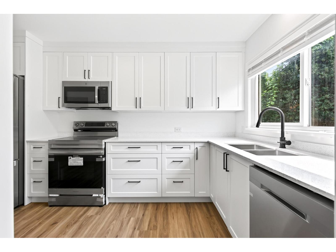
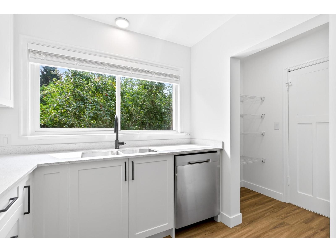
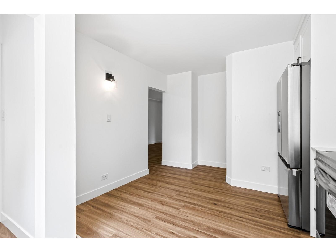
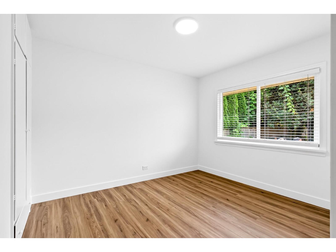
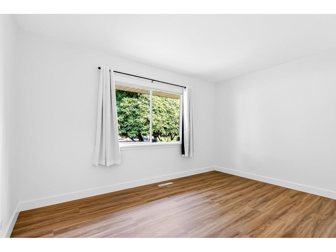
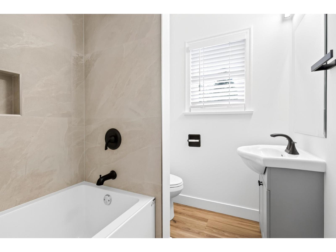
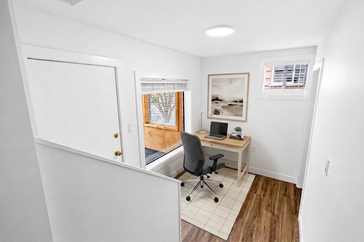
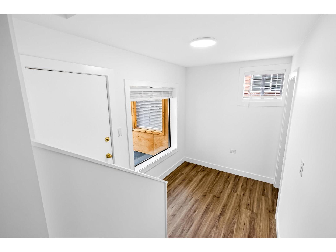
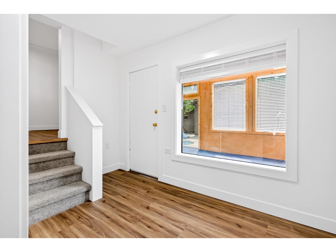
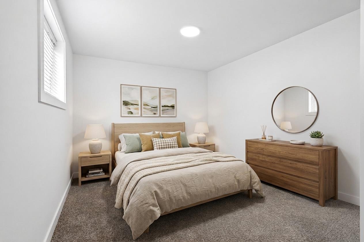
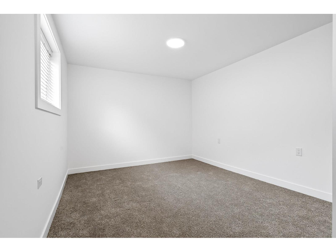
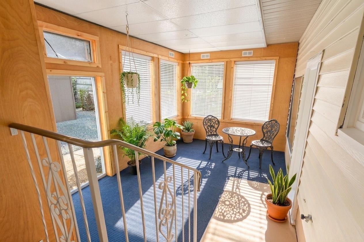
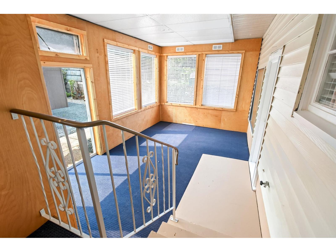
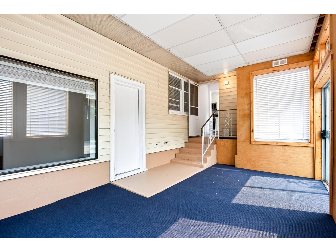
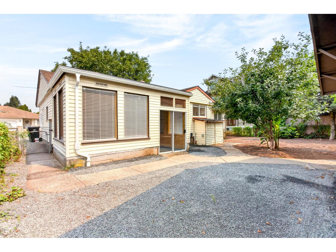
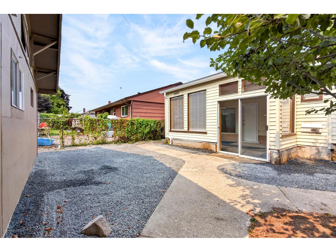
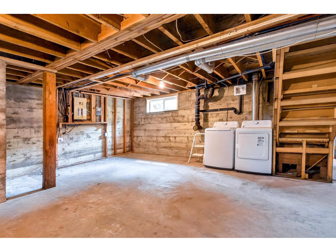
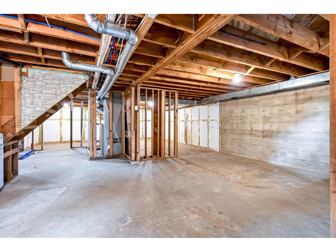
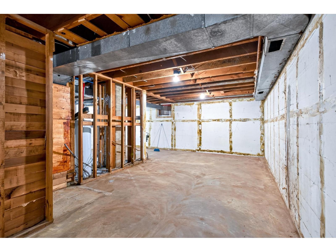
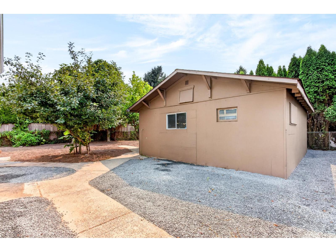
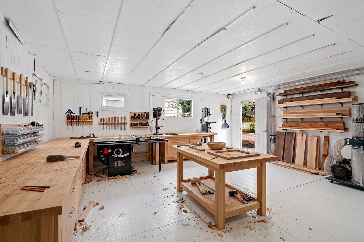
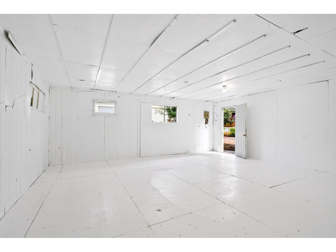
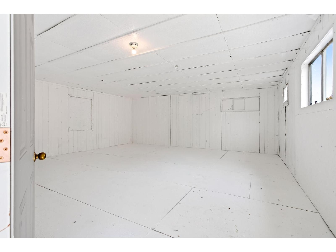
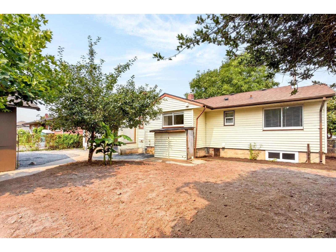
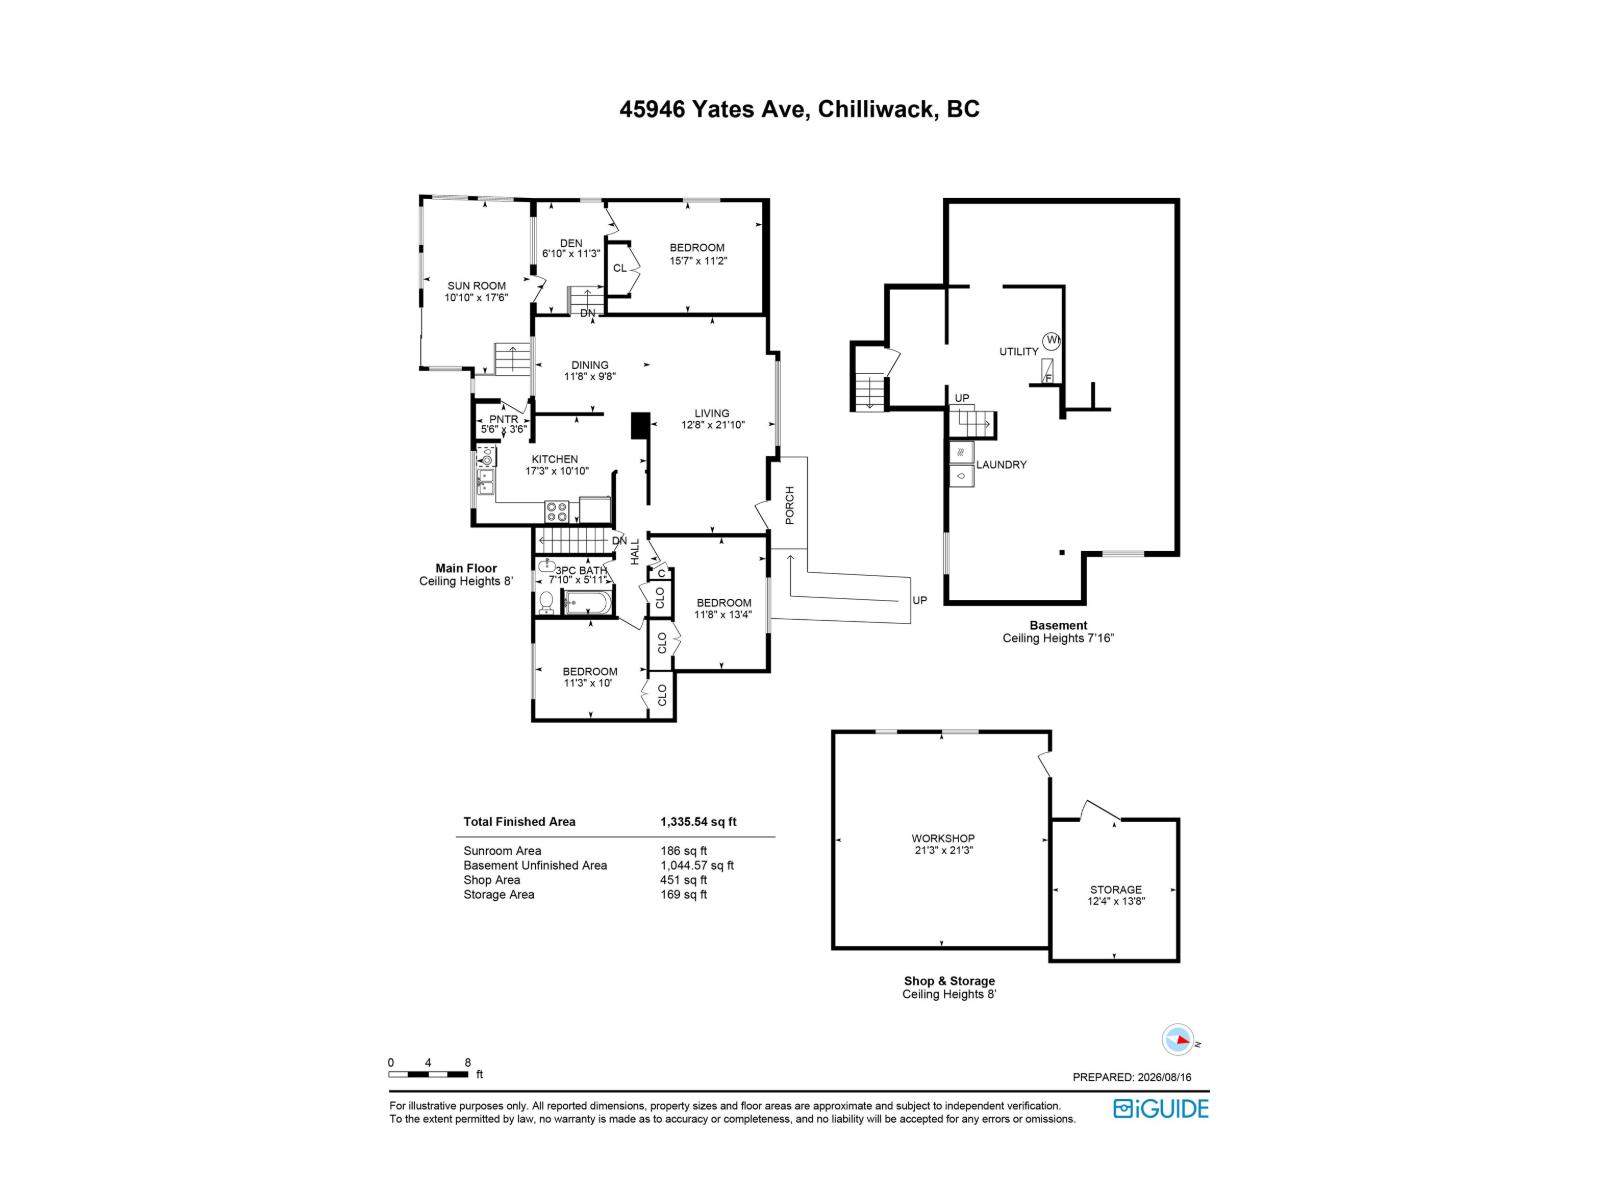
Prepare to be wowed by this stunningly modernized 3-bed rancher w/ a private basement entrance"-bring your ideas to this unfinished space! Step into your oversized living room w/ giant windows. Updated kitchen boasts new cabinets, sleek counters, S/S appliances, & large pantry "“ perfect for keeping all your favourites on hand. Unwind in the 4-pc bath w/ new tiles, tub, & vanity. Enjoy fresh paint, modern lighting, & new flooring throughout, plus a sun-soaked sunroom - the perfect sanctuary for your morning coffee or a thriving indoor garden. Outside features a fully fenced property, manicured garden, new grass seed, detached workshop, & extra storage. Every detail has been thoughtfully updated so you can simply turn the key & move right in. Contact us today to schedule your private viewing! (id:44393)
| MLS® Number | R3156748 |
| Property Type | Single Family |
| Storage Type | Storage |
| Structure | Workshop |
| Bathroom Total | 1 |
| Bedrooms Total | 3 |
| Amenities | Laundry - In Suite |
| Appliances | Washer, Dryer, Refrigerator, Stove, Dishwasher |
| Basement Development | Unfinished |
| Basement Type | Full (unfinished) |
| Constructed Date | 1949 |
| Construction Style Attachment | Detached |
| Heating Fuel | Natural Gas |
| Heating Type | Forced Air |
| Stories Total | 2 |
| Size Interior | 1,335 Ft2 |
| Type | House |
| Open | |
| R V |
| Acreage | No |
| Size Depth | 107 Ft |
| Size Frontage | 66 Ft |
| Size Irregular | 7062 |
| Size Total | 7062 Sqft |
| Size Total Text | 7062 Sqft |
| Level | Type | Length | Width | Dimensions |
|---|---|---|---|---|
| Above | Workshop | 21 ft ,3 in | 21 ft ,3 in | 21 ft ,3 in x 21 ft ,3 in |
| Above | Storage | 12 ft ,4 in | 13 ft ,8 in | 12 ft ,4 in x 13 ft ,8 in |
| Basement | Laundry Room | Measurements not available | ||
| Main Level | Living Room | 12 ft ,8 in | 21 ft ,10 in | 12 ft ,8 in x 21 ft ,10 in |
| Main Level | Dining Room | 11 ft ,8 in | 9 ft ,8 in | 11 ft ,8 in x 9 ft ,8 in |
| Main Level | Kitchen | 11 ft ,8 in | 9 ft ,8 in | 11 ft ,8 in x 9 ft ,8 in |
| Main Level | Den | 6 ft ,10 in | 11 ft ,3 in | 6 ft ,10 in x 11 ft ,3 in |
| Main Level | Bedroom 2 | 11 ft ,3 in | 10 ft | 11 ft ,3 in x 10 ft |
| Main Level | Primary Bedroom | 11 ft ,8 in | 13 ft ,4 in | 11 ft ,8 in x 13 ft ,4 in |
| Main Level | Bedroom 3 | 15 ft ,7 in | 11 ft ,2 in | 15 ft ,7 in x 11 ft ,2 in |
| Main Level | Solarium | 10 ft ,10 in | 17 ft ,6 in | 10 ft ,10 in x 17 ft ,6 in |
https://www.realtor.ca/real-estate/30171335/45946-yates-avenue-chilliwack-proper-west-chilliwack
Contact us for more information
Jennifer Roycroft
Personal Real Estate Corporation, Team Roycroft

(604) 939-6666
(604) 939-3808
www.royallepage.ca/

The trademarks REALTOR®, REALTORS®, and the REALTOR® logo are controlled by The Canadian Real Estate Association (CREA) and identify real estate professionals who are members of CREA. The trademarks MLS®, Multiple Listing Service® and the associated logos are owned by The Canadian Real Estate Association (CREA) and identify the quality of services provided by real estate professionals who are members of CREA. The trademark DDF® is owned by The Canadian Real Estate Association (CREA) and identifies CREA's Data Distribution Facility (DDF®)