Maintenance,
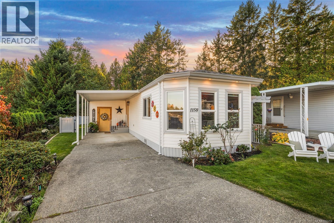
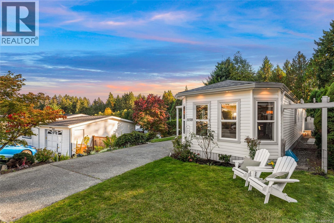
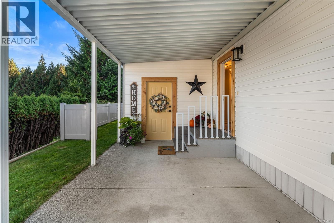
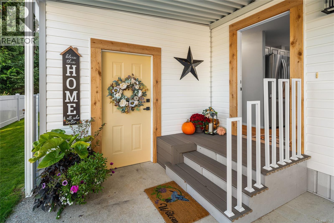
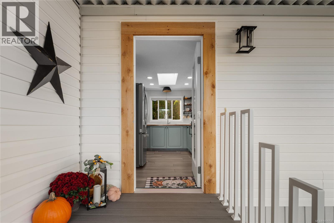
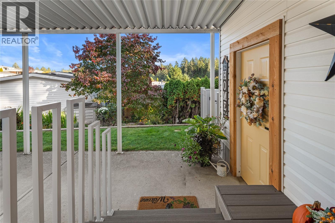
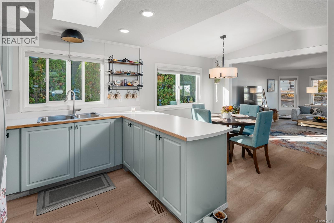
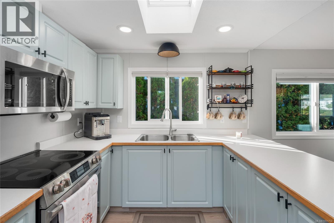
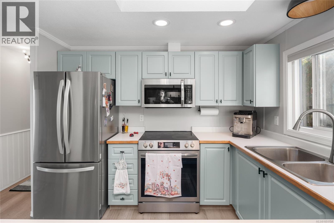
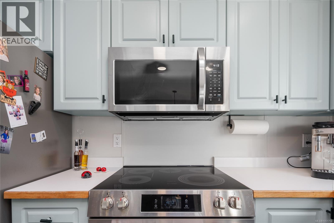
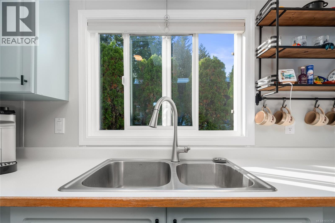
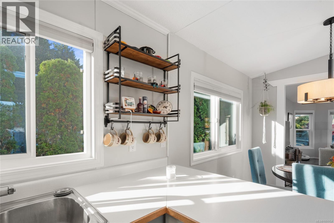
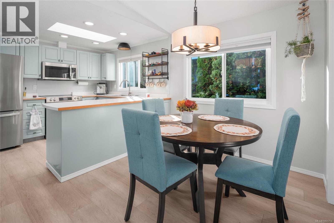
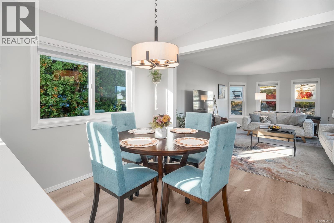
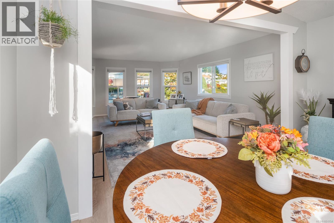
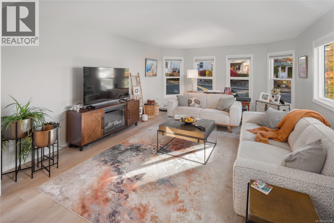
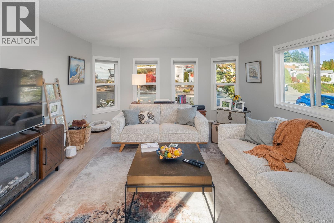
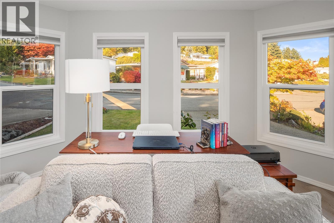
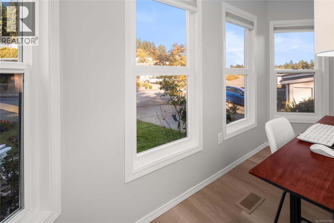
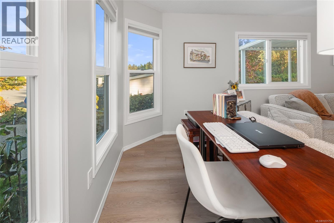
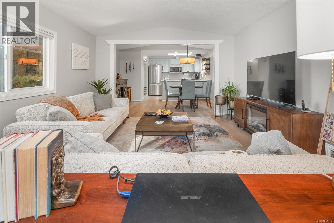
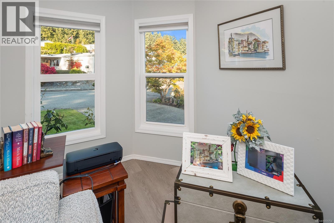
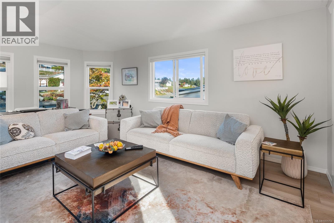
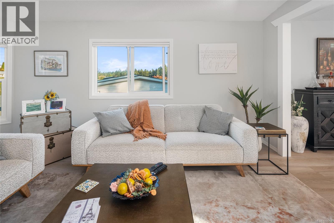
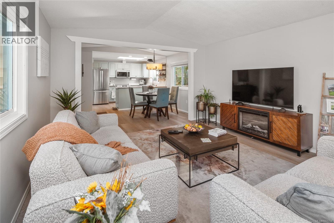
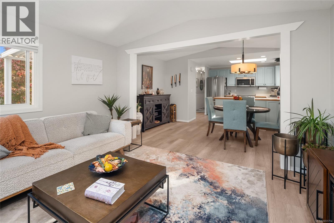
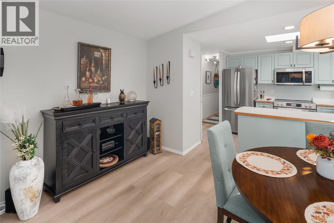
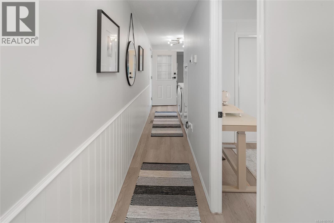
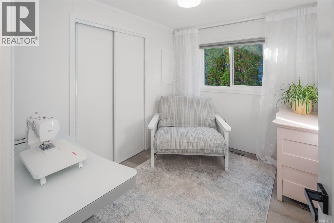
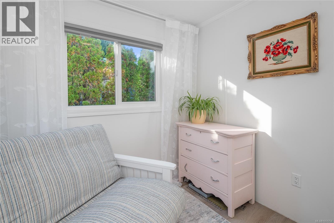
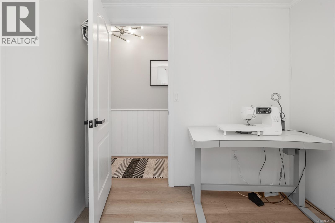
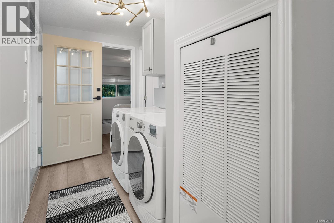
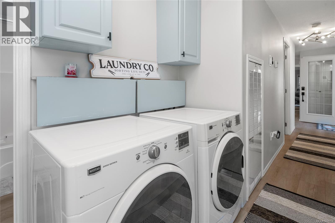
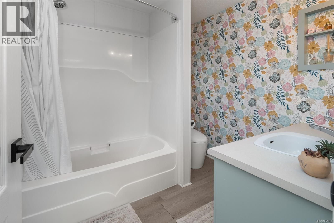
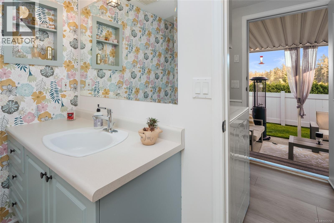
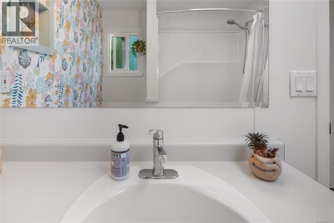
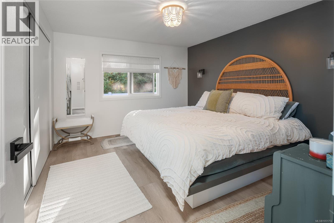
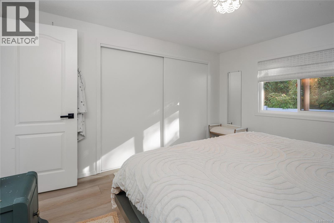
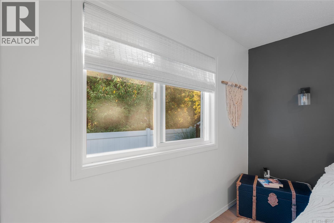
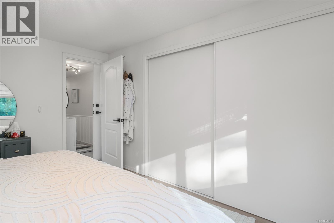
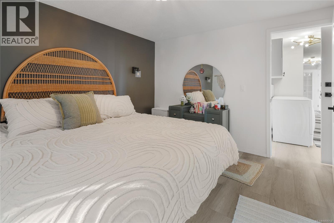
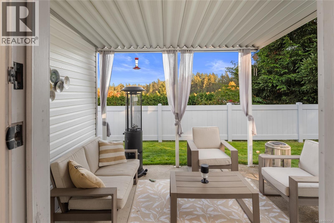
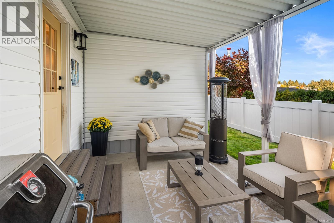
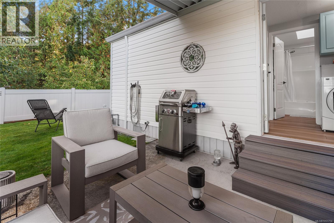
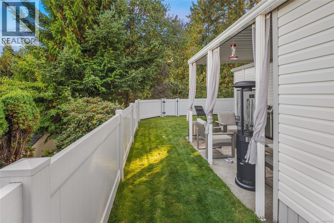
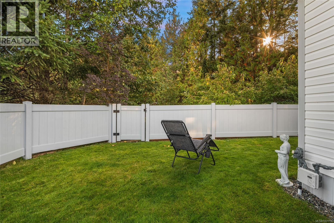
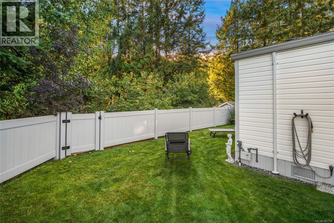
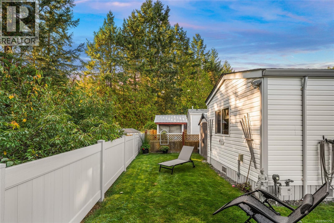
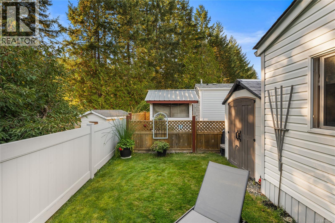
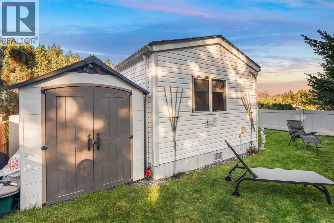
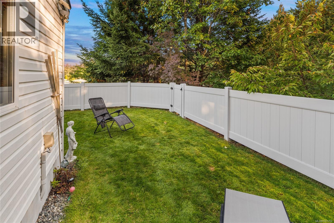
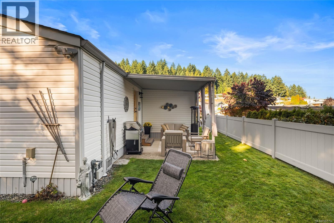
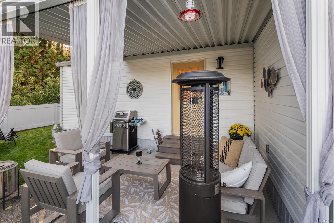
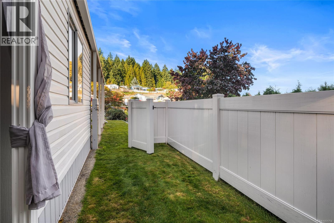
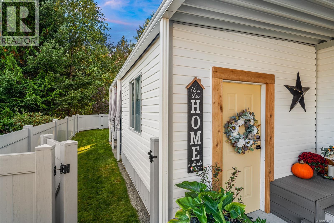
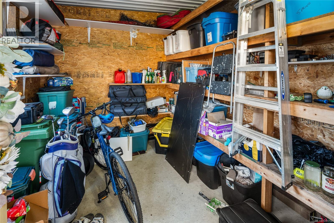
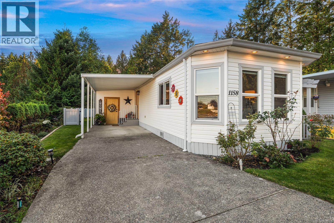
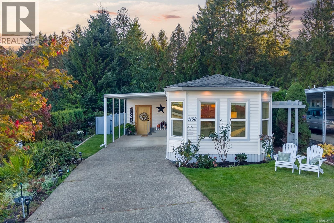
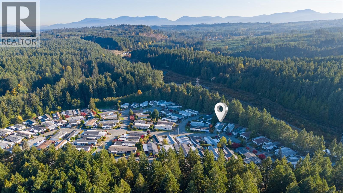
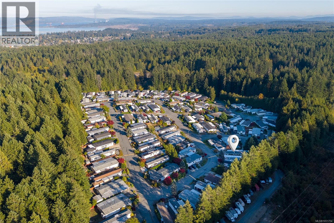
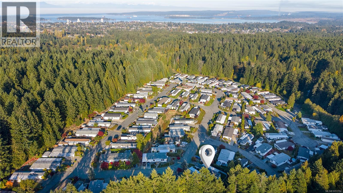
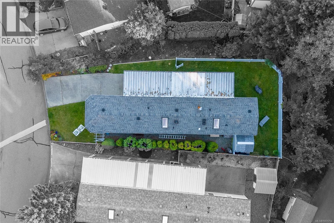
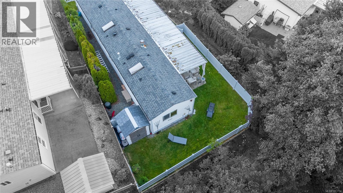
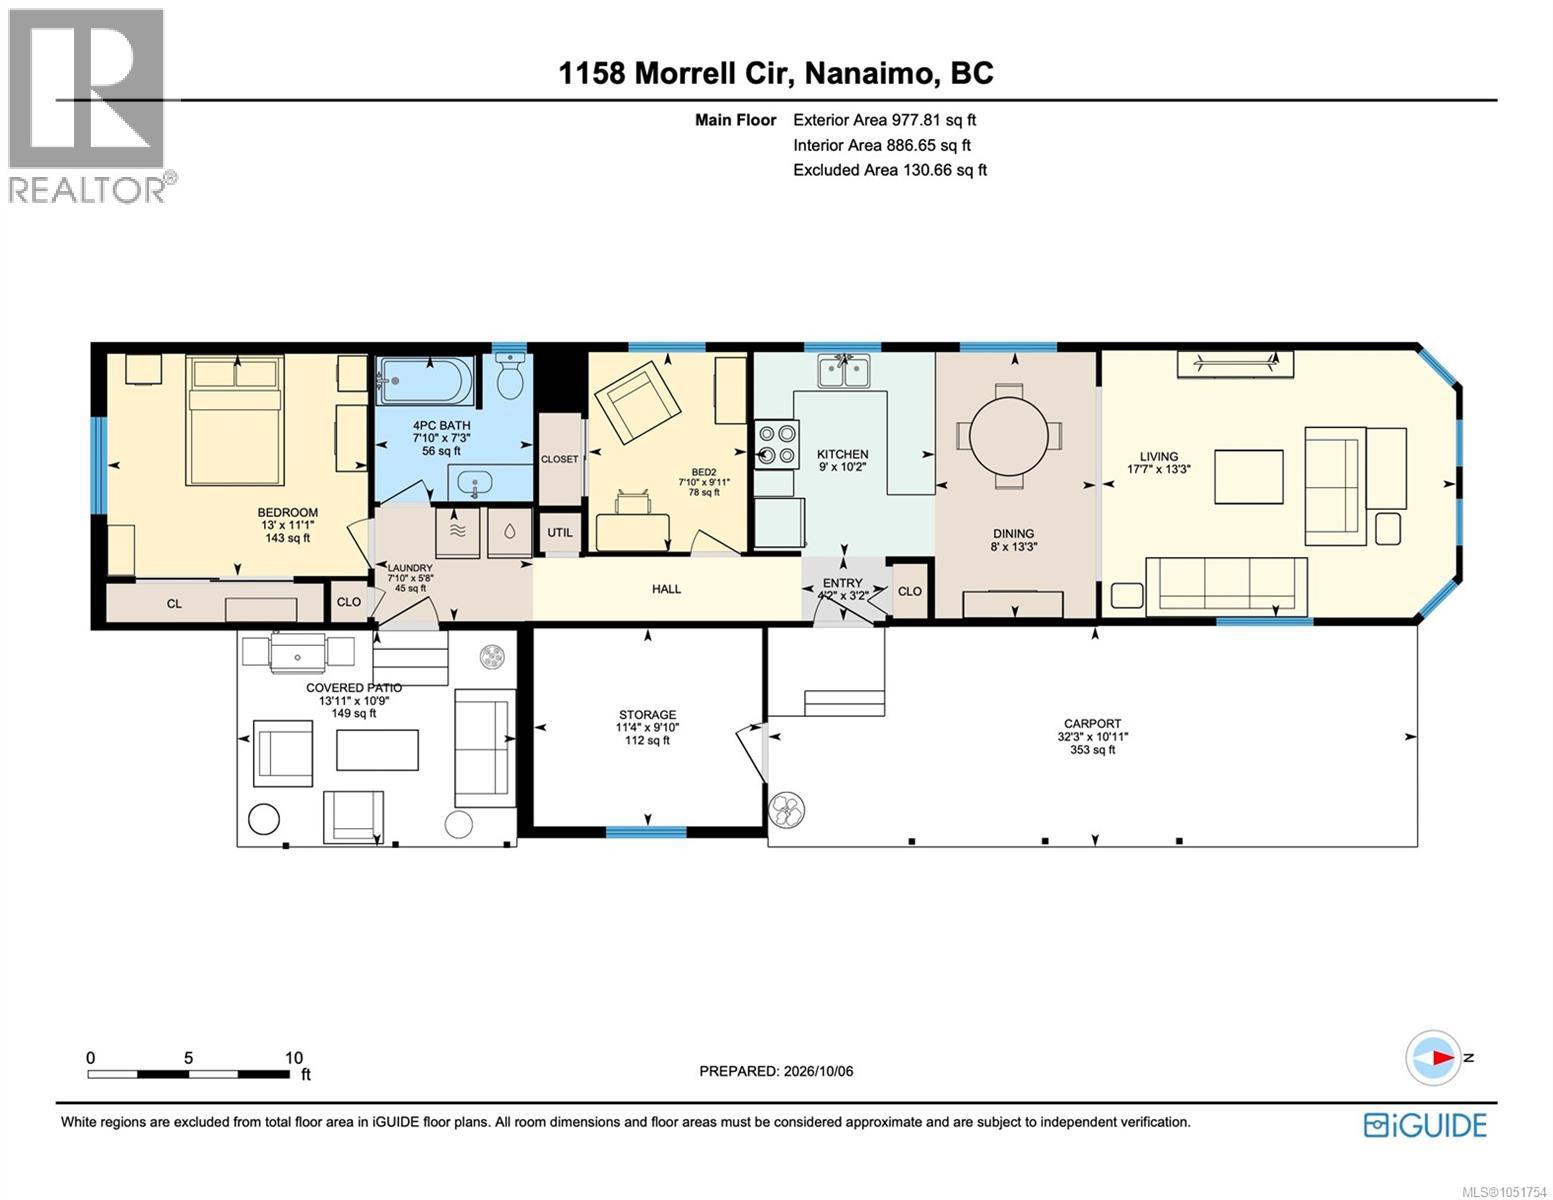
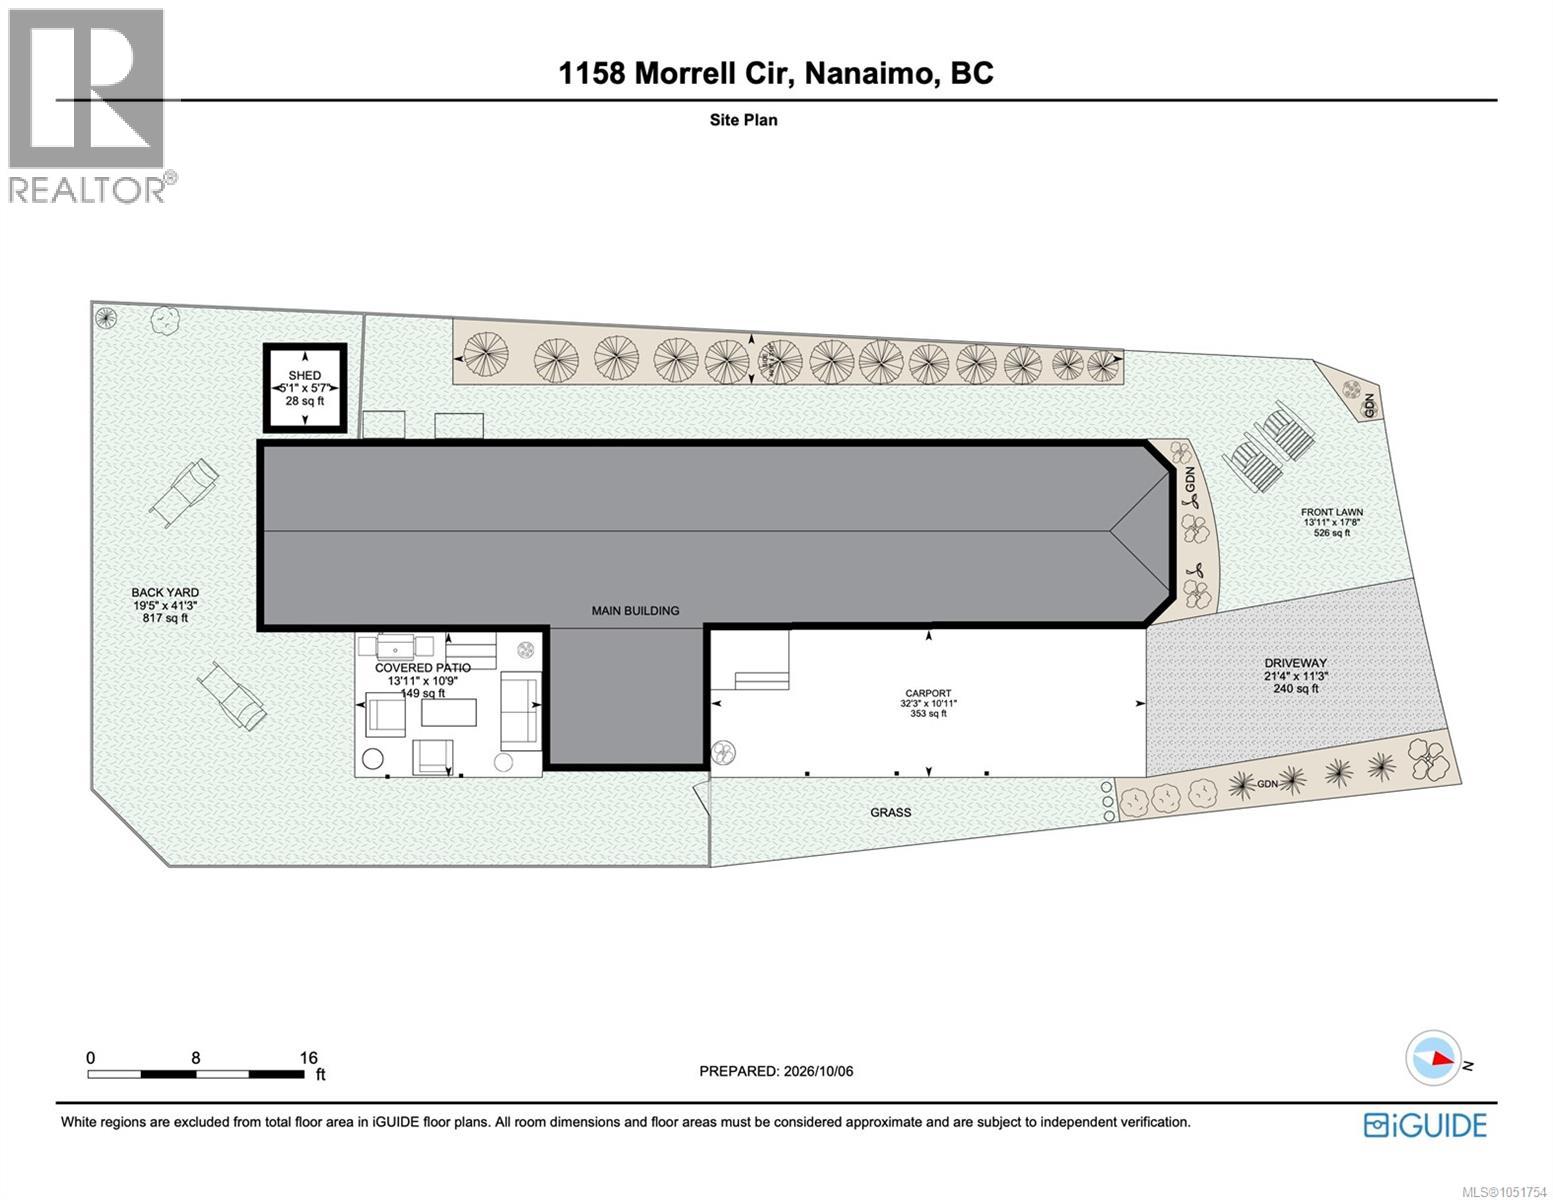
$610 MonthlyJust bring your suitcase & furniture! This beautiful & fully renovated 2 bed, 1 bath home in Willow Park looks and feels brand new, with the big-ticket items already done: new gas furnace, gas hot water tank, stainless steel appliances, new plumbing, front door & gated fence. Vaulted ceilings in the living & dining rooms, new light fixtures & vinyl flooring throughout make it bright and fresh. The primary bedroom has a large closet, and the bath has a touchless toilet with bidet. Honeycomb shades and reflective window film keep the living room & primary bedroom more than comfortable year-round. Outside, enjoy a level lot, covered 11'x14' patio for entertaining, 3-zone sprinkler system, carport, plus a wired & insulated attached shed & rear garden shed. Willow Park is one of Nanaimo's best-managed 55+ communities with trails & Morrell Sanctuary nearby. Spend your days relaxing, gardening, & hosting friends on the patio, with nothing left to do but enjoy! Call today to book your showing. (id:44393)
| MLS® Number | 1051754 |
| Property Type | Single Family |
| Neigbourhood | South Nanaimo |
| Community Features | Pets Allowed, Age Restrictions |
| Features | Central Location, Park Setting, Private Setting, Other, Rectangular |
| Parking Space Total | 2 |
| Structure | Shed, Patio(s) |
| Bathroom Total | 1 |
| Bedrooms Total | 2 |
| Appliances | Dishwasher, Dryer, Microwave, Range - Electric, Refrigerator, Washer |
| Constructed Date | 1991 |
| Cooling Type | See Remarks |
| Heating Type | Forced Air |
| Size Interior | 978 Ft2 |
| Type | Manufactured Home |
| Carport |
| Acreage | No |
| Zoning Type | Residential |
| Level | Type | Length | Width | Dimensions |
|---|---|---|---|---|
| Main Level | Storage | 5'1 x 5'7 | ||
| Main Level | Patio | 13'10 x 10'9 | ||
| Main Level | Storage | 11'4 x 9'10 | ||
| Main Level | Laundry Room | 7'10 x 5'8 | ||
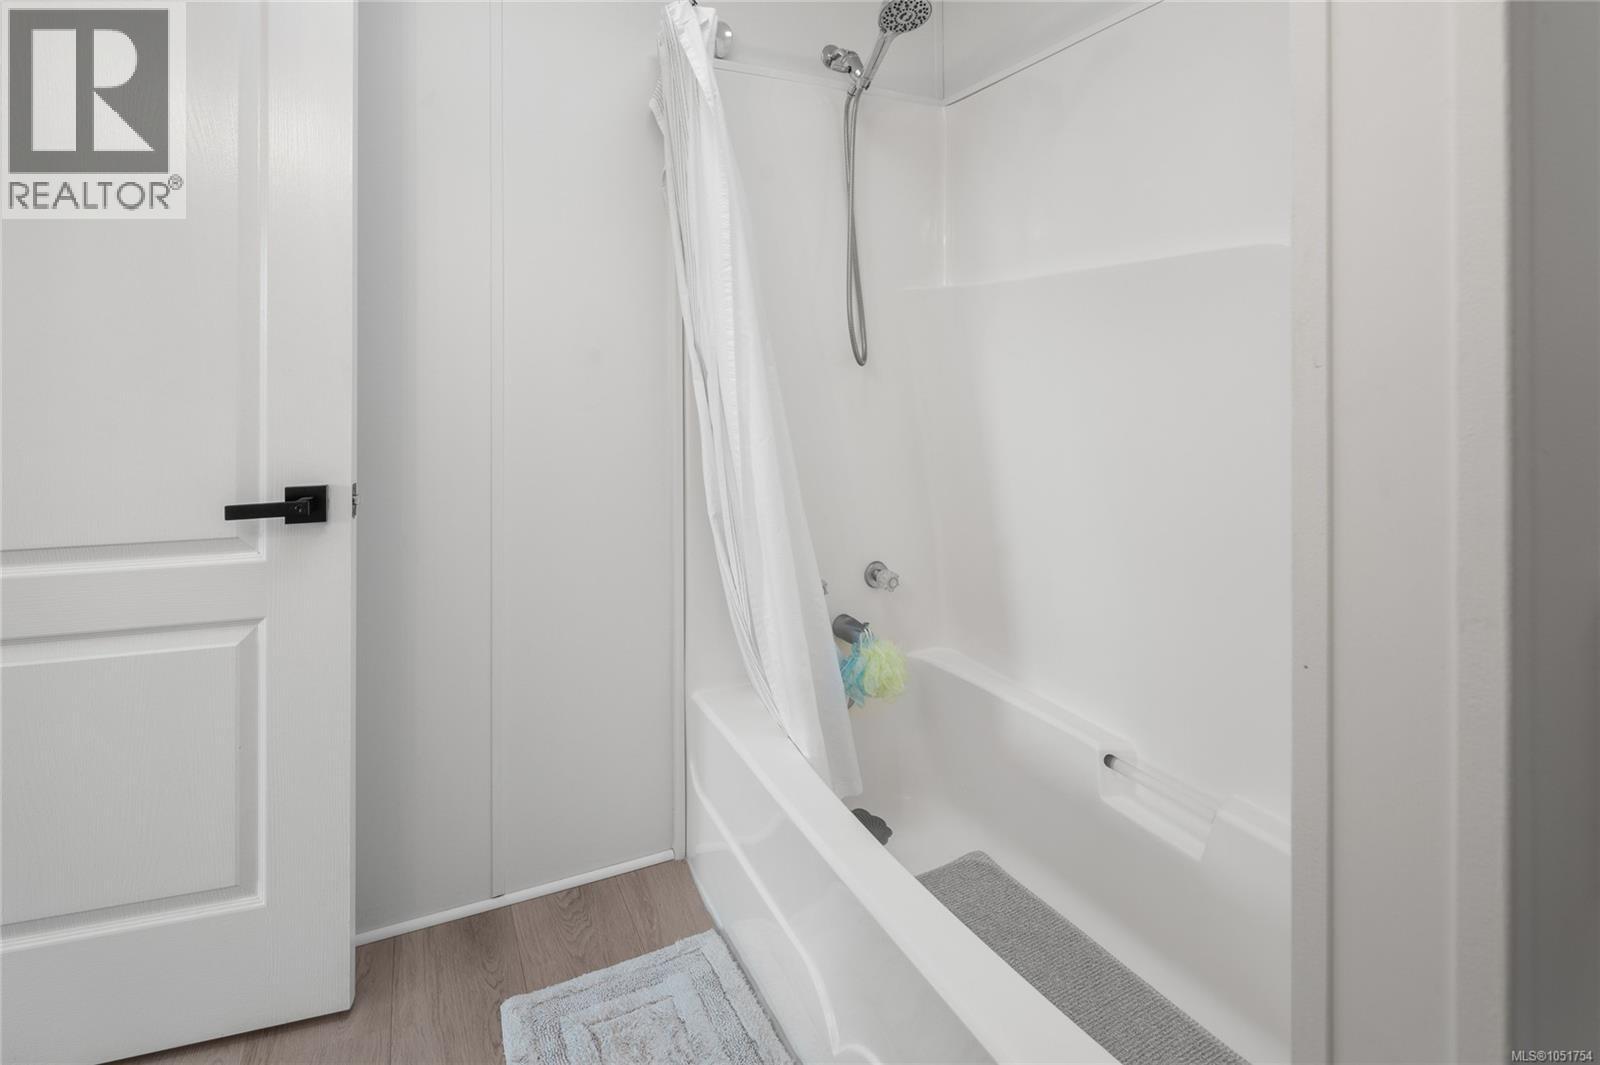
| Main Level | Bathroom | 7'10 x 7'3 | ||
| Main Level | Primary Bedroom | 13 ft | 13 ft x Measurements not available | |
| Main Level | Bedroom | 7'10 x 9'11 | ||
| Main Level | Living Room | 17'7 x 13'3 | ||
| Main Level | Dining Room | 8 ft | 8 ft x Measurements not available | |
| Main Level | Kitchen | 9 ft | 9 ft x Measurements not available | |
| Main Level | Entrance | 4'2 x 3'2 |
https://www.realtor.ca/real-estate/30375843/46-1158-morrell-cir-nanaimo-south-nanaimo
Contact us for more information
Sean Carrie

(778) 433-8885

The trademarks REALTOR®, REALTORS®, and the REALTOR® logo are controlled by The Canadian Real Estate Association (CREA) and identify real estate professionals who are members of CREA. The trademarks MLS®, Multiple Listing Service® and the associated logos are owned by The Canadian Real Estate Association (CREA) and identify the quality of services provided by real estate professionals who are members of CREA. The trademark DDF® is owned by The Canadian Real Estate Association (CREA) and identifies CREA's Data Distribution Facility (DDF®)