Maintenance,
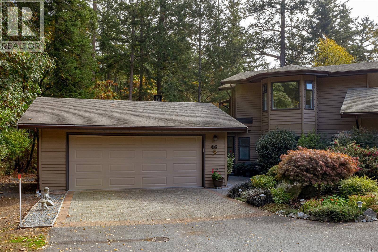
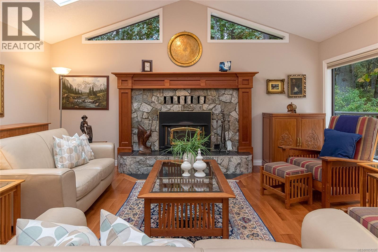
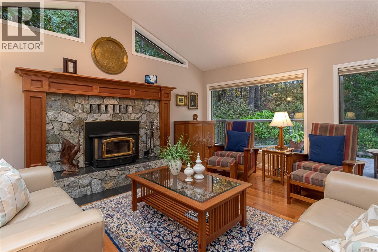
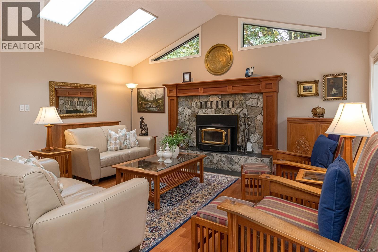
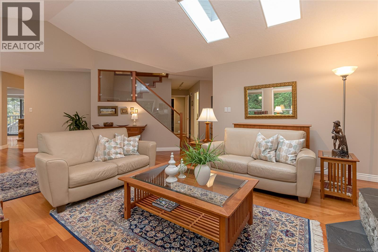
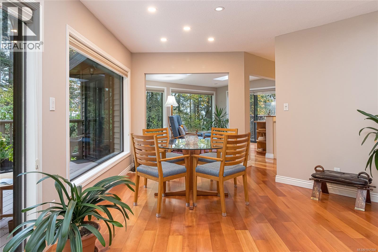
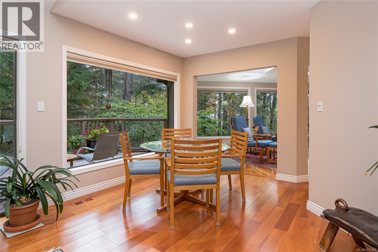
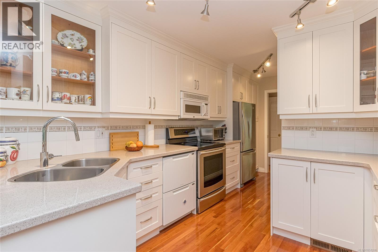
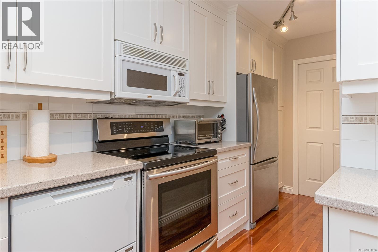
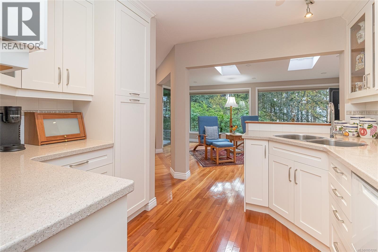
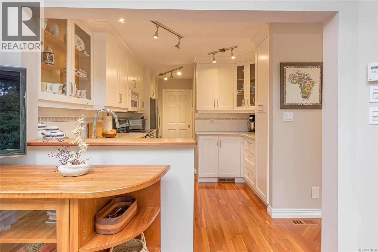
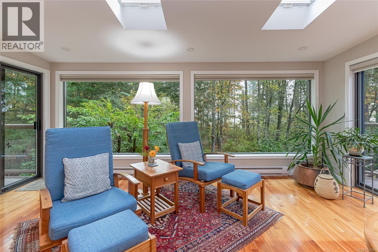
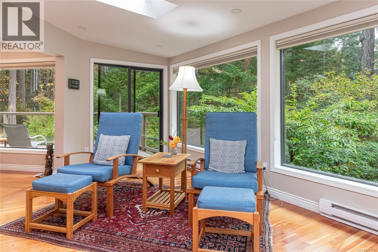
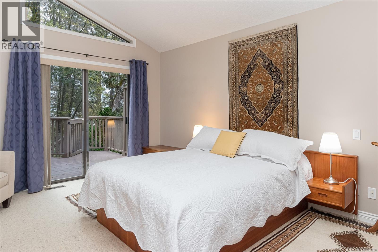
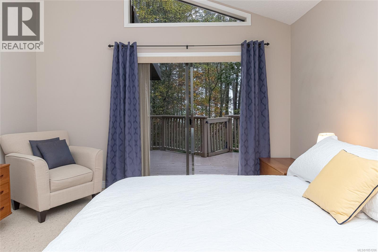
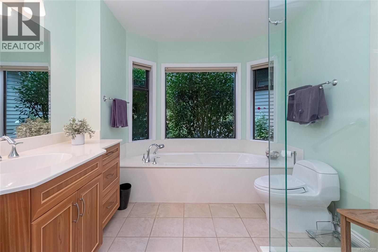
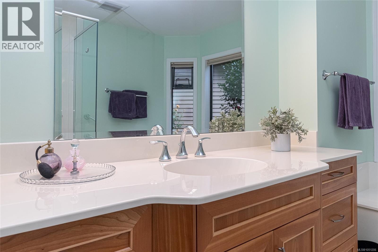
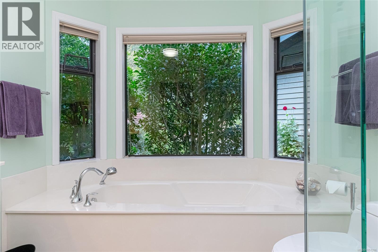
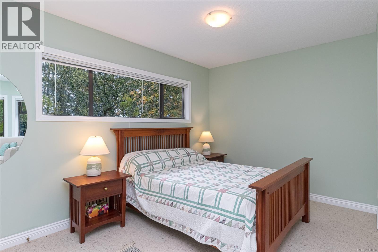
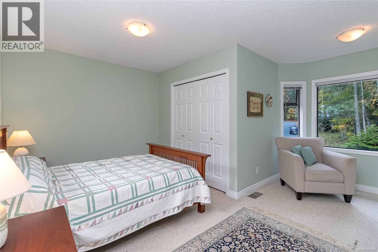
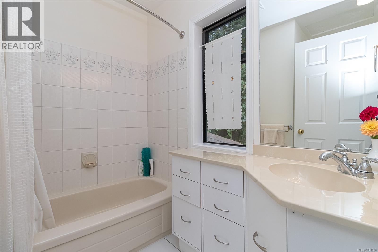
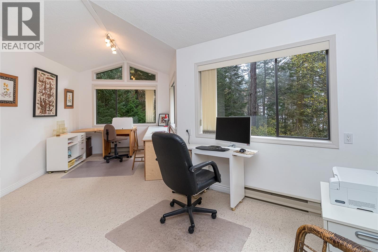
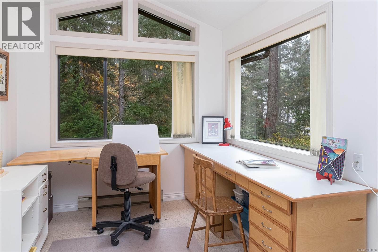
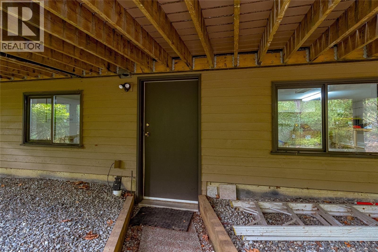
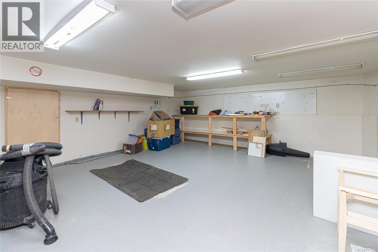
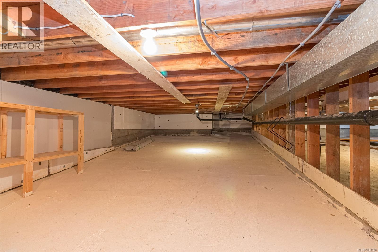
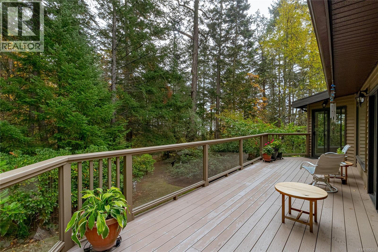
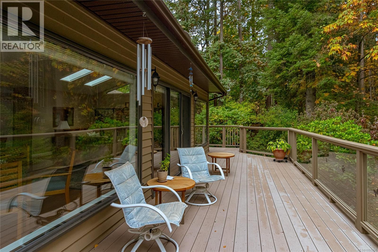
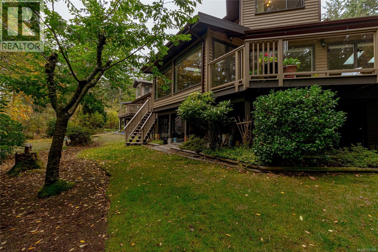
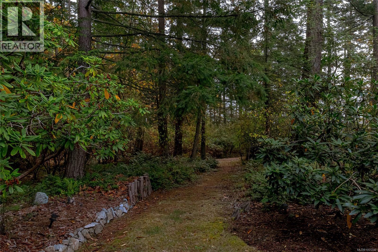
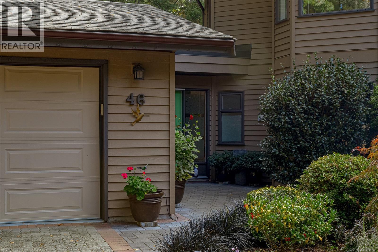
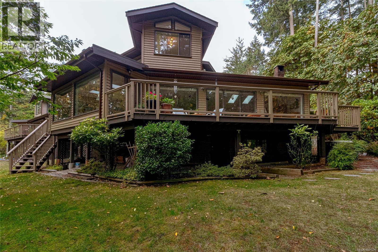
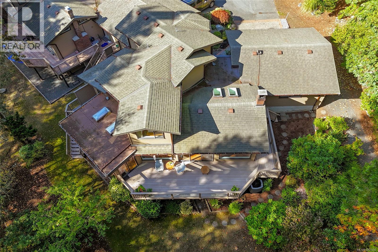
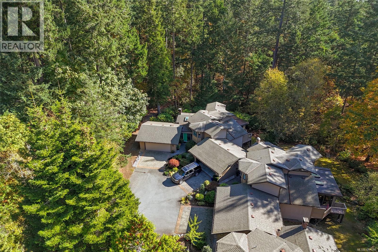
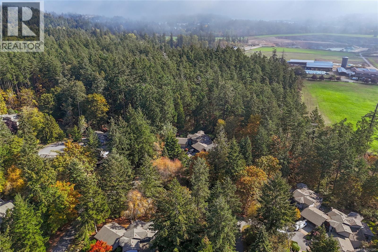
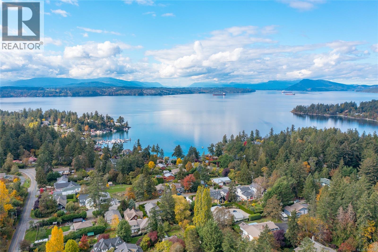
$775 MonthlyWelcome to Eagle Ridge Estates, a highly sought-after, pet-friendly gated community set within a stunning 75-acre park-like setting with scenic walking trails and a peaceful West Coast atmosphere. This bright end-unit townhome offers the convenience of main-level living and has been meticulously maintained and thoughtfully updated by its current owners. The spacious living room features soaring vaulted ceilings, a cozy wood-burning fireplace, and patio doors leading to a large, sun-drenched deck surrounded by mature trees and natural privacy. The walk-through kitchen connects to a versatile family room/sunroom, providing seamless access to the deck for outdoor dining and entertaining. The main-floor primary suite is a private retreat, complete with a walk-in closet, laundry area, and beautifully updated spa-inspired ensuite. Upstairs, you'll find two additional bedrooms and a full bathroom, ideal for family or guests. The lower level offers outdoor access and abundant storage, including a workshop space perfect for hobbies or projects. Additional features include a heat pump for year-round comfort, a serene, forested outlook, and access to boat and RV storage (subject to availability via waitlist). Ideally located just minutes from beaches, hiking trails, marinas, Sidney, the airport, and BC Ferries, this is an exceptional opportunity to enjoy the very best of carefree West Coast living. (id:44393)
| MLS® Number | 1051206 |
| Property Type | Single Family |
| Neigbourhood | Sandown |
| Community Name | Eagle Ridge |
| Community Features | Pets Allowed With Restrictions, Family Oriented |
| Features | Cul-de-sac, Park Setting, Wooded Area, Other, Gated Community |
| Parking Space Total | 2 |
| Plan | Vis1579 |
| Bathroom Total | 3 |
| Bedrooms Total | 2 |
| Appliances | Dishwasher, Dryer, Microwave, Range - Electric, Refrigerator, Washer |
| Architectural Style | Westcoast |
| Constructed Date | 1989 |
| Cooling Type | Air Conditioned |
| Fireplace Present | Yes |
| Fireplace Total | 1 |
| Heating Fuel | Electric, Wood |
| Heating Type | Baseboard Heaters, Forced Air, Heat Pump |
| Size Interior | 1,616 Ft2 |
| Type | Row / Townhouse |
| Attached Garage | |
| Garage |
| Access Type | Road Access |
| Acreage | No |
| Size Irregular | 3328 |
| Size Total | 3328 Sqft |
| Size Total Text | 3328 Sqft |
| Zoning Type | Multi-family |
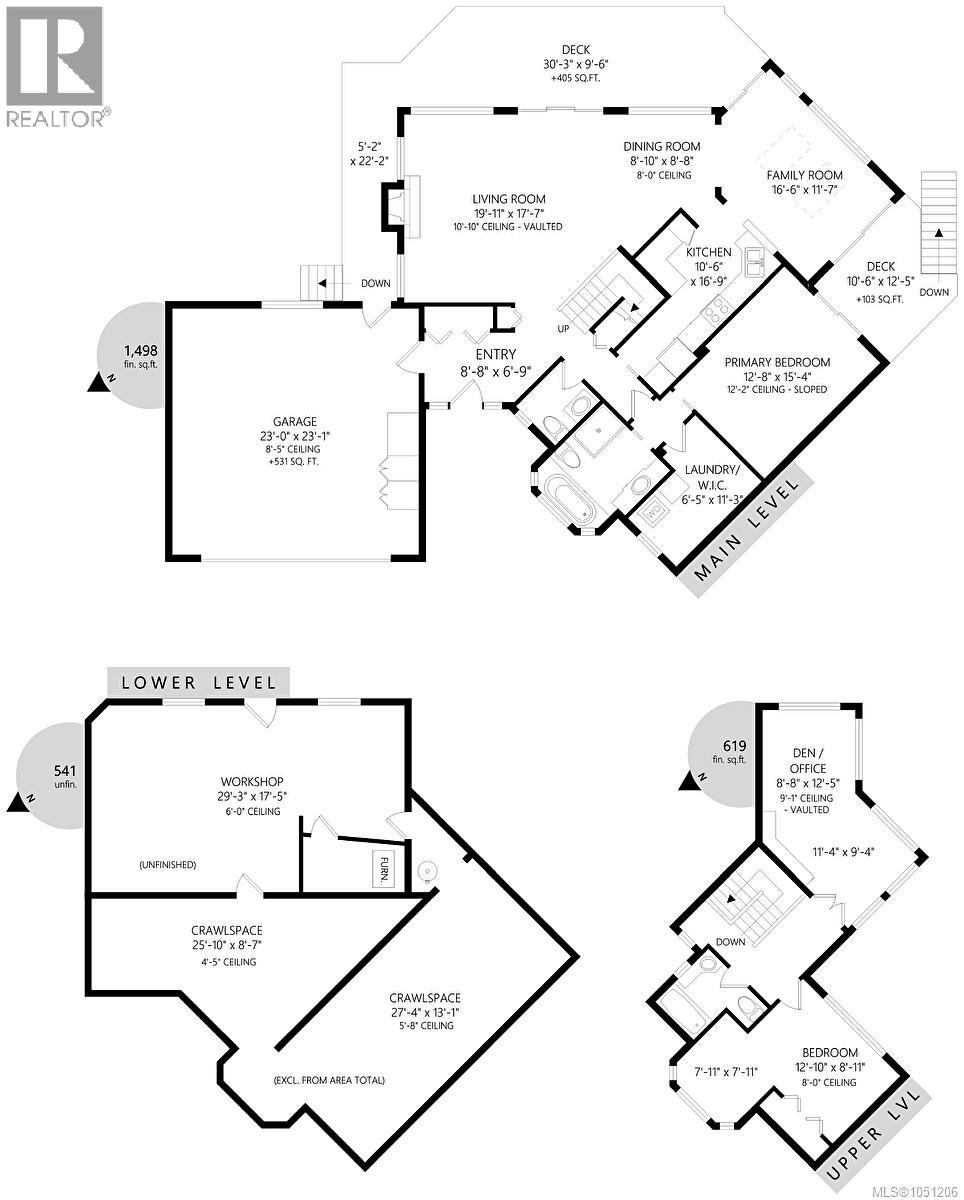
| Level | Type | Length | Width | Dimensions |
|---|---|---|---|---|
| Second Level | Bathroom | 4-Piece | ||
| Second Level | Other | 11'4 x 9'4 | ||
| Second Level | Other | 7'11 x 7'11 | ||
| Second Level | Bedroom | 12'10 x 8'11 | ||
| Second Level | Den | 8'8 x 12'5 | ||
| Lower Level | Workshop | 29'3 x 17'5 | ||
| Main Level | Primary Bedroom | 12'8 x 15'4 | ||
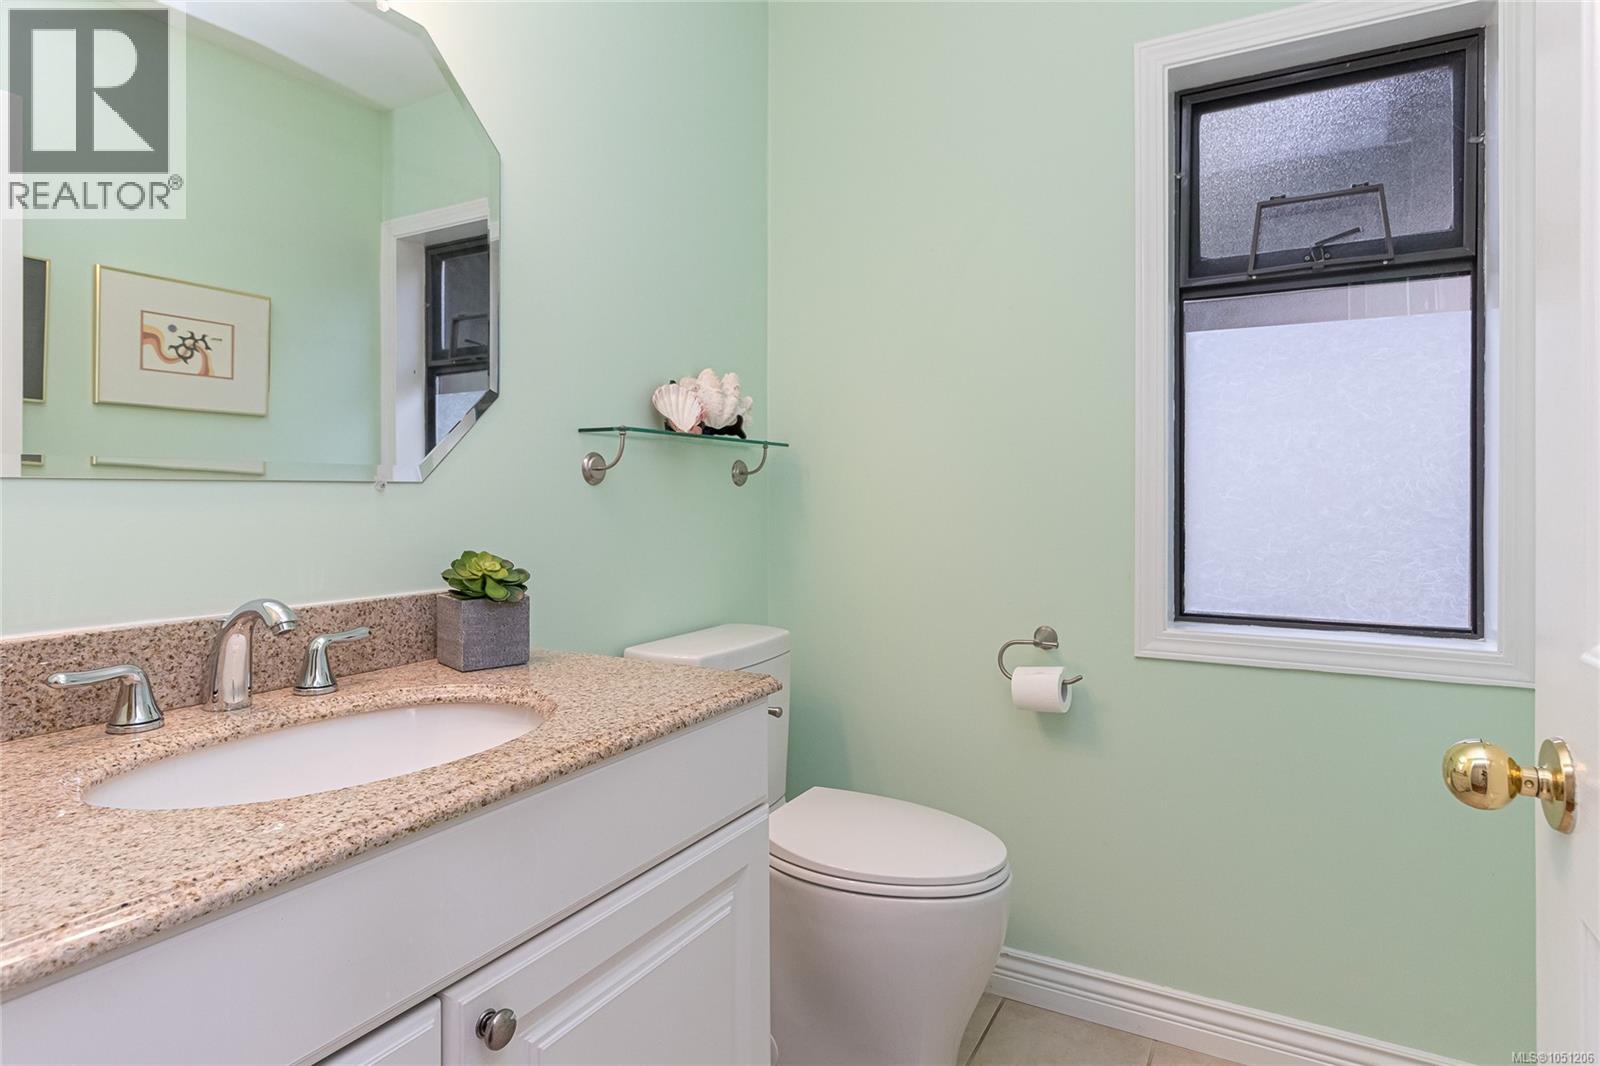
| Main Level | Bathroom | 2-Piece | ||
| Main Level | Ensuite | 4-Piece | ||
| Main Level | Laundry Room | 6'5 x 11'3 | ||
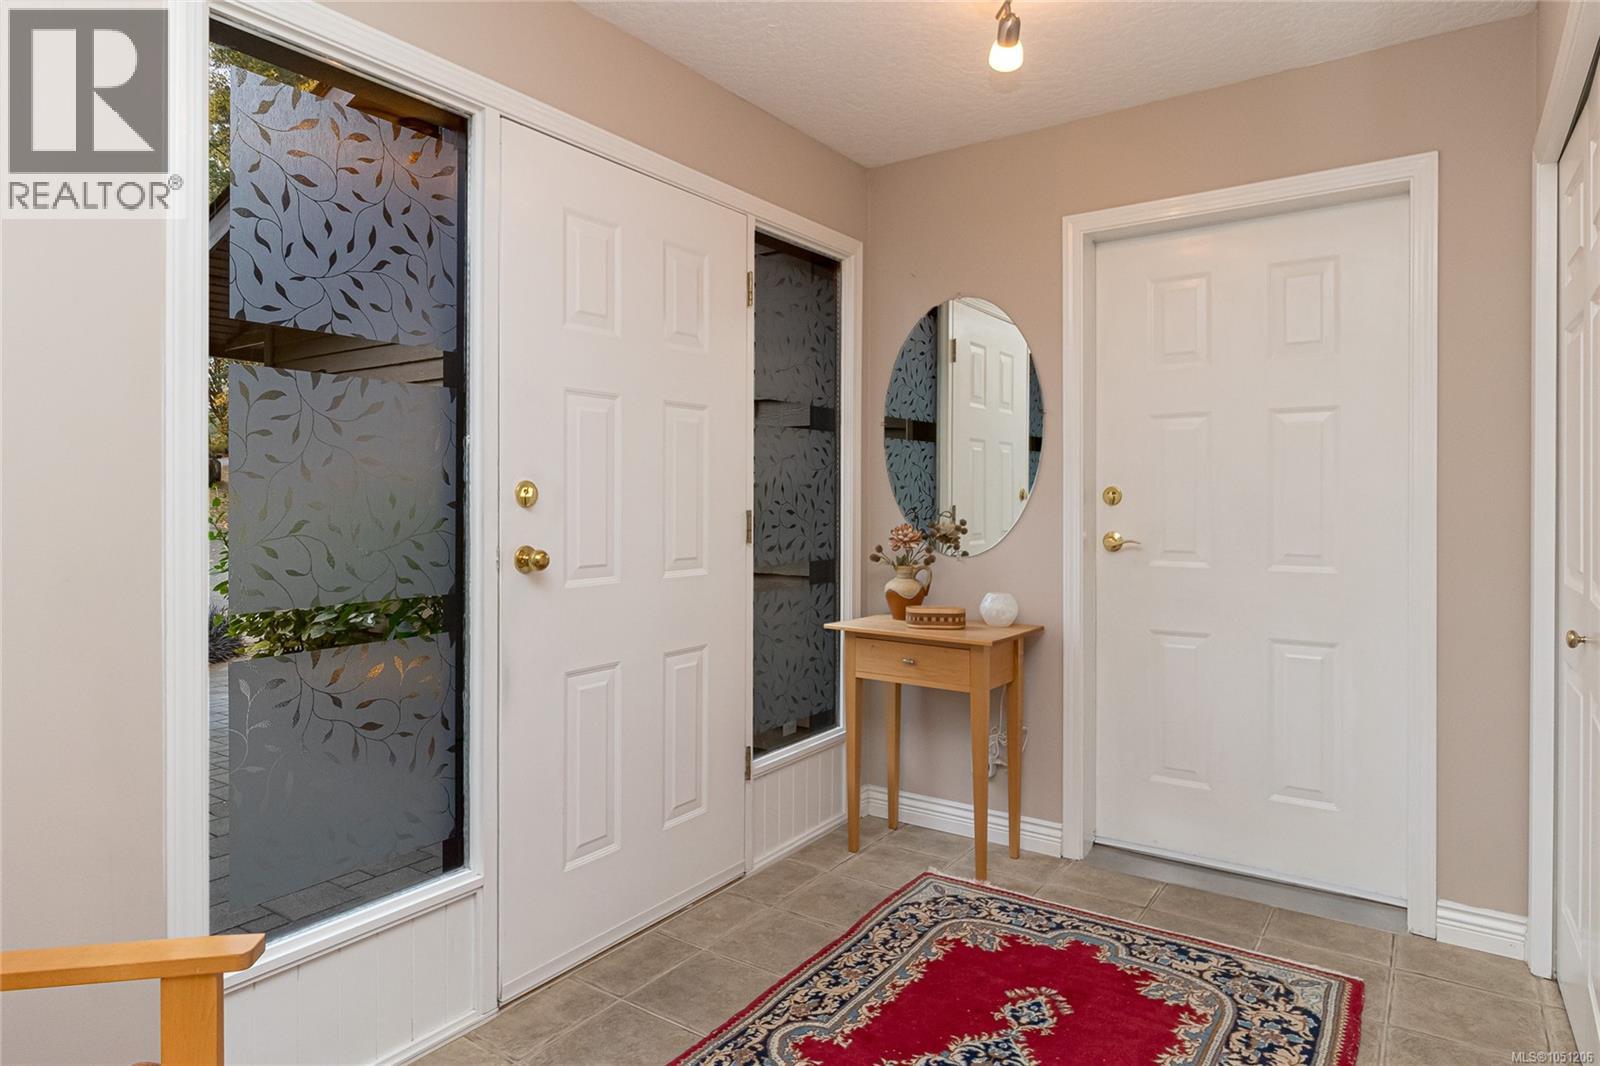
| Main Level | Entrance | 8'8 x 6'9 | ||
| Main Level | Kitchen | 10'6 x 16'9 | ||
| Main Level | Family Room | 16'6 x 11'7 | ||
| Main Level | Dining Room | 8'10 x 8'8 | ||
| Main Level | Living Room | 19'11 x 17'7 |
https://www.realtor.ca/real-estate/30374682/46-1255-wain-rd-north-saanich-sandown
Contact us for more information
Stephanie Peat

(250) 656-0131
(800) 485-8188
(250) 656-0893
www.dfh.ca/
Wendy Berke
(250) 656-0131
(800) 485-8188
(250) 656-0893
www.dfh.ca/

The trademarks REALTOR®, REALTORS®, and the REALTOR® logo are controlled by The Canadian Real Estate Association (CREA) and identify real estate professionals who are members of CREA. The trademarks MLS®, Multiple Listing Service® and the associated logos are owned by The Canadian Real Estate Association (CREA) and identify the quality of services provided by real estate professionals who are members of CREA. The trademark DDF® is owned by The Canadian Real Estate Association (CREA) and identifies CREA's Data Distribution Facility (DDF®)