Maintenance,
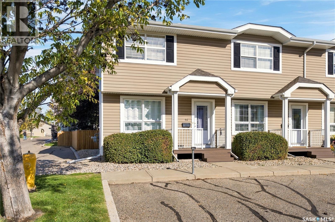
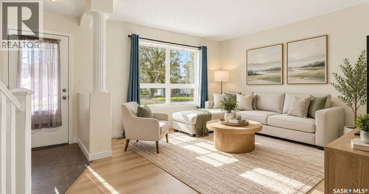
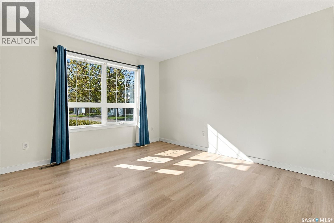
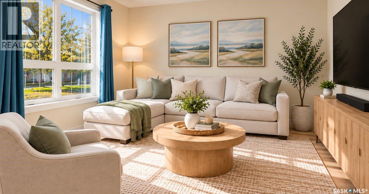
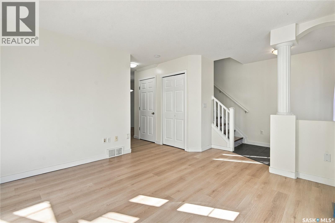
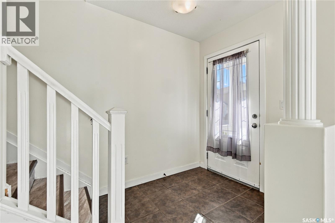
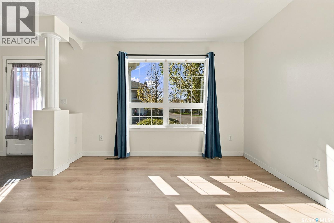
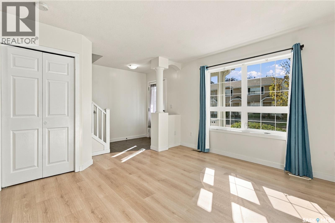
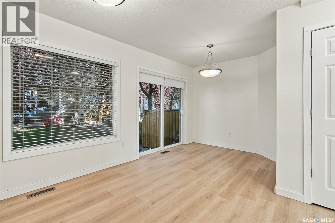
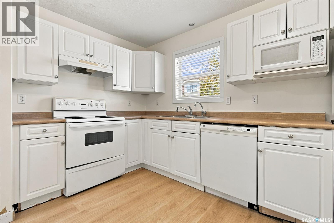
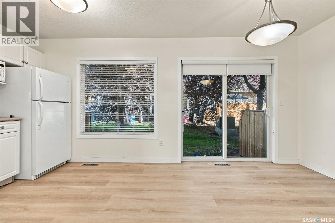
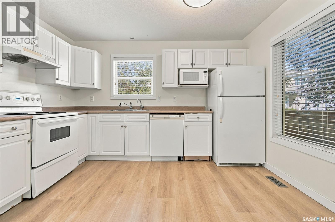
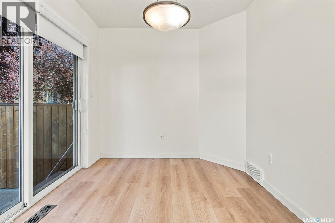
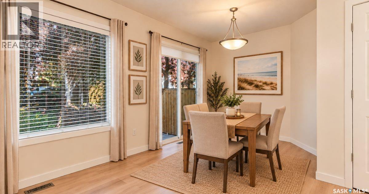
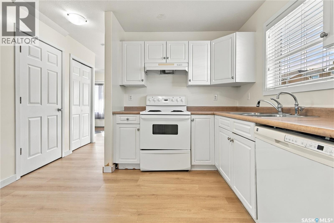
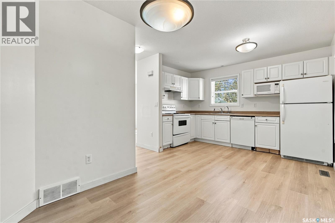
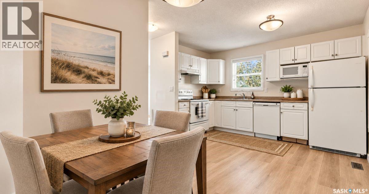
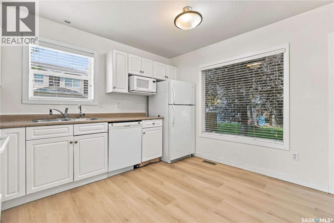
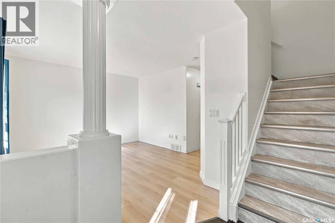
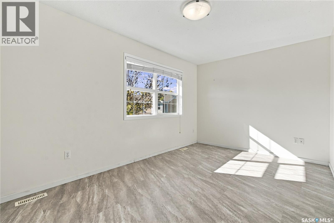
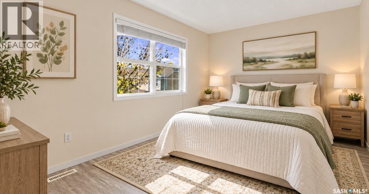
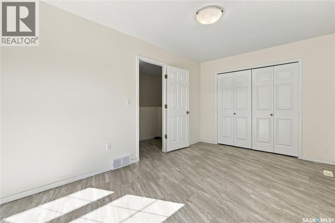
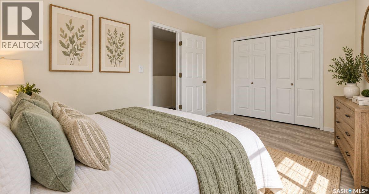
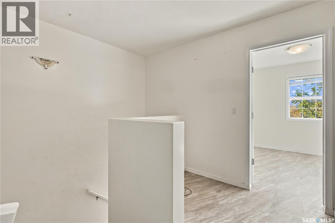
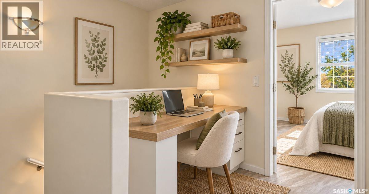
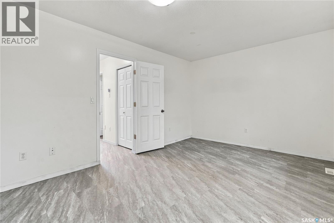
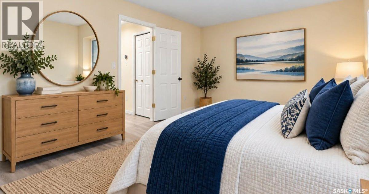
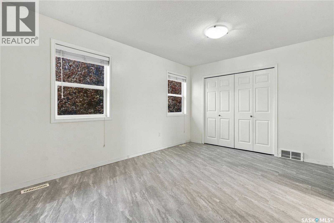
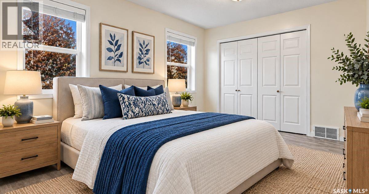
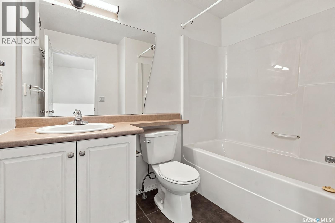
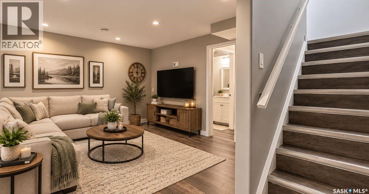
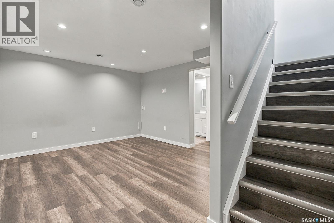
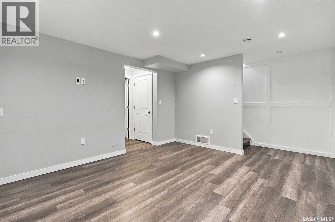
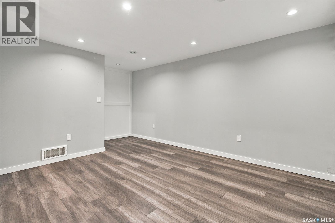
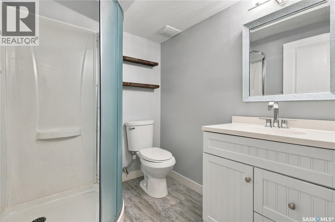
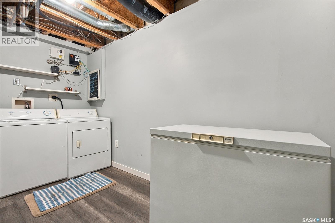
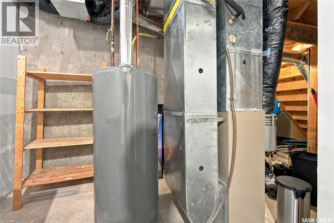
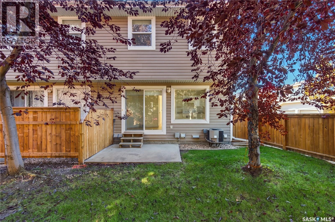
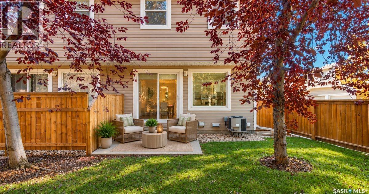
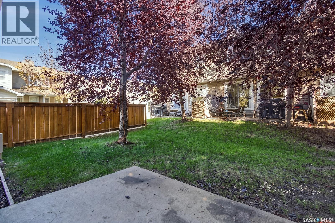
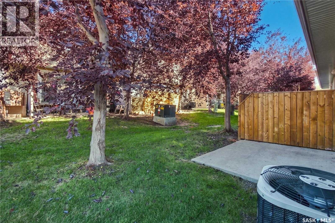
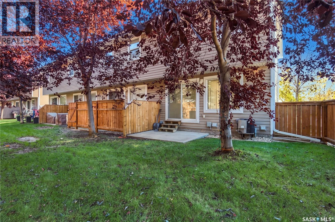
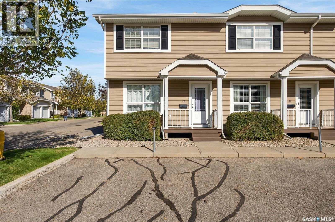
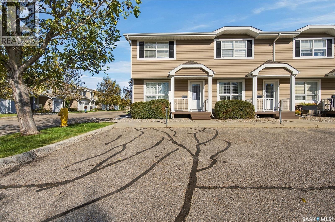
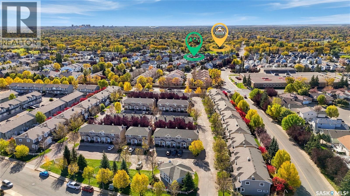
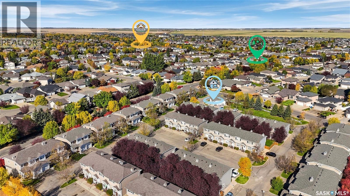
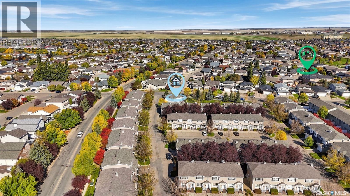
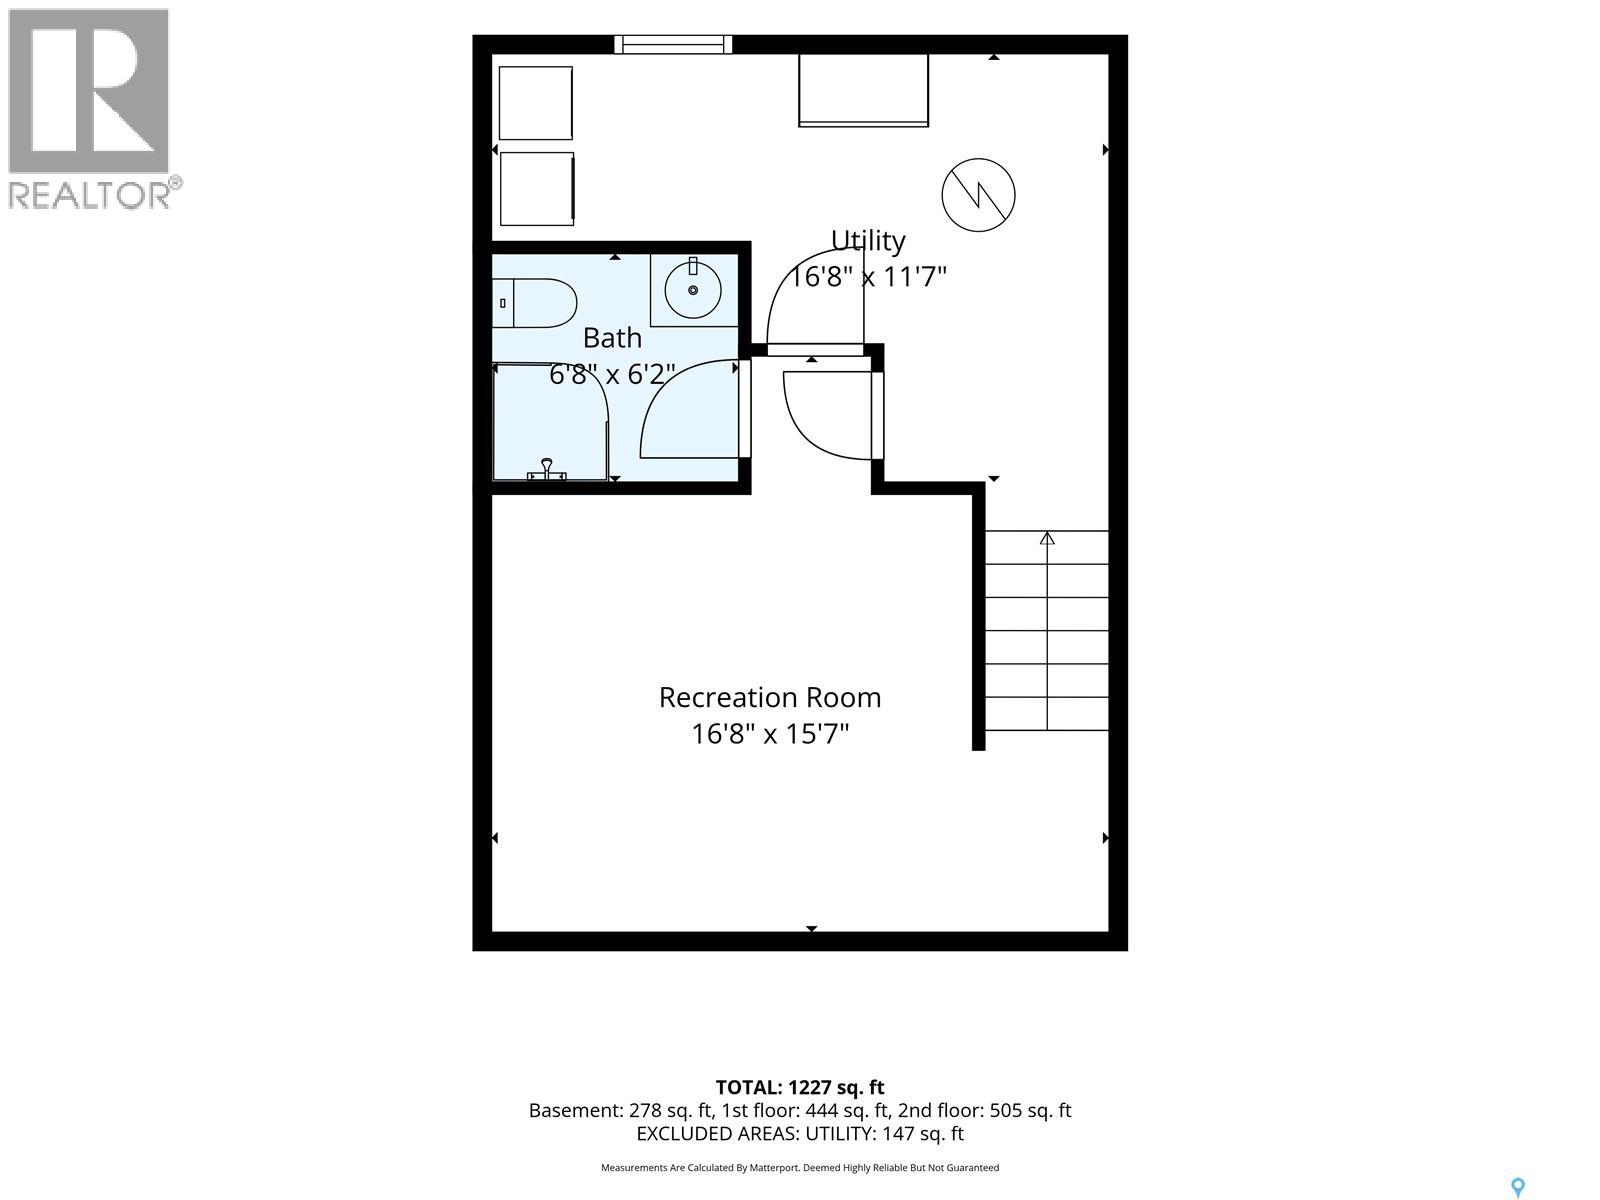
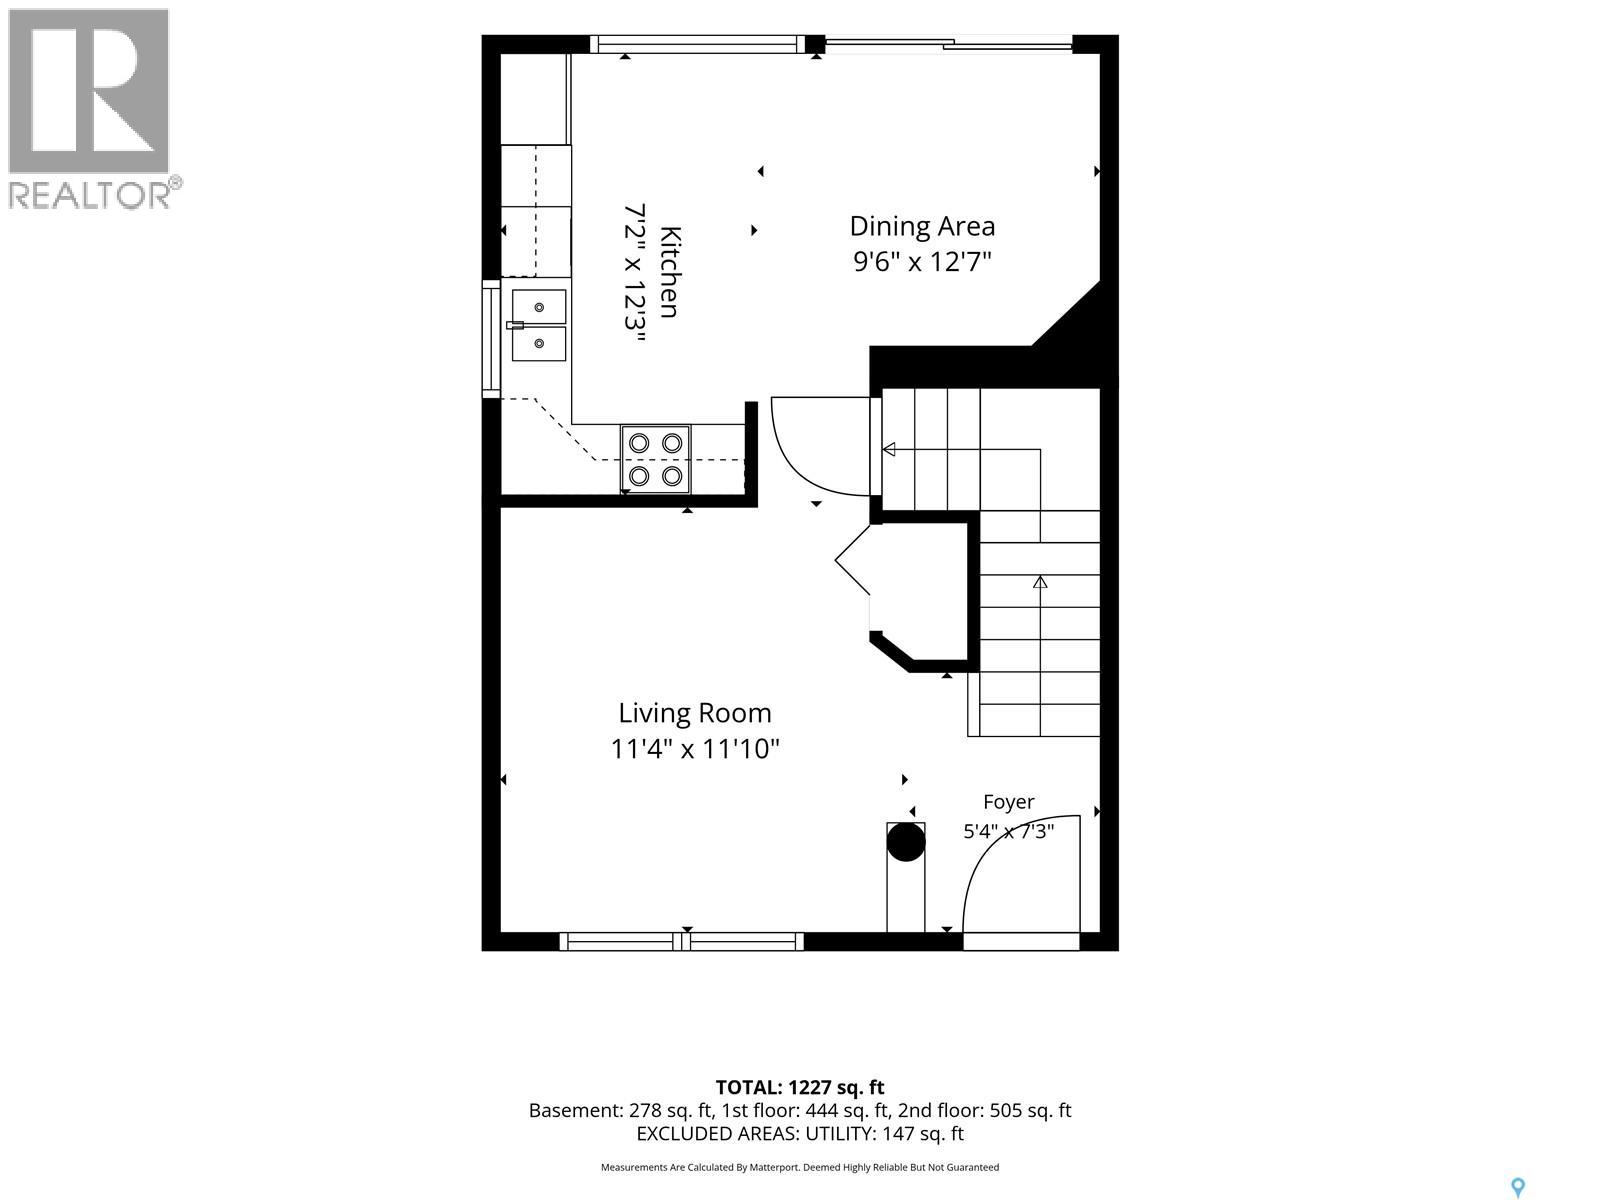
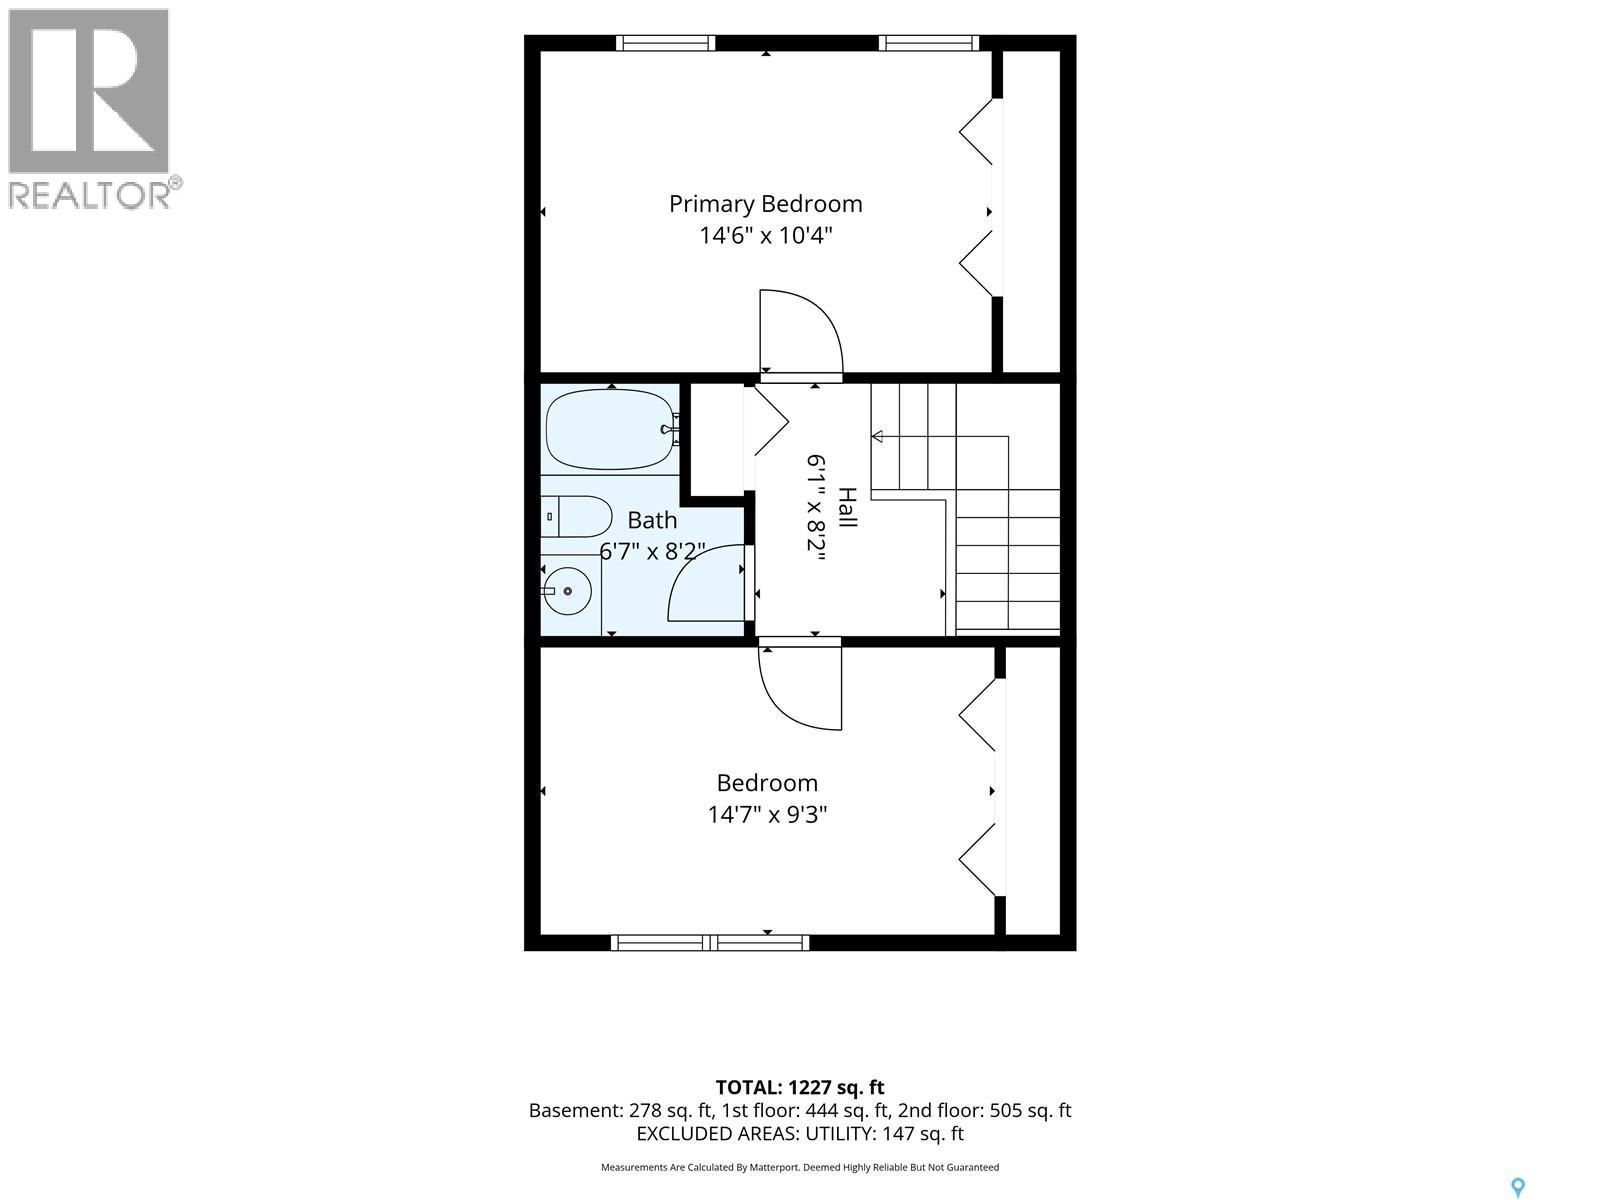
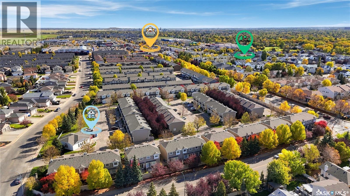
$370 MonthlyWelcome to this end-unit, 2-bedroom, 2-bath townhouse-style condo in desirable Lakeridge, ideally located within walking distance to schools, shopping, restaurants, grocery stores and numerous other amenities. With brand-new flooring just installed on the main level, this home is ready for its next owner! The main floor features large windows providing plenty of natural light, a spacious kitchen with adjoining dining area, and a patio door leading to your private patio and green space. Two electrified parking stalls are conveniently located right outside the front door, with additional visitor parking nearby. Upstairs you’ll find two generously sized bedrooms, each with oversized closets, along with a 4-piece bathroom. The developed basement provides additional living space with a recreation room, 3-piece bathroom, and laundry/storage room. Additional updates include vinyl plank flooring on the second level and neutral paint throughout. Condo fees are $370/month and include water, exterior maintenance, snow removal, lawn care and contributions to the reserve fund. With an affordable price point, practical layout and fantastic North-end location, this is an excellent opportunity for a first-time buyer, downsizer or investor. Move in and make it your own! Contact your agent today to book a showing. Please note: Some photos have been virtually staged to help illustrate the potential use and layout of the space. (id:44393)
| MLS® Number | SK050573 |
| Property Type | Single Family |
| Neigbourhood | Lakeridge RG |
| Community Features | Pets Allowed With Restrictions |
| Features | Treed |
| Structure | Patio(s) |
| Bathroom Total | 2 |
| Bedrooms Total | 2 |
| Amenities | Clubhouse |
| Appliances | Washer, Refrigerator, Dryer, Microwave, Freezer, Window Coverings, Hood Fan, Stove |
| Basement Development | Finished |
| Basement Type | Full (finished) |
| Constructed Date | 2005 |
| Construction Style Attachment | Attached |
| Cooling Type | Central Air Conditioning |
| Heating Fuel | Natural Gas |
| Heating Type | Forced Air |
| Size Interior | 1,036 Ft2 |
| Type | Row / Townhouse |
| None | |
| Parking Space(s) | 2 |
| Acreage | No |
| Landscape Features | Lawn |
| Level | Type | Length | Width | Dimensions |
|---|---|---|---|---|
| Second Level | Bedroom | 15 ft | 10 ft ,5 in | 15 ft x 10 ft ,5 in |
| Second Level | 4pc Bathroom | x x x | ||
| Second Level | Bedroom | 15 ft | 9 ft ,4 in | 15 ft x 9 ft ,4 in |
| Basement | Other | 12 ft ,9 in | 11 ft ,7 in | 12 ft ,9 in x 11 ft ,7 in |
| Basement | 3pc Bathroom | x x x | ||
| Basement | Laundry Room | x x x | ||
| Main Level | Foyer | 6 ft | 5 ft | 6 ft x 5 ft |
| Main Level | Living Room | 11 ft ,3 in | 12 ft ,4 in | 11 ft ,3 in x 12 ft ,4 in |
| Main Level | Kitchen | 12 ft | 7 ft | 12 ft x 7 ft |
| Main Level | Dining Room | 8 ft ,8 in | 8 ft ,4 in | 8 ft ,8 in x 8 ft ,4 in |
https://www.realtor.ca/real-estate/30376360/46-4901-child-avenue-regina-lakeridge-rg
Contact us for more information
Lisa Trombetta
Salesperson

(306) 206-1828
www.realtyhubsk.com/

The trademarks REALTOR®, REALTORS®, and the REALTOR® logo are controlled by The Canadian Real Estate Association (CREA) and identify real estate professionals who are members of CREA. The trademarks MLS®, Multiple Listing Service® and the associated logos are owned by The Canadian Real Estate Association (CREA) and identify the quality of services provided by real estate professionals who are members of CREA. The trademark DDF® is owned by The Canadian Real Estate Association (CREA) and identifies CREA's Data Distribution Facility (DDF®)