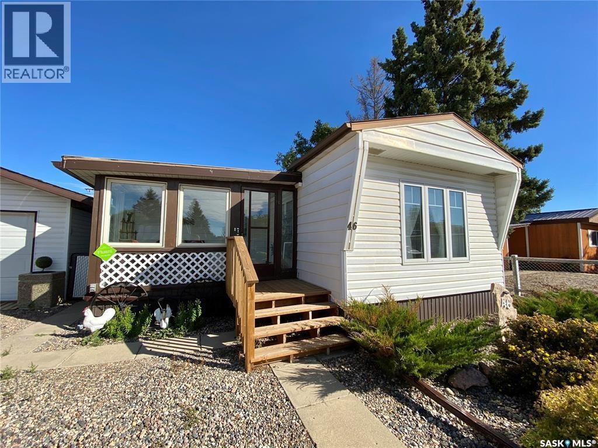
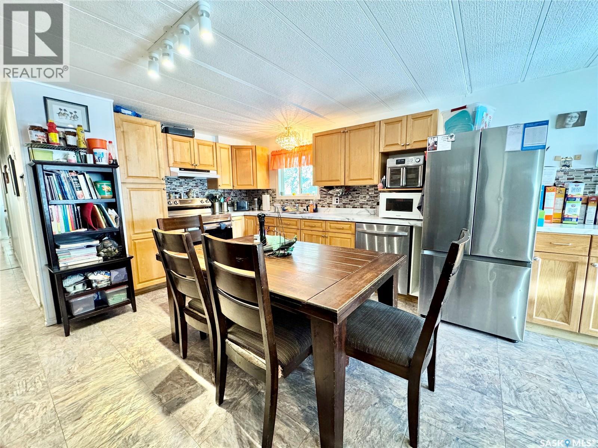
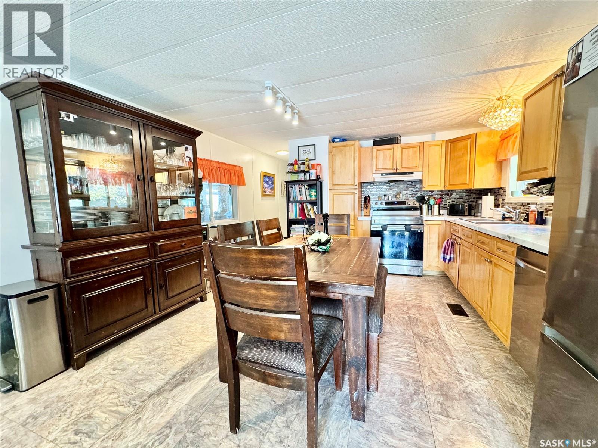
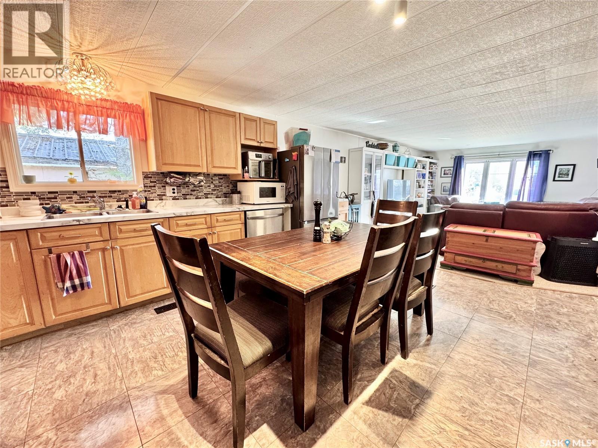
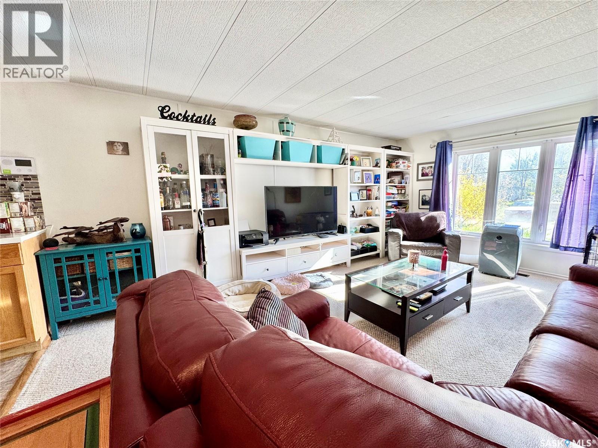
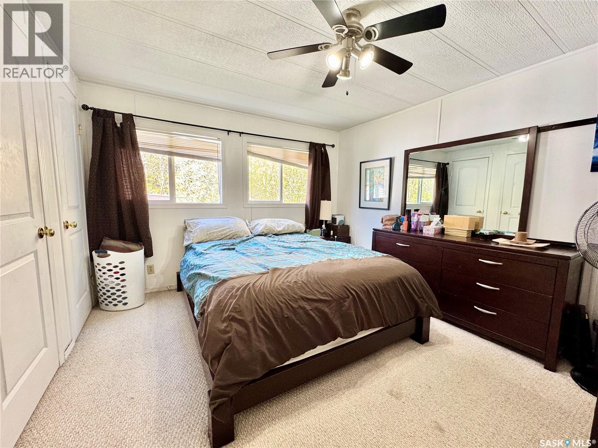
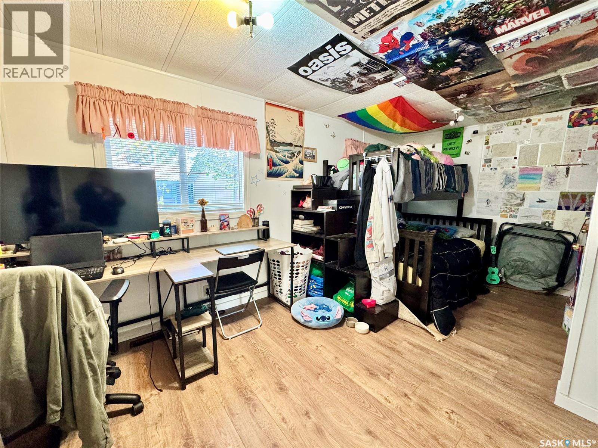
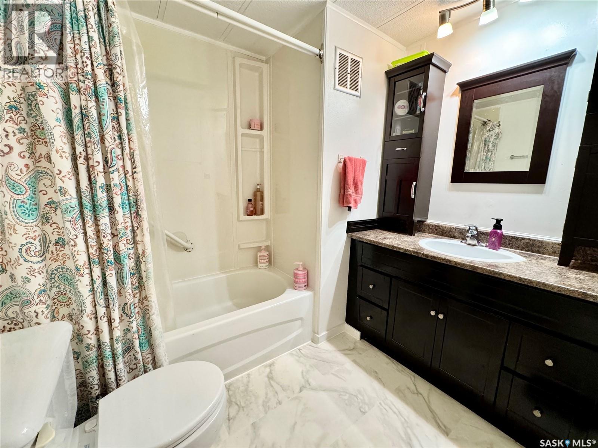
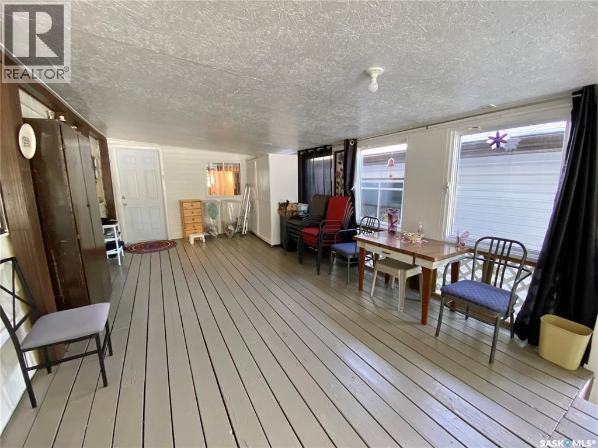
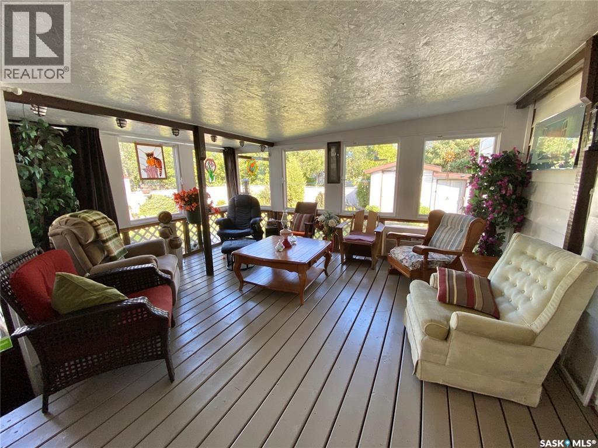
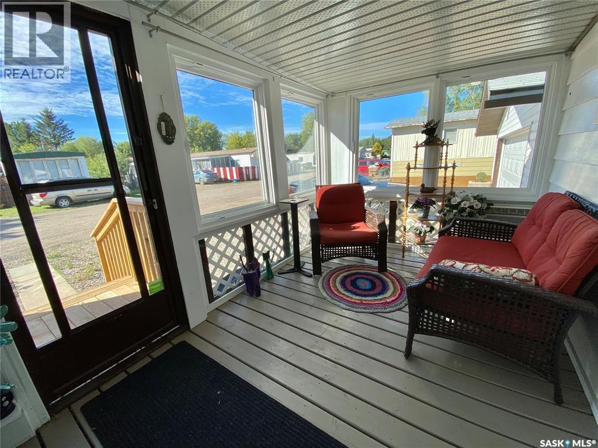
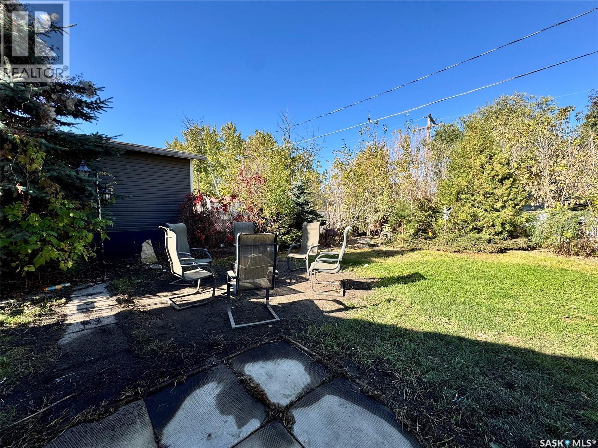
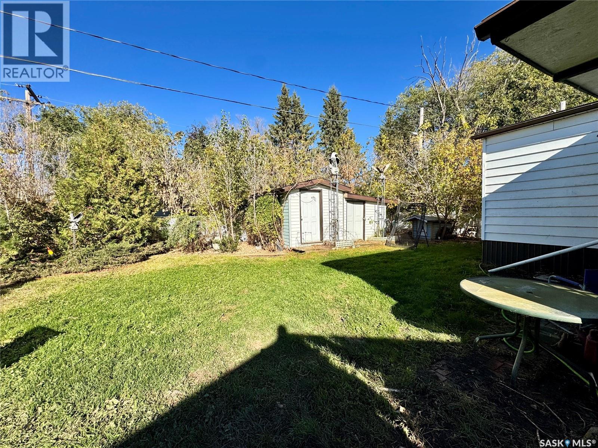
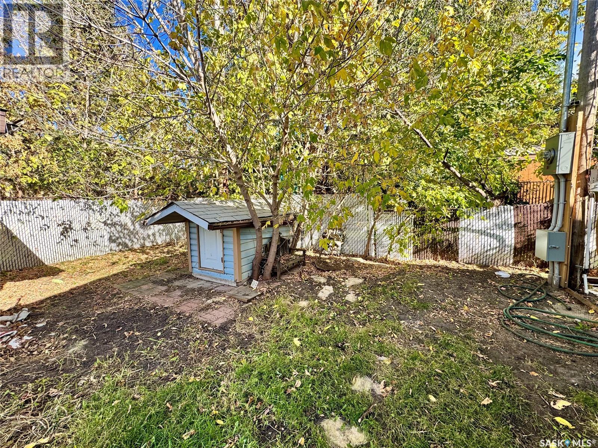
Move in ready back row mobile in Eastview Trailer Court! This very spacious 2 bedroom, 1 bathroom home provides 1,150 square feet of living space with an enormous covered 3 season sunroom. There is an upgraded kitchen with a new dishwasher, combined dining area, huge front living room and a sizeable mud room. 20 x 23 heated garage, fully fenced yard, ground level patio with 2 sheds and a dog run. (id:44393)
| MLS® Number | SK050440 |
| Property Type | Single Family |
| Features | Treed, Rectangular |
| Structure | Deck, Patio(s) |
| Bathroom Total | 1 |
| Bedrooms Total | 2 |
| Appliances | Washer, Refrigerator, Dishwasher, Dryer, Window Coverings, Garage Door Opener Remote(s), Hood Fan, Storage Shed, Stove |
| Architectural Style | Mobile Home |
| Basement Development | Not Applicable |
| Basement Type | Crawl Space (not Applicable) |
| Constructed Date | 1979 |
| Heating Fuel | Natural Gas |
| Heating Type | Forced Air |
| Size Interior | 1,150 Ft2 |
| Type | Mobile Home |
| Detached Garage | |
| Gravel | |
| Heated Garage | |
| Parking Space(s) | 5 |
| Acreage | No |
| Fence Type | Fence |
| Landscape Features | Lawn |
| Size Frontage | 72 Ft |
| Size Irregular | 8136.00 |
| Size Total | 8136 Sqft |
| Size Total Text | 8136 Sqft |
| Level | Type | Length | Width | Dimensions |
|---|---|---|---|---|
| Main Level | Kitchen | 16 ft ,7 in | 13 ft ,1 in | 16 ft ,7 in x 13 ft ,1 in |
| Main Level | Living Room | 17 ft ,4 in | 13 ft ,6 in | 17 ft ,4 in x 13 ft ,6 in |
| Main Level | Bedroom | 16 ft ,8 in | 10 ft | 16 ft ,8 in x 10 ft |
| Main Level | Bedroom | 12 ft ,5 in | 10 ft ,10 in | 12 ft ,5 in x 10 ft ,10 in |
| Main Level | 4pc Bathroom | 7 ft ,8 in | 7 ft ,1 in | 7 ft ,8 in x 7 ft ,1 in |
| Main Level | Foyer | 11 ft | 9 ft ,4 in | 11 ft x 9 ft ,4 in |
https://www.realtor.ca/real-estate/30368079/46-eastview-trailer-court-prince-albert-rm-no-461
Contact us for more information
Michael Lypchuk
Salesperson
(306) 763-1133
(306) 763-0331

The trademarks REALTOR®, REALTORS®, and the REALTOR® logo are controlled by The Canadian Real Estate Association (CREA) and identify real estate professionals who are members of CREA. The trademarks MLS®, Multiple Listing Service® and the associated logos are owned by The Canadian Real Estate Association (CREA) and identify the quality of services provided by real estate professionals who are members of CREA. The trademark DDF® is owned by The Canadian Real Estate Association (CREA) and identifies CREA's Data Distribution Facility (DDF®)