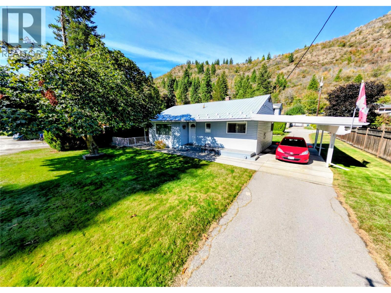
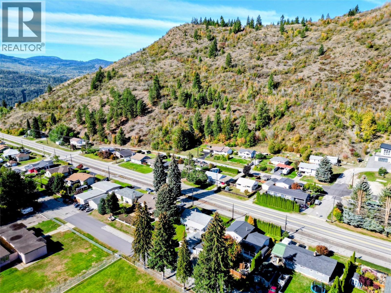
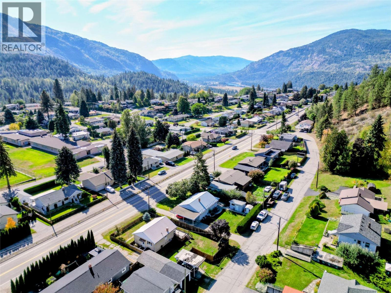
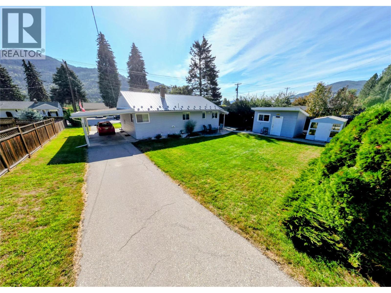
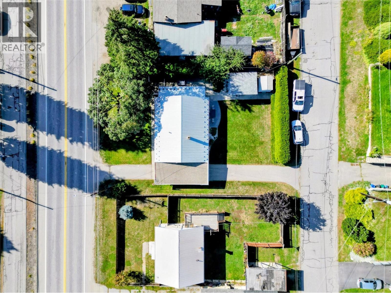
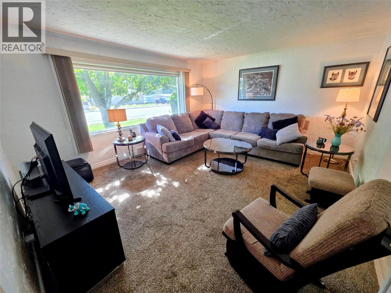
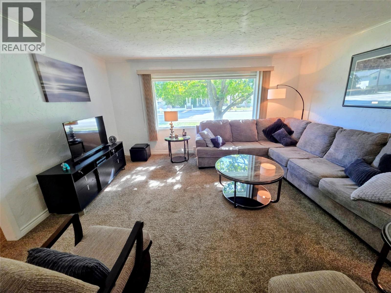
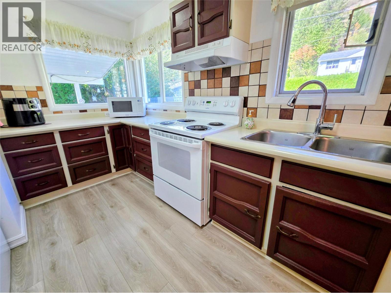
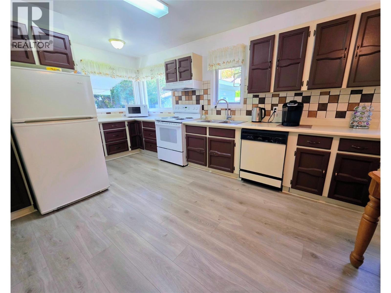
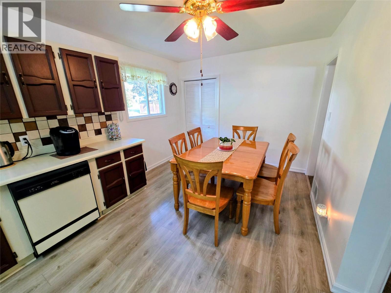
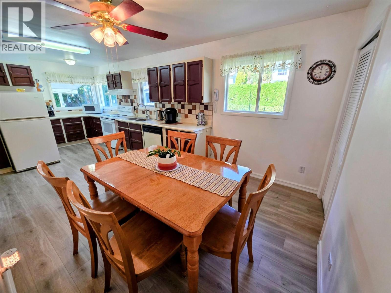
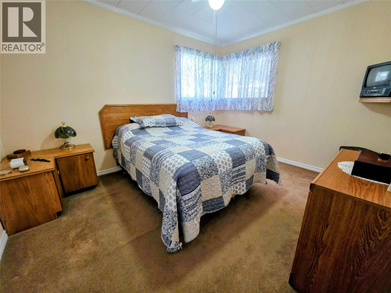
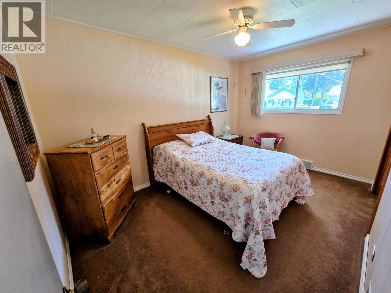
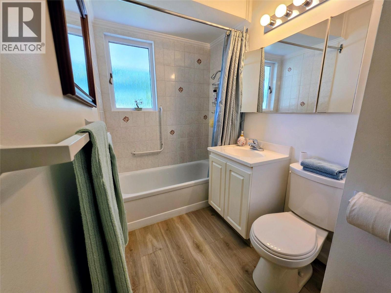
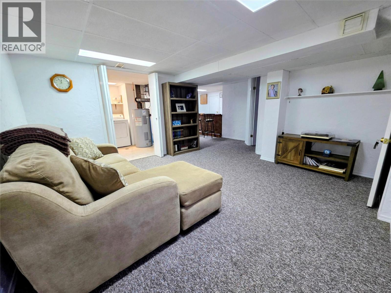
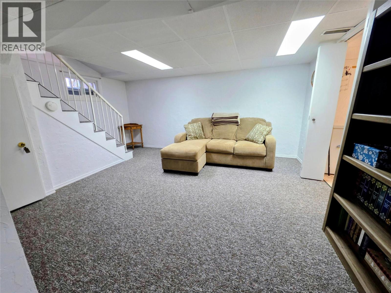
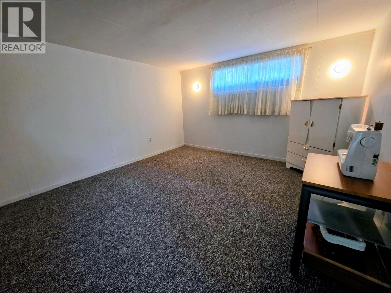
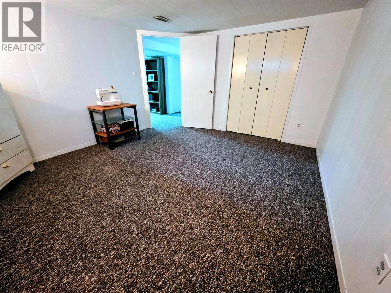
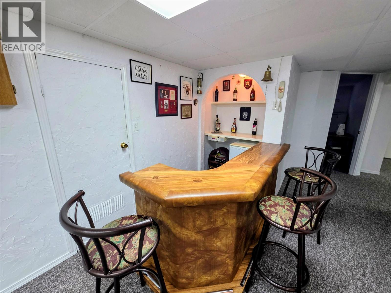
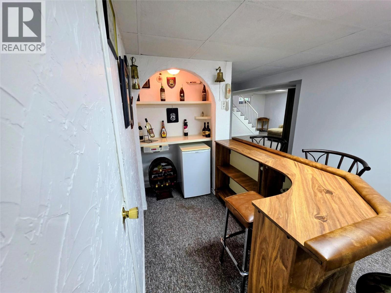
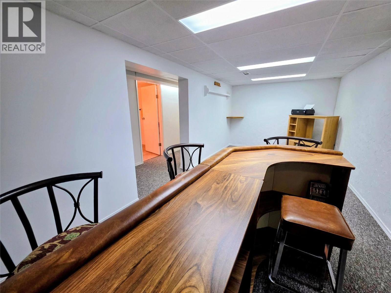
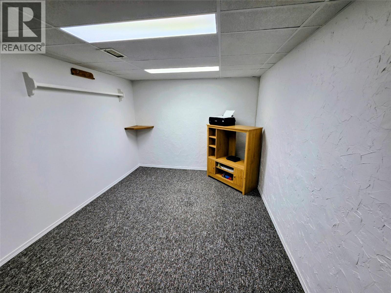
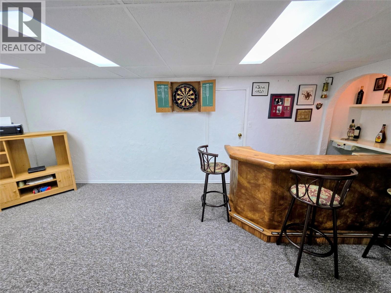
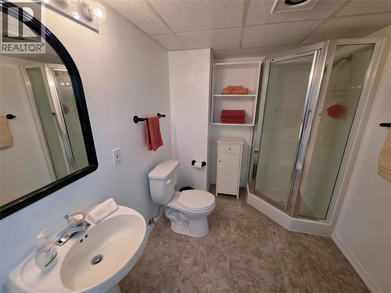
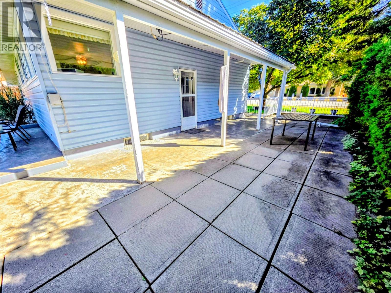
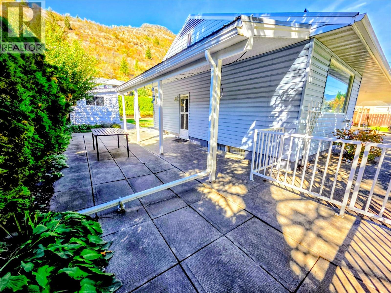
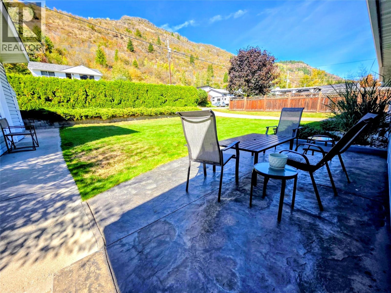
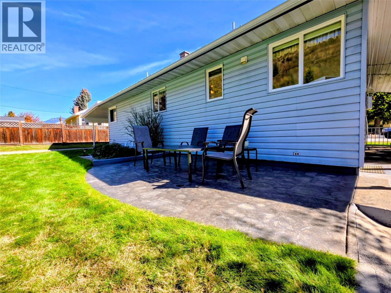
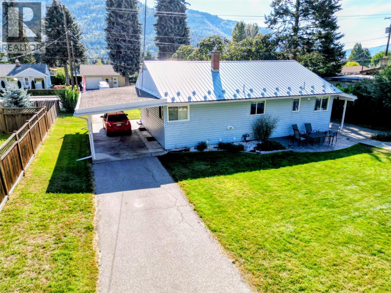
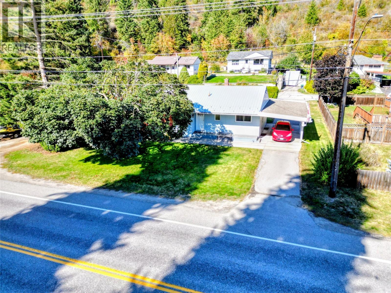
Pride of ownership is evident throughout this beautifully maintained 3 bedroom, 2 bathroom home, lovingly cared for by the same owners for over 30 years. Warm, welcoming and full of character, the home features handcrafted finishes, a solid wood kitchen and thoughtful details that reflect years of care and craftsmanship. The comfortable layout offers plenty of room for everyday living, while the finished spaces make this a home that can easily suit families at many different stages of life. Outside, enjoy a flat, family friendly yard, simple clean curb appeal and a convenient drive through driveway with excellent parking and potential space for an RV. Take in the natural surroundings and enjoy watching local wildlife, including eagles soaring, along the mountains above the home. Set in the welcoming community of Montrose, you’ll enjoy small town living with parks and recreation close by and easy access to both Trail and Fruitvale. Well built, meticulously maintained and clearly loved, this is the kind of home that has been cared for with pride and is ready for its next owners to make it their own. (id:44393)
| MLS® Number | 10402456 |
| Property Type | Single Family |
| Neigbourhood | Village of Montrose |
| Bathroom Total | 2 |
| Bedrooms Total | 3 |
| Architectural Style | Ranch |
| Basement Type | Full |
| Constructed Date | 1959 |
| Construction Style Attachment | Detached |
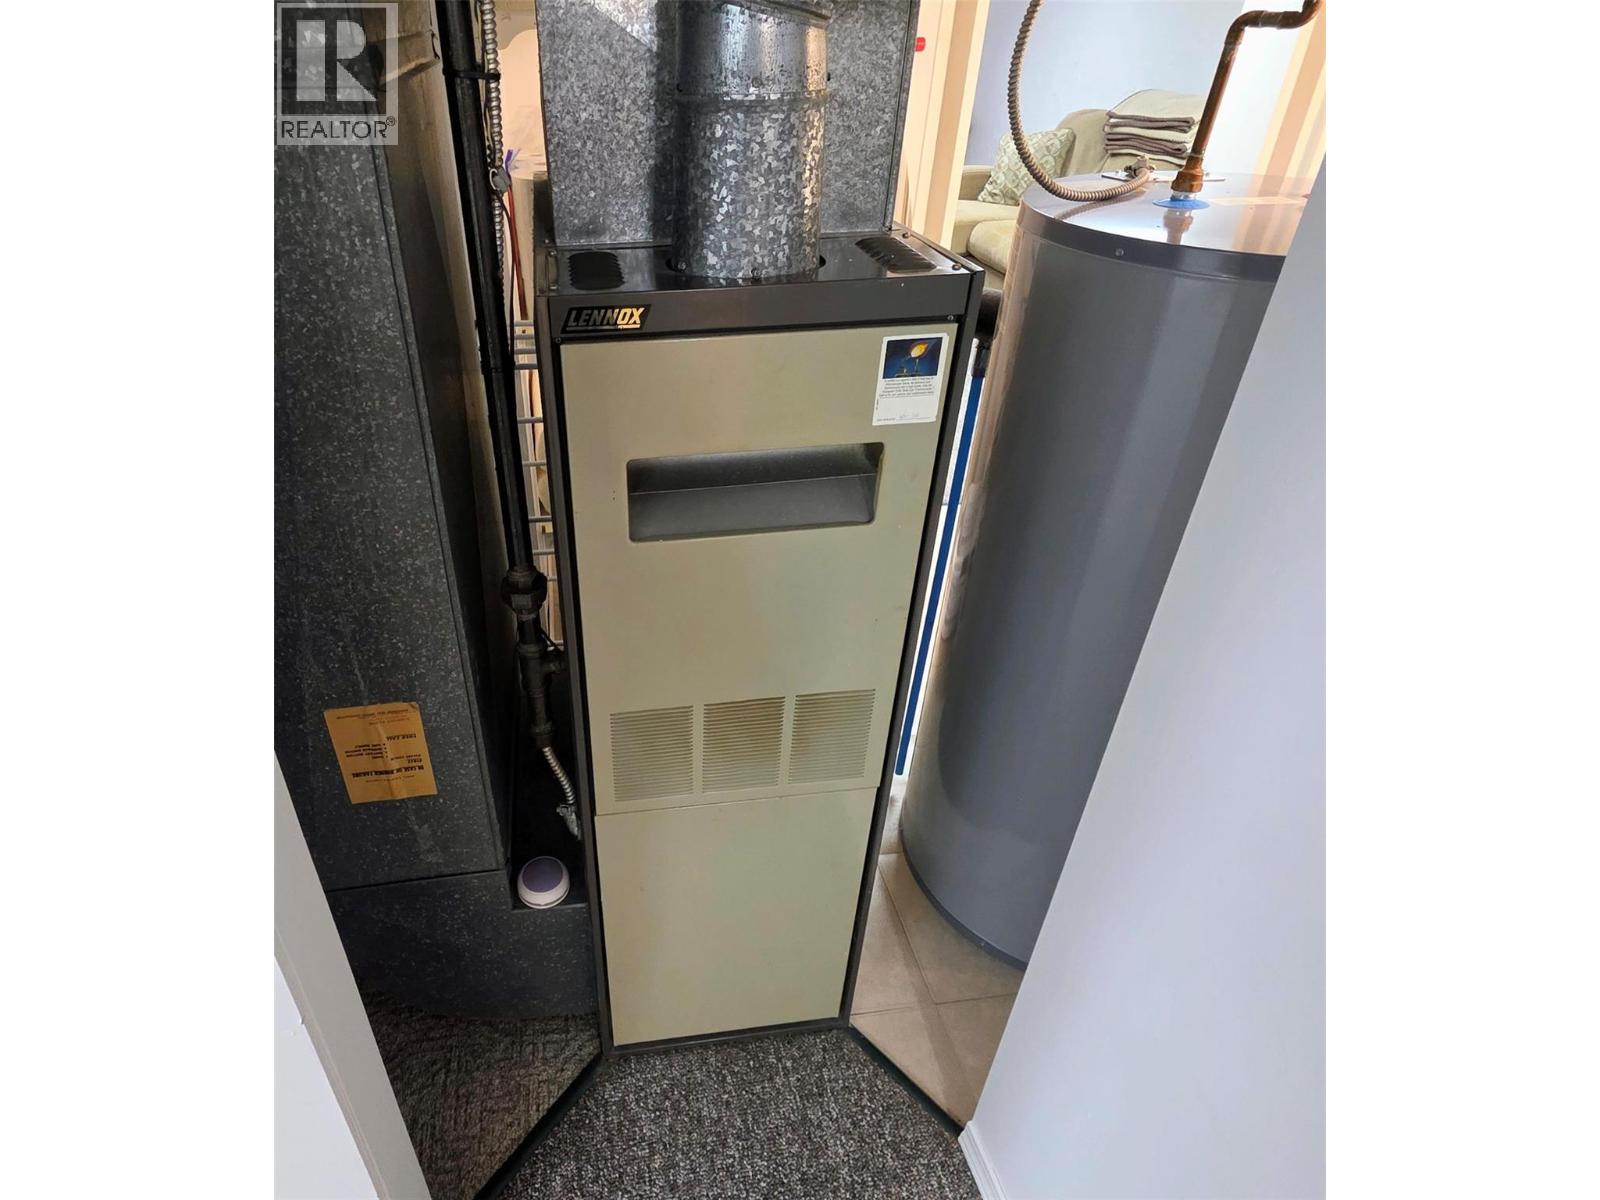
| Heating Type | Forced Air |
| Stories Total | 2 |
| Size Interior | 2,226 Ft2 |
| Type | House |
| Utility Water | Municipal Water |
| Carport |
| Acreage | No |
| Sewer | Municipal Sewage System |
| Size Irregular | 0.17 |
| Size Total | 0.17 Ac|under 1 Acre |
| Size Total Text | 0.17 Ac|under 1 Acre |
| Level | Type | Length | Width | Dimensions |
|---|---|---|---|---|
| Basement | Other | 3' x 20'8'' | ||
| Basement | Storage | 12'9'' x 4' | ||
| Basement | Full Bathroom | Measurements not available | ||
| Basement | Bedroom | 11'9'' x 13' | ||
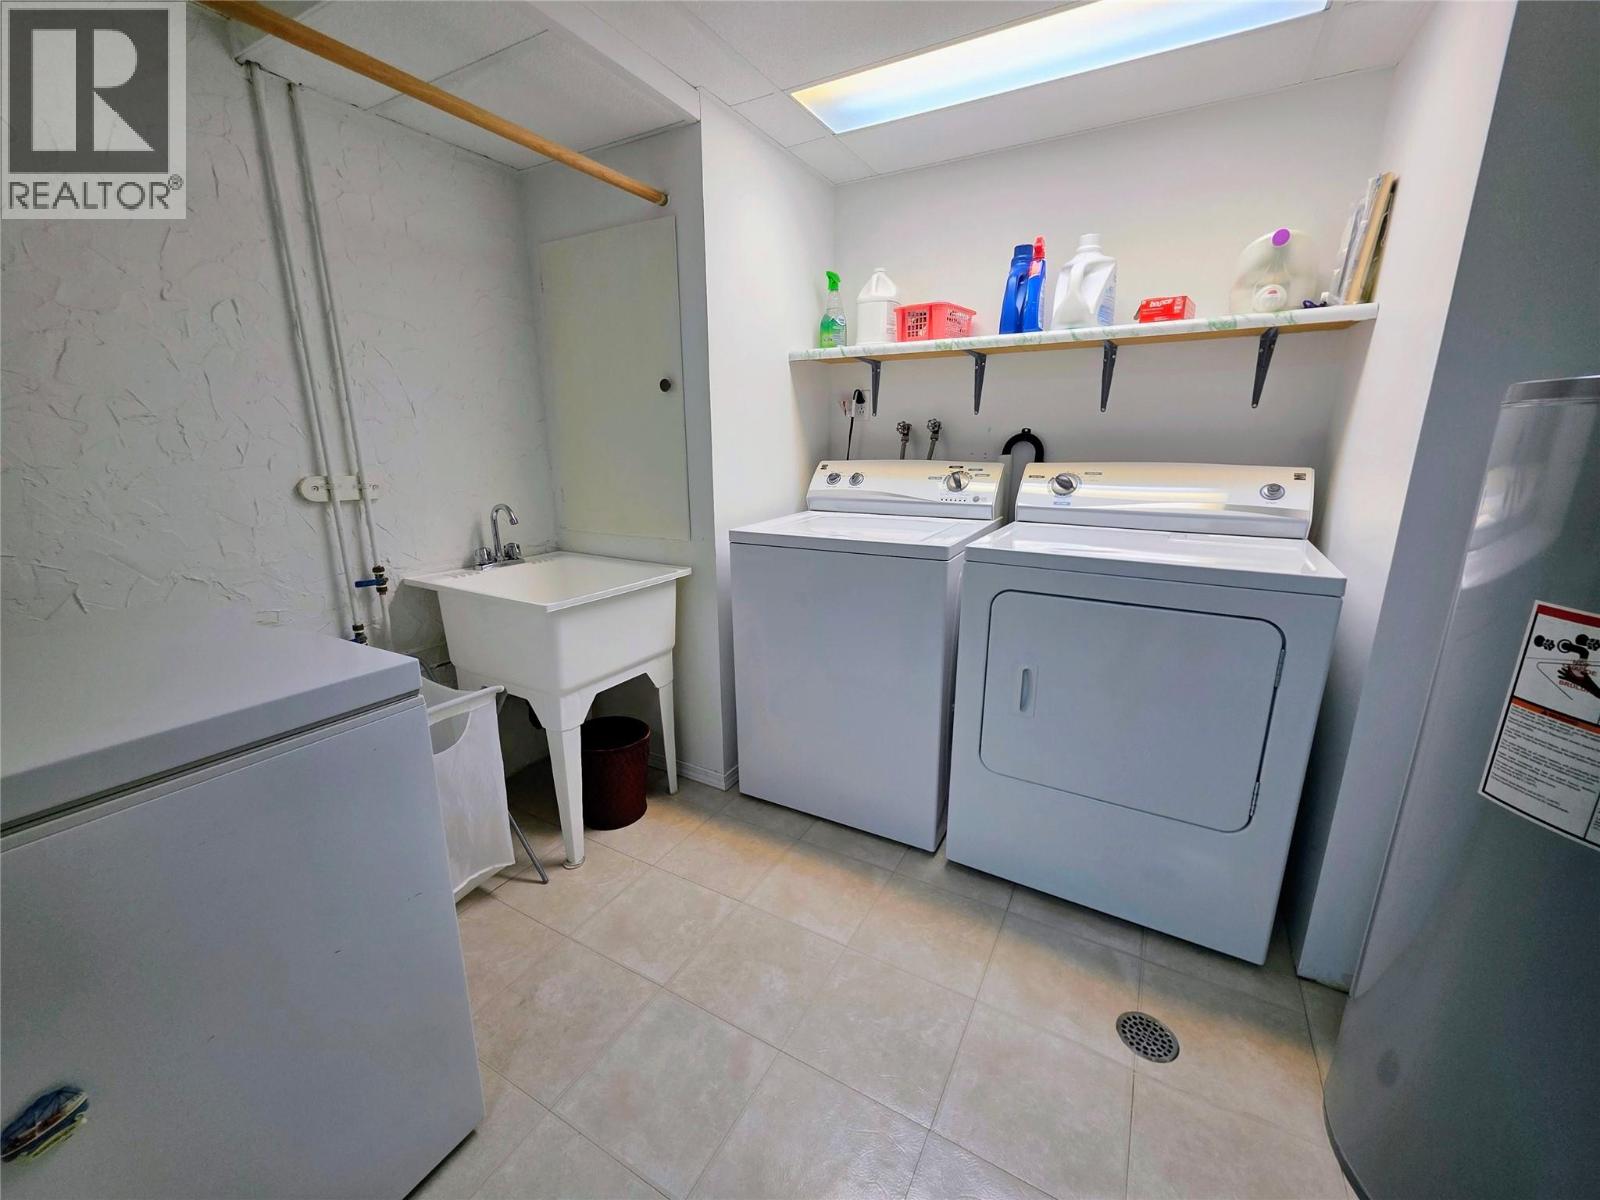
| Basement | Laundry Room | 8'4'' x 11'6'' | ||
| Basement | Recreation Room | 9'1'' x 18'7'' | ||
| Basement | Family Room | 12'8'' x 12'7'' | ||
| Main Level | Full Bathroom | Measurements not available | ||
| Main Level | Bedroom | 8'11'' x 13'3'' | ||
| Main Level | Primary Bedroom | 9'9'' x 12'4'' | ||
| Main Level | Dining Room | 9'10'' x 7'8'' | ||
| Main Level | Living Room | 15'9'' x 13'4'' | ||
| Main Level | Kitchen | 13'5'' x 12'3'' |
https://www.realtor.ca/real-estate/30359495/460-10th-avenue-montrose-village-of-montrose
Contact us for more information
Nathan Kotyk
(250) 368-5000
www.allprorealty.ca/

The trademarks REALTOR®, REALTORS®, and the REALTOR® logo are controlled by The Canadian Real Estate Association (CREA) and identify real estate professionals who are members of CREA. The trademarks MLS®, Multiple Listing Service® and the associated logos are owned by The Canadian Real Estate Association (CREA) and identify the quality of services provided by real estate professionals who are members of CREA. The trademark DDF® is owned by The Canadian Real Estate Association (CREA) and identifies CREA's Data Distribution Facility (DDF®)