Maintenance, Heat, Insurance, Ground Maintenance, Property Management, Other, See Remarks
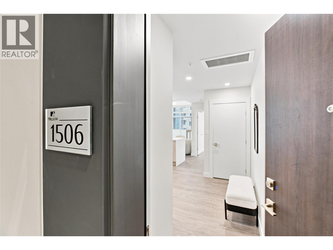
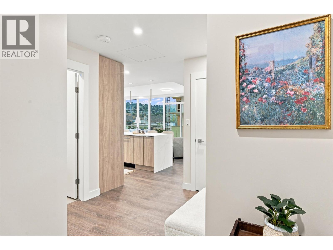
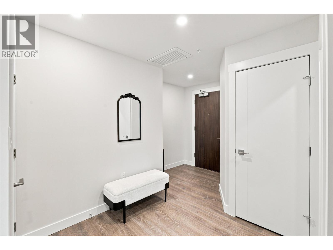
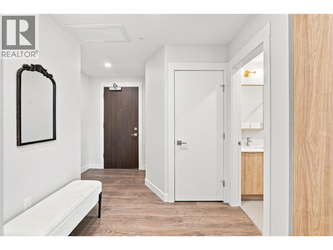
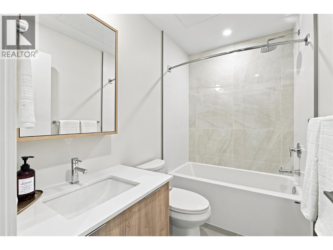
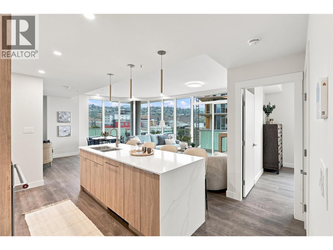
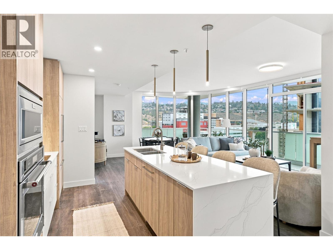
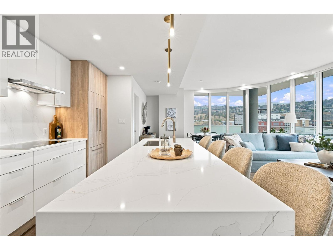
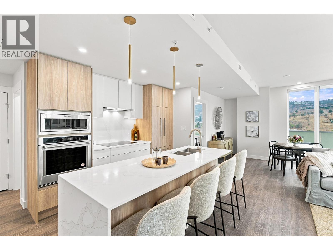
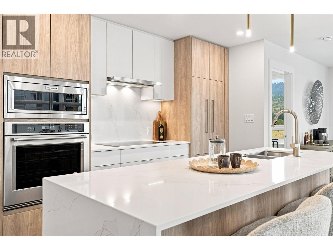
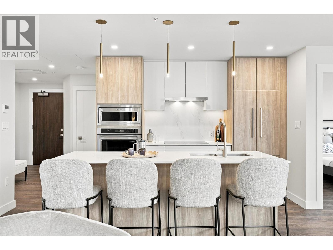
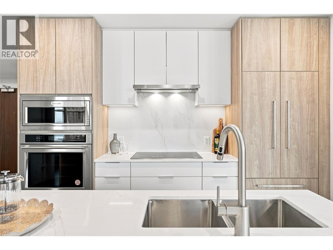
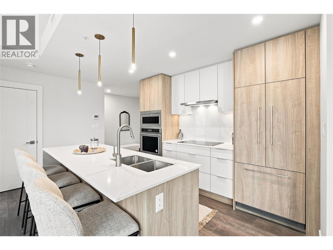
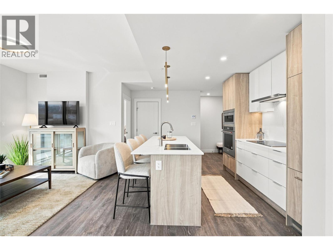
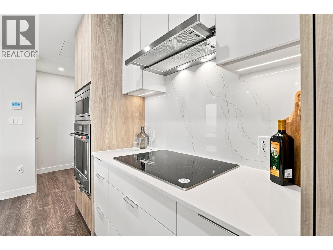
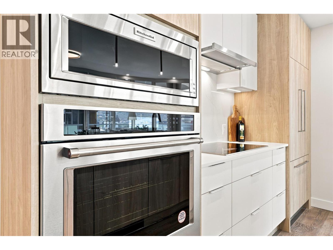
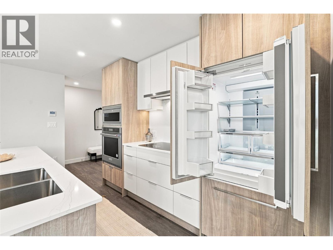
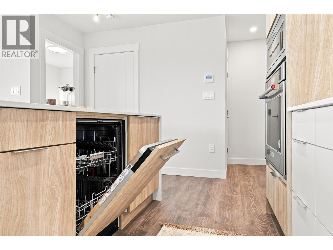
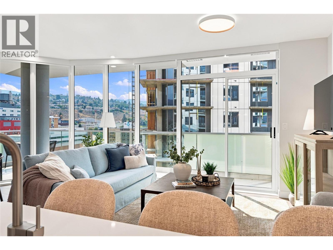
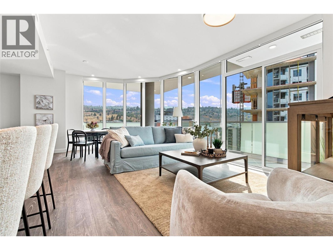
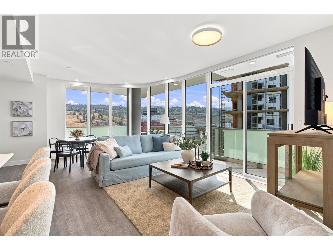
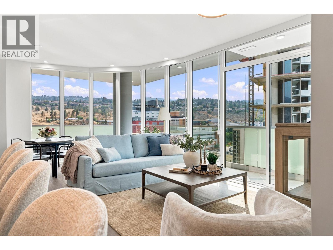
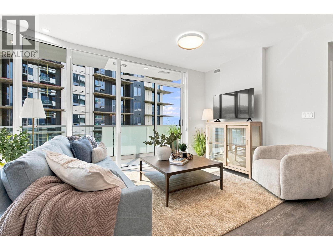
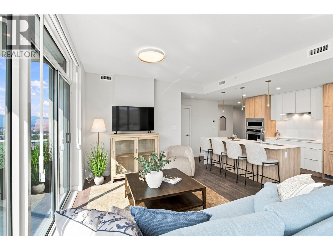
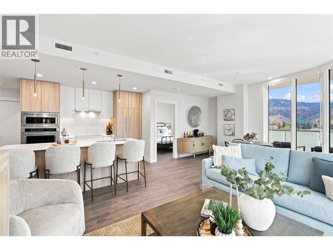
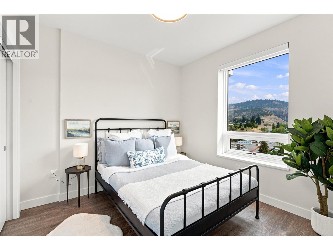
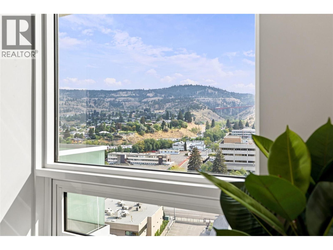
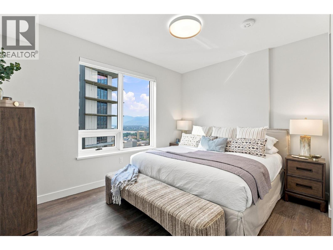
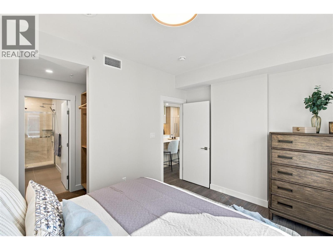
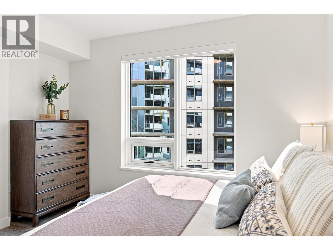
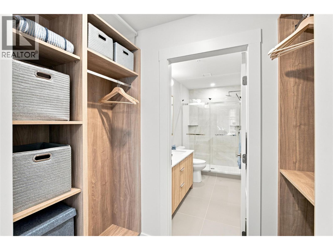
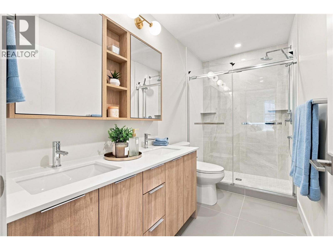
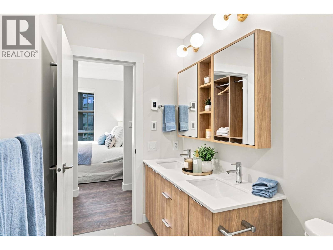
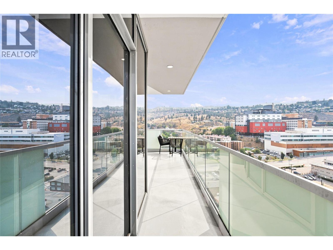
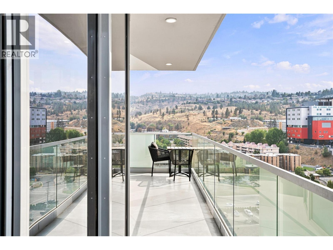
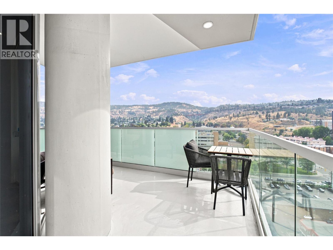
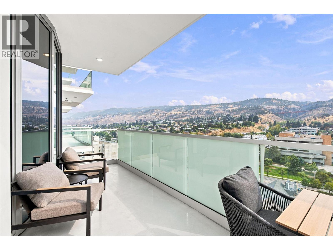
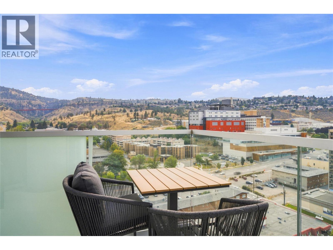
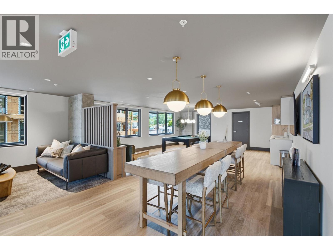
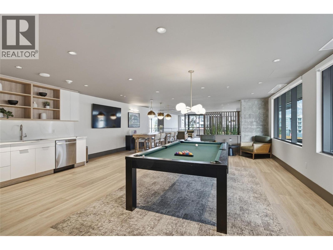
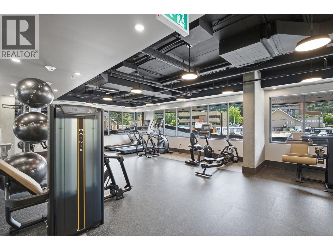
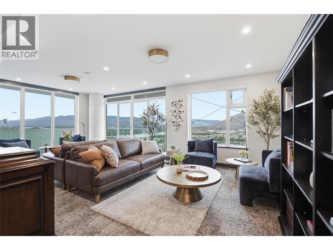
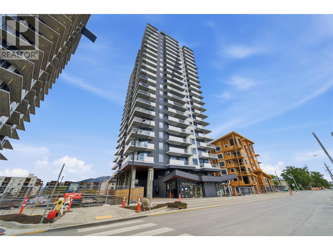
$448.45 MonthlyA stunning 15th-floor suite with views you’ll want to come home to. This brand-new residence at Trillium at City Gardens offers northwest-facing river views along with sweeping southwest views toward Peterson Creek and the surrounding mountains. Designed to take full advantage of its elevated position, this home offers beautiful natural light, impressive views, and a spacious, comfortable feel throughout. The spacious primary bedroom comfortably accommodates a king-sized bed with plenty of room for nightstands and a dresser, making it a true retreat at the end of the day. Finished in the warm, sophisticated Dunes colour palette, the suite features an upgraded KitchenAid appliance package with built-in oven, microwave, and induction cooktop, along with quality finishes, all window coverings, and one secure, heated underground parking stall. Enjoy your own outdoor space while taking in the views, along with the convenience of strata fees that include heat, air conditioning, and water. Residents also have access to a fitness centre, social lounge, and the spectacular 22nd-floor library and gathering space with panoramic views of the North and South Thompson Rivers. Located in the heart of walkable downtown Kamloops, you're within easy reach of shopping, restaurants, parks, transit, Royal Inland Hospital, schools, and the future performing arts centre. Brand-new concrete construction, exceptional river and mountain views, a spacious primary bedroom, upgraded kitchen, generous outdoor living, and a full range of amenities make this a suite you won’t want to miss. Two pets allowed with restrictions. (id:44393)
| MLS® Number | 10402648 |
| Property Type | Single Family |
| Neigbourhood | South Kamloops |
| Community Name | CITY GARDENS |
| Community Features | Pets Allowed With Restrictions |
| Parking Space Total | 1 |
| Bathroom Total | 2 |
| Bedrooms Total | 2 |
| Appliances | Refrigerator, Dishwasher, See Remarks, Hood Fan, Washer/dryer Stack-up, Oven - Built-in |
| Constructed Date | 2025 |
| Cooling Type | Heat Pump |
| Heating Type | Heat Pump |
| Roof Material | Other |
| Roof Style | Unknown |
| Stories Total | 1 |
| Size Interior | 1,001 Ft2 |
| Type | Apartment |
| Utility Water | Municipal Water |
| Heated Garage | |
| Parkade | |
| Underground |
| Acreage | No |
| Sewer | Municipal Sewage System |
| Size Total Text | Under 1 Acre |
| Level | Type | Length | Width | Dimensions |
|---|---|---|---|---|
| Main Level | 4pc Ensuite Bath | Measurements not available | ||
| Main Level | 4pc Bathroom | Measurements not available | ||
| Main Level | Bedroom | 10'7'' x 10'7'' | ||
| Main Level | Primary Bedroom | 14'5'' x 11' | ||
| Main Level | Living Room | 17'8'' x 21'10'' | ||
| Main Level | Kitchen | 10' x 9' |
https://www.realtor.ca/real-estate/30360052/460-nicola-street-unit-1506-kamloops-south-kamloops
Contact us for more information
Carmen Rice
Personal Real Estate Corporation

(250) 374-1461
(250) 374-0752

The trademarks REALTOR®, REALTORS®, and the REALTOR® logo are controlled by The Canadian Real Estate Association (CREA) and identify real estate professionals who are members of CREA. The trademarks MLS®, Multiple Listing Service® and the associated logos are owned by The Canadian Real Estate Association (CREA) and identify the quality of services provided by real estate professionals who are members of CREA. The trademark DDF® is owned by The Canadian Real Estate Association (CREA) and identifies CREA's Data Distribution Facility (DDF®)