Maintenance, Heat, Insurance, Ground Maintenance, Property Management, Other, See Remarks, Water
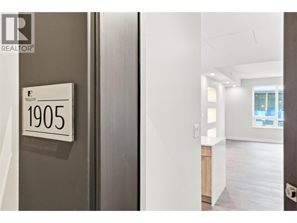
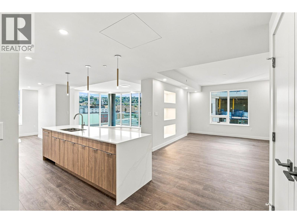
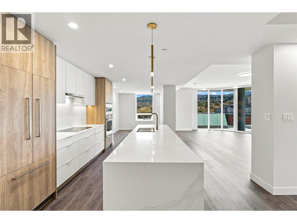
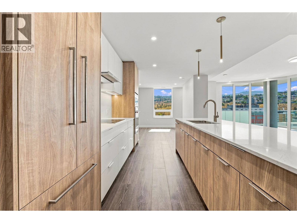
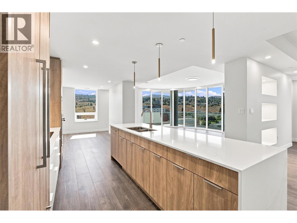
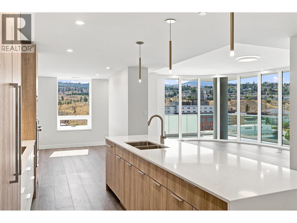
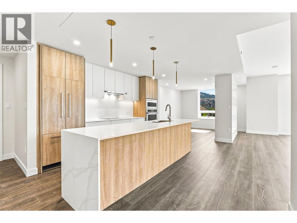
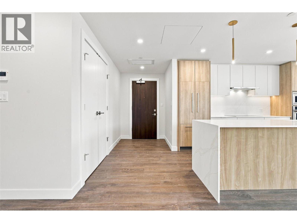
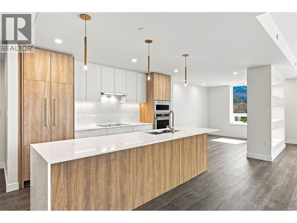
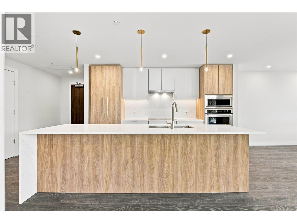
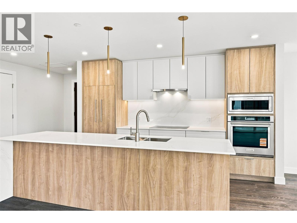
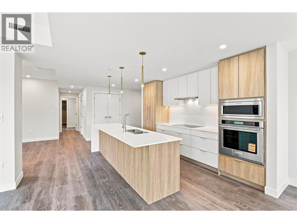
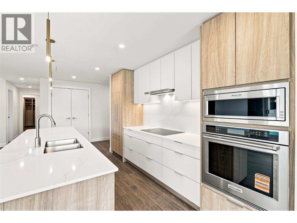
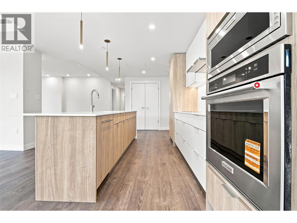
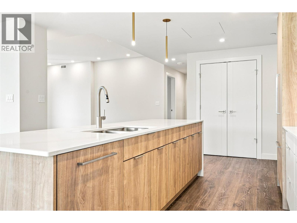
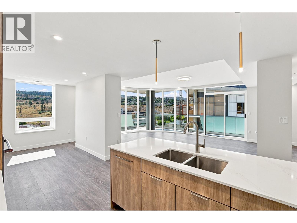
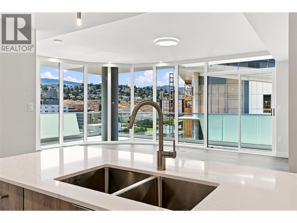
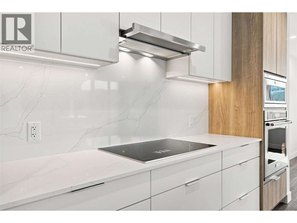
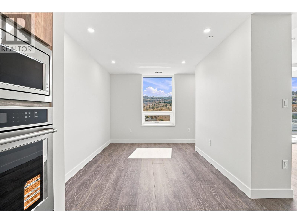
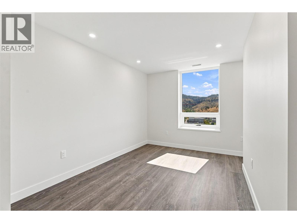
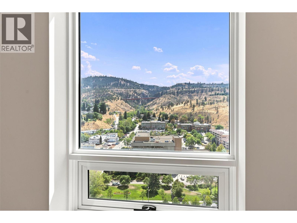
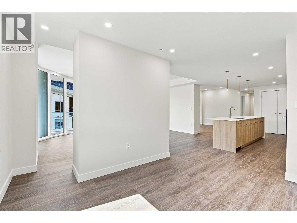
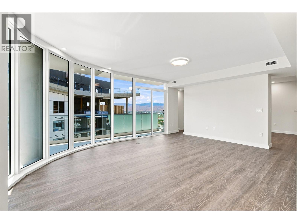
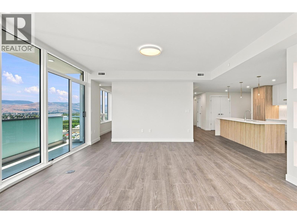
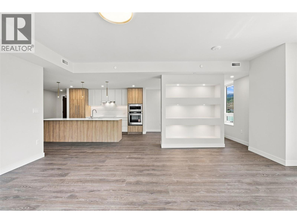
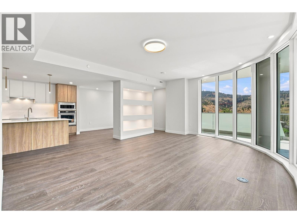
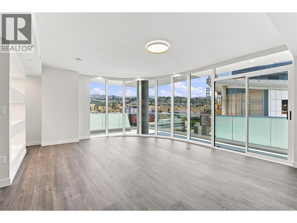
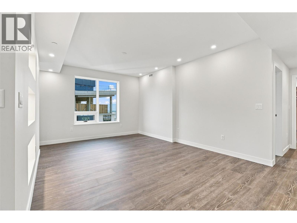
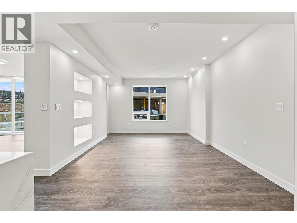
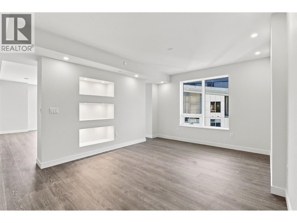
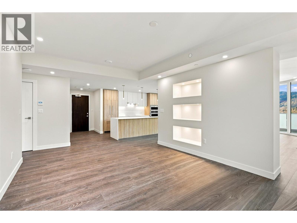
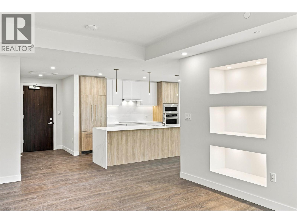
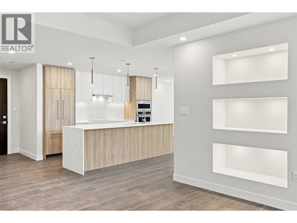
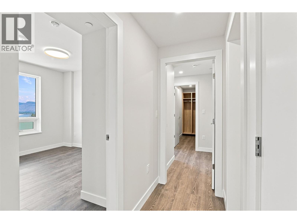
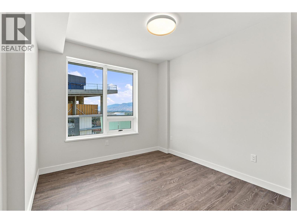
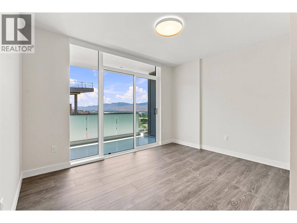
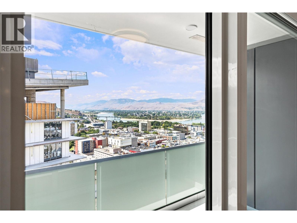
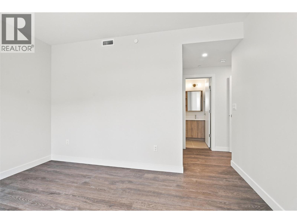
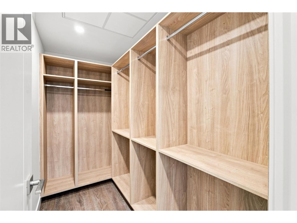
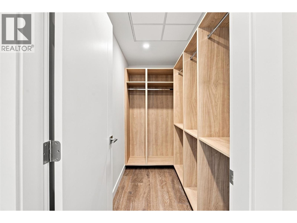
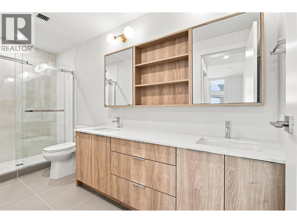
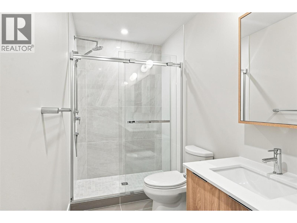
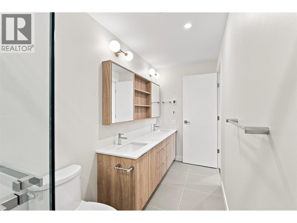
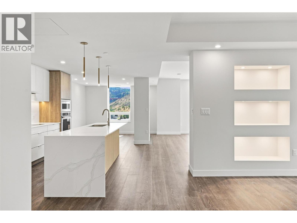
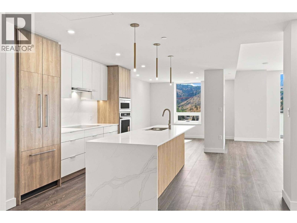
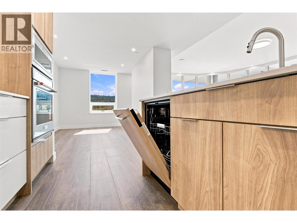
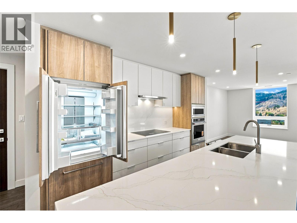
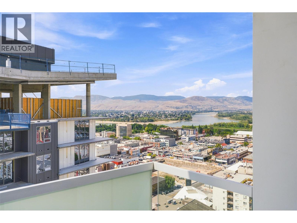
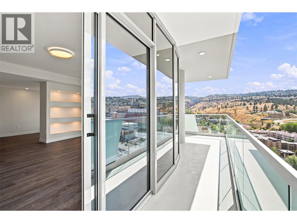
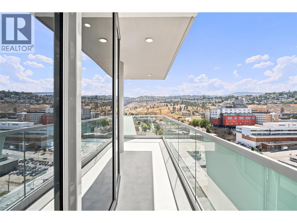
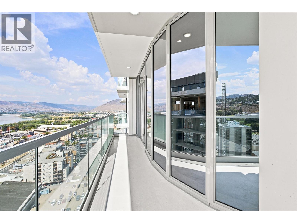
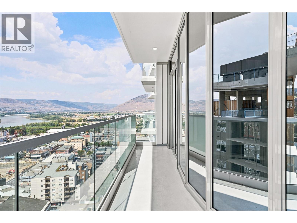
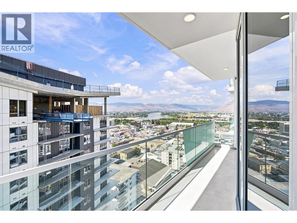
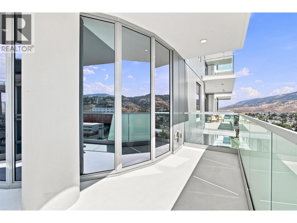
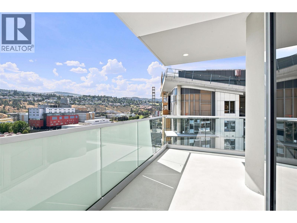
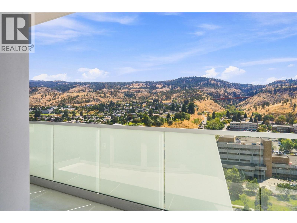
$712.35 MonthlySome homes simply feel special the moment you walk in, and this sub-penthouse in the Canopy Collection at Trillium at City Gardens is one of them. Finished in the warm, sophisticated Dunes palette, this beautiful home combines a functional layout with distinctive feature walls, stylish finishes, and amazing views that make everyday living feel extraordinary. Enjoy thoughtfully designed spaces with room to relax, entertain, and make the most of every square foot. Warm finishes and brand-new construction create a contemporary, inviting home that's ready for you to move in and enjoy. Residents have access to secure, heated underground parking, a fitness centre, social lounge, and the 22nd-floor library and gathering space with panoramic views of the North and South Thompson Rivers. Located in walkable downtown Kamloops, you're close to restaurants, shopping, parks, transit, and Royal Inland Hospital. Looking for beautiful finishes, incredible views, and the distinction of sub-penthouse living? This is your opportunity to make the Canopy Collection your next home. (id:44393)
| MLS® Number | 10403259 |
| Property Type | Single Family |
| Neigbourhood | South Kamloops |
| Community Name | CITY GARDENS |
| Community Features | Pets Allowed With Restrictions |
| Features | Level Lot |
| Parking Space Total | 1 |
| View Type | Unknown, City View, River View, View (panoramic) |
| Bathroom Total | 2 |
| Bedrooms Total | 2 |
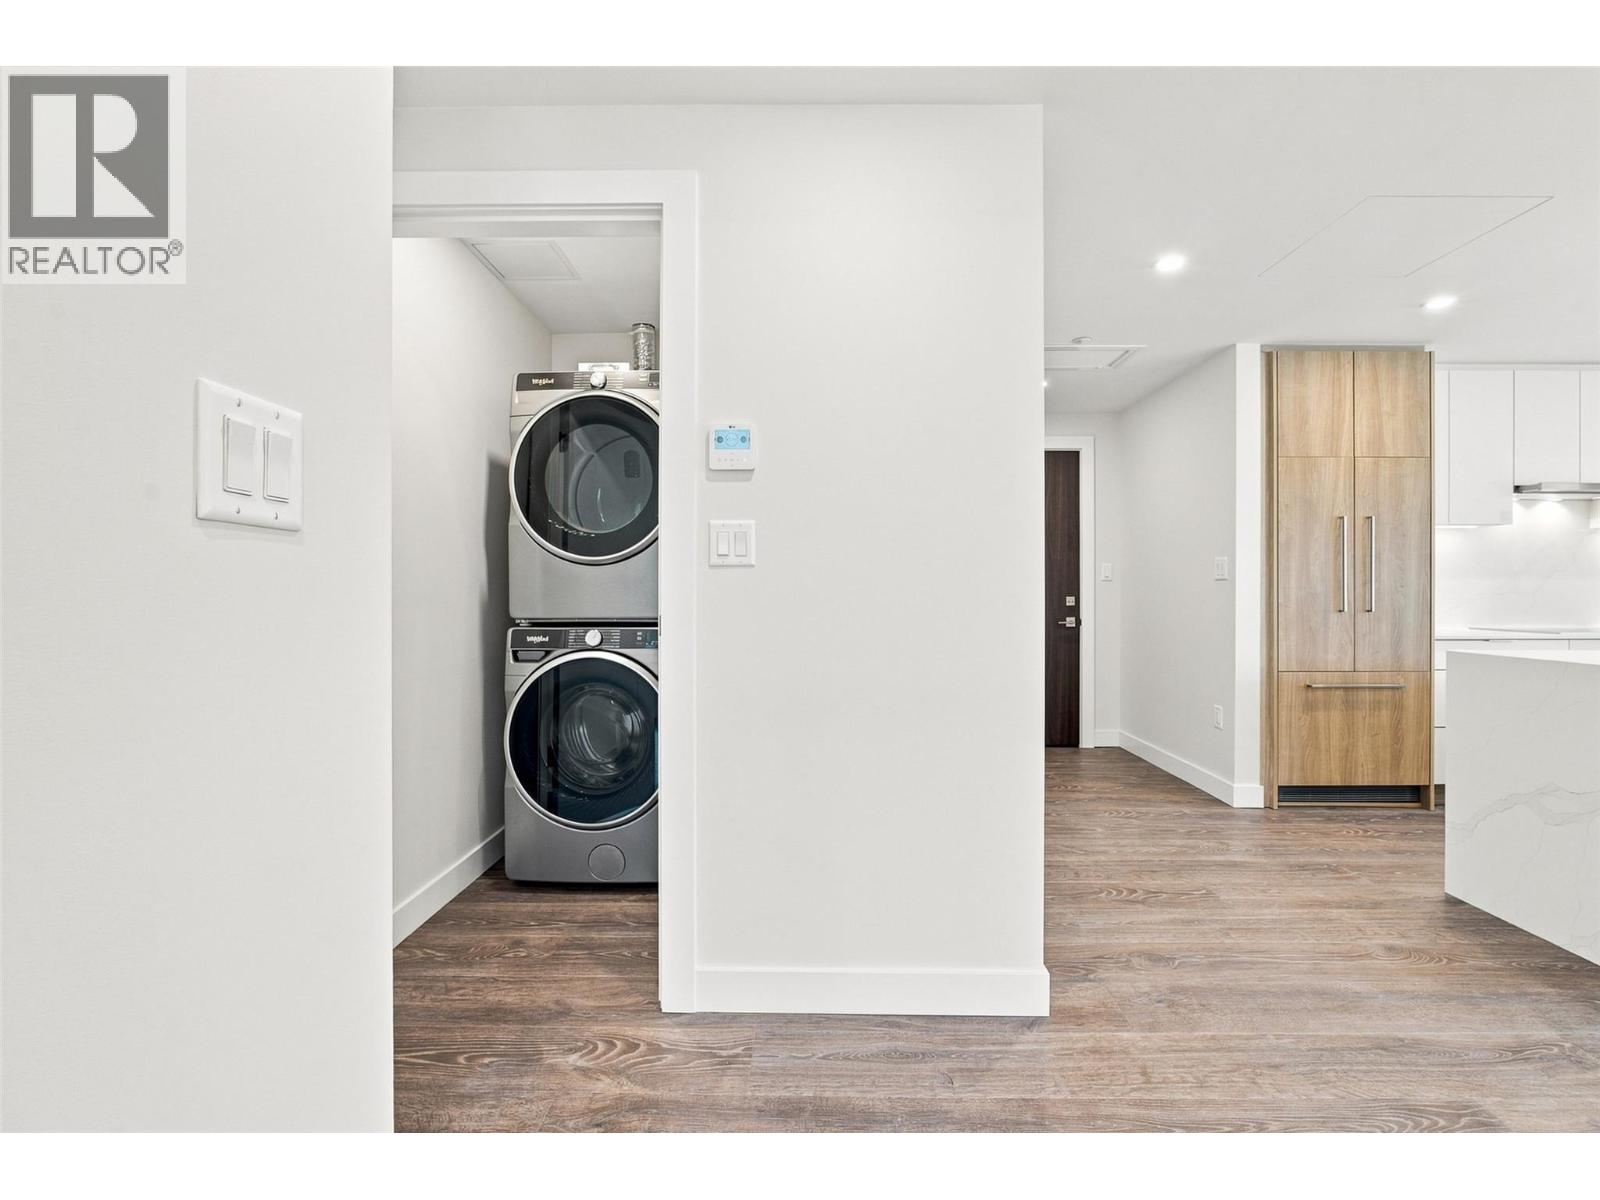
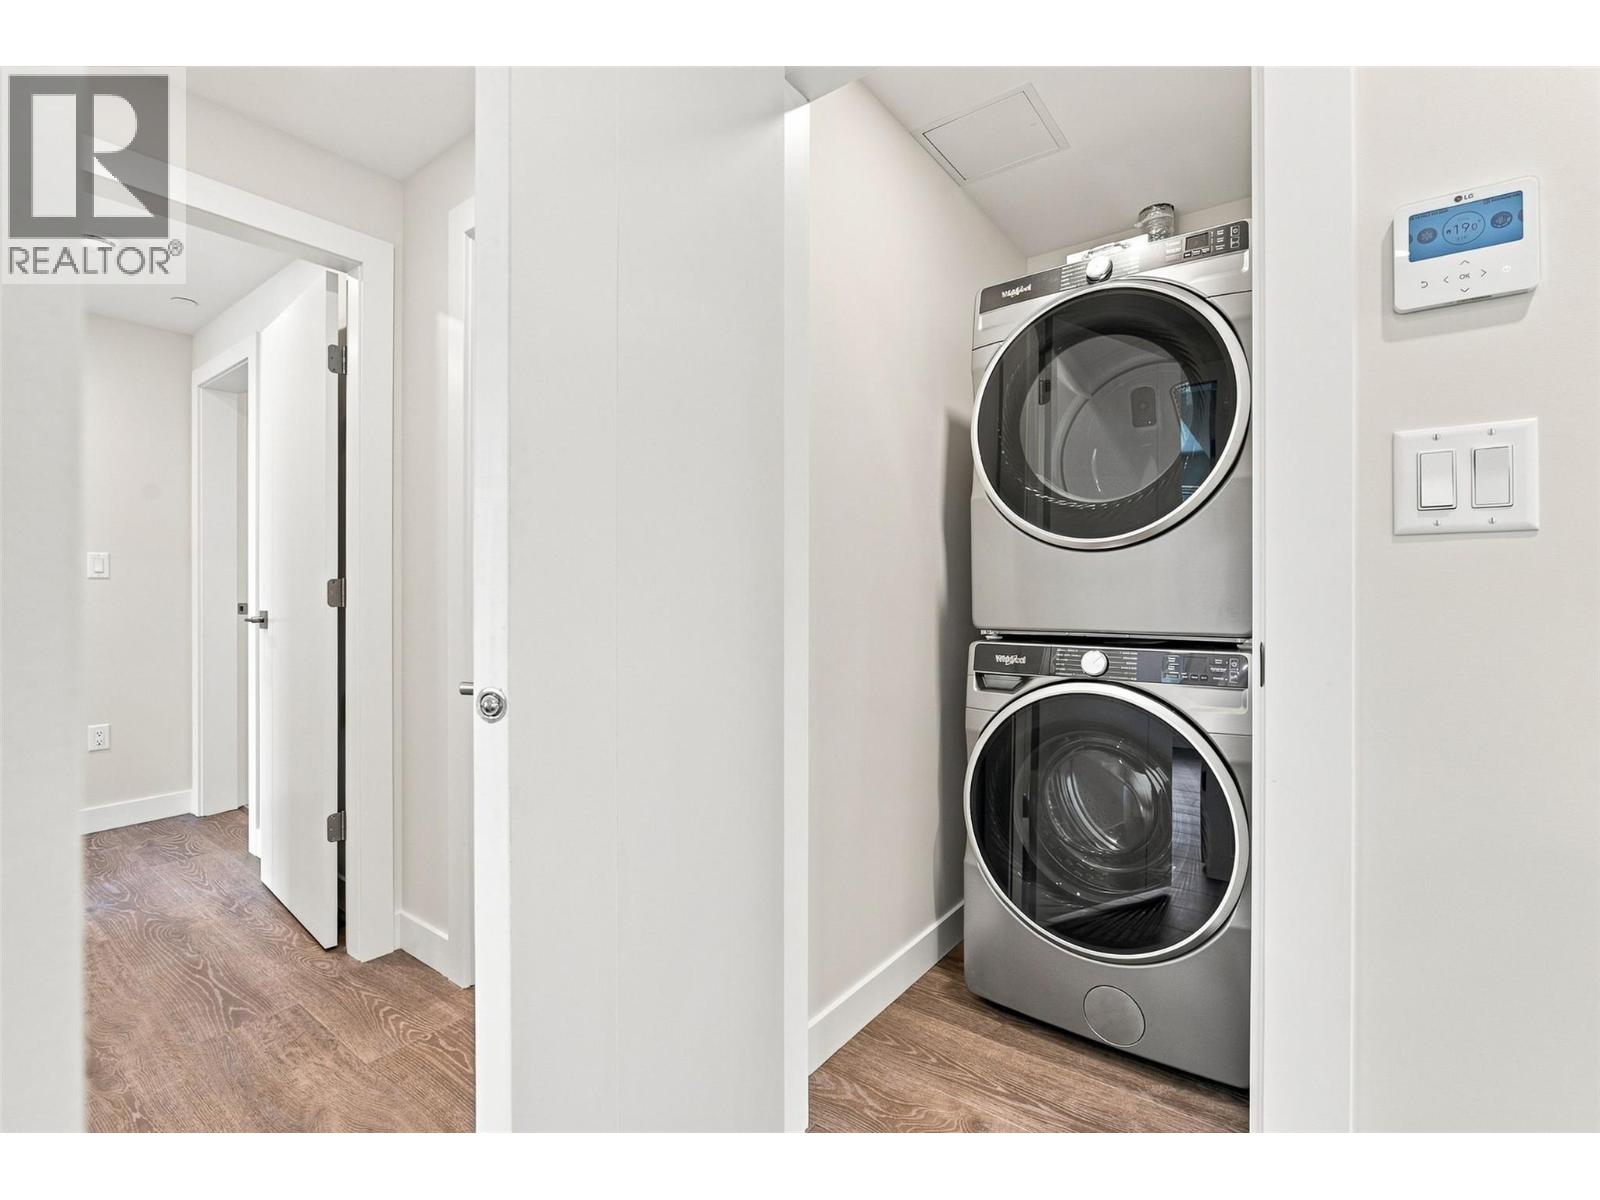
| Appliances | Refrigerator, Dishwasher, Microwave, See Remarks, Washer & Dryer, Oven - Built-in |
| Constructed Date | 2025 |
| Cooling Type | Heat Pump |
| Heating Type | Heat Pump |
| Roof Material | Other |
| Roof Style | Unknown |
| Stories Total | 1 |
| Size Interior | 1,583 Ft2 |
| Type | Apartment |
| Utility Water | Municipal Water |
| Heated Garage | |
| Underground |
| Access Type | Easy Access |
| Acreage | No |
| Landscape Features | Level |
| Sewer | Municipal Sewage System |
| Size Total Text | Under 1 Acre |
| Level | Type | Length | Width | Dimensions |
|---|---|---|---|---|
| Main Level | Kitchen | 12'0'' x 12'0'' | ||
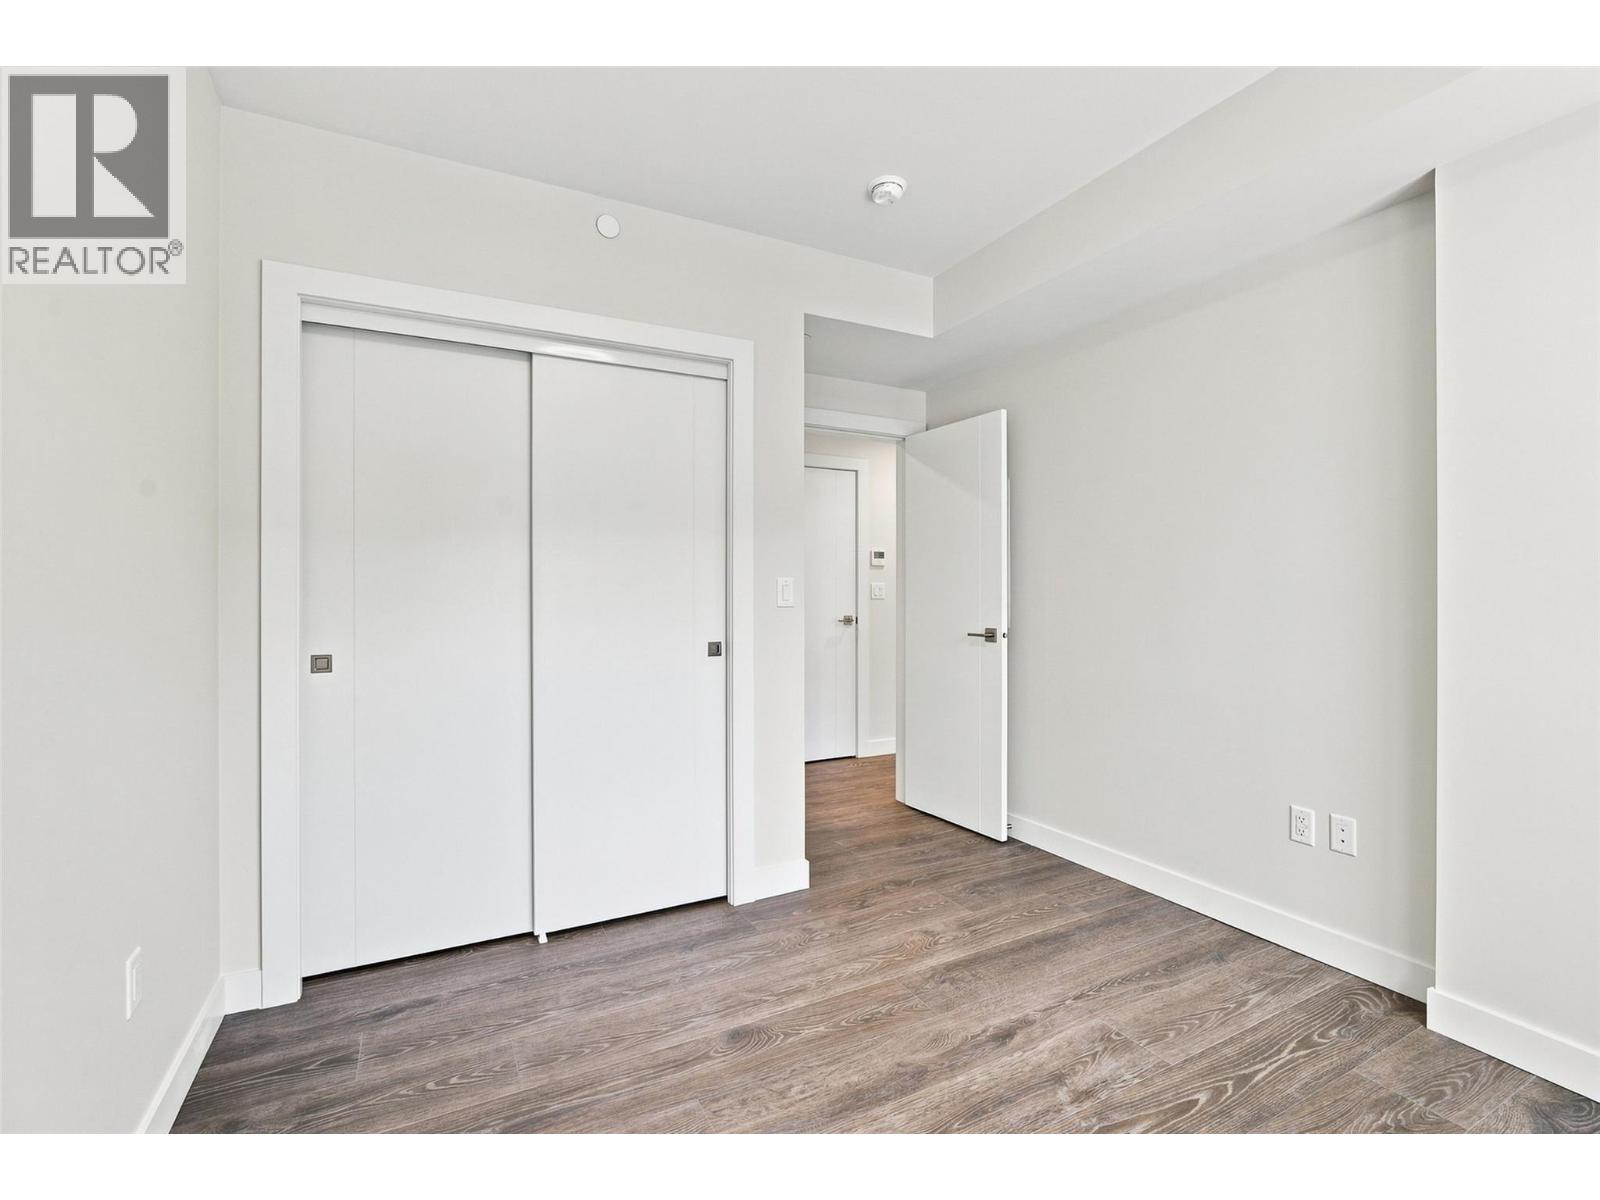
| Main Level | Bedroom | 13'3'' x 11'4'' | ||
| Main Level | Primary Bedroom | 10'11'' x 14'0'' | ||
| Main Level | Dining Room | 14'1'' x 14'8'' | ||
| Main Level | Living Room | 28'3'' x 21'10'' | ||
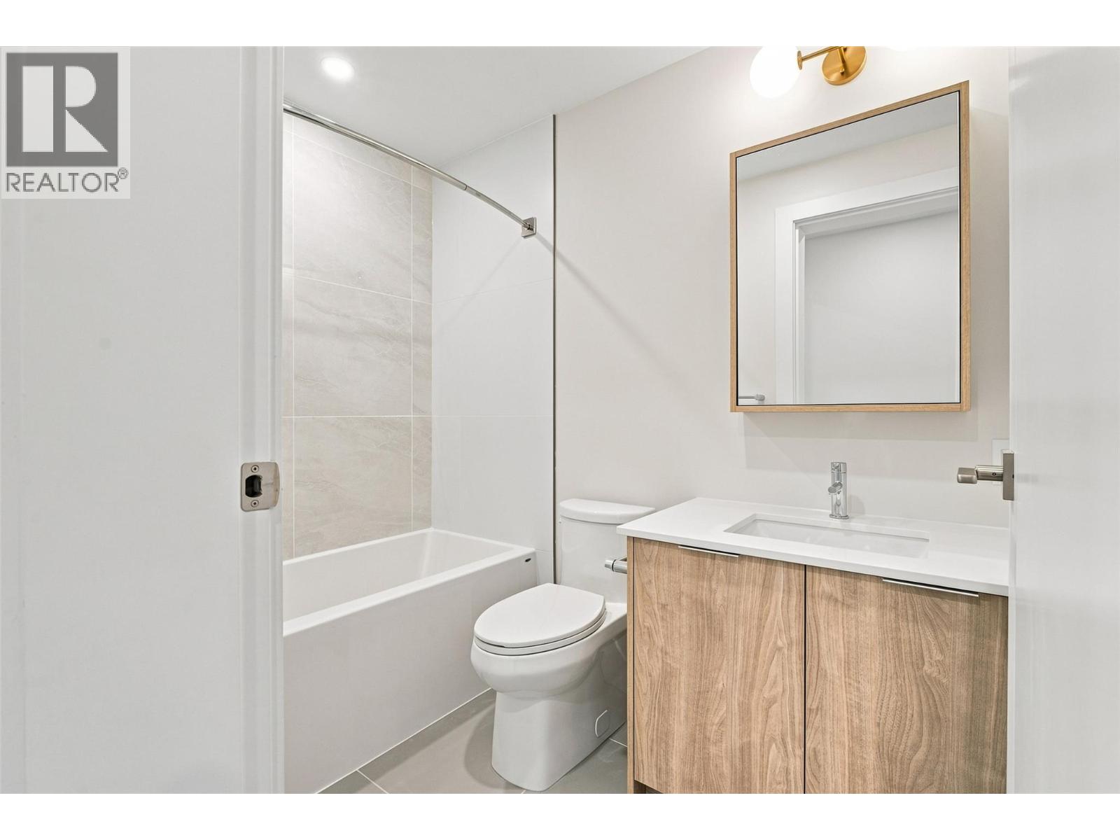
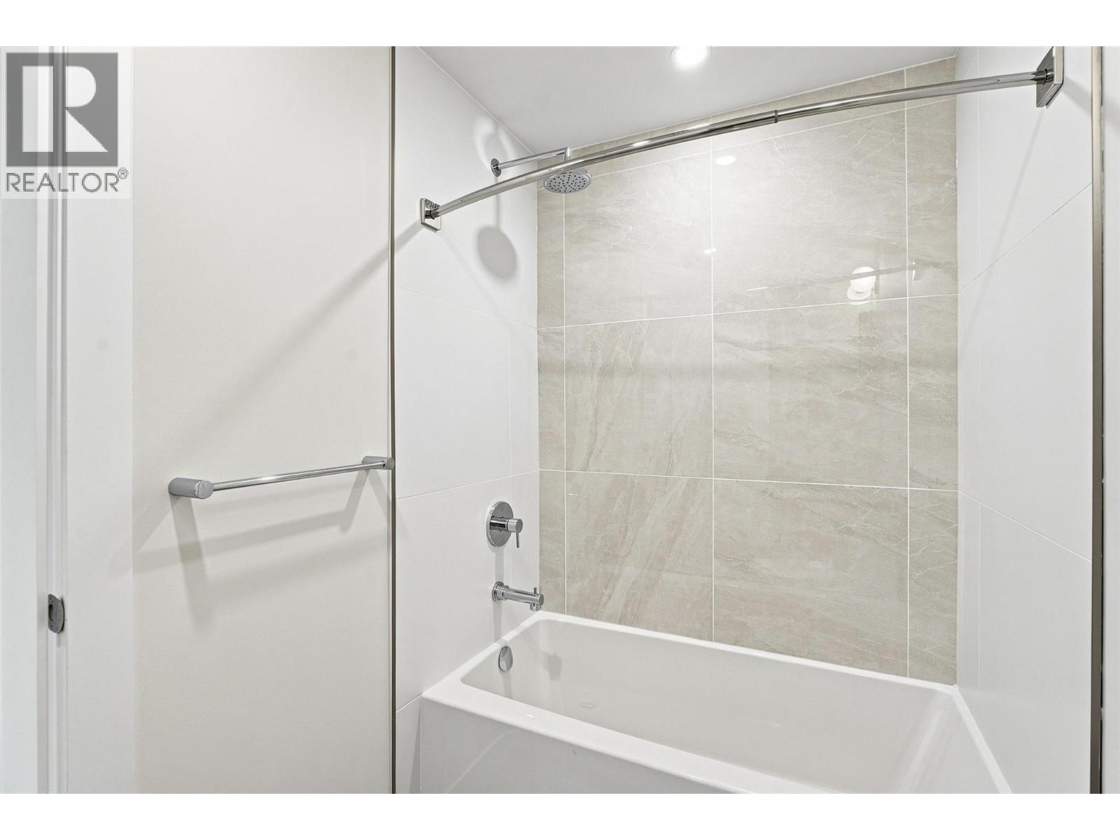
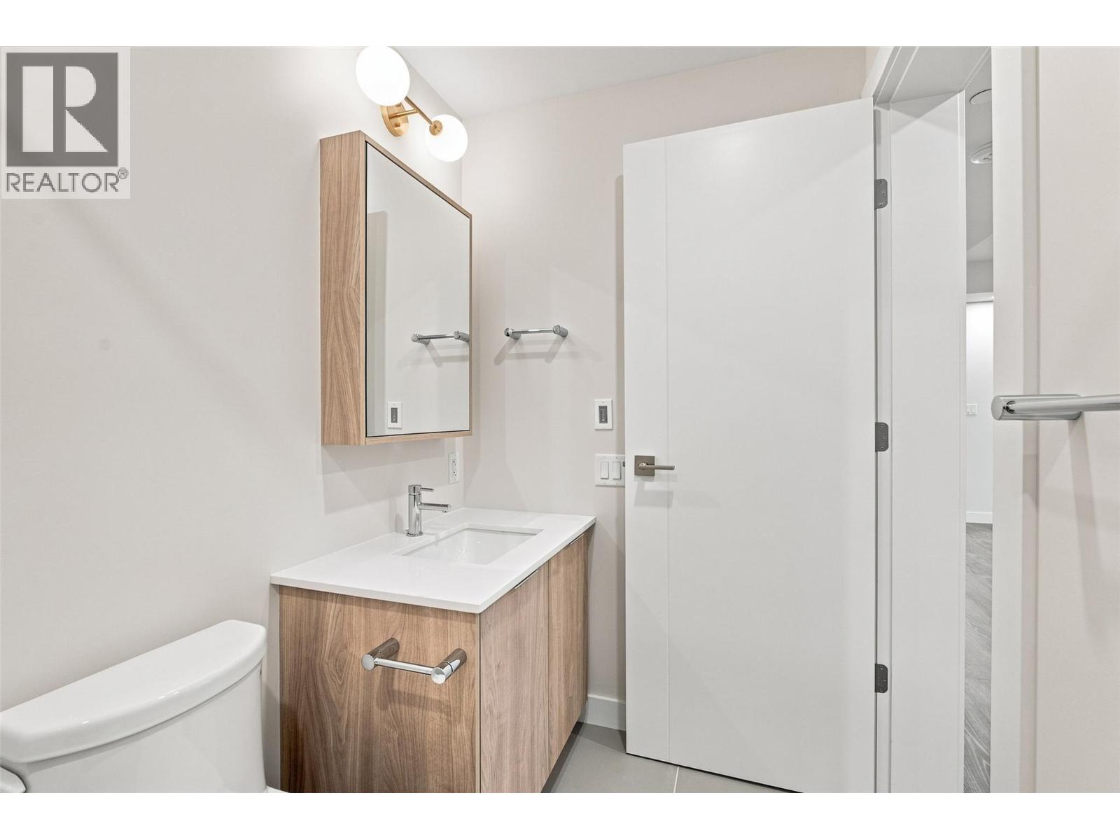
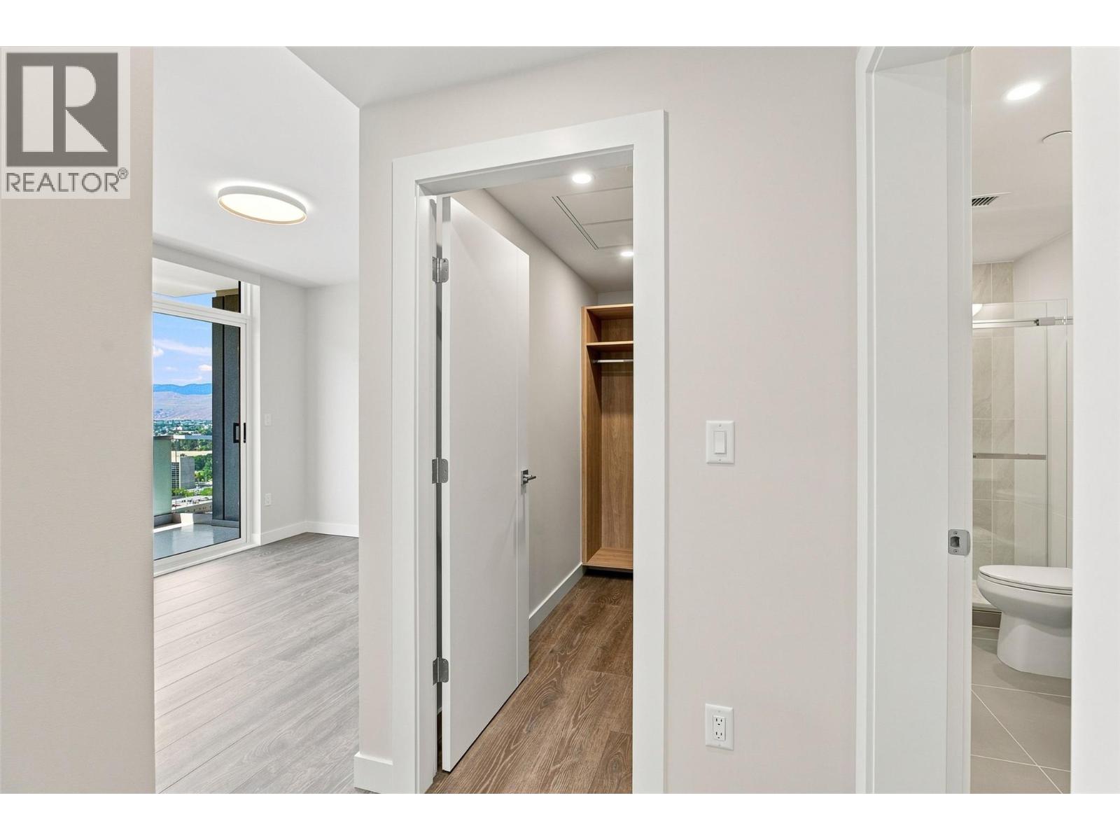
| Main Level | 4pc Ensuite Bath | Measurements not available | ||
| Main Level | 4pc Bathroom | Measurements not available |
https://www.realtor.ca/real-estate/30387007/460-nicola-street-unit-1905-kamloops-south-kamloops
Contact us for more information
Carmen Rice
Personal Real Estate Corporation

(250) 374-1461
(250) 374-0752

The trademarks REALTOR®, REALTORS®, and the REALTOR® logo are controlled by The Canadian Real Estate Association (CREA) and identify real estate professionals who are members of CREA. The trademarks MLS®, Multiple Listing Service® and the associated logos are owned by The Canadian Real Estate Association (CREA) and identify the quality of services provided by real estate professionals who are members of CREA. The trademark DDF® is owned by The Canadian Real Estate Association (CREA) and identifies CREA's Data Distribution Facility (DDF®)