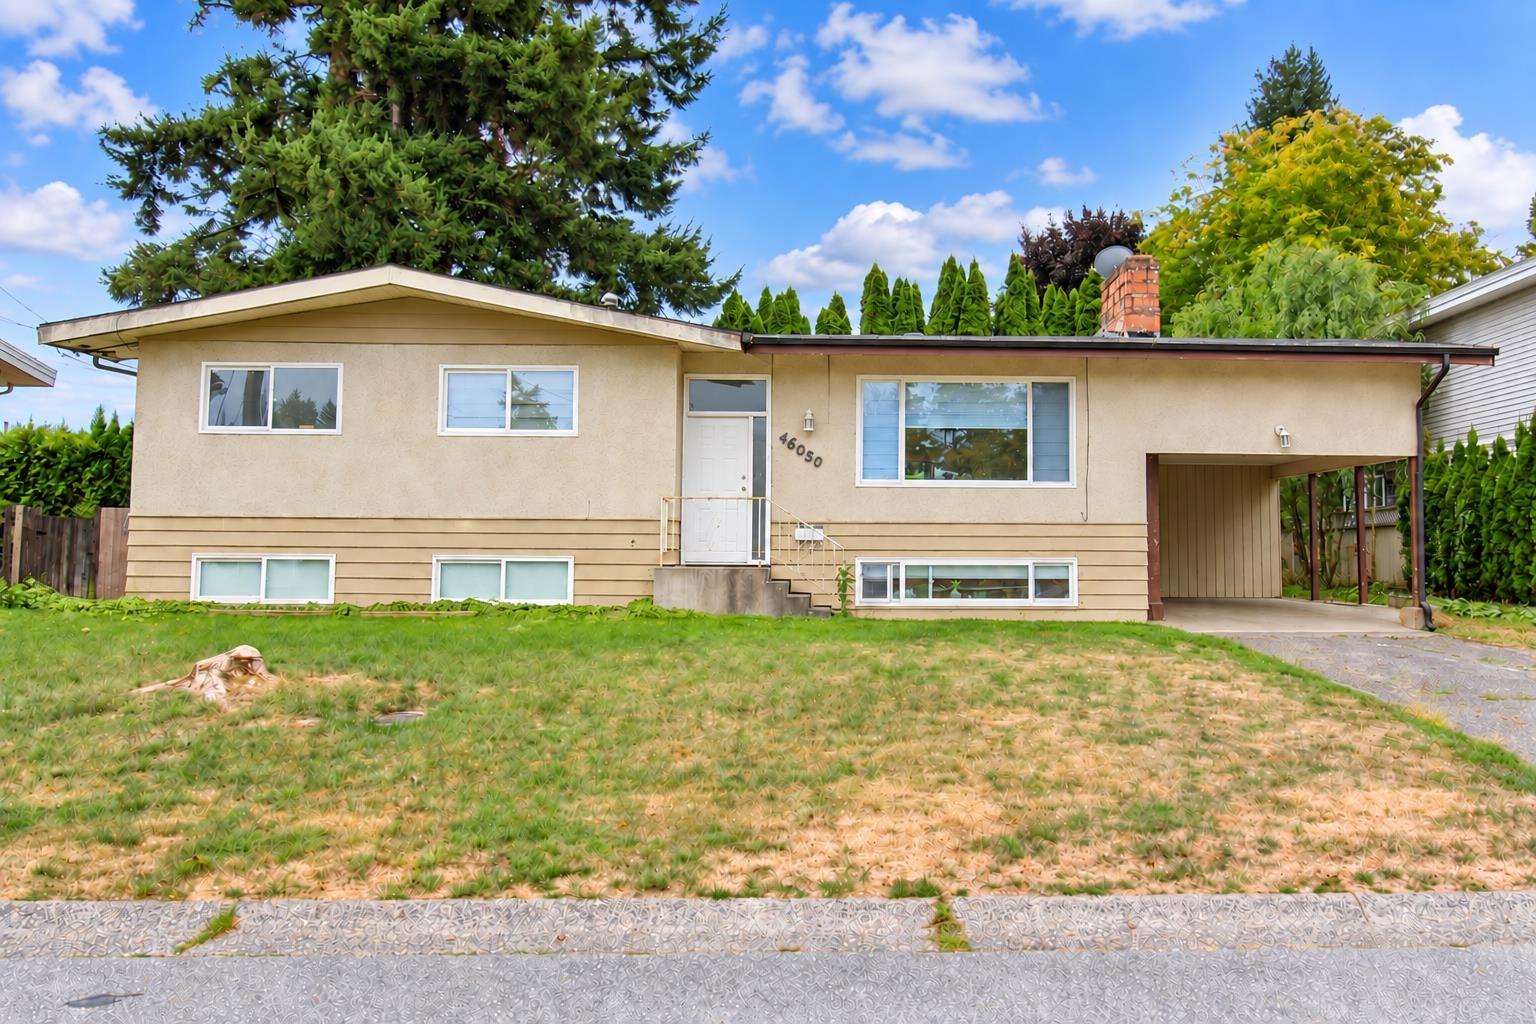
A rare opportunity on Fairfield Island "- one of Chilliwack's most sought-after neighbourhoods! This 2,406 sq.ft, 2-storey home sits on a 7,595 sq.ft lot with Subdivision and/or Multi-Plex Potential (buyer to verify with the City of Chilliwack) "- ideal for builders and investors. With 6 bedrooms and 3 bathrooms, including a 3-bedroom in-law suite in the basement, this property offers strong rental income potential or a spacious layout for a growing family starting out. Recent updates include new flooring throughout and renovated washrooms, plus an updated furnace, vinyl windows, new LED lighting, fresh paint, and refinished kitchen cabinets. Prime location, just steps from schools, daycares, parks, and District 1881. Don't miss this versatile investment or family home opportunity! (id:44393)
| MLS® Number | R3169557 |
| Property Type | Single Family |
| Bathroom Total | 3 |
| Bedrooms Total | 6 |
| Basement Development | Finished |
| Basement Type | Unknown (finished) |
| Constructed Date | 1969 |
| Construction Style Attachment | Detached |
| Fireplace Present | Yes |
| Fireplace Total | 2 |
| Heating Fuel | Natural Gas |
| Heating Type | Forced Air |
| Stories Total | 2 |
| Size Interior | 2,406 Ft2 |
| Type | House |
| Carport |
| Acreage | No |
| Size Frontage | 75 Ft |
| Size Irregular | 7595 |
| Size Total | 7595 Sqft |
| Size Total Text | 7595 Sqft |
| Level | Type | Length | Width | Dimensions |
|---|---|---|---|---|
| Basement | Primary Bedroom | 10 ft ,9 in | 13 ft ,6 in | 10 ft ,9 in x 13 ft ,6 in |
| Basement | Bedroom 4 | 12 ft | 9 ft ,10 in | 12 ft x 9 ft ,10 in |
| Basement | Bedroom 5 | 8 ft ,11 in | 12 ft | 8 ft ,11 in x 12 ft |
| Basement | Living Room | 12 ft ,5 in | 20 ft ,10 in | 12 ft ,5 in x 20 ft ,10 in |
| Basement | Kitchen | 10 ft ,11 in | 20 ft ,4 in | 10 ft ,11 in x 20 ft ,4 in |
| Main Level | Primary Bedroom | 11 ft ,4 in | 10 ft ,11 in | 11 ft ,4 in x 10 ft ,11 in |
| Main Level | Bedroom 2 | 11 ft ,9 in | 9 ft ,1 in | 11 ft ,9 in x 9 ft ,1 in |
| Main Level | Bedroom 3 | 11 ft ,9 in | 10 ft ,10 in | 11 ft ,9 in x 10 ft ,10 in |
| Main Level | Living Room | 13 ft ,3 in | 21 ft ,1 in | 13 ft ,3 in x 21 ft ,1 in |
| Main Level | Kitchen | 11 ft ,5 in | 8 ft ,6 in | 11 ft ,5 in x 8 ft ,6 in |
| Main Level | Dining Room | 11 ft ,5 in | 9 ft ,5 in | 11 ft ,5 in x 9 ft ,5 in |
https://www.realtor.ca/real-estate/30329316/46050-camrose-avenue-fairfield-island-chilliwack
Contact us for more information
Aman Dhaliwal
Personal Real Estate Corporation - WesCo Property Group

(604) 853-3374
(604) 507-8851
www.c21coastal.ca/
Harry Sandhu
Personal Real Estate Corporation - WesCo Property Group
(604) 853-3374
(604) 507-8851
www.c21coastal.ca/

The trademarks REALTOR®, REALTORS®, and the REALTOR® logo are controlled by The Canadian Real Estate Association (CREA) and identify real estate professionals who are members of CREA. The trademarks MLS®, Multiple Listing Service® and the associated logos are owned by The Canadian Real Estate Association (CREA) and identify the quality of services provided by real estate professionals who are members of CREA. The trademark DDF® is owned by The Canadian Real Estate Association (CREA) and identifies CREA's Data Distribution Facility (DDF®)