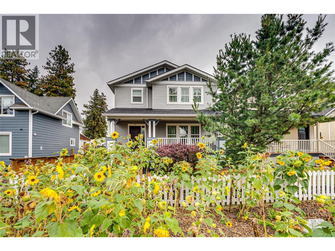
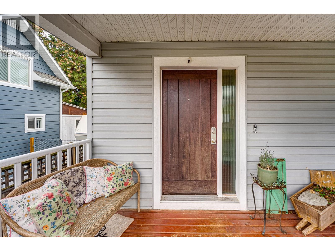
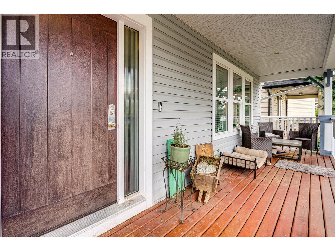
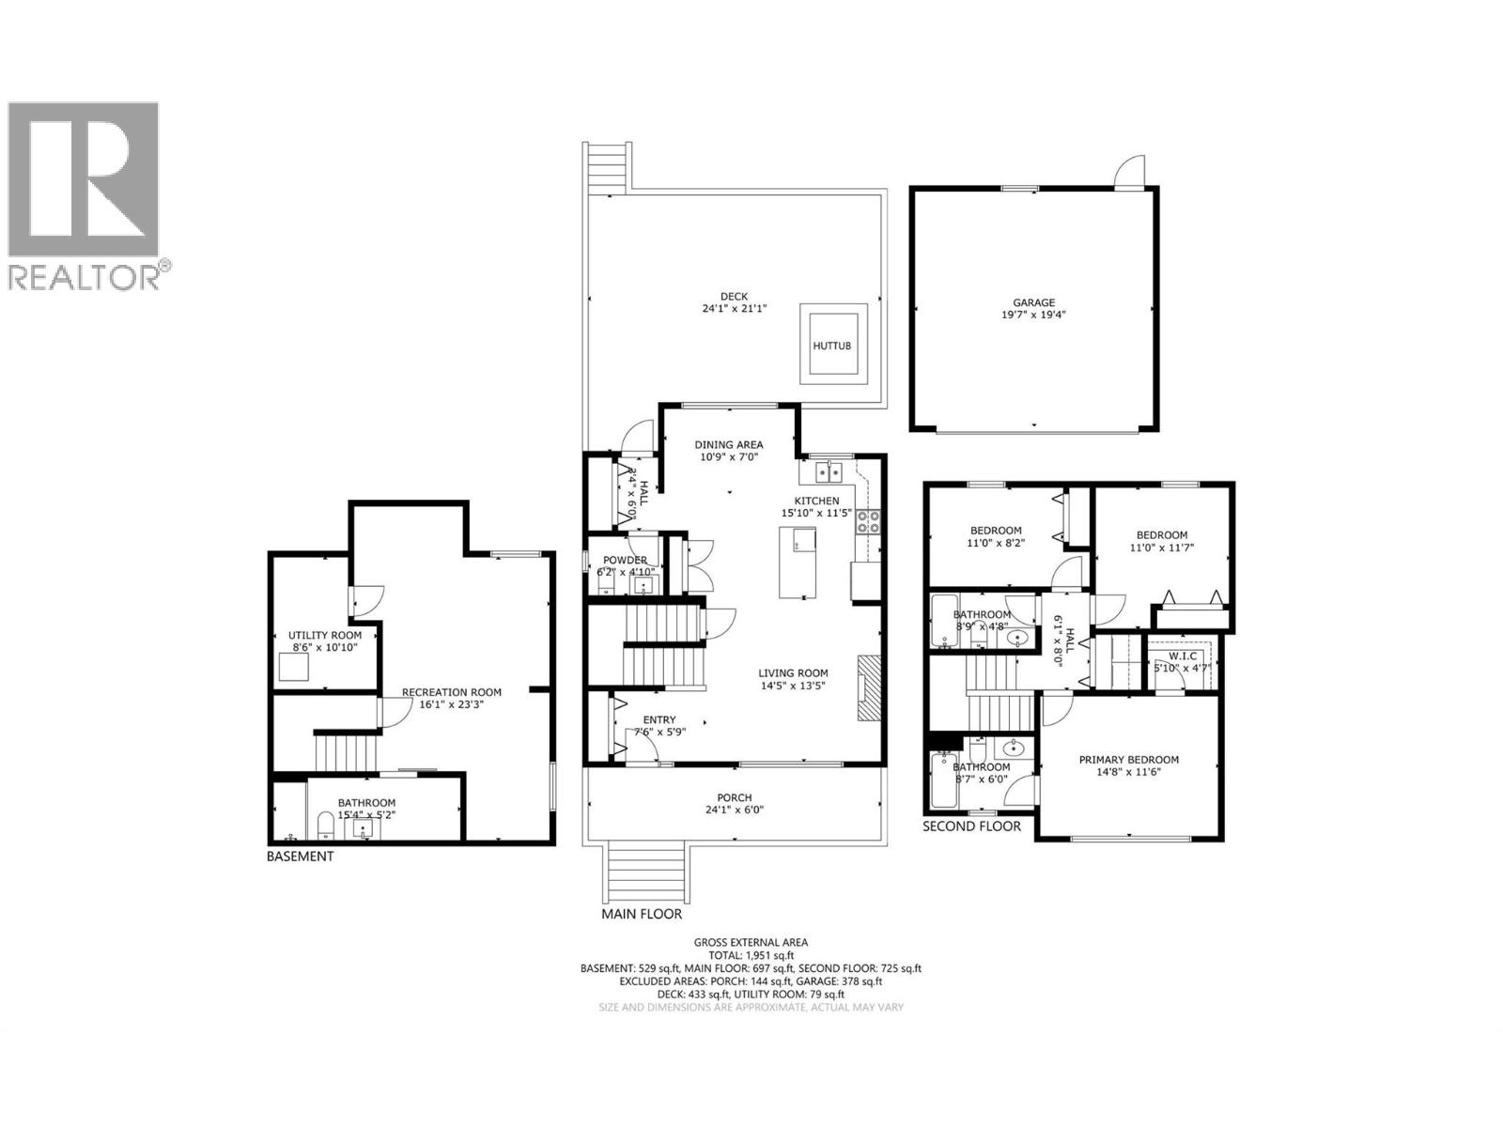
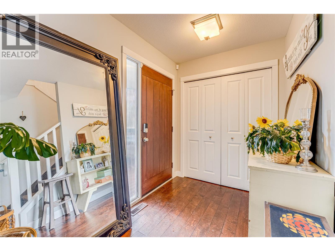
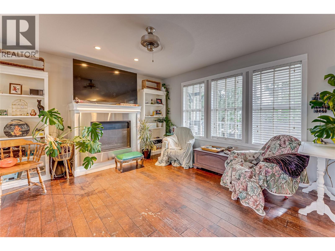
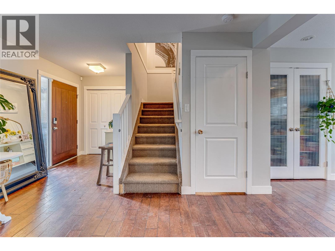
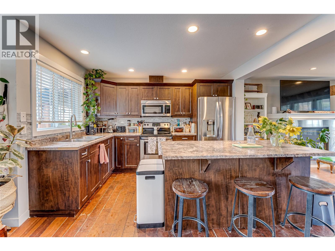
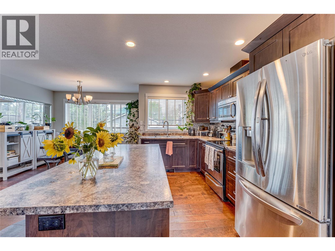
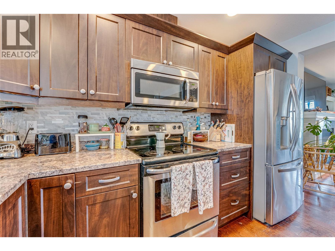
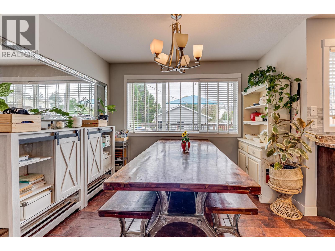
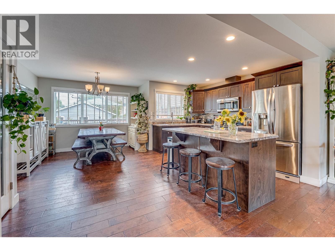
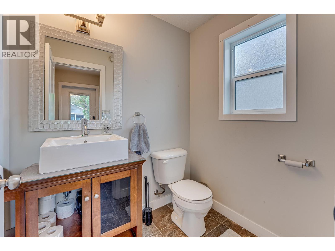
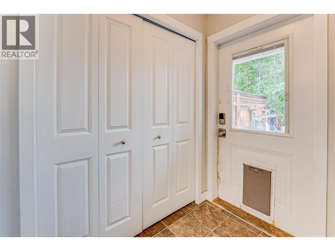
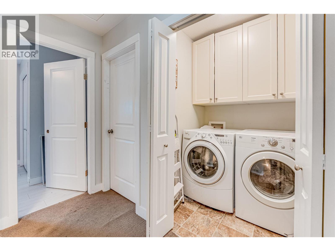
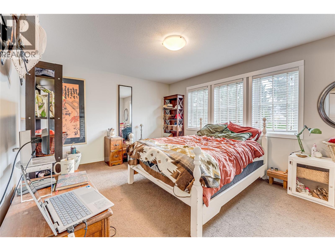
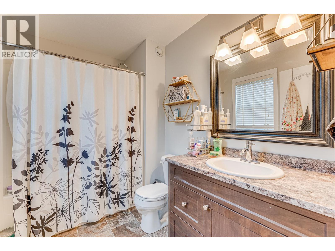
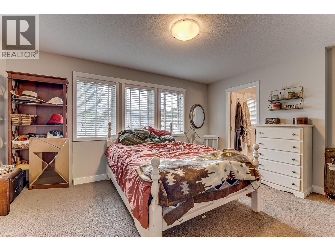
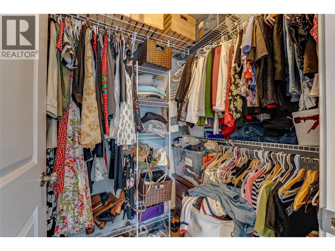
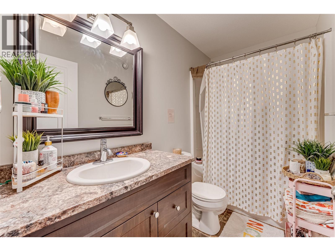
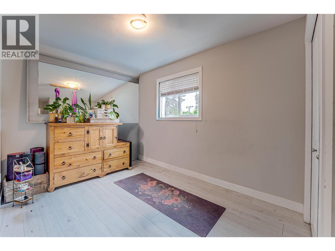
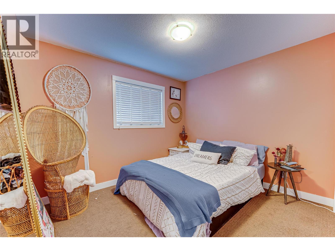
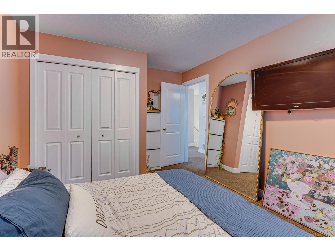
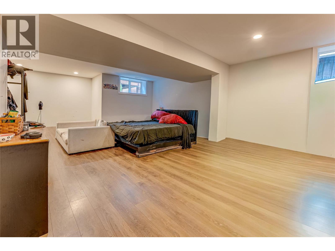
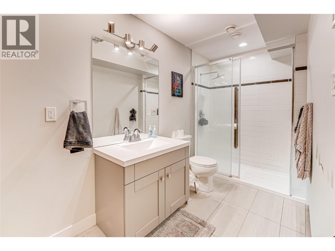
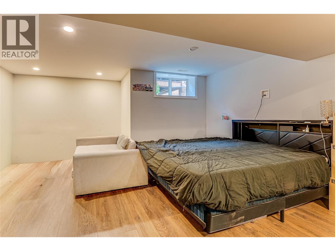
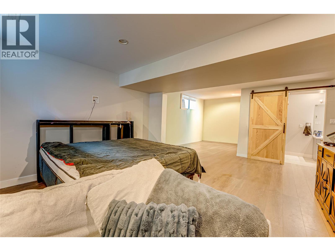
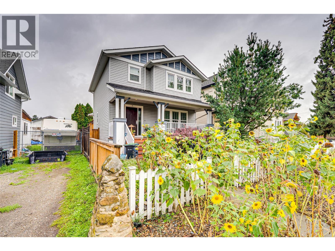
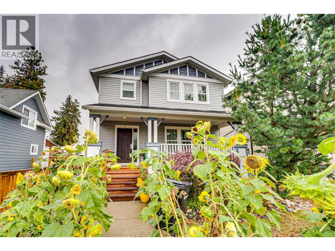
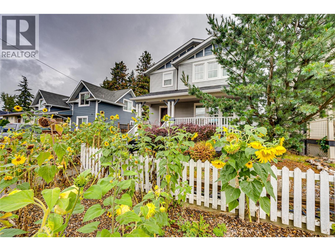
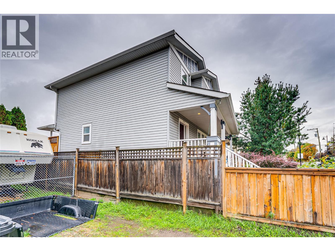
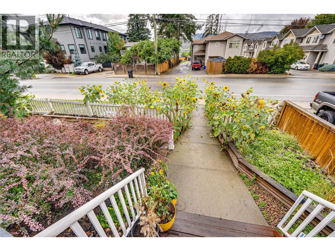
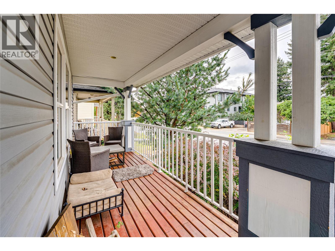
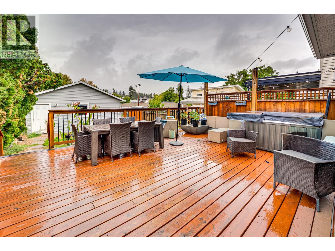
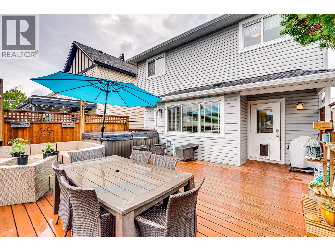
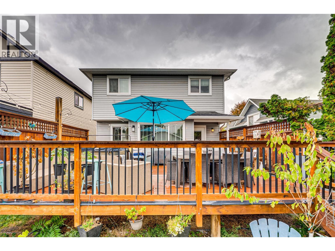
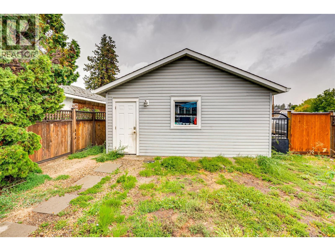
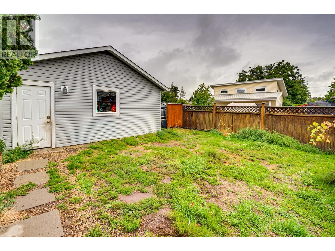
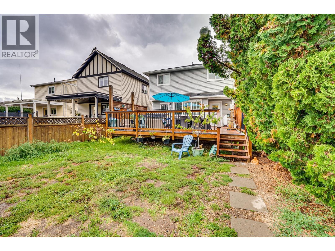
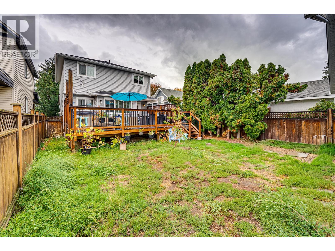
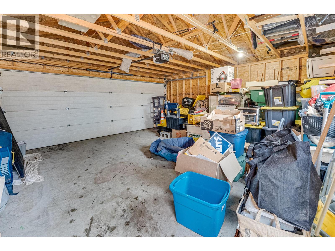
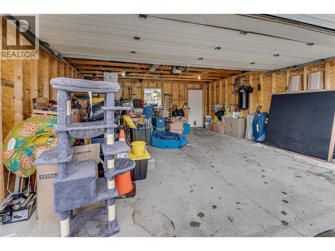
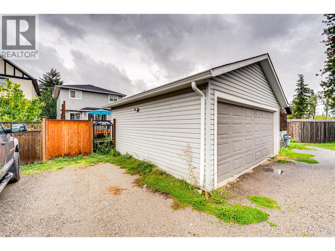
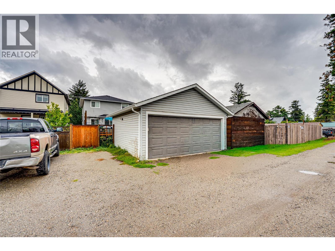
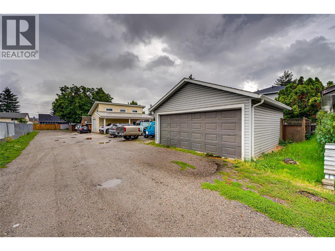
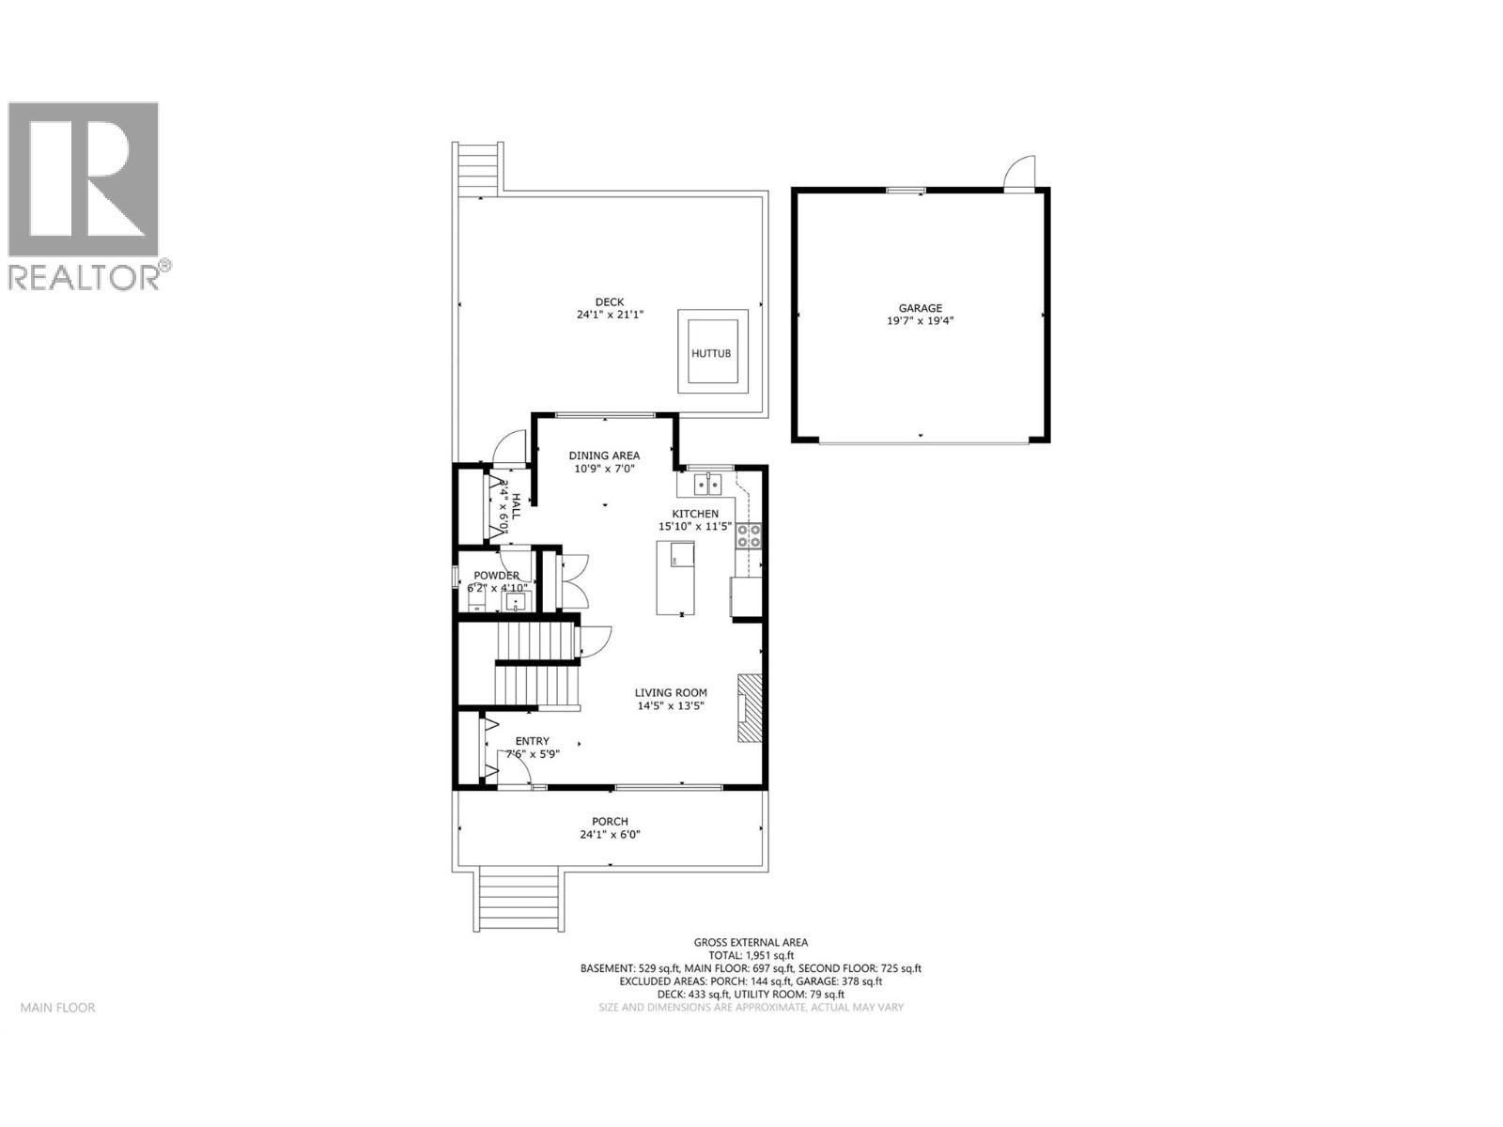
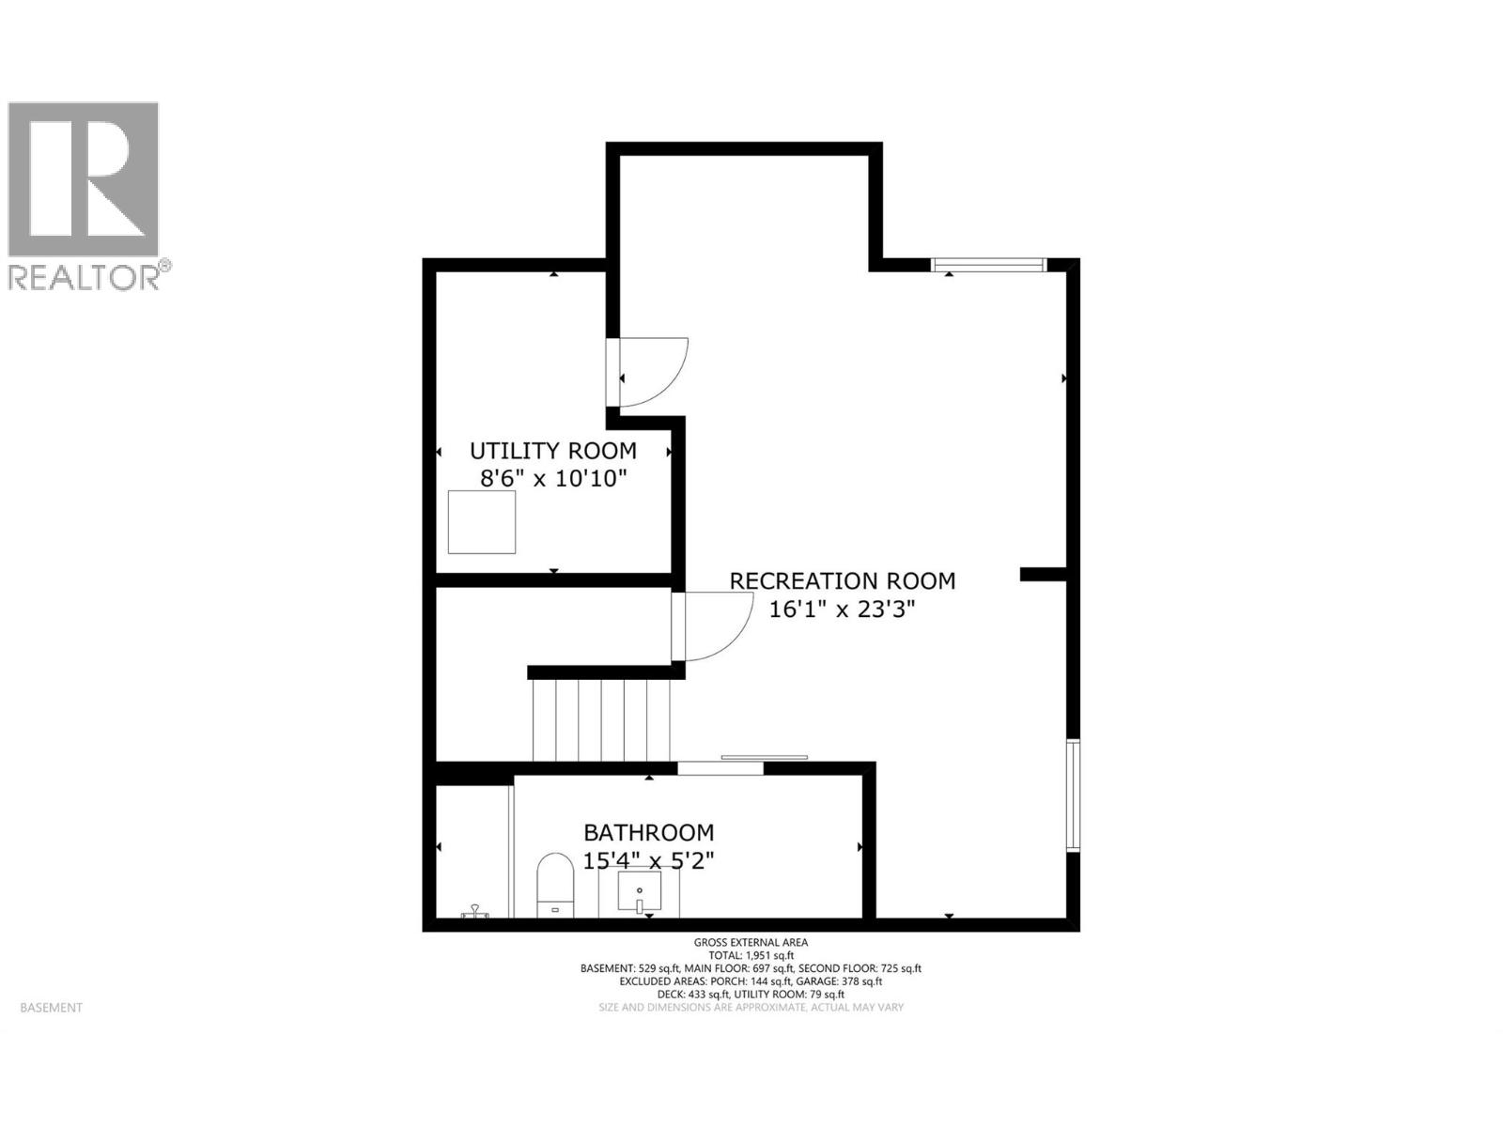
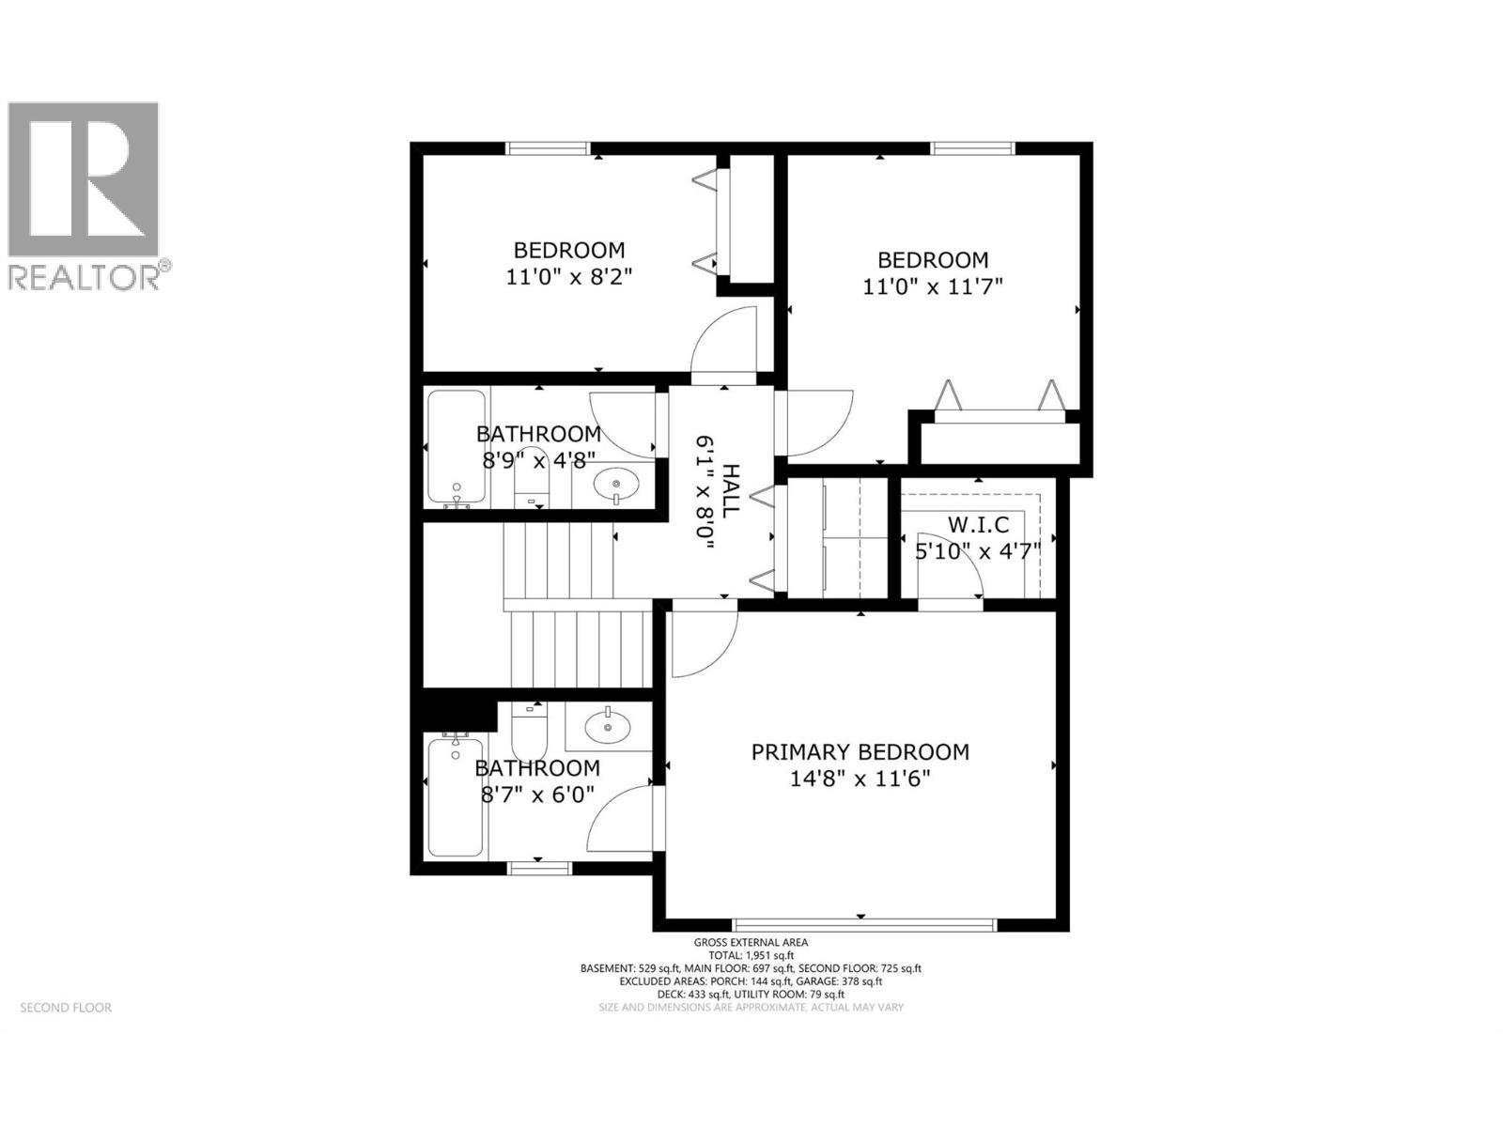
A fully detached home on its own deeded lot for the same price as a townhome or strata home. If you are tired of older homes and looking for the more modern look and design this may be the home for you. One of 3 newer and well constructed in-fill homes by Gavin Parsons in 2011. This well designed home offers over 1900 sq ft of finished living with: 4 baths, an open and modern main level kitchen - dining - livng areas, 3 bedrooms and 2 baths on the upper level, and a lower level with a games / recreation areas and the potential for a 4th (or even 5th) bedroom. The functional layout provides great separation between living and sleeping areas, with room for the whole family to spread out. Outside there is a covered front porch, a fully fenced rear yard, a large hot tub ready deck, and a detached double garage off the rear lane. Great location backing onto Ranger Park, on city transit route, a close to everyting including a short walk to Harwood Elementary, grocery stores, parks, and everyday amenities, while still being just minutes from everything Vernon has to offer. Seller has relocated out of Vernon and has priced to sell with different possession dates available. A great opportunity for families, or truly anyone looking for a spacious and more modern home in a convenient location! The new MUS (Multi Unit Small) zoning offers development potential for carriage home, or ? (id:44393)
| MLS® Number | 10401196 |
| Property Type | Single Family |
| Neigbourhood | Harwood |
| Amenities Near By | Schools, Shopping |
| Community Features | Rentals Allowed |
| Features | Level Lot, Central Island |
| Parking Space Total | 3 |
| View Type | Mountain View, View (panoramic) |
| Bathroom Total | 4 |
| Bedrooms Total | 3 |
| Appliances | Dishwasher, Microwave, Washer |
| Basement Type | Full |
| Constructed Date | 2011 |
| Construction Style Attachment | Detached |
| Cooling Type | Central Air Conditioning |
| Exterior Finish | Vinyl Siding, Other |
| Fireplace Fuel | Gas |
| Fireplace Present | Yes |
| Fireplace Type | Unknown |
| Flooring Type | Carpeted, Laminate, Vinyl |
| Half Bath Total | 1 |
| Heating Type | Forced Air, See Remarks |
| Roof Material | Asphalt Shingle |
| Roof Style | Unknown |
| Stories Total | 3 |
| Size Interior | 1,951 Ft2 |
| Type | House |
| Utility Water | Municipal Water |
| Detached Garage | 2 |
| Acreage | No |
| Fence Type | Fence |
| Land Amenities | Schools, Shopping |
| Landscape Features | Landscaped, Level, Underground Sprinkler |
| Sewer | Municipal Sewage System |
| Size Frontage | 33 Ft |
| Size Irregular | 0.09 |
| Size Total | 0.09 Ac|under 1 Acre |
| Size Total Text | 0.09 Ac|under 1 Acre |
| Level | Type | Length | Width | Dimensions |
|---|---|---|---|---|
| Second Level | Full Bathroom | 8'9'' x 4'8'' | ||
| Second Level | Bedroom | 11'0'' x 8'2'' | ||
| Second Level | Bedroom | 11'0'' x 11'7'' | ||
| Second Level | 3pc Ensuite Bath | 8'7'' x 6'0'' | ||
| Second Level | Primary Bedroom | 14'8'' x 11'6'' | ||
| Basement | Full Bathroom | 15'4'' x 5'2'' | ||
| Basement | Recreation Room | 16'1'' x 23'3'' | ||
| Main Level | Foyer | 7'6'' x 5'9'' | ||
| Main Level | Partial Bathroom | 6'2'' x 4'10'' | ||
| Main Level | Living Room | 14'5'' x 13'5'' | ||
| Main Level | Dining Room | 10'9'' x 7'0'' | ||
| Main Level | Kitchen | 15'10'' x 11'5'' |
https://www.realtor.ca/real-estate/30300963/4607c-20-street-vernon-harwood
Contact us for more information
Don Defeo
Personal Real Estate Corporation

(250) 549-4161
(250) 549-7007
www.remaxvernon.com/
Jacob Defeo
(250) 549-4161
(250) 549-7007
www.remaxvernon.com/

The trademarks REALTOR®, REALTORS®, and the REALTOR® logo are controlled by The Canadian Real Estate Association (CREA) and identify real estate professionals who are members of CREA. The trademarks MLS®, Multiple Listing Service® and the associated logos are owned by The Canadian Real Estate Association (CREA) and identify the quality of services provided by real estate professionals who are members of CREA. The trademark DDF® is owned by The Canadian Real Estate Association (CREA) and identifies CREA's Data Distribution Facility (DDF®)