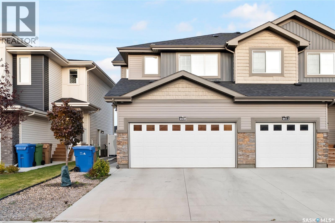
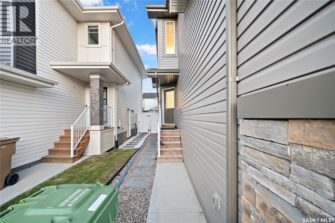
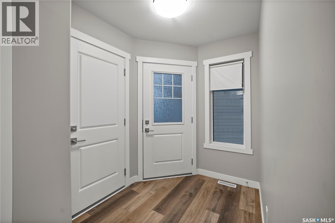
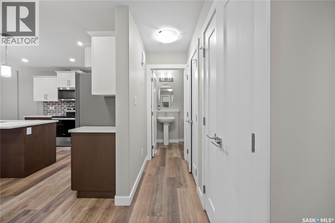
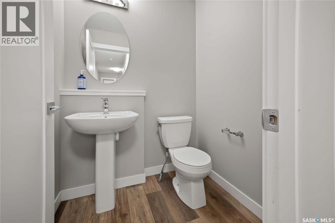
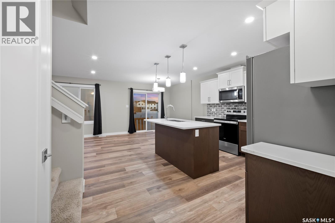
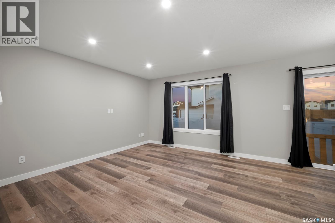
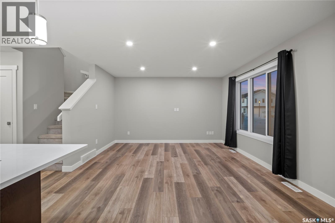
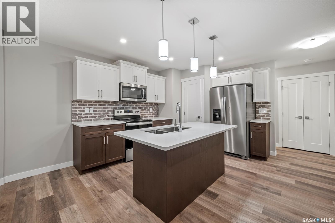
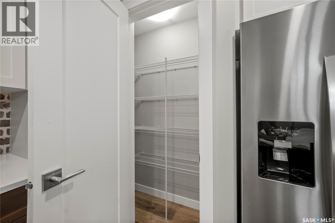
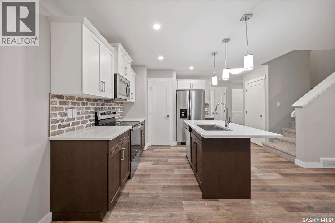
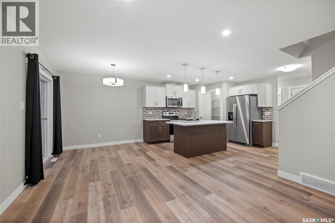
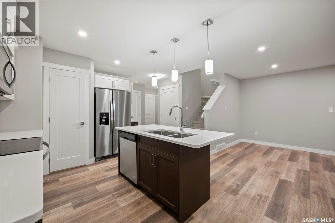
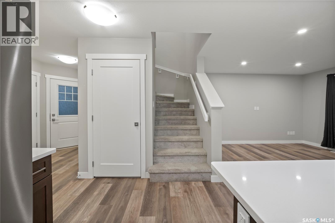
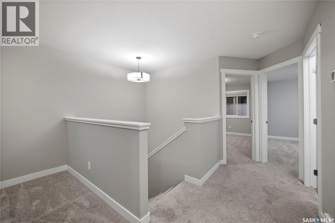
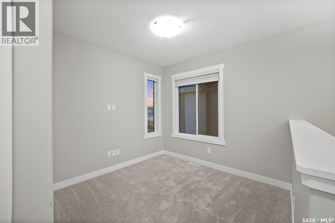
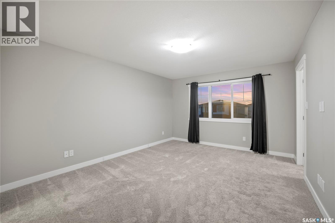
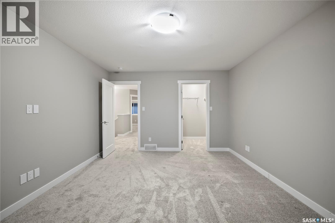
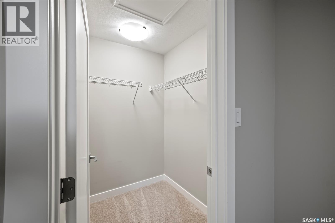
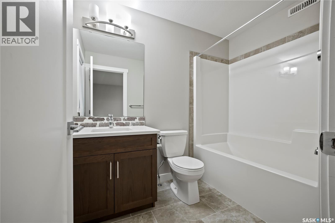
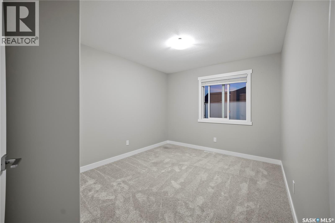
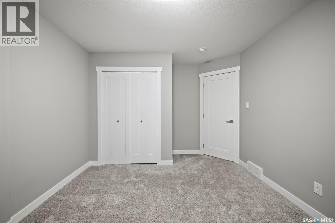
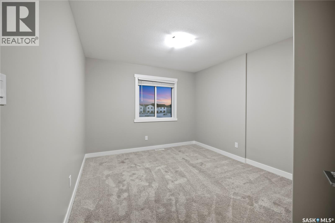
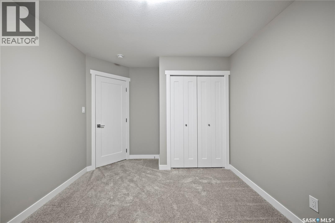
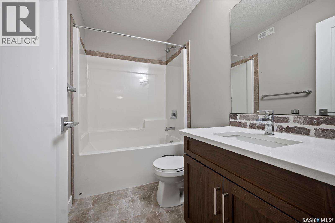
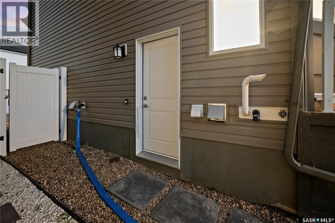
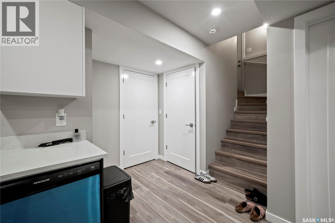
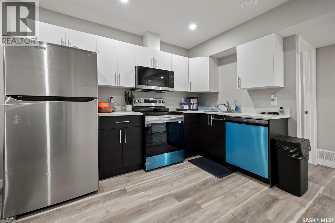
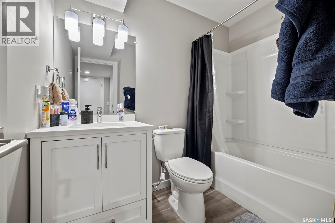
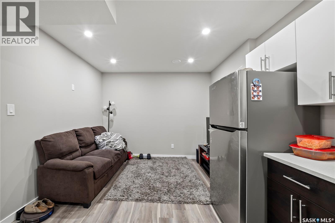
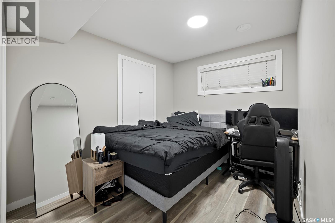
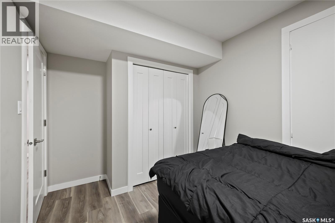
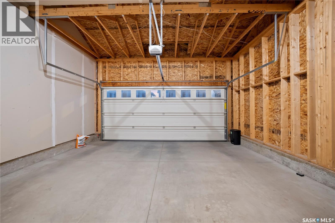
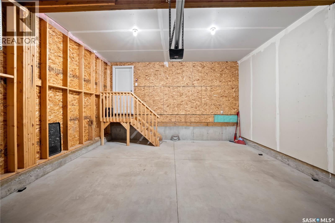
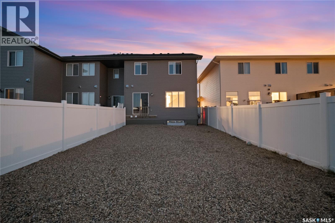
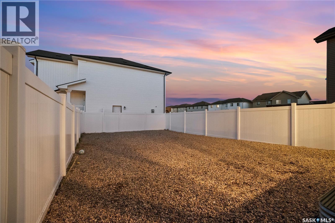
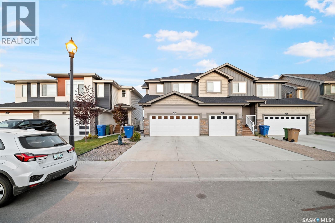
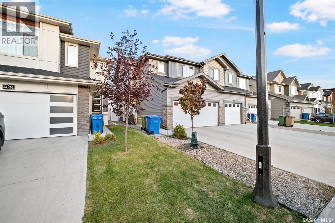
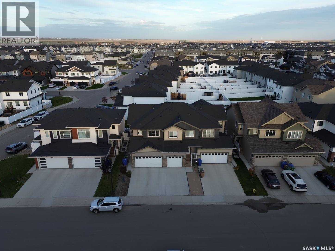
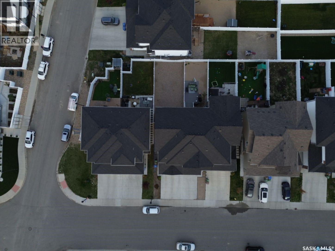
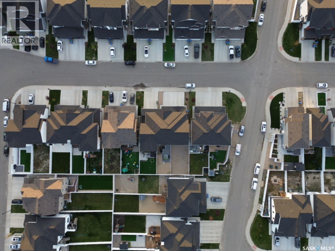
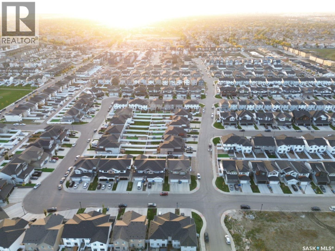
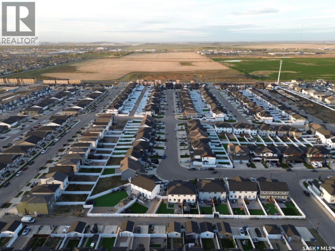
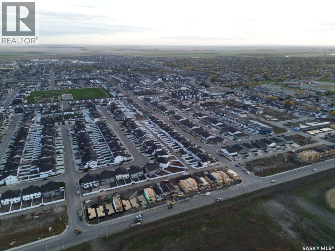
Welcome to 4608 Mutrie Crescent E, located in The Towns, one of Regina’s newer and growing neighbourhoods. Surrounded by parks, walking paths, schools, playgrounds and everyday amenities, this location offers a convenient setting for families. Built in 2023, this beautifully finished 2-storey semi-detached home offers approximately 1,474 sq. ft. above grade, a double front-attached garage and a fully finished basement suite with a separate entrance. The functional layout provides plenty of living space while the basement is already rented for $1,250/month, offering an established source of monthly rental income. Step inside to a bright and welcoming main floor featuring a spacious living room, dedicated dining area and a well-appointed kitchen complete with modern appliances, including a fridge, stove, dishwasher and microwave hood fan. A convenient 2-piece bathroom completes the main level. Upstairs, you'll find three bedrooms, including a spacious primary bedroom featuring a walk-in closet and private 4-piece ensuite. Two additional bedrooms share another 4-piece bathroom. The second floor also offers the convenience of upstairs laundry and a versatile bonus area that can be used as a home office, kids’ play area or additional family living room. The fully finished basement features its own separate entrance and includes a kitchen, spacious living room, bedroom, full bathroom and separate laundry, providing a functional and private secondary living space. The basement is currently rented for $1,250 per month, adding valuable monthly income for the new owner. With a modern design, three bedrooms upstairs, multiple flexible living areas, a finished income-producing basement and a double attached garage, this home checks all the boxes for comfortable family living in a growing Regina neighbourhood. As per the Seller’s direction, all offers will be presented on 10/05/2026 12:00PM. (id:44393)
12:00 pm
Ends at:3:00 pm
Saturday October 3 4608 Mutrie Crescent - 12:00 PM-1:30 PM 4608 Mutrie Crescent - 1:30 PM-3:00 PM
12:00 pm
Ends at:4:00 pm
Sunday October 4 4608 Mutrie Crescent - 12:00 PM-1:30 PM Mutrie Crescent - 1:30 PM-3:00 PM Mutrie Crescent - 3:00 PM-4:00 PM
| MLS® Number | SK050249 |
| Property Type | Single Family |
| Neigbourhood | The Towns |
| Features | Rectangular |
| Bathroom Total | 4 |
| Bedrooms Total | 4 |
| Appliances | Washer, Refrigerator, Dishwasher, Dryer, Microwave, Window Coverings, Stove |
| Architectural Style | 2 Level |
| Basement Development | Finished |
| Basement Type | Full (finished) |
| Constructed Date | 2023 |
| Construction Style Attachment | Semi-detached |
| Heating Fuel | Natural Gas |
| Stories Total | 2 |
| Size Interior | 1,474 Ft2 |
| Attached Garage | |
| Parking Space(s) | 2 |
| Acreage | No |
| Size Irregular | 2947.00 |
| Size Total | 2947 Sqft |
| Size Total Text | 2947 Sqft |
| Level | Type | Length | Width | Dimensions |
|---|---|---|---|---|
| Second Level | 4pc Bathroom | 8 ft ,2 in | 4 ft ,9 in | 8 ft ,2 in x 4 ft ,9 in |
| Second Level | 4pc Bathroom | 5 ft ,6 in | 8 ft ,3 in | 5 ft ,6 in x 8 ft ,3 in |
| Second Level | Bedroom | 10 ft ,1 in | 10 ft ,9 in | 10 ft ,1 in x 10 ft ,9 in |
| Second Level | Bedroom | 11 ft | 10 ft ,7 in | 11 ft x 10 ft ,7 in |
| Second Level | Bonus Room | 8 ft ,8 in | 8 ft ,5 in | 8 ft ,8 in x 8 ft ,5 in |
| Second Level | Primary Bedroom | 15 ft ,9 in | 12 ft ,1 in | 15 ft ,9 in x 12 ft ,1 in |
| Basement | 4pc Bathroom | 6 ft ,2 in | 8 ft ,9 in | 6 ft ,2 in x 8 ft ,9 in |
| Basement | Bedroom | 10 ft ,3 in | 10 ft ,6 in | 10 ft ,3 in x 10 ft ,6 in |
| Basement | Other | 16 ft ,5 in | 9 ft ,6 in | 16 ft ,5 in x 9 ft ,6 in |
| Basement | Other | 5 ft ,2 in | 13 ft ,1 in | 5 ft ,2 in x 13 ft ,1 in |
| Basement | Kitchen | 9 ft ,8 in | 7 ft ,7 in | 9 ft ,8 in x 7 ft ,7 in |
| Main Level | 2pc Bathroom | Measurements not available | ||
| Main Level | Dining Room | 8 ft ,9 in | 8 ft ,7 in | 8 ft ,9 in x 8 ft ,7 in |
| Main Level | Kitchen | 8 ft ,6 in | 12 ft ,1 in | 8 ft ,6 in x 12 ft ,1 in |
| Main Level | Living Room | 13 ft ,2 in | 12 ft | 13 ft ,2 in x 12 ft |
https://www.realtor.ca/real-estate/30359865/4608-mutrie-crescent-regina-the-towns
Contact us for more information
Mayur Sharma
Salesperson
(306) 949-8080
Manish Sharma
Salesperson
(306) 949-8080

The trademarks REALTOR®, REALTORS®, and the REALTOR® logo are controlled by The Canadian Real Estate Association (CREA) and identify real estate professionals who are members of CREA. The trademarks MLS®, Multiple Listing Service® and the associated logos are owned by The Canadian Real Estate Association (CREA) and identify the quality of services provided by real estate professionals who are members of CREA. The trademark DDF® is owned by The Canadian Real Estate Association (CREA) and identifies CREA's Data Distribution Facility (DDF®)