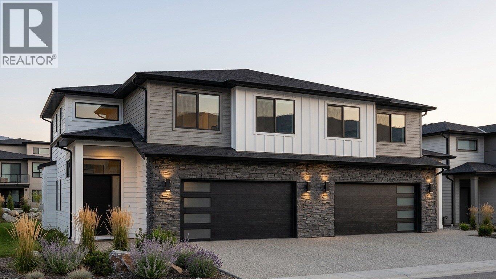
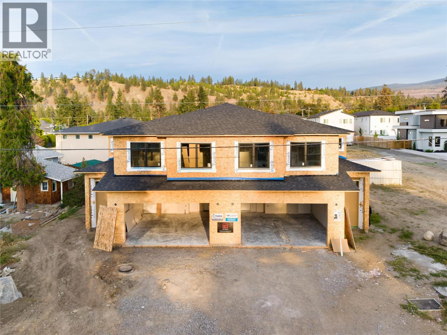
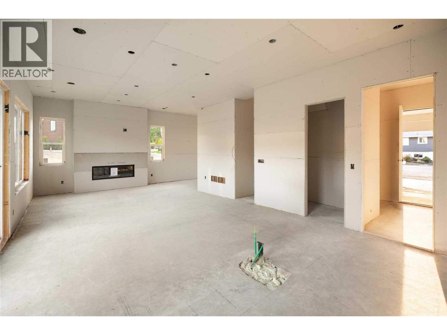
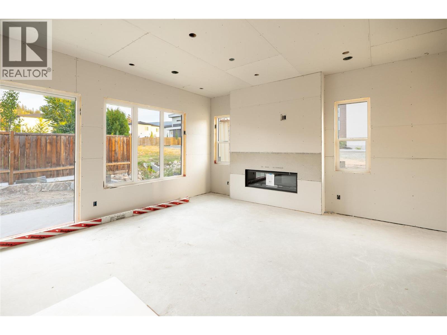
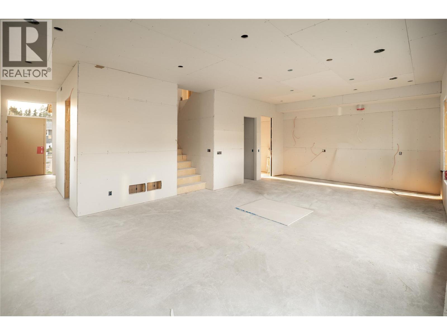
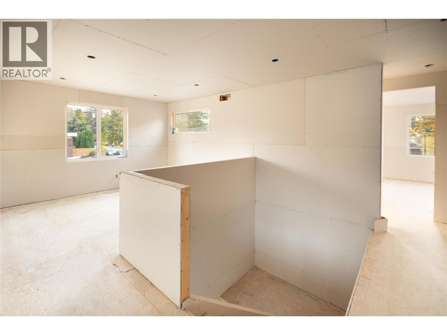
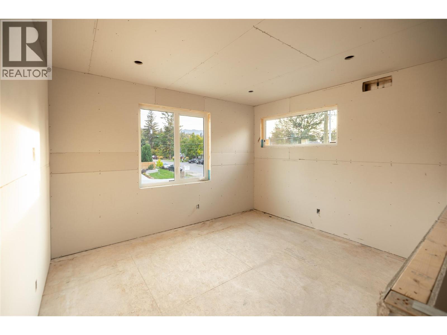
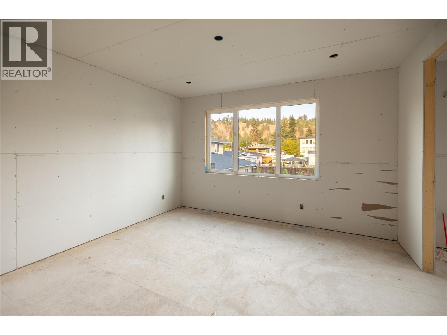
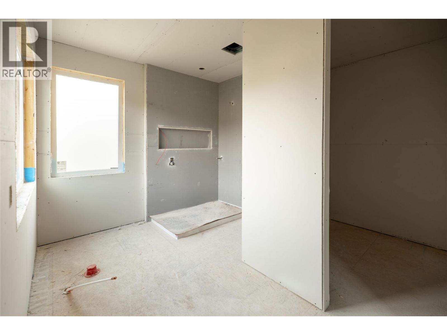
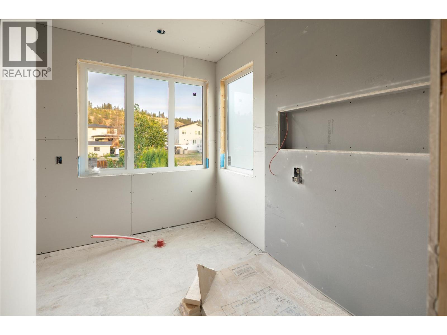
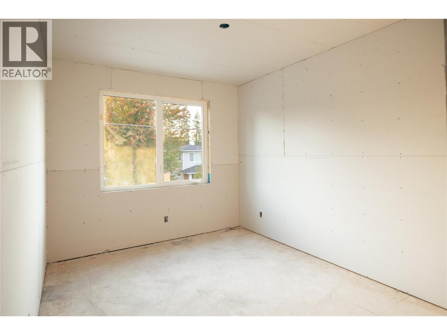
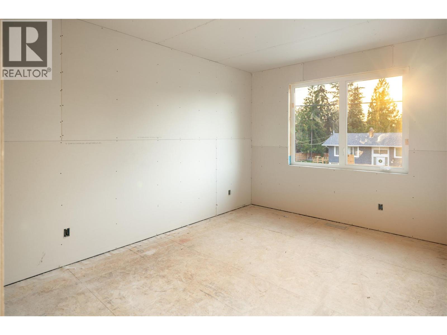
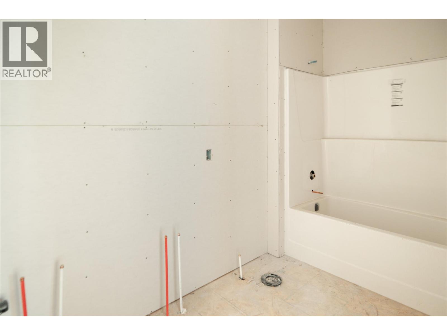
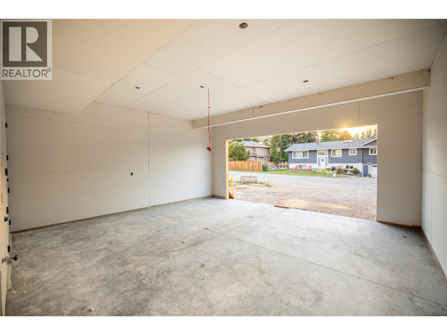
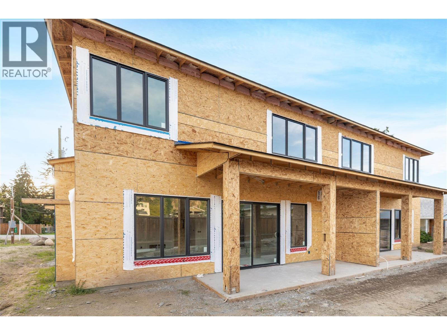
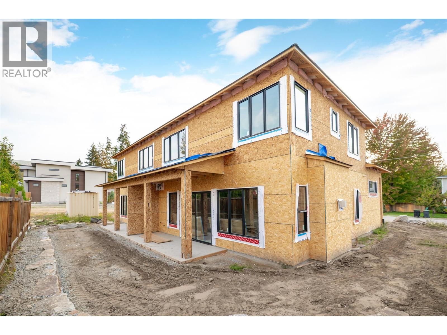
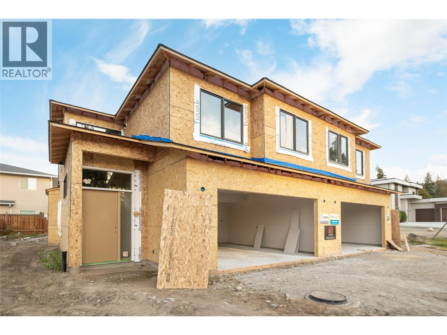
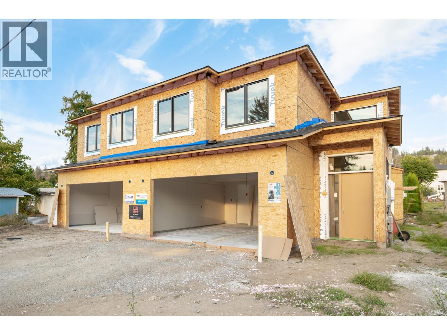
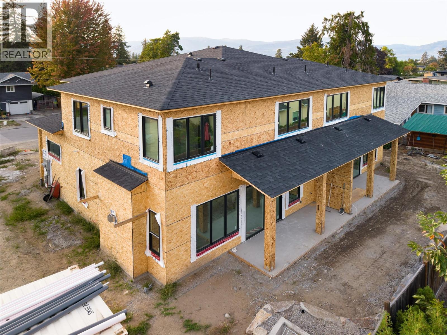
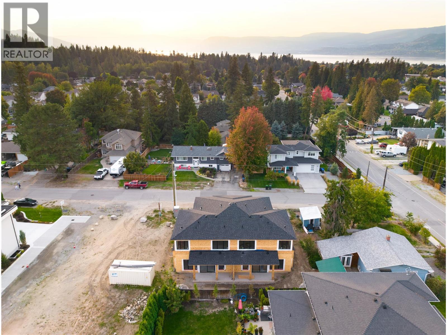
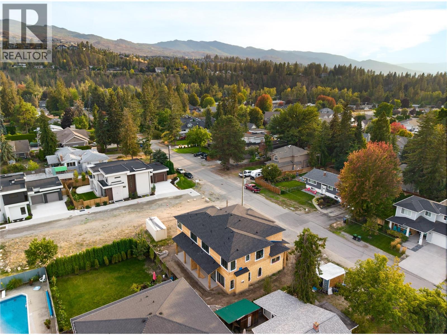
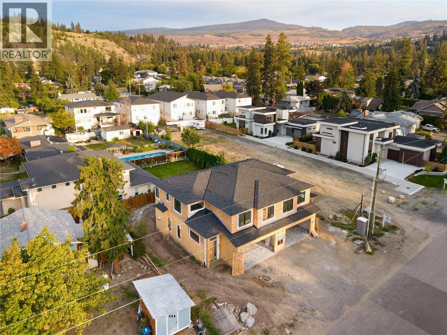
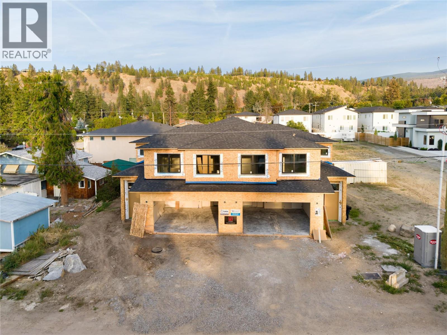
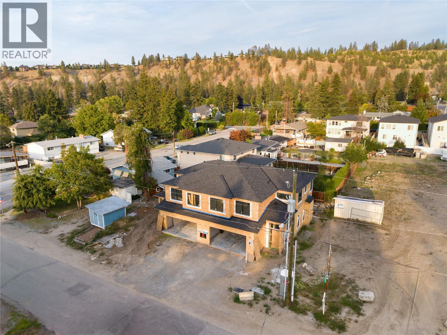
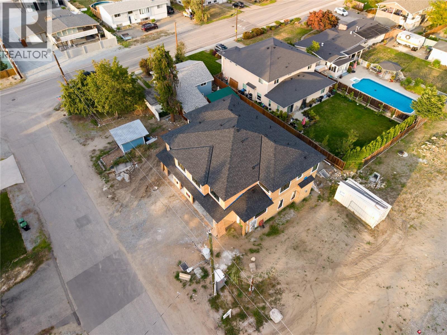
Brand-new & currently under construction in the heart of the Lower Mission, this thoughtfully designed 3 bedroom, 3 bathroom half duplex offers the rare opportunity to enjoy a new home within one of Kelowna’s most established & coveted neighbourhoods. Designed with family living in mind, all 3 bedrooms are positioned together upstairs, while the main level offers an inviting open-concept layout with high ceilings, 8-foot doors & generous windows creating a bright, airy feel throughout. Quartz countertops, solid-surface flooring throughout, an appliance package & an abundance of storage pair beautiful finishes with everyday functionality. Built to Step Code 4 with an insulated slab; the home has been thoughtfully constructed with comfort & efficiency in mind. Additional features include rough-ins for EV charging & a hot tub, while landscaping is included, allowing you to simply move in & enjoy upon completion. The setting is equally impressive—exceptionally quiet yet remarkably convenient, surrounded by mature greenery & the established character the Lower Mission is known for. Walk or bike to schools, beaches, parks & recreation, with H2O Adventure + Fitness Centre, Capital News Centre, sports fields, shopping & everyday conveniences all minutes away. It’s the best of both worlds: the comfort, efficiency & peace of mind of a brand-new home paired with the walkability, mature surroundings & sense of community rarely found in a new development. Complete with a 2-5-10 New Home Warranty. (id:44393)
| MLS® Number | 10401866 |
| Property Type | Single Family |
| Neigbourhood | Lower Mission |
| Community Name | 4609 Fordham |
| Amenities Near By | Golf Nearby, Public Transit, Park, Recreation, Schools |
| Community Features | Family Oriented |
| Features | Level Lot |
| Parking Space Total | 4 |
| Bathroom Total | 3 |
| Bedrooms Total | 3 |
| Constructed Date | 2026 |
| Construction Style Attachment | Semi-detached |
| Cooling Type | Central Air Conditioning, Heat Pump |
| Fireplace Fuel | Gas |
| Fireplace Present | Yes |
| Fireplace Total | 1 |
| Fireplace Type | Unknown |
| Half Bath Total | 1 |
| Heating Type | Forced Air, Heat Pump |
| Stories Total | 2 |
| Size Interior | 2,142 Ft2 |
| Type | Duplex |
| Utility Water | Municipal Water |
| Attached Garage | 2 |
| Access Type | Easy Access |
| Acreage | No |
| Land Amenities | Golf Nearby, Public Transit, Park, Recreation, Schools |
| Landscape Features | Level |
| Sewer | Municipal Sewage System |
| Size Total Text | Under 1 Acre |
| Level | Type | Length | Width | Dimensions |
|---|---|---|---|---|
| Second Level | Bedroom | 10'3'' x 12'10'' | ||
| Second Level | Bedroom | 10'3'' x 19'9'' | ||
| Second Level | Full Bathroom | 5'6'' x 10'11'' | ||
| Second Level | Laundry Room | 5'6'' x 6'0'' | ||
| Second Level | Family Room | 11'4'' x 13'7'' | ||
| Second Level | Primary Bedroom | 13'1'' x 14'0'' | ||
| Second Level | 5pc Ensuite Bath | Measurements not available | ||
| Main Level | Partial Bathroom | 6'6'' x 5'2'' | ||
| Main Level | Dining Room | 8'6'' x 17'2'' | ||
| Main Level | Living Room | 11'4'' x 17'2'' | ||
| Main Level | Kitchen | 9'0'' x 17'2'' | ||
| Main Level | Mud Room | 6'2'' x 9'6'' | ||
| Main Level | Pantry | 7'0'' x 3'10'' |
https://www.realtor.ca/real-estate/30383312/4609-fordham-road-kelowna-lower-mission
Contact us for more information
Todd Martin
Personal Real Estate Corporation

(250) 862-7675
(250) 860-0016
www.stonesisters.com/
Tamara Stone
Personal Real Estate Corporation
(250) 862-7675
(250) 860-0016
www.stonesisters.com/
Shannon Stone
Personal Real Estate Corporation
(250) 862-7675
(250) 860-0016
www.stonesisters.com/

The trademarks REALTOR®, REALTORS®, and the REALTOR® logo are controlled by The Canadian Real Estate Association (CREA) and identify real estate professionals who are members of CREA. The trademarks MLS®, Multiple Listing Service® and the associated logos are owned by The Canadian Real Estate Association (CREA) and identify the quality of services provided by real estate professionals who are members of CREA. The trademark DDF® is owned by The Canadian Real Estate Association (CREA) and identifies CREA's Data Distribution Facility (DDF®)