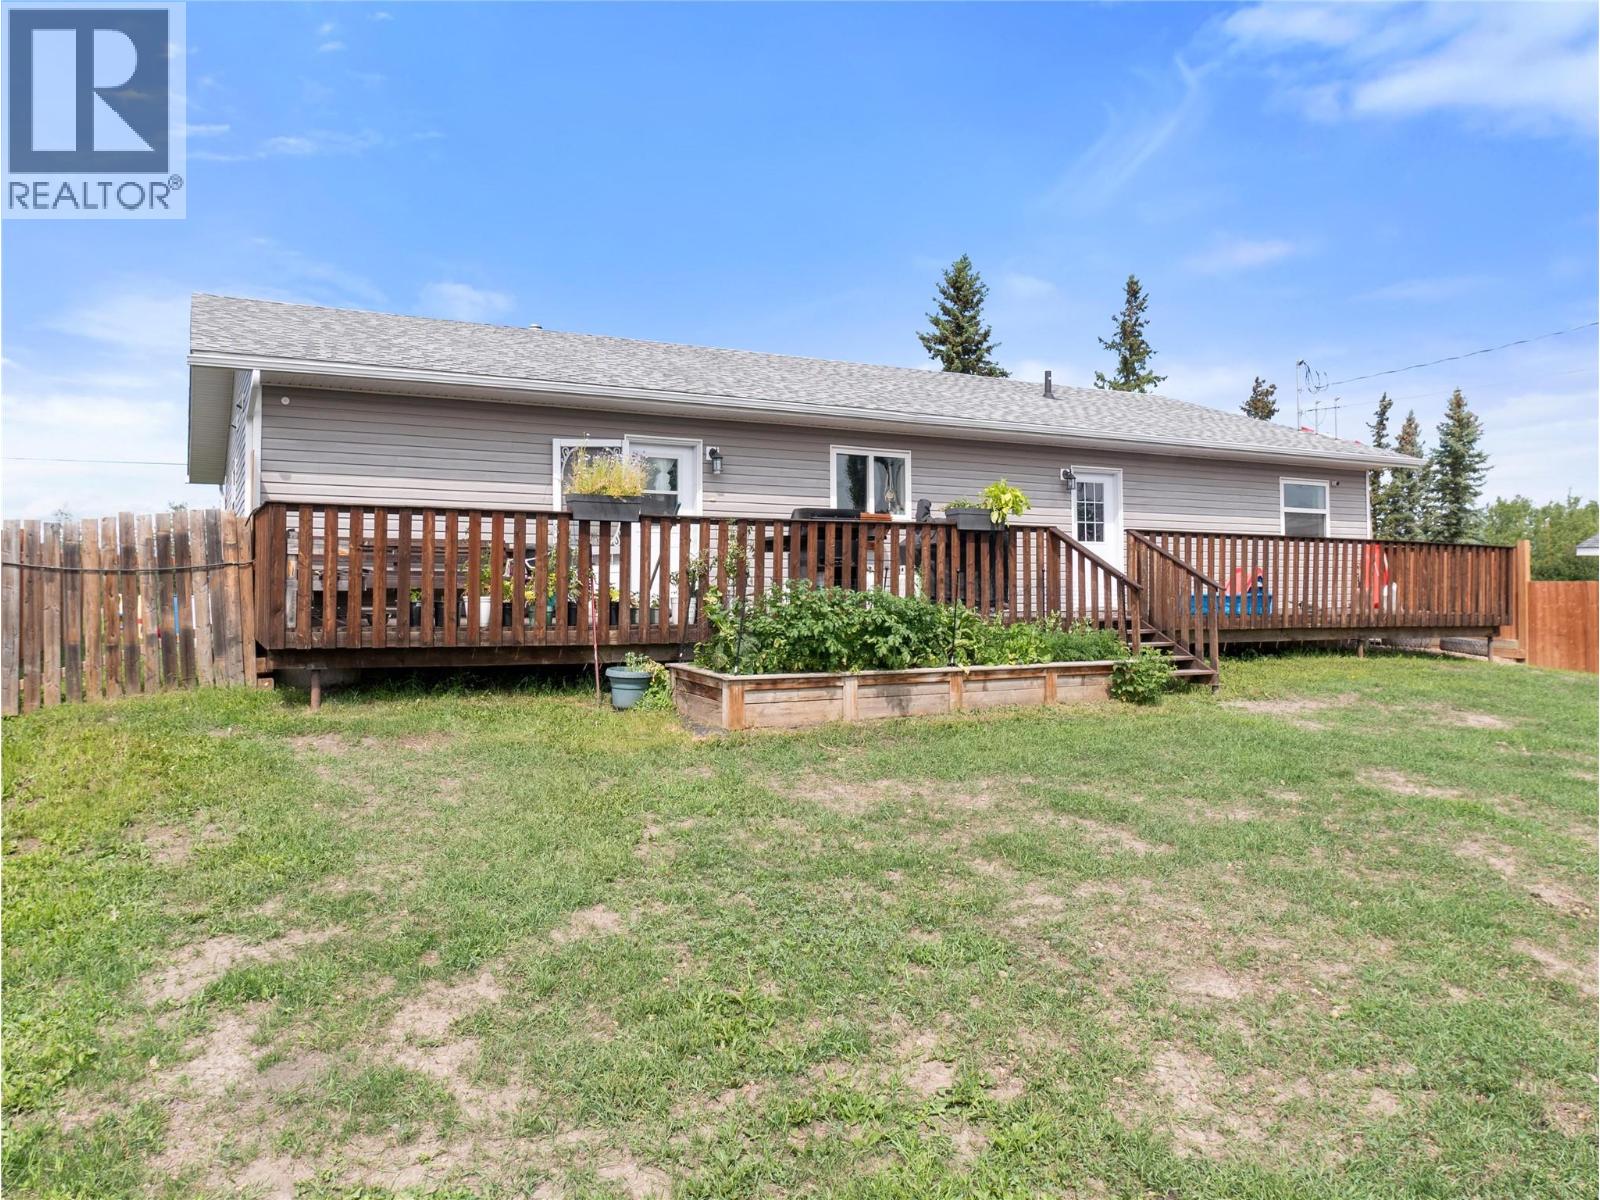
Rare opportunity to own over 1,800 sq. ft. of living space—all on one level! This move-in-ready home offers the perfect blend of comfort, style, and functionality with all the perks of living in Pouce Coupe. The bright open-concept design features a spacious kitchen with a large island, updated appliances, and seamless flow into the dining and living areas. The spacious primary suite offers a large walk-in closet and a private ensuite with a soaker tub and separate shower, while all three additional bedrooms also feature walk-in closets. Recent updates include new flooring throughout, a new high-efficiency furnace and ducting (2024), updated appliances, and exterior improvements completed in 2017, including shingles, doors, window trim, and flashing. A 5-foot concrete crawl space for excellent storage, and expansive front and back decks perfect for relaxing or entertaining. Situated on an oversized 80' x 120' lot with back alley access and a large storage shed, call to view before it's gone. (id:44393)
| MLS® Number | 10395944 |
| Property Type | Single Family |
| Neigbourhood | Pouce Coupe |
| Bathroom Total | 2 |
| Bedrooms Total | 4 |
| Architectural Style | Ranch |
| Basement Type | Crawl Space |
| Constructed Date | 2014 |
| Construction Style Attachment | Detached |
| Exterior Finish | Vinyl Siding |
| Heating Type | Forced Air, See Remarks |
| Roof Material | Asphalt Shingle |
| Roof Style | Unknown |
| Stories Total | 1 |
| Size Interior | 1,856 Ft2 |
| Type | House |
| Utility Water | Municipal Water |
| Additional Parking | |
| R V |
| Acreage | No |
| Fence Type | Fence |
| Sewer | Municipal Sewage System |
| Size Irregular | 0.22 |
| Size Total | 0.22 Ac|under 1 Acre |
| Size Total Text | 0.22 Ac|under 1 Acre |
| Level | Type | Length | Width | Dimensions |
|---|---|---|---|---|
| Main Level | 4pc Ensuite Bath | Measurements not available | ||
| Main Level | 4pc Bathroom | Measurements not available | ||
| Main Level | Laundry Room | 11'10'' x 9'2'' | ||
| Main Level | Bedroom | 11'10'' x 9'8'' | ||
| Main Level | Bedroom | 11'8'' x 10'2'' | ||
| Main Level | Bedroom | 11'8'' x 10'2'' | ||
| Main Level | Primary Bedroom | 14'9'' x 12'1'' | ||
| Main Level | Kitchen | 9'4'' x 12'7'' | ||
| Main Level | Living Room | 20'3'' x 18'4'' |
https://www.realtor.ca/real-estate/30083117/4609-railway-avenue-pouce-coupe-pouce-coupe
Contact us for more information
Breanna Mcleod
(250) 782-8181
www.dawsoncreekrealty.britishcolumbia.remax.ca/

The trademarks REALTOR®, REALTORS®, and the REALTOR® logo are controlled by The Canadian Real Estate Association (CREA) and identify real estate professionals who are members of CREA. The trademarks MLS®, Multiple Listing Service® and the associated logos are owned by The Canadian Real Estate Association (CREA) and identify the quality of services provided by real estate professionals who are members of CREA. The trademark DDF® is owned by The Canadian Real Estate Association (CREA) and identifies CREA's Data Distribution Facility (DDF®)