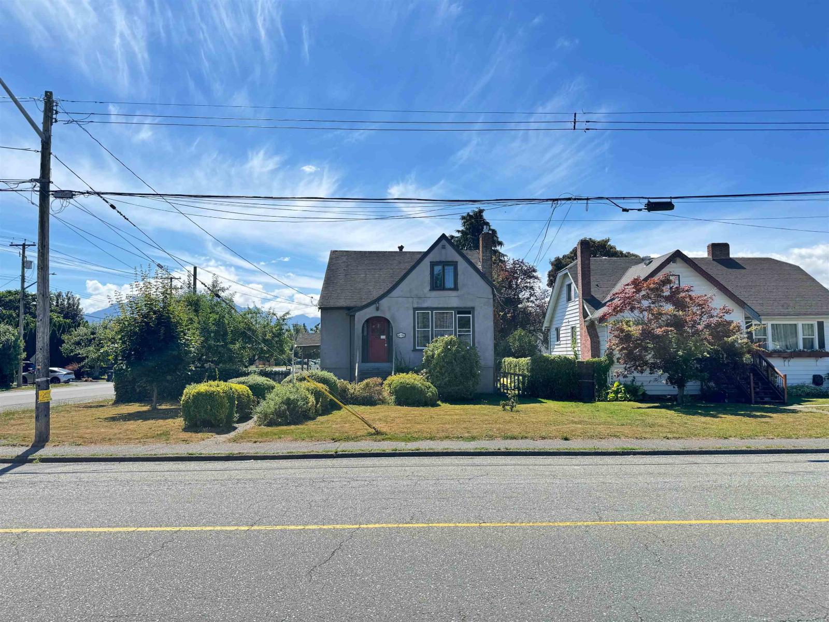
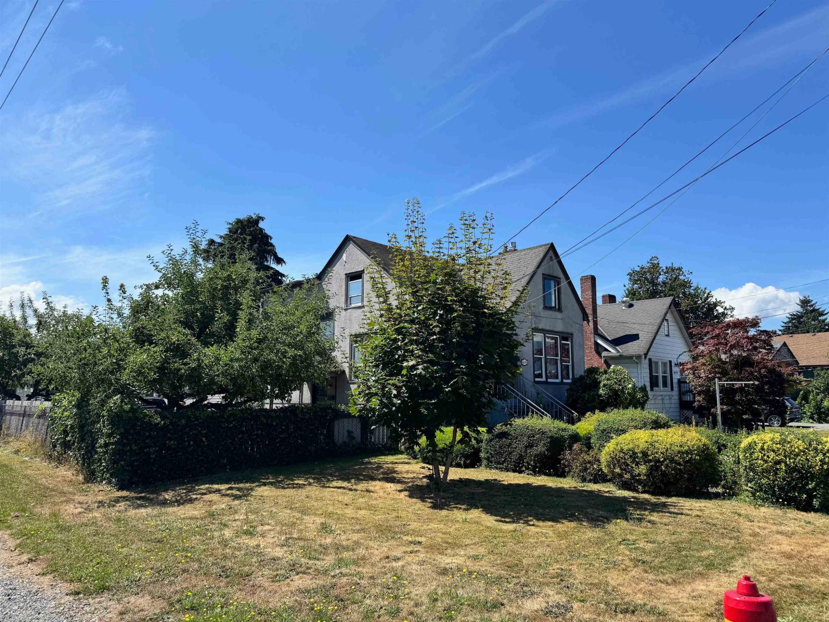
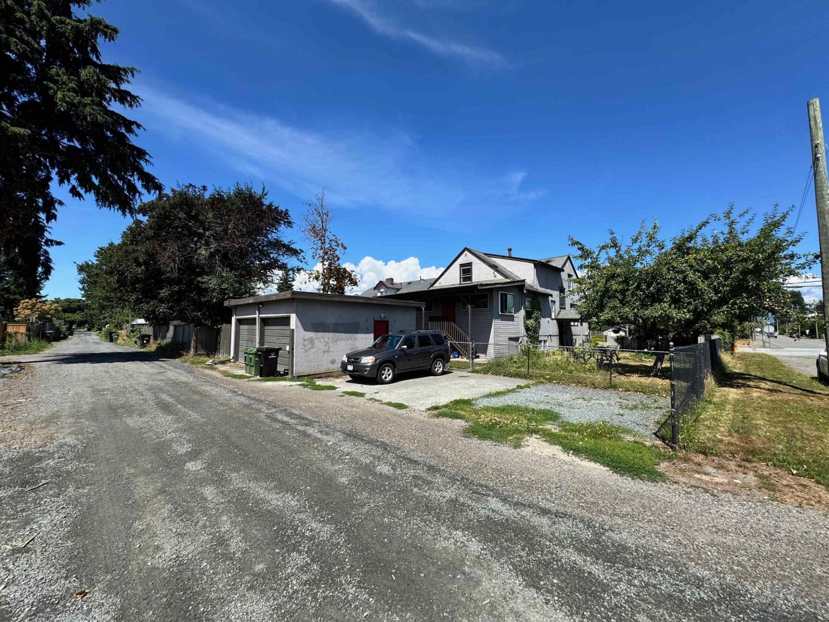
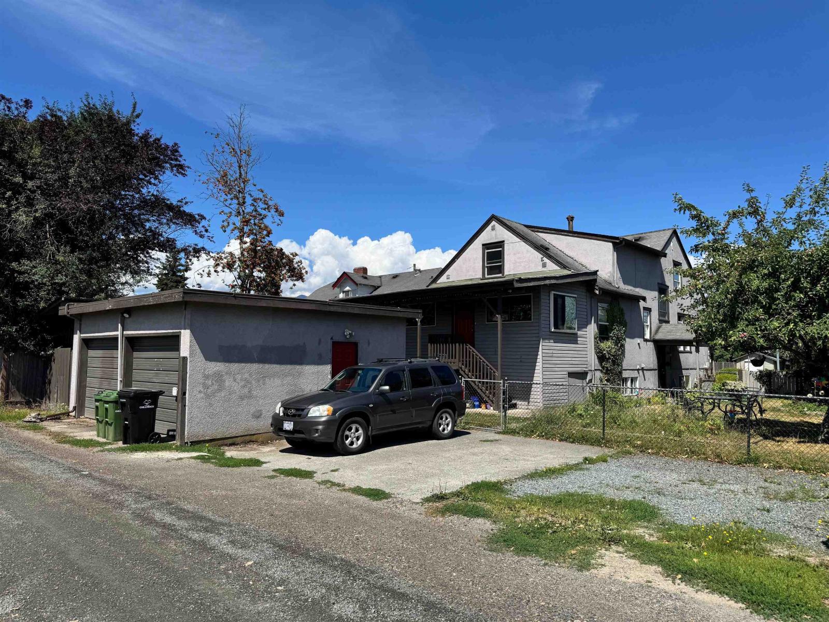
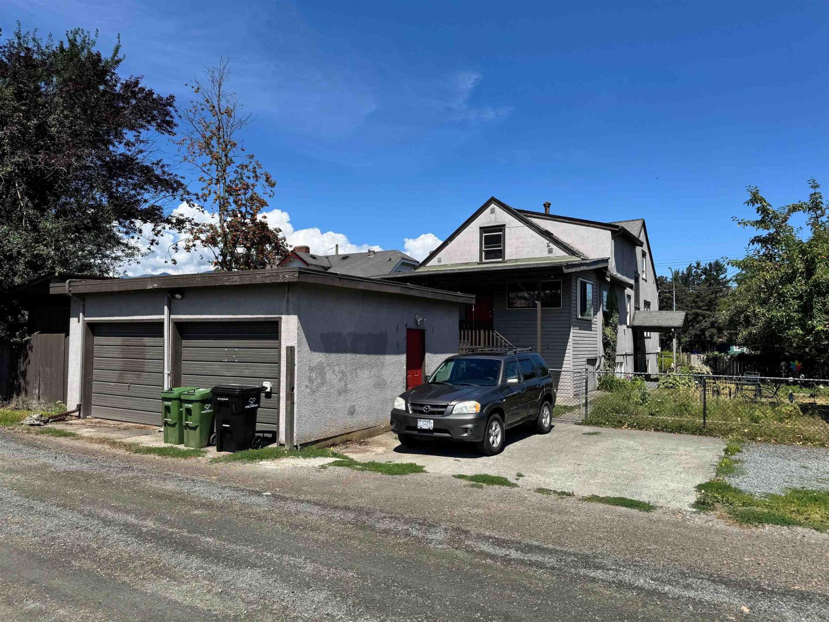
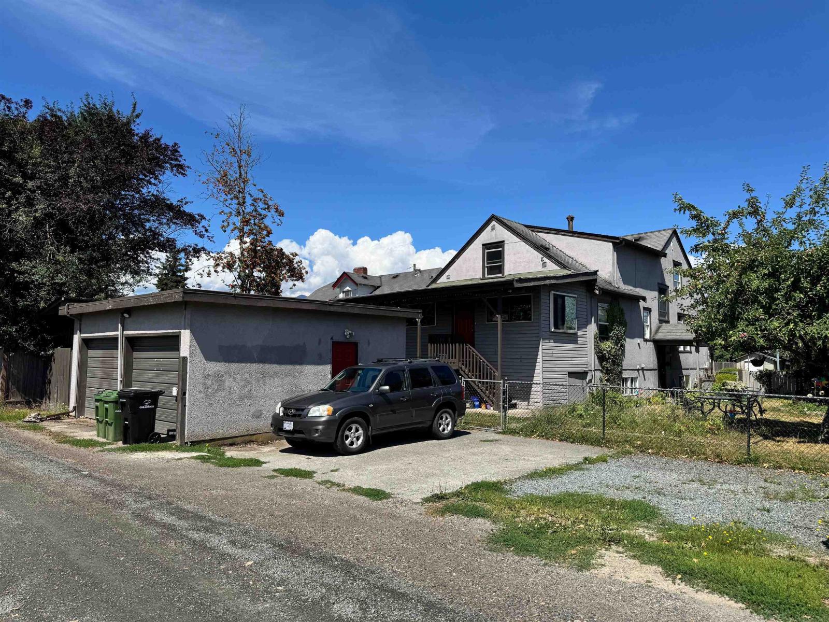
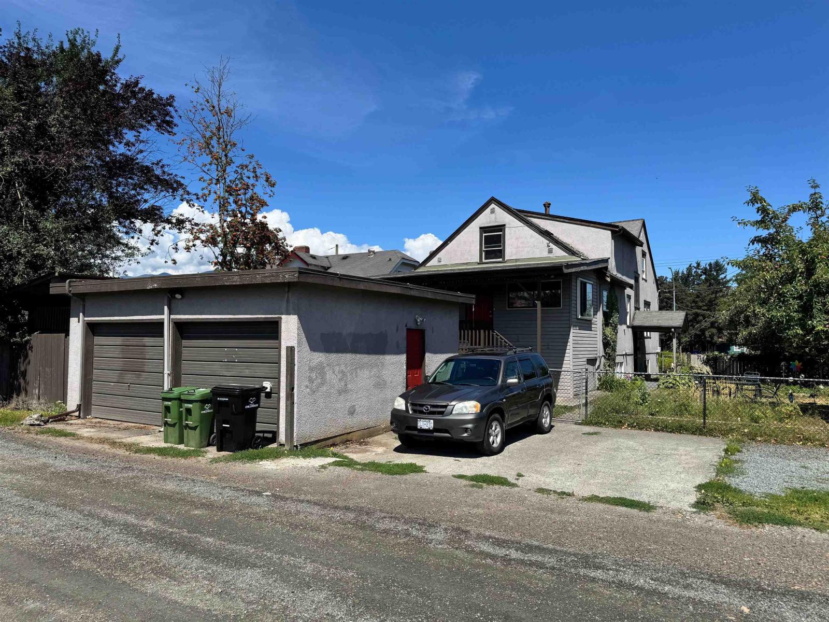
Rare residential and commercial opportunity! This spacious three-storey home offers over 3,000 sq. ft. on a large 8,000+ sq. ft. corner lot with great exposure with back-lane access. RC zoning permits residential or general commercial use under the Low Rise Residential land use designation, offering exciting live/work or business potential. Build up to 6 storey with 18 units. The current home features include hardwood flooring, an updated kitchen, 3 bed upstairs, detached garage, 2 bed basement in-law suite with separate entrance and laundry. Fenced yard with RV parking. Call today for a private showing. (id:44393)
| MLS® Number | R3152741 |
| Property Type | Single Family |
| Bathroom Total | 3 |
| Bedrooms Total | 5 |
| Appliances | Washer, Dryer, Refrigerator, Stove, Dishwasher |
| Basement Development | Finished |
| Basement Type | Unknown (finished) |
| Constructed Date | 1927 |
| Construction Style Attachment | Detached |
| Fireplace Present | Yes |
| Fireplace Total | 1 |
| Fixture | Drapes/window Coverings |
| Heating Fuel | Electric, Natural Gas |
| Heating Type | Hot Water |
| Stories Total | 3 |
| Size Interior | 3,158 Ft2 |
| Type | House |
| Garage | 2 |
| Open | |
| R V |
| Acreage | No |
| Size Depth | 125 Ft |
| Size Frontage | 66 Ft |
| Size Irregular | 8237 |
| Size Total | 8237 Sqft |
| Size Total Text | 8237 Sqft |
| Level | Type | Length | Width | Dimensions |
|---|---|---|---|---|
| Above | Primary Bedroom | 23 ft | 12 ft | 23 ft x 12 ft |
| Above | Bedroom 2 | 15 ft | 11 ft | 15 ft x 11 ft |
| Above | Bedroom 3 | 10 ft | 8 ft | 10 ft x 8 ft |
| Basement | Living Room | 20 ft ,9 in | 10 ft ,9 in | 20 ft ,9 in x 10 ft ,9 in |
| Basement | Kitchen | 16 ft | 10 ft ,9 in | 16 ft x 10 ft ,9 in |
| Basement | Bedroom 4 | 14 ft ,2 in | 12 ft ,9 in | 14 ft ,2 in x 12 ft ,9 in |
| Basement | Bedroom 5 | 13 ft | 12 ft | 13 ft x 12 ft |
| Basement | Den | 10 ft ,9 in | 7 ft ,10 in | 10 ft ,9 in x 7 ft ,10 in |
| Basement | Laundry Room | 5 ft | 5 ft | 5 ft x 5 ft |
| Main Level | Living Room | 23 ft | 13 ft ,4 in | 23 ft x 13 ft ,4 in |
| Main Level | Kitchen | 25 ft | 12 ft | 25 ft x 12 ft |
| Main Level | Dining Room | 11 ft | 10 ft | 11 ft x 10 ft |
| Main Level | Laundry Room | 25 ft | 9 ft | 25 ft x 9 ft |
| Main Level | Den | 9 ft ,6 in | 7 ft | 9 ft ,6 in x 7 ft |
https://www.realtor.ca/real-estate/30116136/46198-first-avenue-chilliwack-proper-east-chilliwack
Contact us for more information
Nav Sidhu
Personal Real Estate Corporation

(604) 599-4888
(604) 507-8851
www.c21coastal.ca/

The trademarks REALTOR®, REALTORS®, and the REALTOR® logo are controlled by The Canadian Real Estate Association (CREA) and identify real estate professionals who are members of CREA. The trademarks MLS®, Multiple Listing Service® and the associated logos are owned by The Canadian Real Estate Association (CREA) and identify the quality of services provided by real estate professionals who are members of CREA. The trademark DDF® is owned by The Canadian Real Estate Association (CREA) and identifies CREA's Data Distribution Facility (DDF®)