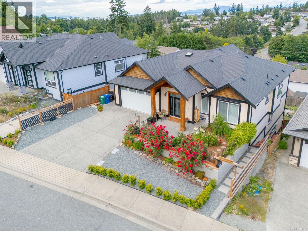
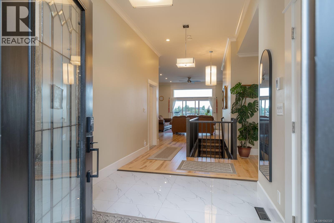
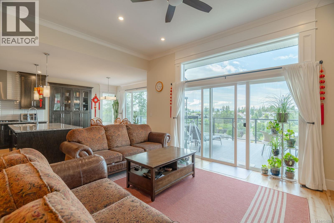
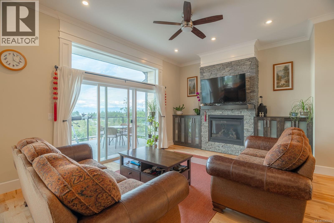
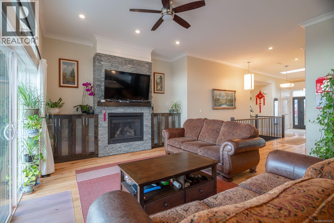
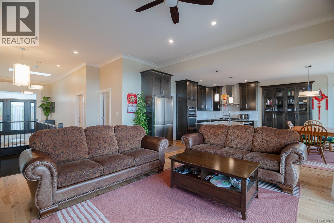
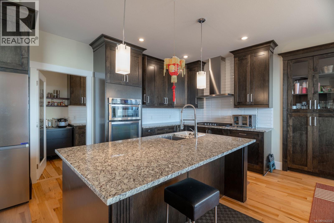
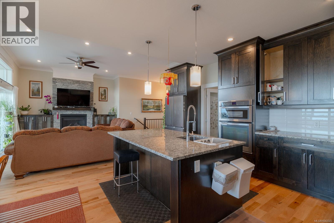
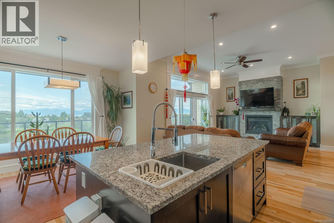
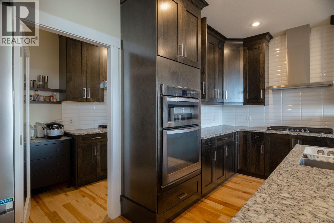
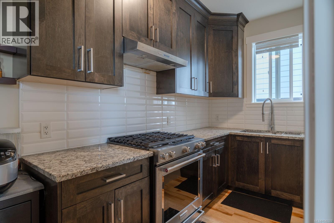
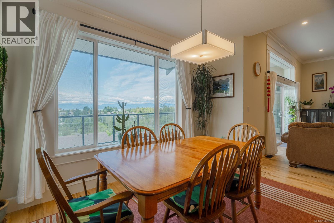
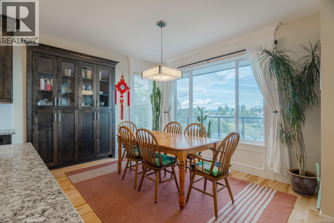
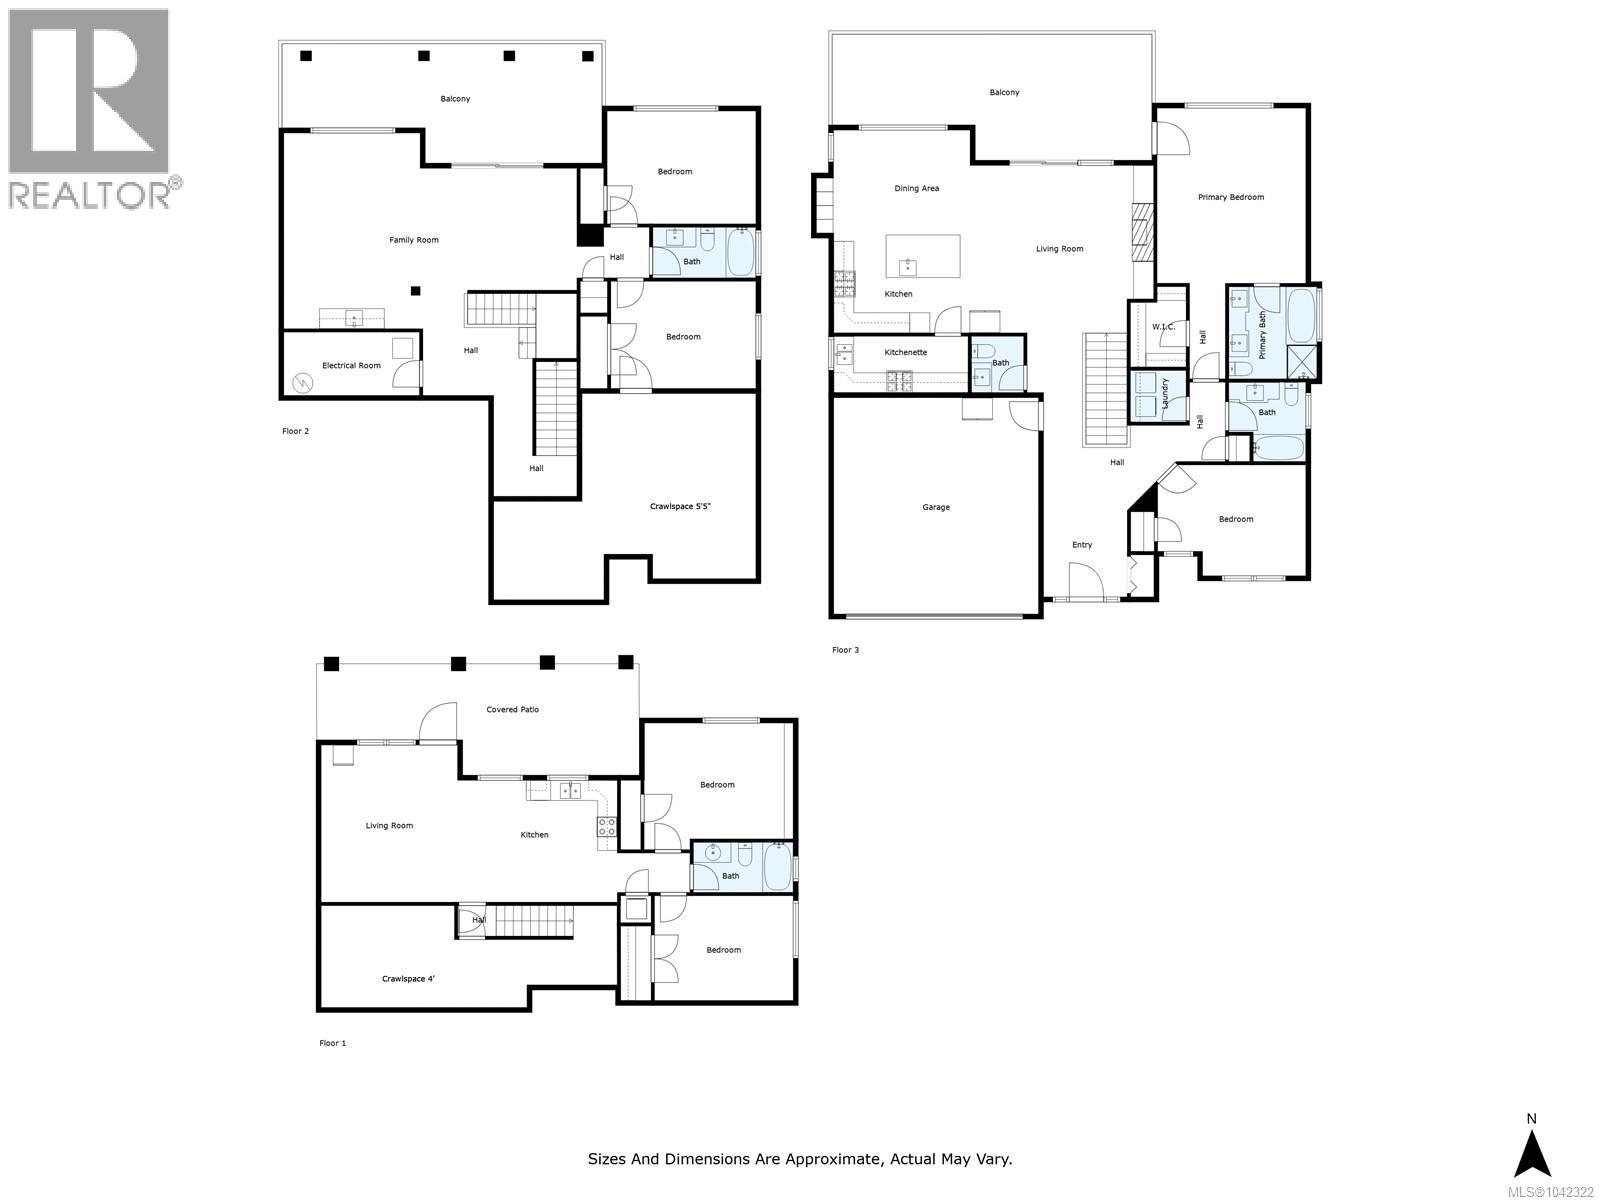
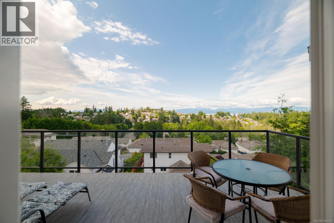
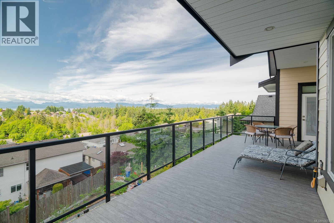
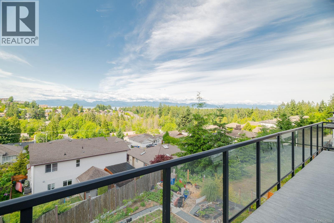
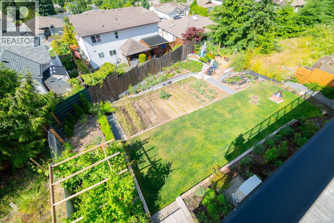
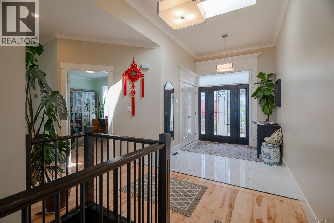
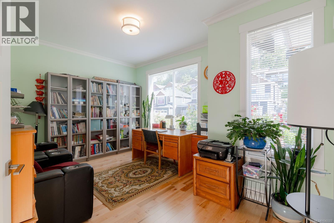
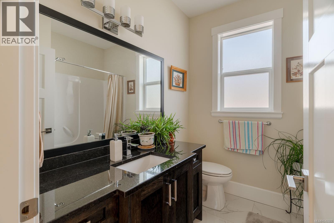
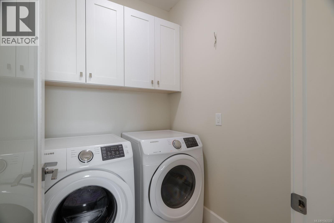
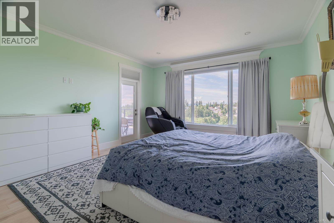
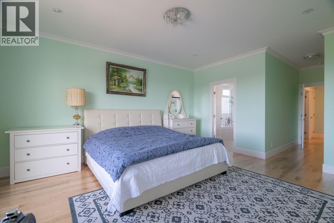
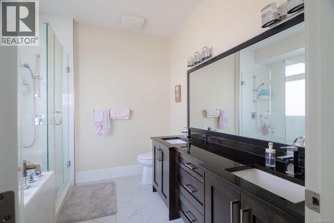
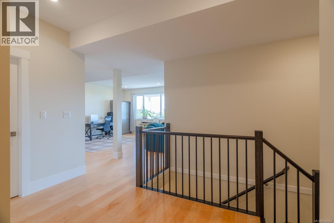
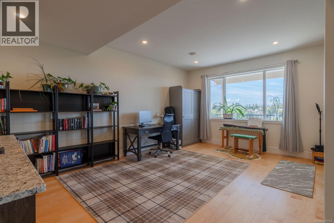
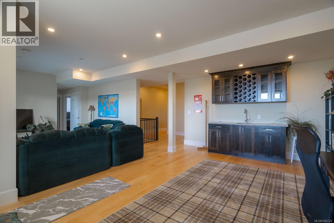
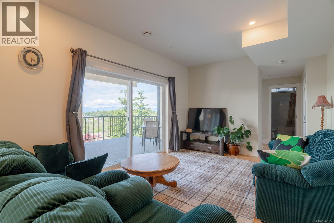
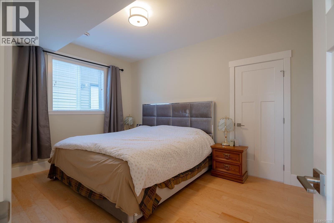
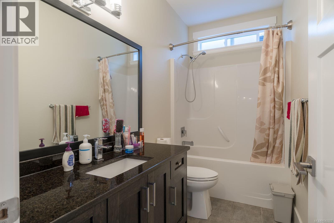
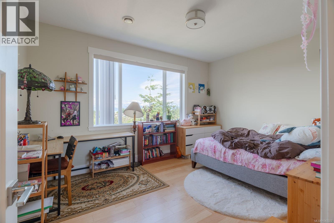
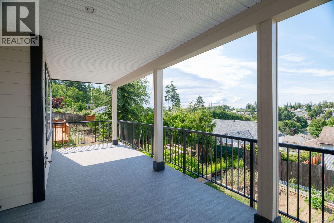
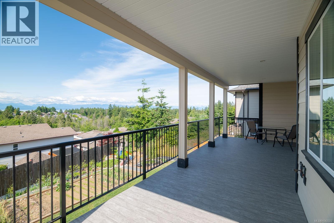
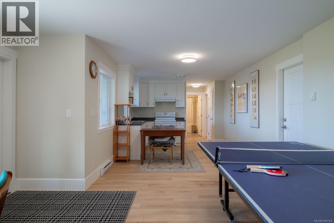
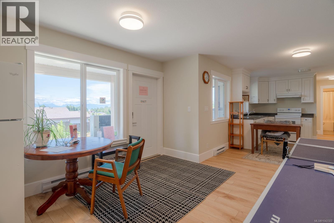
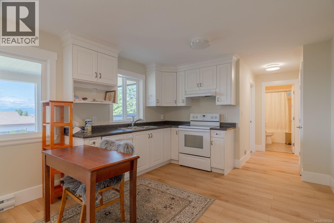
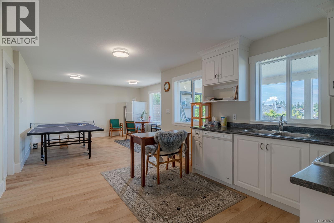
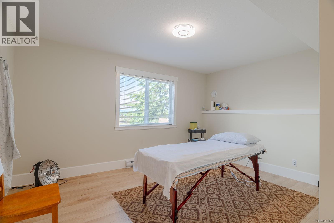
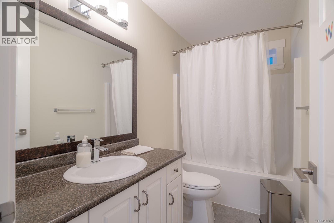
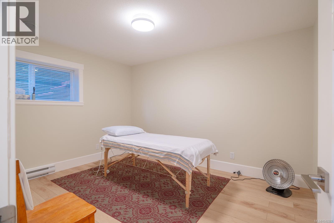
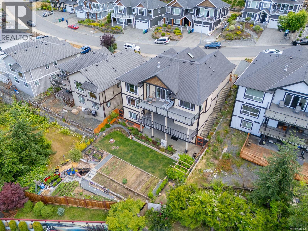
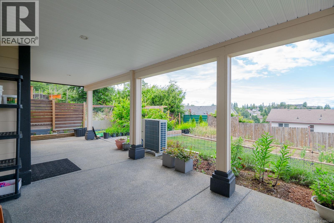
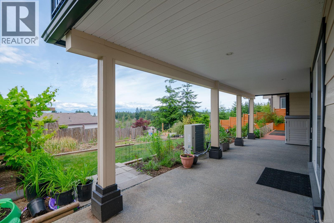
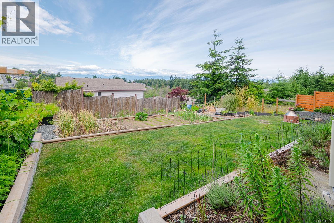
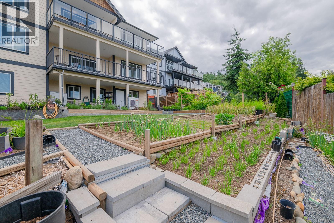
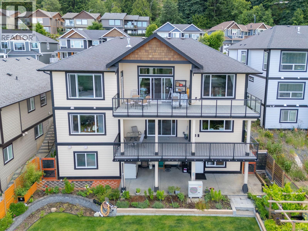
Rarely does a property of this caliber come to market. This meticulously maintained 6-bedroom, 5-bathroom custom home spans an impressive 4,015 square feet across three thoughtfully designed levels, each offering pleasant ocean views, in one of North Nanaimo's most sought-after neighborhoods. Every inch of this home has been carefully curated and lovingly maintained. From the soaring ceilings and grand living areas to the gourmet kitchen with granite countertops and a full spice kitchen, the attention to detail is evident throughout. Recent upgrades including new hardwood flooring, fresh paint, a natural gas furnace, heat pump, and professionally redesigned landscaping ensure this home is truly move-in ready. The primary suite offers a spa-like ensuite with heated floors, while the second level hosts a wired media room with a wet bar. A fully legal 2-bedroom suite on the lower level adds incredible versatility and investment potential. With RV and boat parking, this home accommodates every lifestyle need. Positioned in prestigious North Nanaimo, you are moments from top-rated schools, shopping, dining, and recreational amenities. With motivated sellers ready to make a deal, this is a rare opportunity to own a truly exceptional property at an outstanding value. Measurements are approximate; buyer to verify if important. (id:44393)
| MLS® Number | 1042322 |
| Property Type | Single Family |
| Neigbourhood | North Nanaimo |
| Features | Curb & Gutter, Other |
| Parking Space Total | 4 |
| Plan | Vip84780 |
| View Type | Mountain View, Ocean View |
| Bathroom Total | 5 |
| Bedrooms Total | 6 |
| Appliances | Dishwasher, Dryer, Microwave, Oven - Built-in, Stove, Refrigerator, Washer |
| Constructed Date | 2016 |
| Cooling Type | Air Conditioned |
| Fireplace Present | Yes |
| Fireplace Total | 1 |
| Heating Fuel | Electric, Natural Gas |
| Heating Type | Forced Air, Heat Pump |
| Size Interior | 4,015 Ft2 |
| Type | House |
| Access Type | Road Access |
| Acreage | No |
| Size Irregular | 7298 |
| Size Total | 7298 Sqft |
| Size Total Text | 7298 Sqft |
| Zoning Description | R10 |
| Zoning Type | Residential |
| Level | Type | Length | Width | Dimensions |
|---|---|---|---|---|
| Second Level | Bathroom | 4-Piece | ||
| Second Level | Bedroom | 14'3 x 10'5 | ||
| Second Level | Bedroom | 14'8 x 10'11 | ||
| Second Level | Recreation Room | 15'6 x 11'6 | ||
| Second Level | Family Room | 13'3 x 19'3 | ||
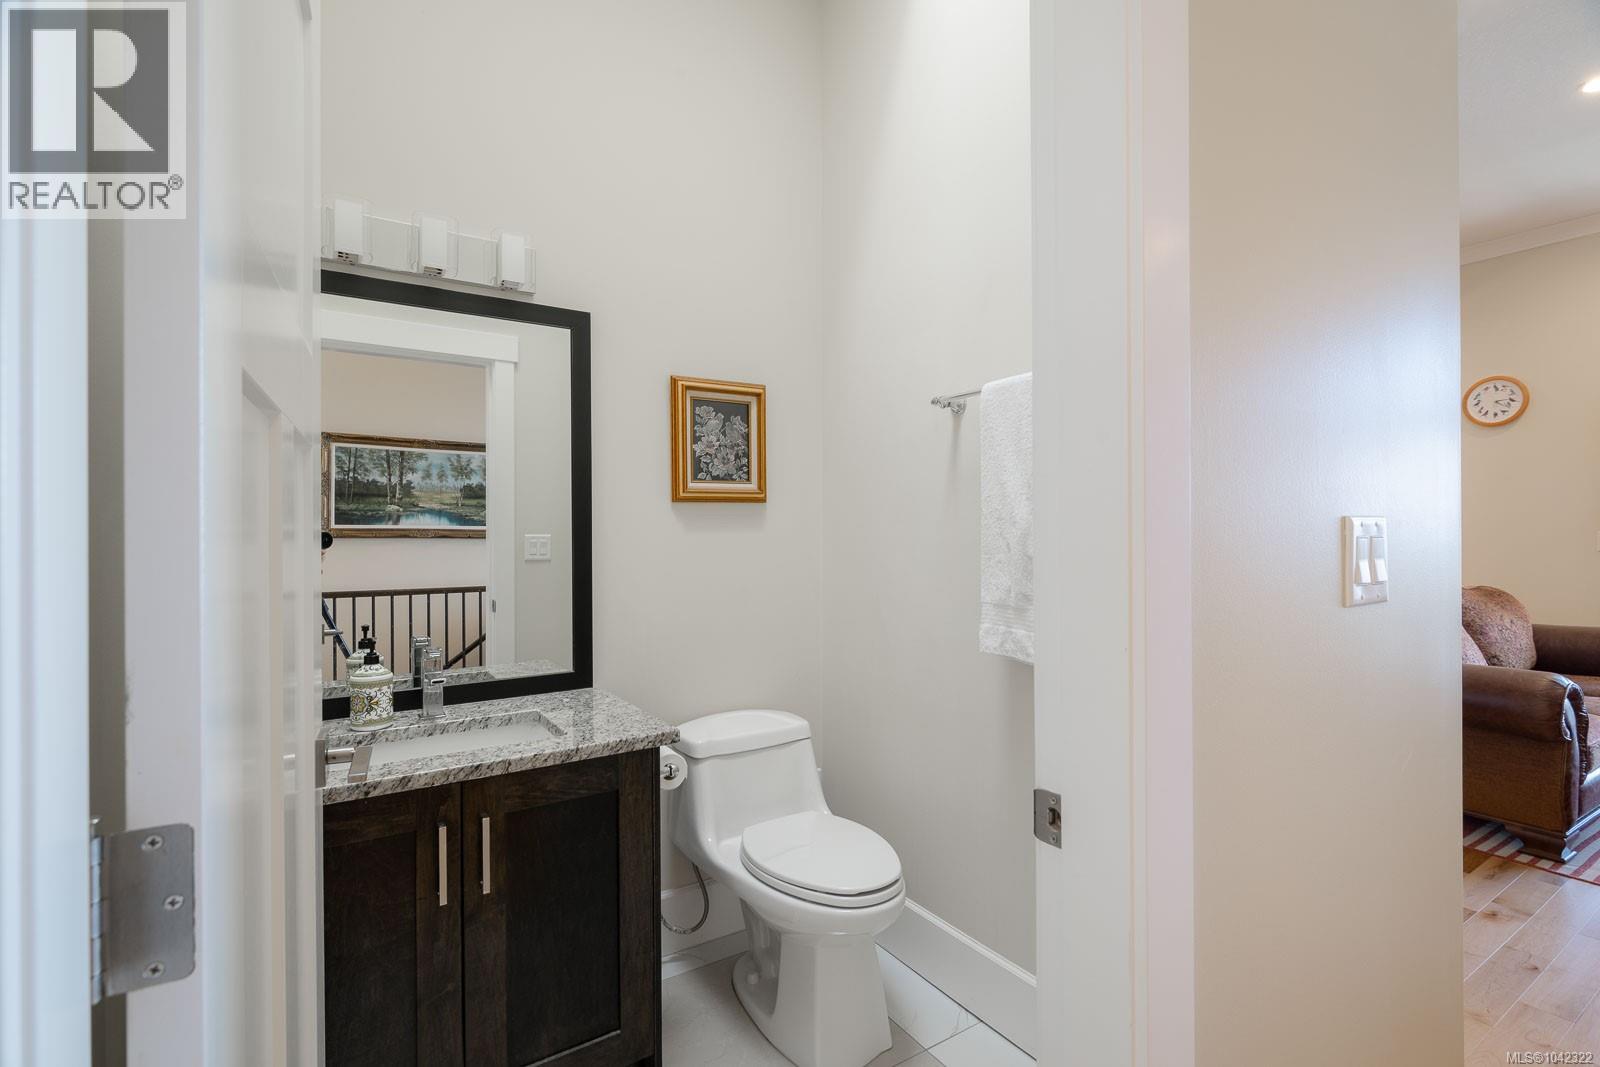
| Main Level | Bathroom | 2-Piece | ||
| Main Level | Bathroom | 4-Piece | ||
| Main Level | Ensuite | 5-Piece | ||
| Main Level | Bedroom | 14'4 x 10'11 | ||
| Main Level | Primary Bedroom | 14'5 x 17'0 | ||
| Main Level | Kitchen | 16'3 x 9'2 | ||
| Main Level | Dining Room | 12'11 x 10'4 | ||
| Main Level | Living Room | 17'8 x 12'11 | ||
| Main Level | Entrance | 8'2 x 8'6 | ||
| Additional Accommodation | Bathroom | X | ||
| Additional Accommodation | Bedroom | 13'2 x 10'8 | ||
| Additional Accommodation | Bedroom | 14'4 x 10'11 | ||
| Additional Accommodation | Kitchen | 8'10 x 11'3 | ||
| Additional Accommodation | Dining Room | 6'8 x 11'2 | ||
| Additional Accommodation | Living Room | 12'7 x 15'2 | ||
| Additional Accommodation | Kitchen | 12'10 x 5'4 |
https://www.realtor.ca/real-estate/29994321/4626-sheridan-ridge-rd-nanaimo-north-nanaimo
Contact us for more information
Jake Laberge
(888) 828-8447
(888) 828-8447
(855) 624-6900

The trademarks REALTOR®, REALTORS®, and the REALTOR® logo are controlled by The Canadian Real Estate Association (CREA) and identify real estate professionals who are members of CREA. The trademarks MLS®, Multiple Listing Service® and the associated logos are owned by The Canadian Real Estate Association (CREA) and identify the quality of services provided by real estate professionals who are members of CREA. The trademark DDF® is owned by The Canadian Real Estate Association (CREA) and identifies CREA's Data Distribution Facility (DDF®)