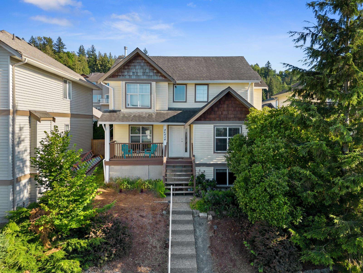
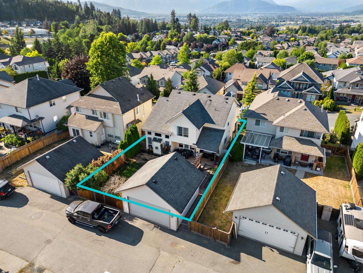
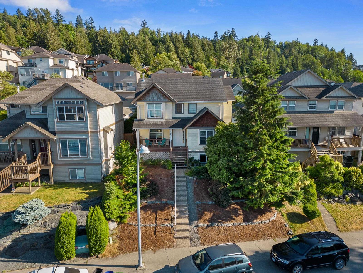
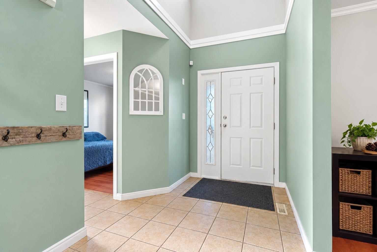
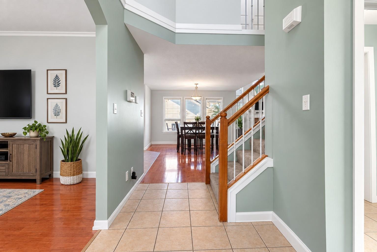
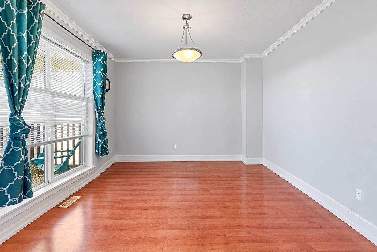
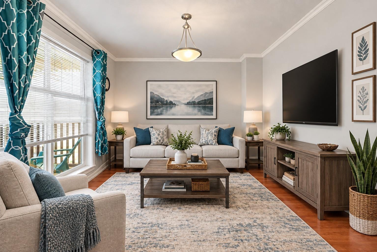
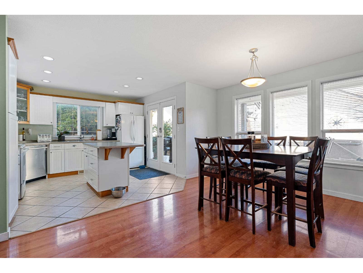
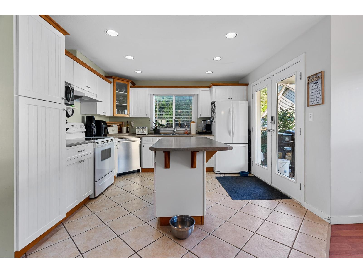
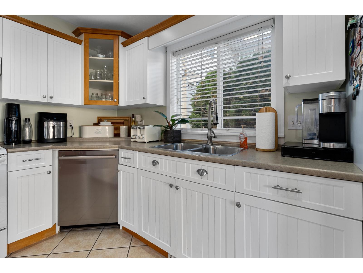
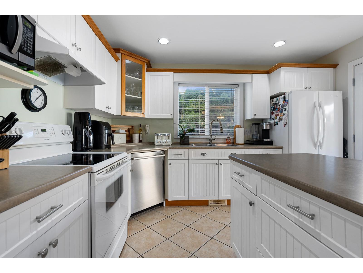
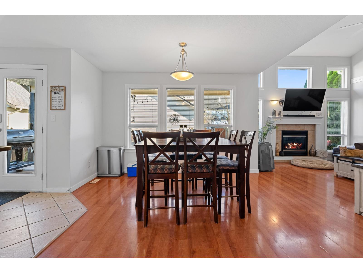
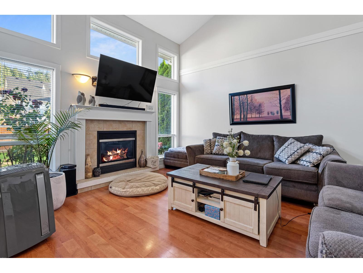
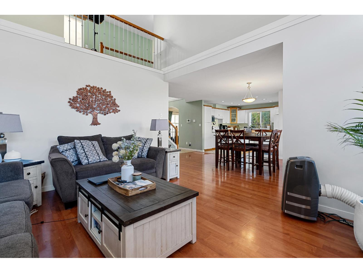
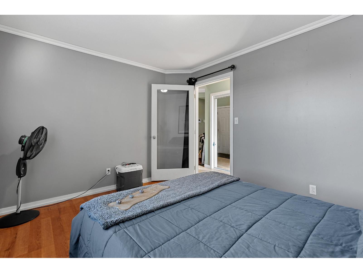
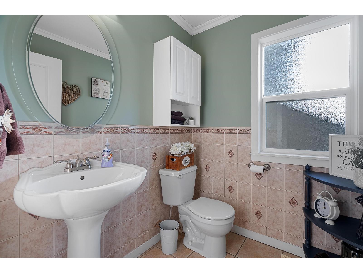
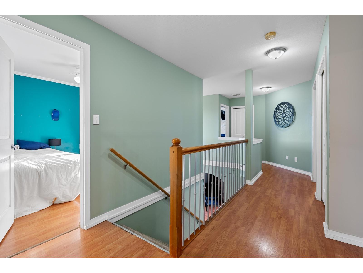
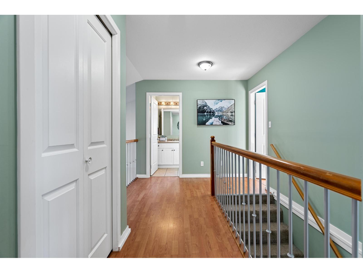
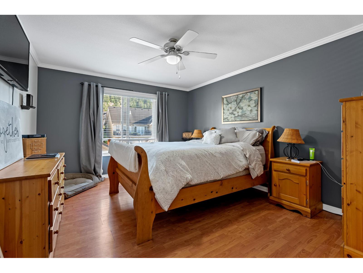
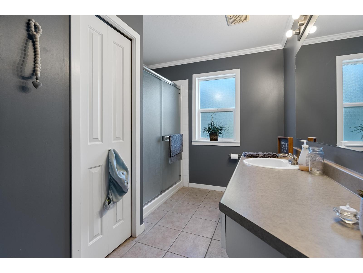
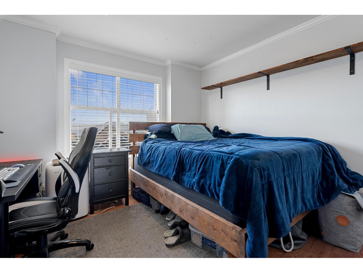
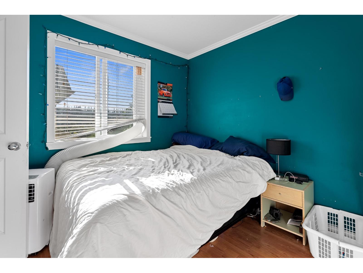
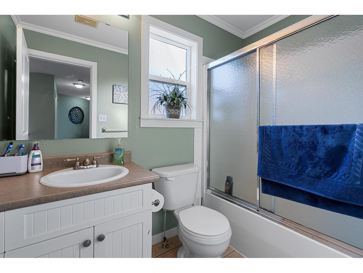
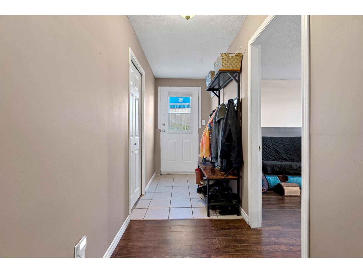
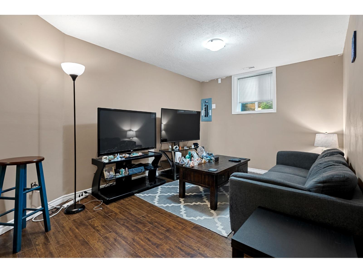
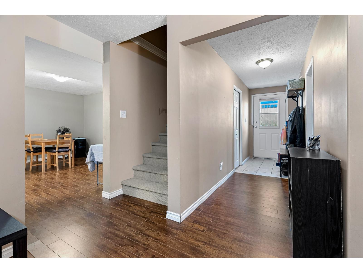
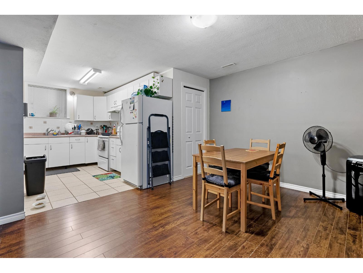
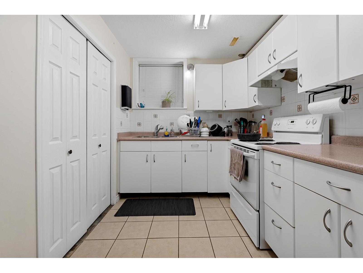
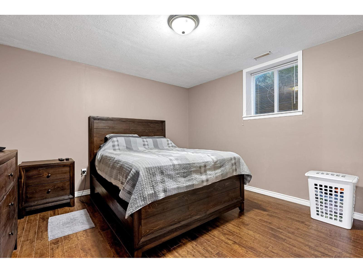
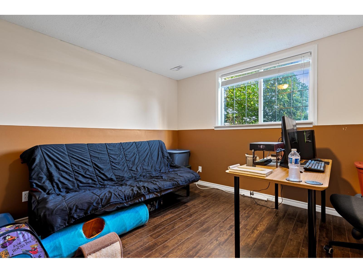
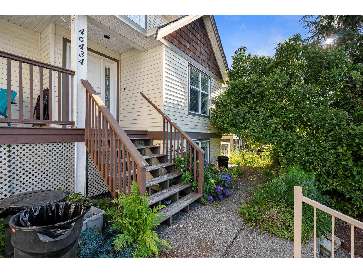
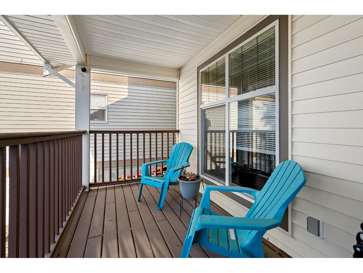
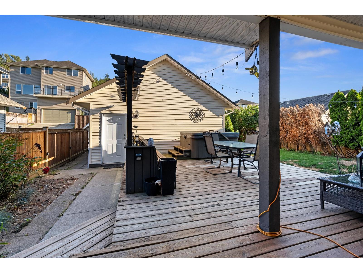
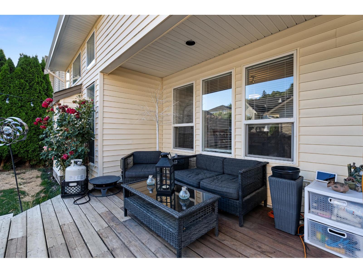
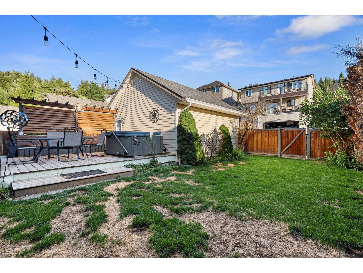
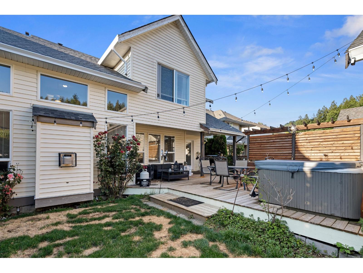
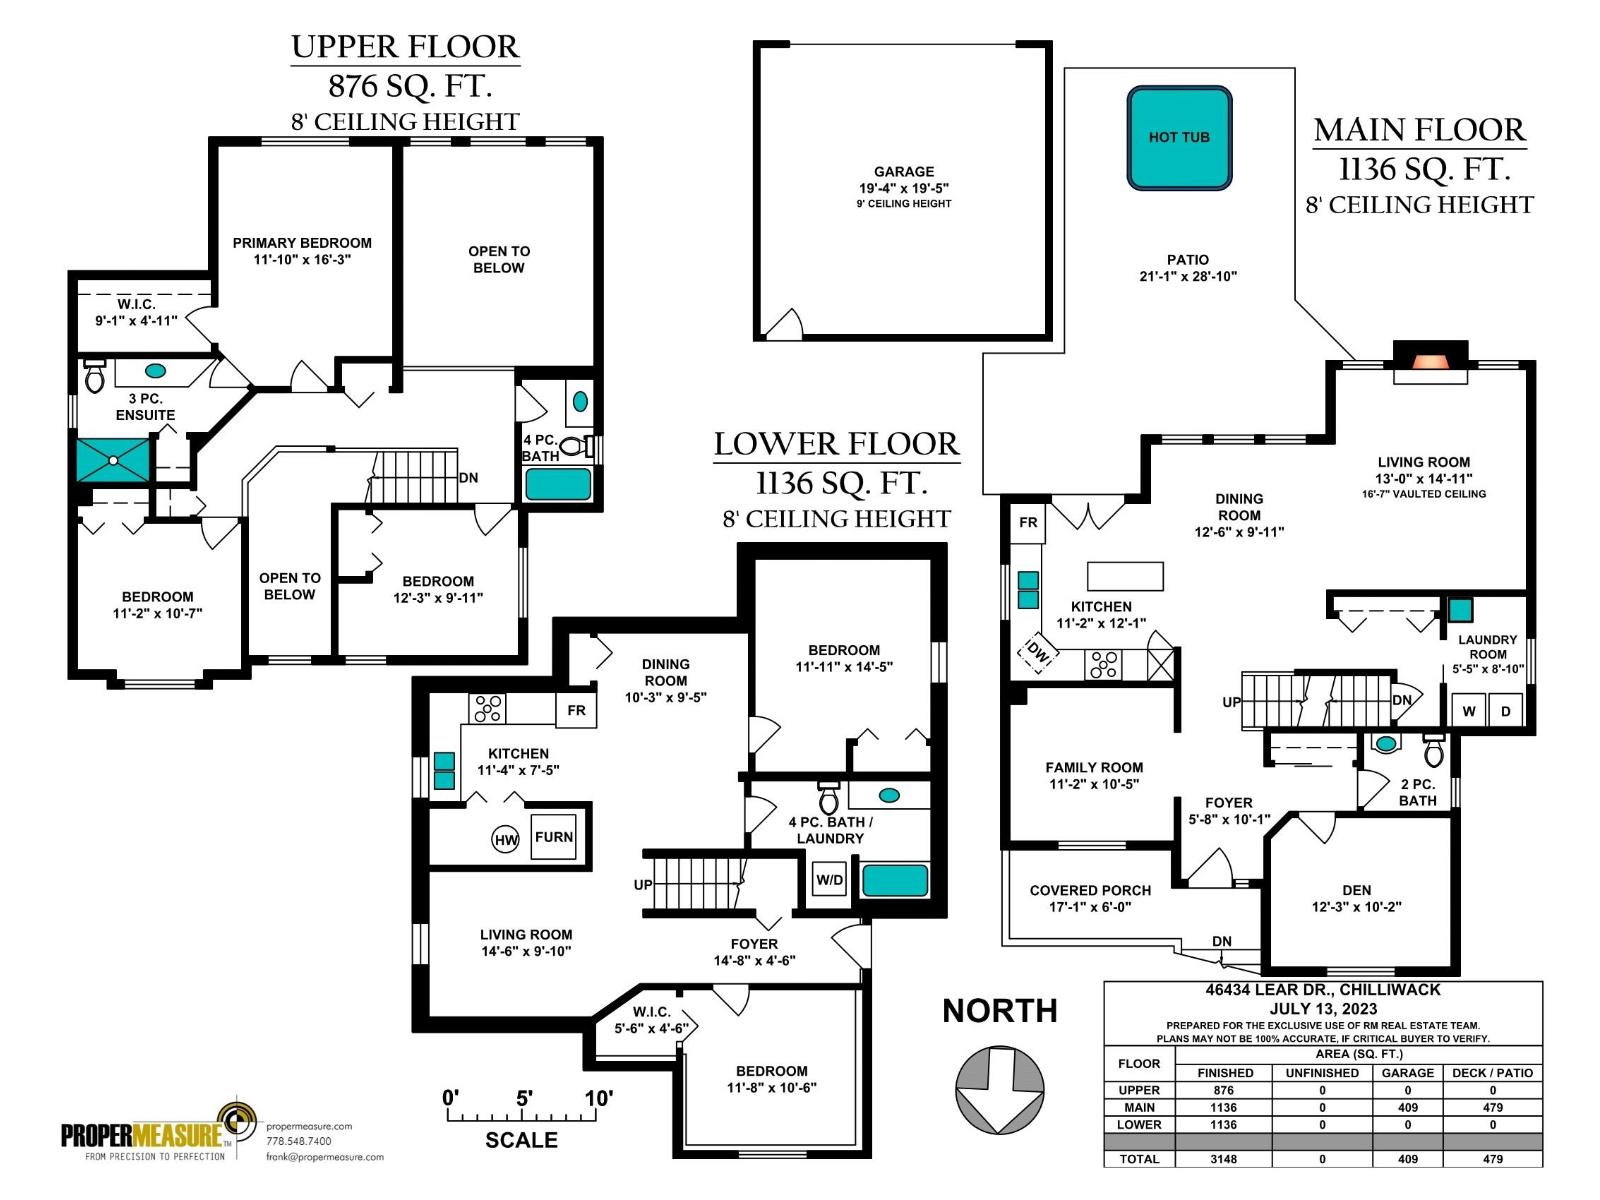
Calling all families to their new home! Situated within a very short walk away from a school, parks, shopping & dining you'll find this large family home offering over 3000 sq/ft of bright and spacious living space. The main floor living room has beautiful vaulted ceilings looking to the top level! Upstairs has 3 bedrooms, the main floor also offers a large den + another bedroom or office. Downstairs you have a 2 bedroom suite to help with your mortgage payments! You have a detached double car garage plus a private backyard complete with a hot tub! Call your agent to view it today! Upstairs is now vacant (id:44393)
| MLS® Number | R3167243 |
| Property Type | Single Family |
| Bathroom Total | 4 |
| Bedrooms Total | 5 |
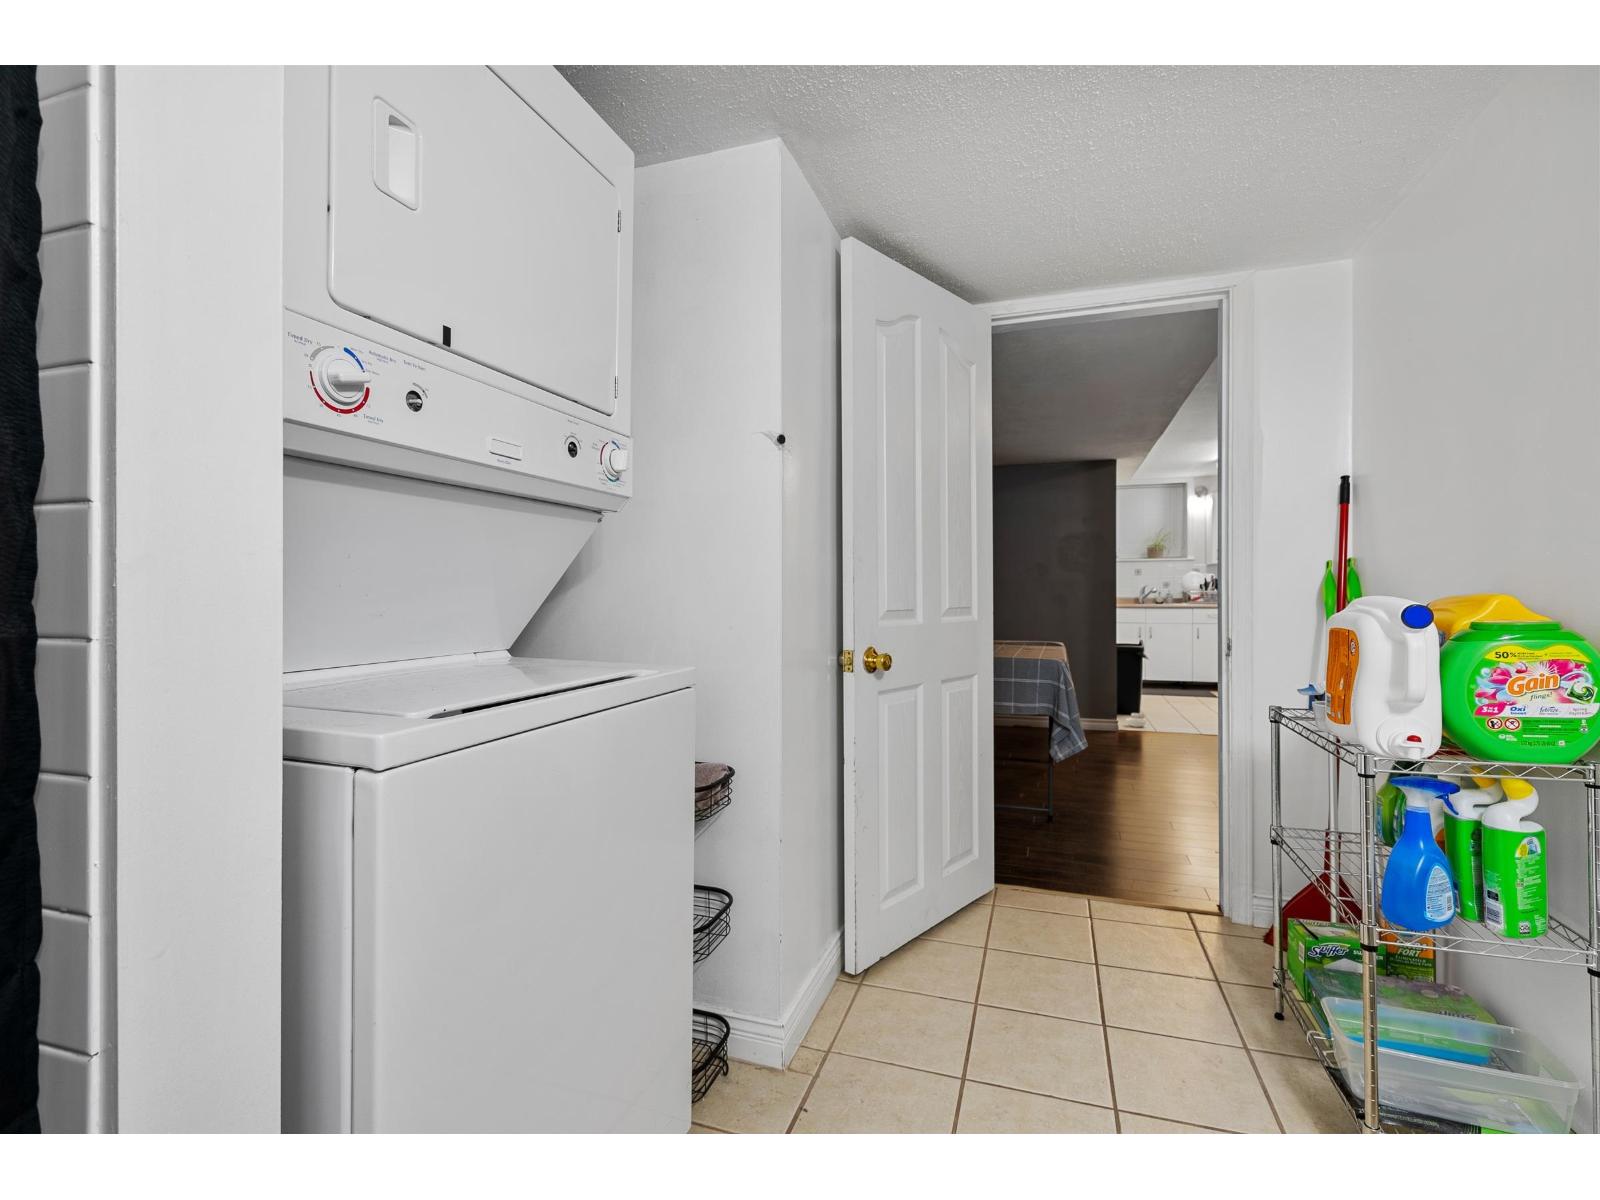
| Amenities | Laundry - In Suite |
| Appliances | Washer, Dryer, Refrigerator, Stove, Dishwasher |
| Basement Development | Finished |
| Basement Type | Unknown (finished) |
| Constructed Date | 2002 |
| Construction Style Attachment | Detached |
| Fireplace Present | Yes |
| Fireplace Total | 1 |
| Heating Fuel | Natural Gas |
| Heating Type | Forced Air |
| Stories Total | 3 |
| Size Interior | 3,148 Ft2 |
| Type | House |
| Detached Garage | |
| Garage | 2 |
| Open |
| Acreage | No |
| Size Frontage | 50 Ft |
| Size Irregular | 5184 |
| Size Total | 5184 Sqft |
| Size Total Text | 5184 Sqft |
| Level | Type | Length | Width | Dimensions |
|---|---|---|---|---|
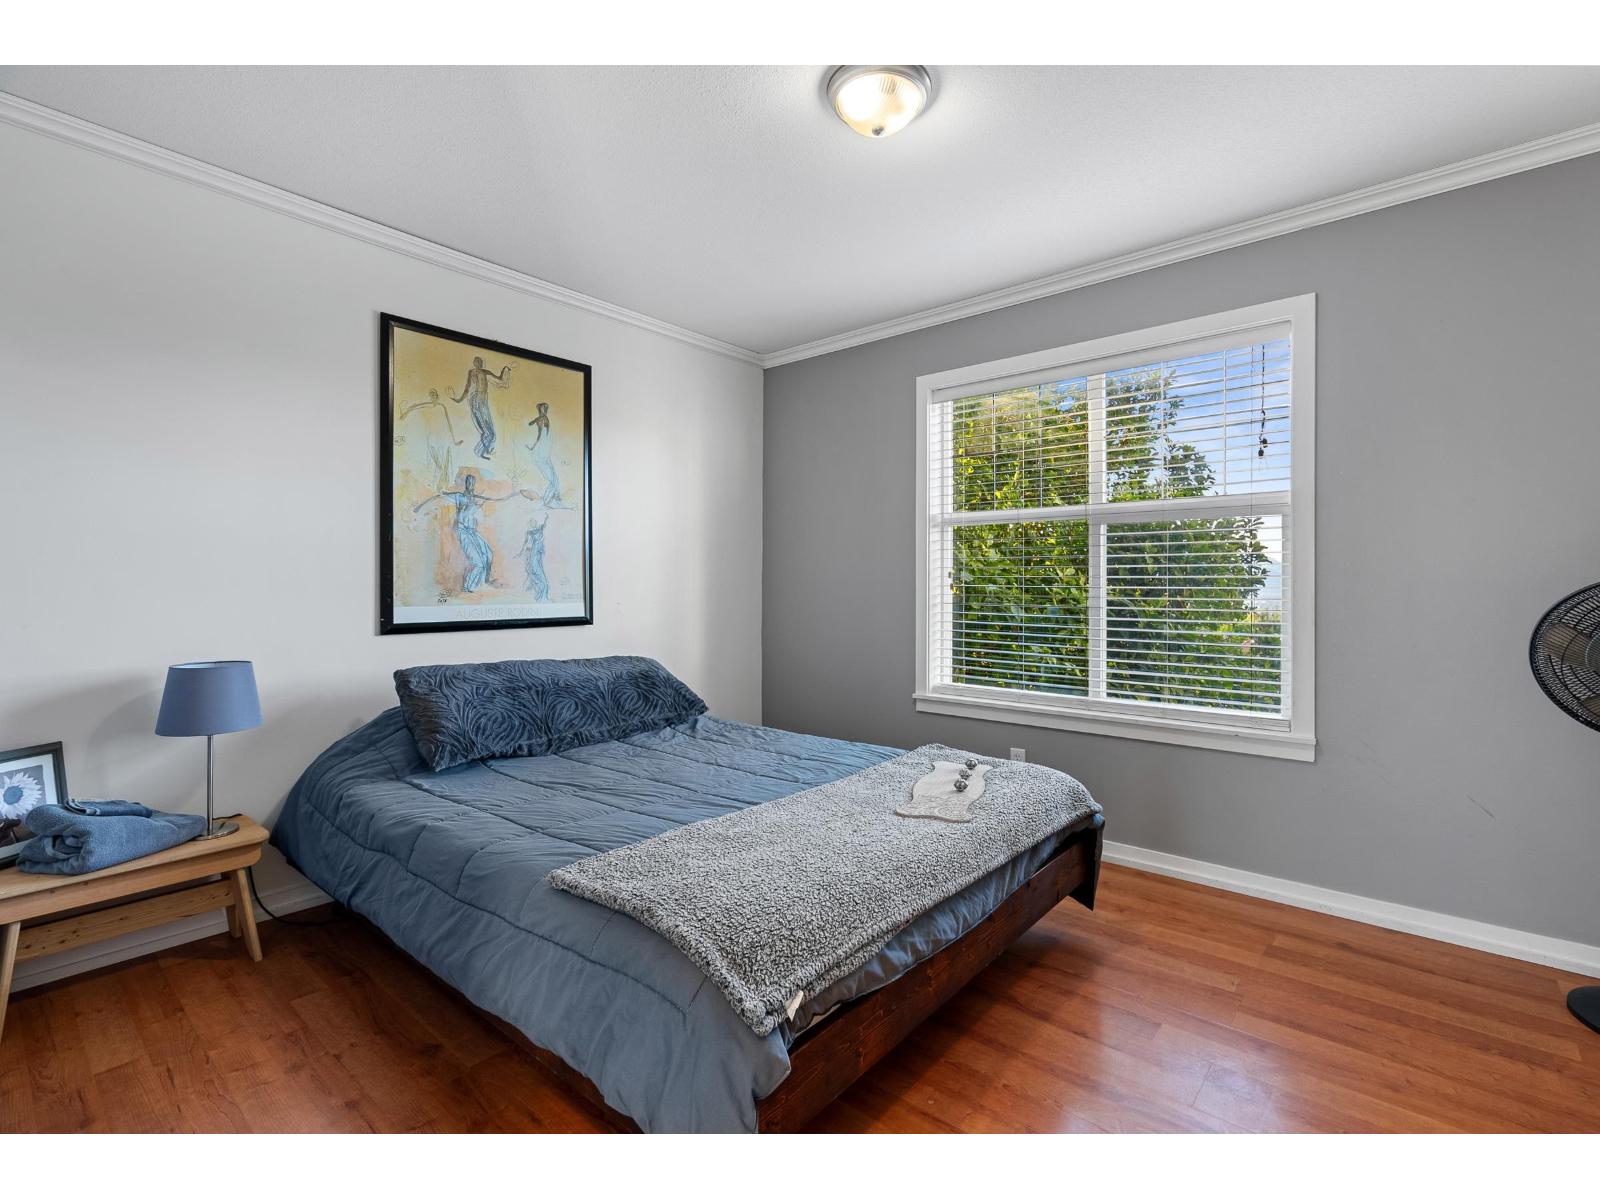
| Above | Primary Bedroom | 11 ft ,10 in | 16 ft ,3 in | 11 ft ,10 in x 16 ft ,3 in |
| Above | Bedroom 2 | 11 ft ,2 in | 10 ft ,7 in | 11 ft ,2 in x 10 ft ,7 in |
| Above | Bedroom 3 | 12 ft ,3 in | 9 ft ,11 in | 12 ft ,3 in x 9 ft ,11 in |
| Lower Level | Bedroom 4 | 11 ft ,8 in | 10 ft ,6 in | 11 ft ,8 in x 10 ft ,6 in |
| Lower Level | Living Room | 14 ft ,6 in | 9 ft ,10 in | 14 ft ,6 in x 9 ft ,10 in |
| Lower Level | Kitchen | 11 ft ,4 in | 7 ft ,5 in | 11 ft ,4 in x 7 ft ,5 in |
| Lower Level | Dining Room | 10 ft ,3 in | 9 ft ,5 in | 10 ft ,3 in x 9 ft ,5 in |
| Lower Level | Bedroom 5 | 11 ft ,11 in | 14 ft ,5 in | 11 ft ,11 in x 14 ft ,5 in |
| Lower Level | Foyer | 14 ft ,8 in | 4 ft ,6 in | 14 ft ,8 in x 4 ft ,6 in |
| Main Level | Foyer | 5 ft ,8 in | 10 ft ,1 in | 5 ft ,8 in x 10 ft ,1 in |
| Main Level | Family Room | 11 ft ,2 in | 10 ft ,5 in | 11 ft ,2 in x 10 ft ,5 in |
| Main Level | Kitchen | 11 ft ,2 in | 12 ft ,1 in | 11 ft ,2 in x 12 ft ,1 in |
| Main Level | Dining Room | 12 ft ,6 in | 9 ft ,11 in | 12 ft ,6 in x 9 ft ,11 in |
| Main Level | Living Room | 13 ft | 14 ft ,11 in | 13 ft x 14 ft ,11 in |
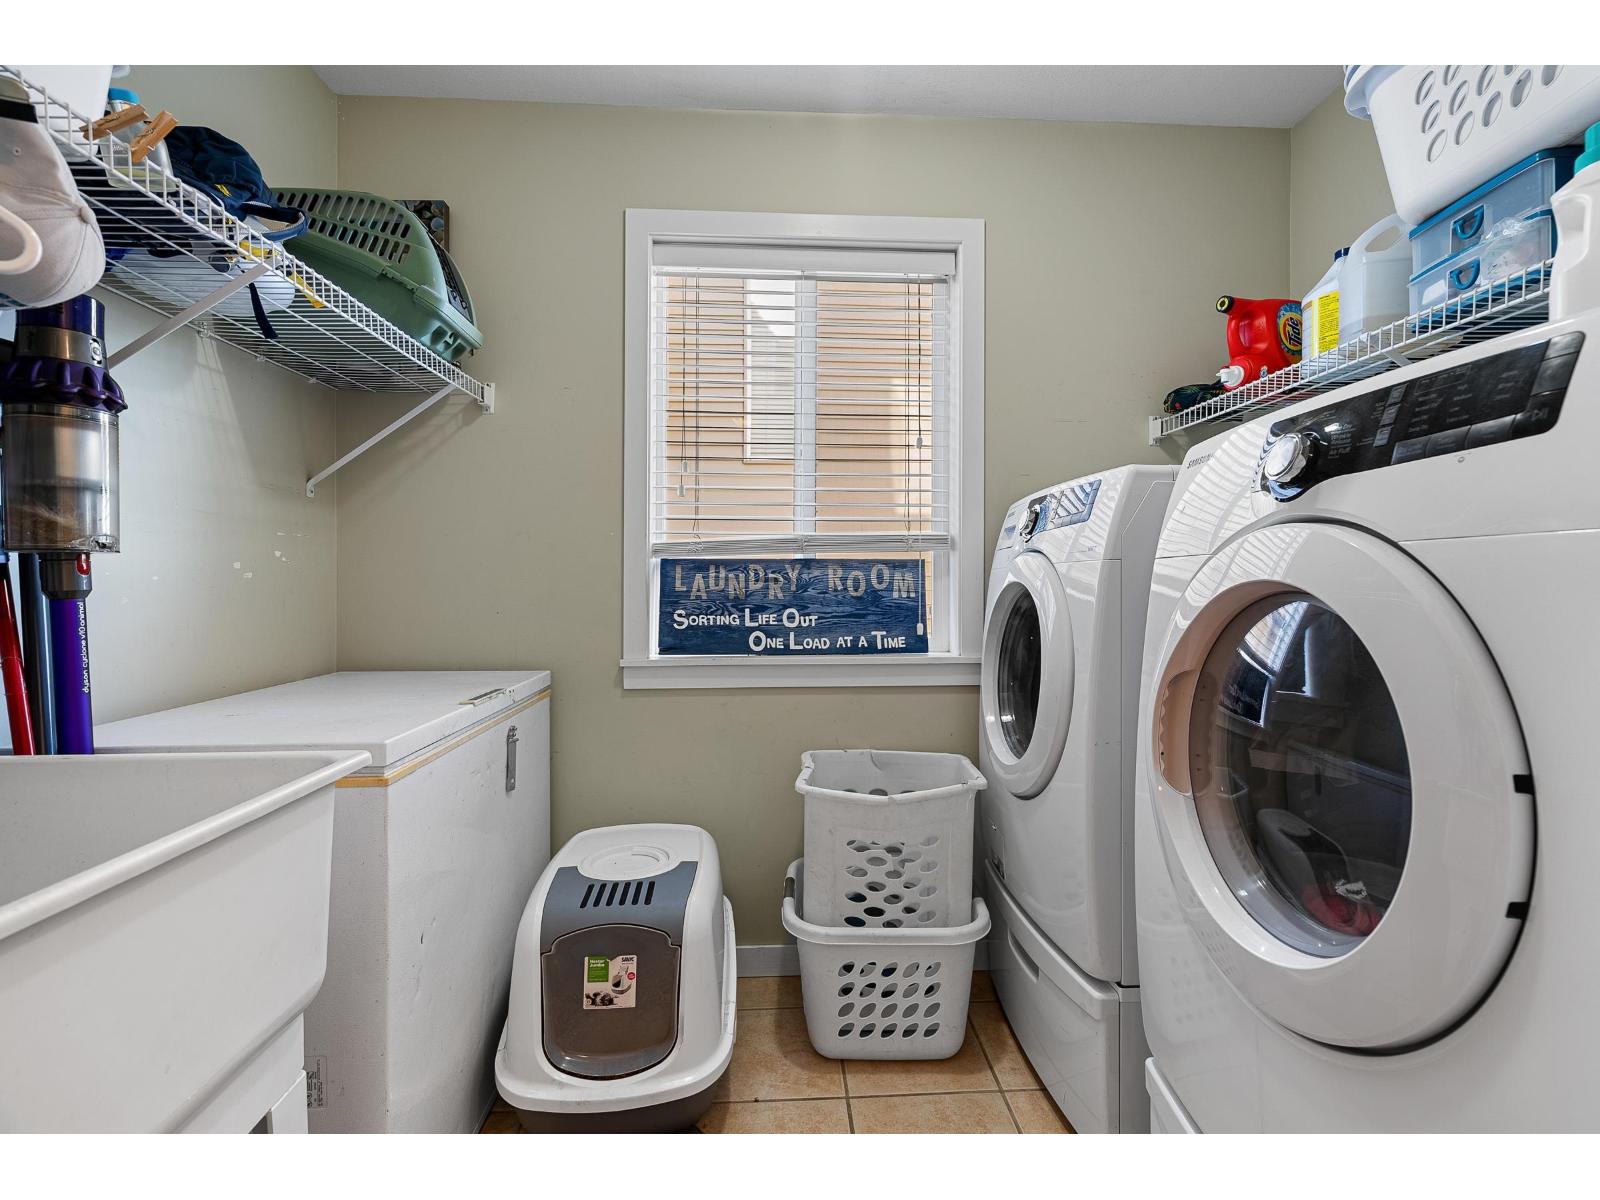
| Main Level | Laundry Room | 5 ft ,5 in | 8 ft ,10 in | 5 ft ,5 in x 8 ft ,10 in |
https://www.realtor.ca/real-estate/30306114/46434-lear-drive-promontory-chilliwack
Contact us for more information
Ranj Takhar
Personal Real Estate Corporation - RM Real Estate Team

(604) 859-3141
www.homelifeadvantage.ca/
Marcus Ortner
Personal Real Estate Corporation - RM Real Estate Team
(604) 859-3141
www.homelifeadvantage.ca/

The trademarks REALTOR®, REALTORS®, and the REALTOR® logo are controlled by The Canadian Real Estate Association (CREA) and identify real estate professionals who are members of CREA. The trademarks MLS®, Multiple Listing Service® and the associated logos are owned by The Canadian Real Estate Association (CREA) and identify the quality of services provided by real estate professionals who are members of CREA. The trademark DDF® is owned by The Canadian Real Estate Association (CREA) and identifies CREA's Data Distribution Facility (DDF®)