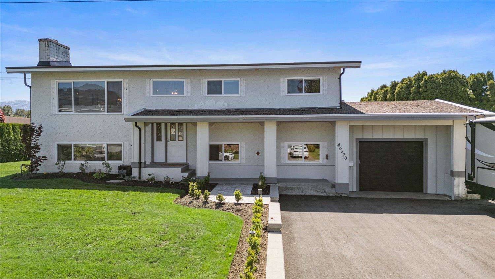
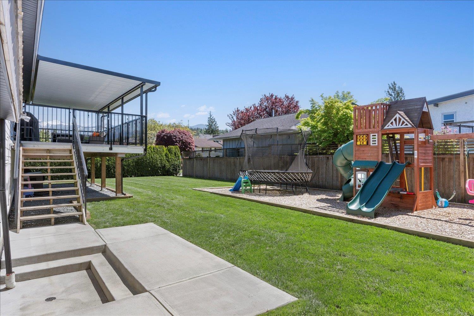
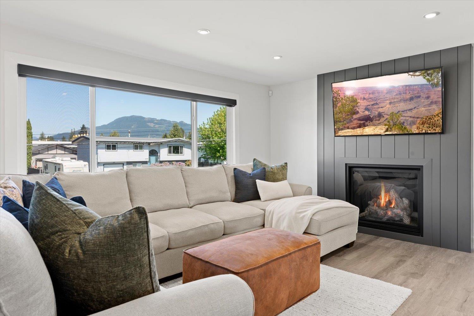
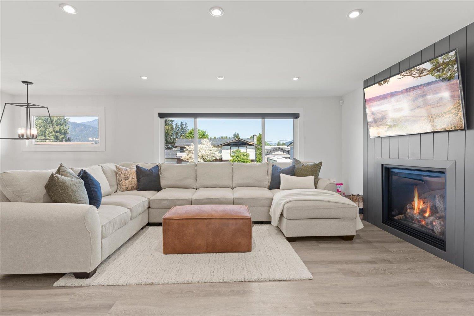
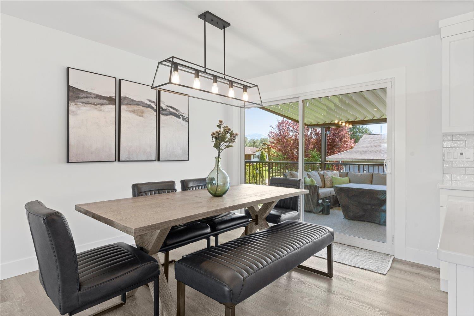
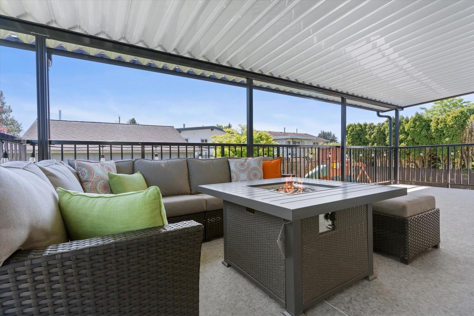
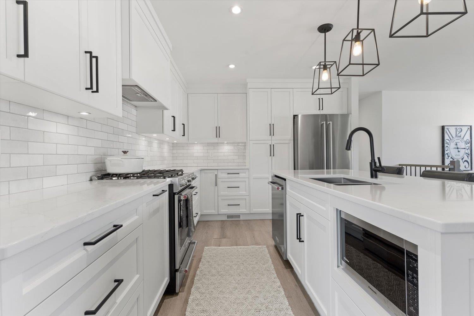
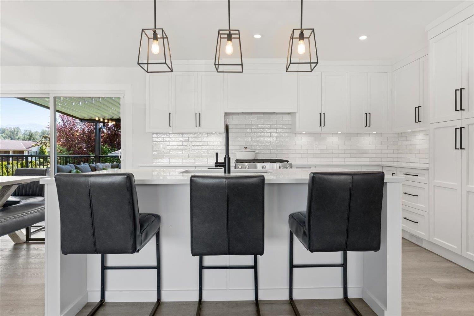
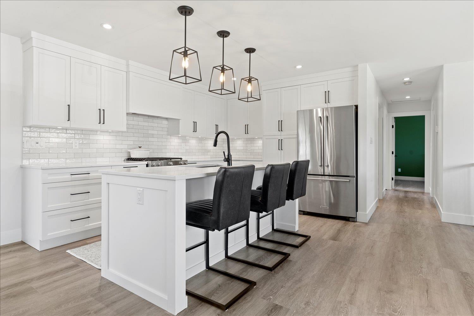
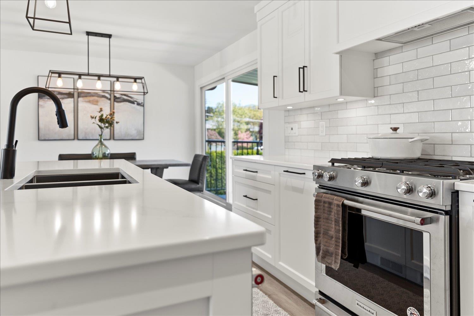
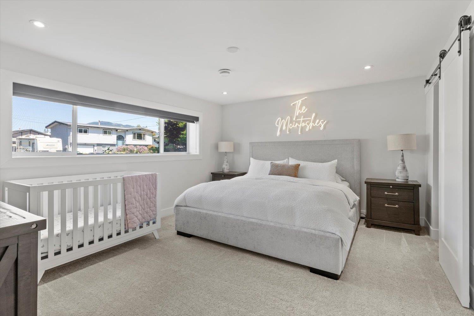
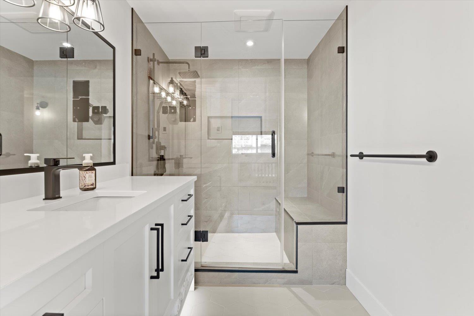
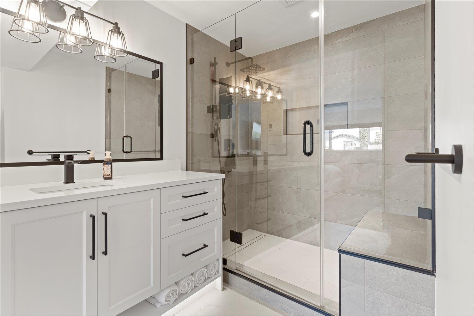
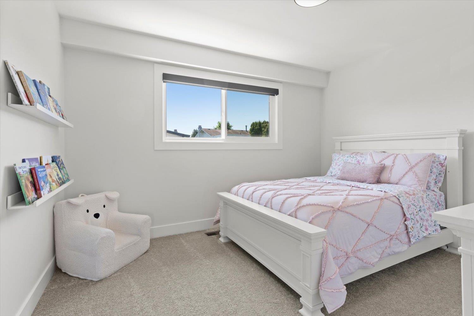
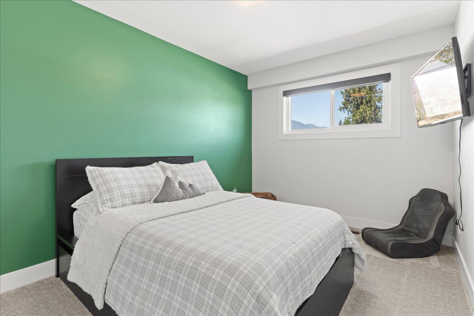
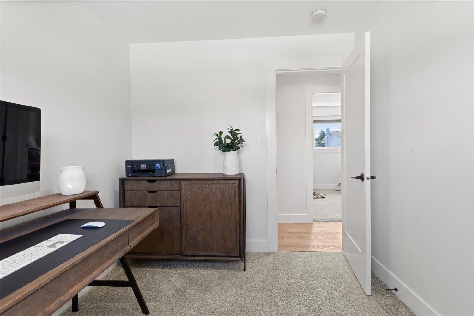
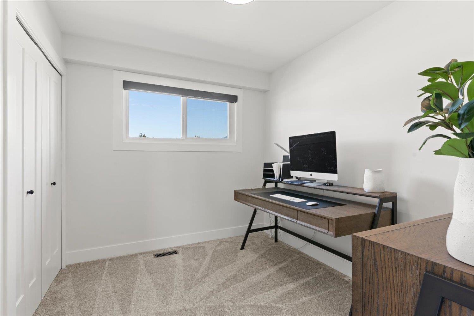
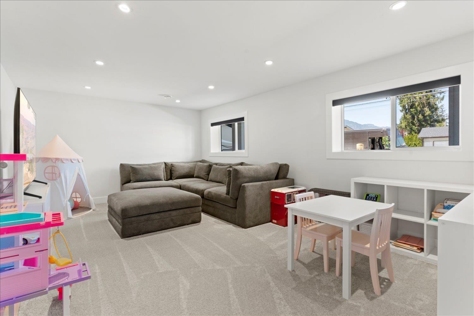
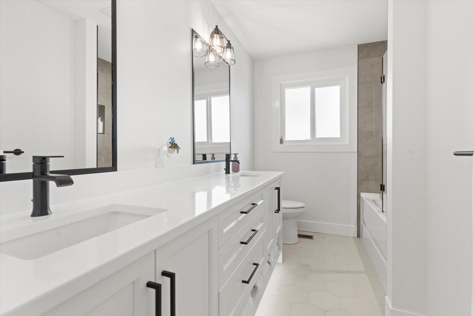
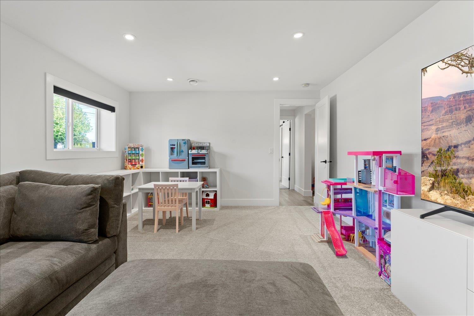
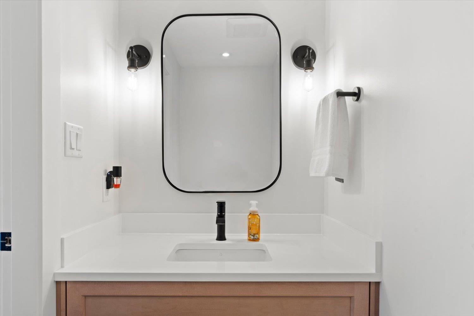
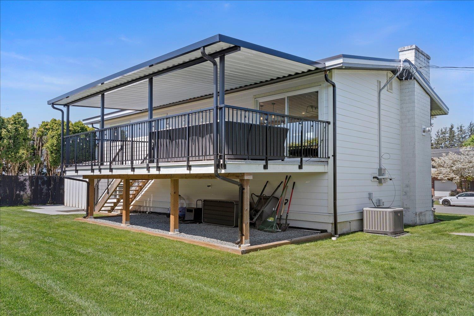
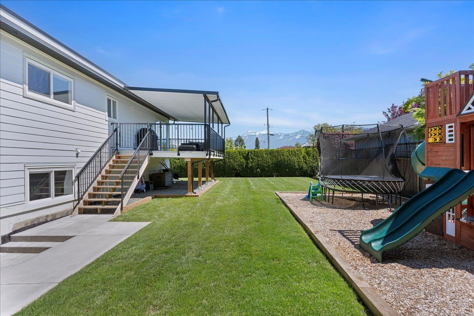
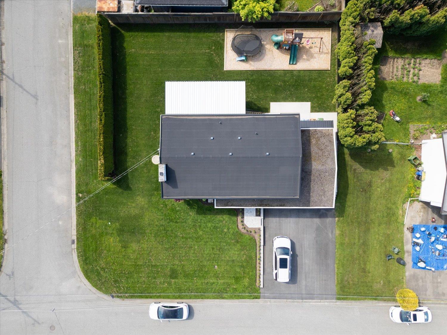
FULLY RENOVATED from TOP TO BOTTOM, this beautifully updated home is set on a generous 8,500 SQ FT LOT in a quiet, family friendly FAIRFIELD ISLAND location. Approximately $260,000 has been invested into a stunning, move in ready interior featuring BRIGHT OPEN LIVING SPACES, a sleek modern kitchen with abundant cabinetry, updated bathrooms, fresh flooring, lighting, and finishes throughout. Large windows fill the home with natural light, while CENTRAL A/C keeps every season comfortable. Step outside to a spacious COVERED DECK overlooking the private, fully usable backyard, ideal for entertaining, kids, pets, or gardening. With PERIMETER DRAINAGE and the major work already complete, this is a rare opportunity to enjoy a truly TURNKEY HOME with nothing left to do but move in. (id:44393)
| MLS® Number | R3170265 |
| Property Type | Single Family |
| View Type | Mountain View |
| Bathroom Total | 3 |
| Bedrooms Total | 5 |
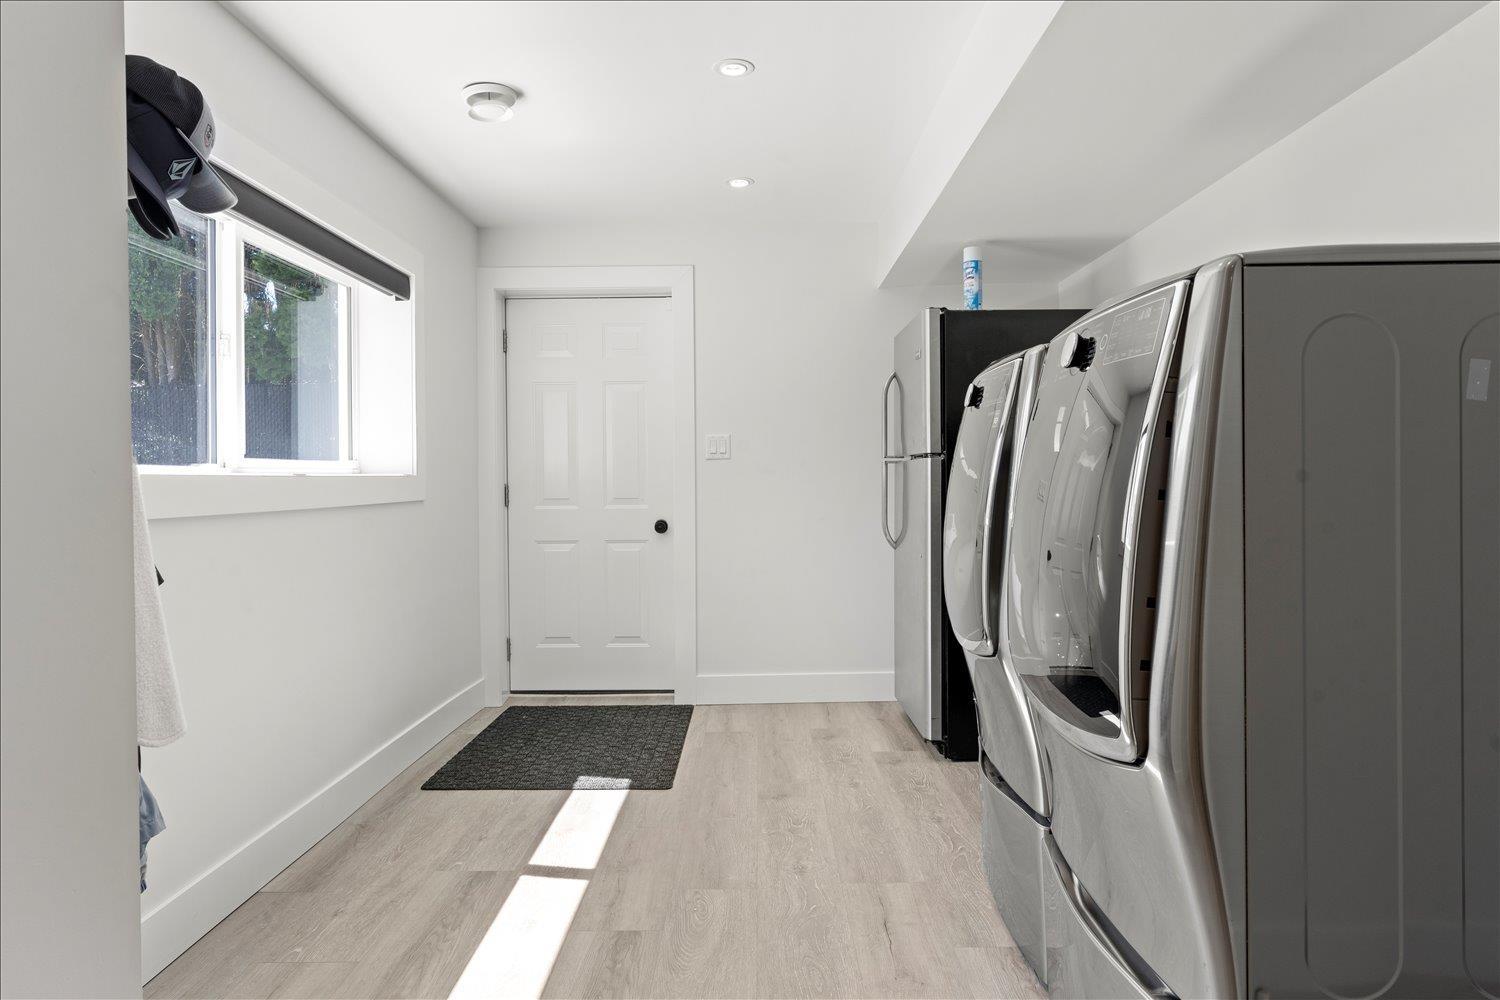
| Amenities | Laundry - In Suite |
| Appliances | Washer, Dryer, Refrigerator, Stove, Dishwasher |
| Architectural Style | Split Level Entry |
| Basement Development | Finished |
| Basement Type | Unknown (finished) |
| Constructed Date | 1974 |
| Construction Style Attachment | Detached |
| Cooling Type | Central Air Conditioning |
| Fireplace Present | Yes |
| Fireplace Total | 1 |
| Heating Fuel | Natural Gas |
| Heating Type | Forced Air |
| Stories Total | 2 |
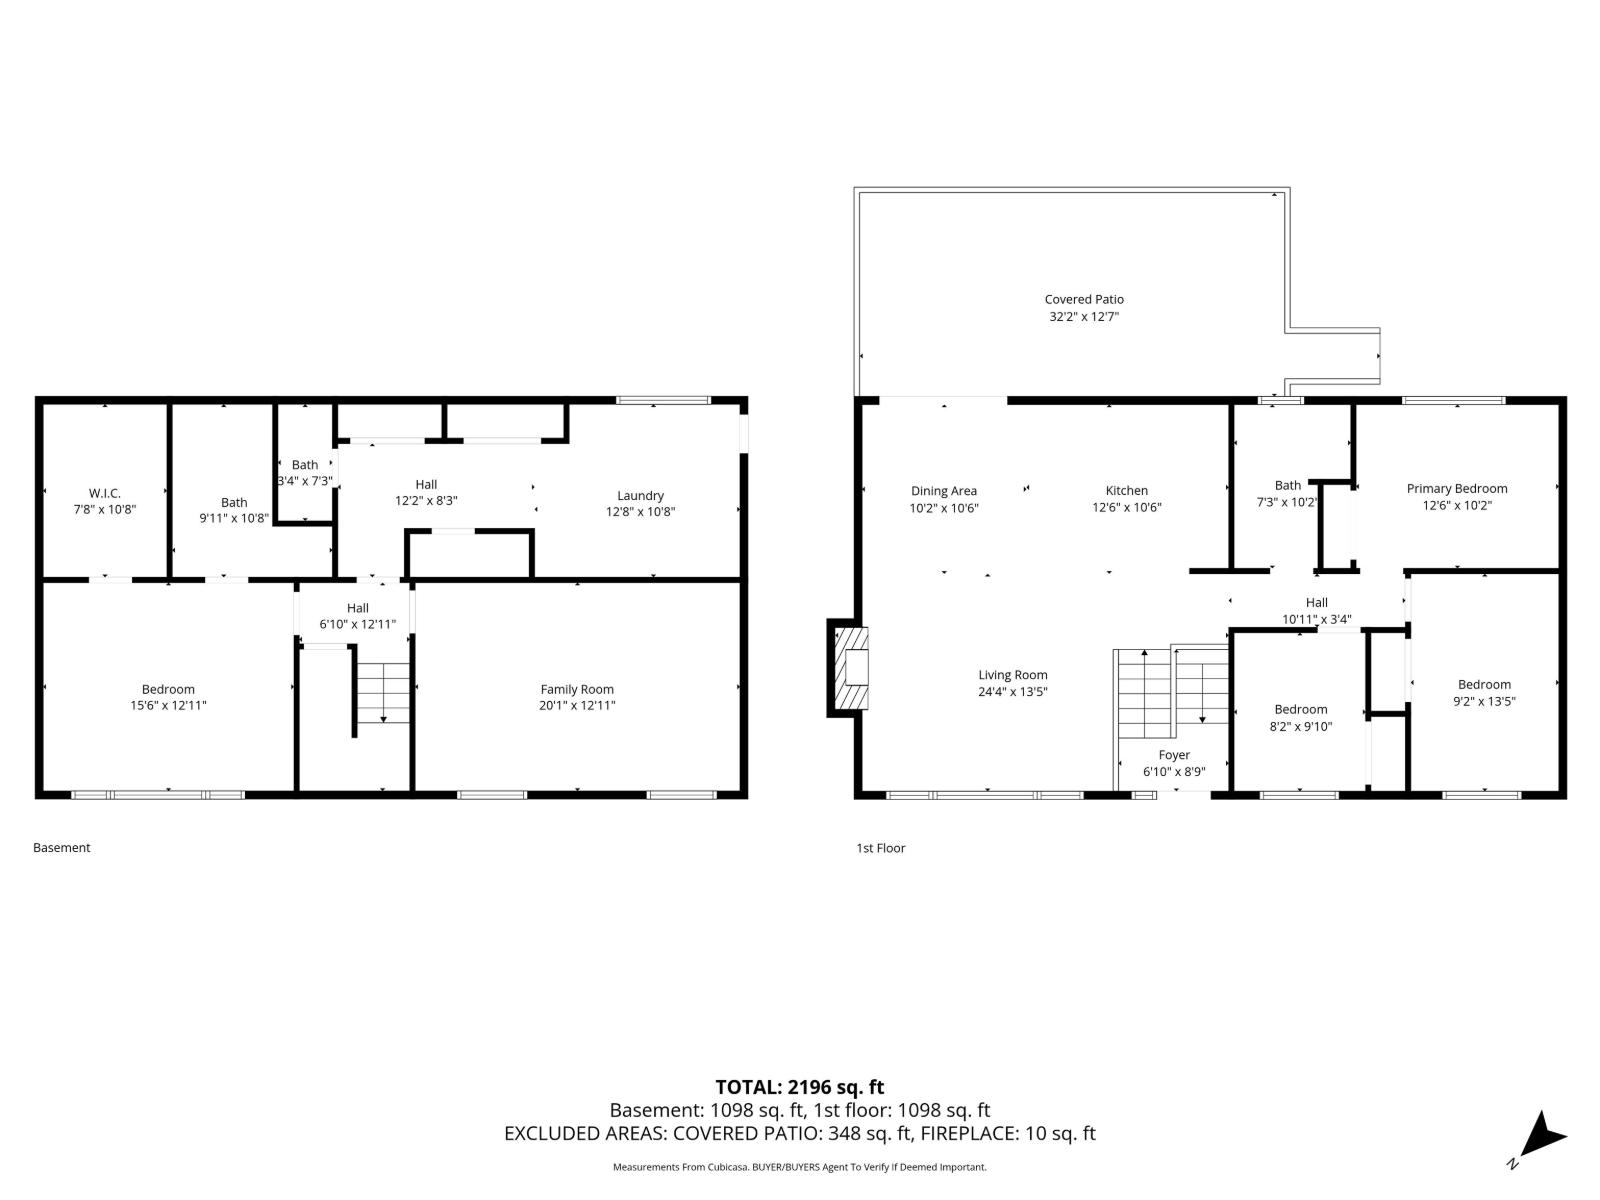
| Size Interior | 2,196 Ft2 |
| Type | House |
| Garage | 1 |
| Acreage | No |
| Size Depth | 95 Ft |
| Size Frontage | 89 Ft |
| Size Irregular | 8500 |
| Size Total | 8500 Sqft |
| Size Total Text | 8500 Sqft |
| Level | Type | Length | Width | Dimensions |
|---|---|---|---|---|
| Basement | Primary Bedroom | 15 ft ,6 in | 12 ft ,11 in | 15 ft ,6 in x 12 ft ,11 in |
| Basement | Bedroom 5 | 20 ft ,1 in | 12 ft ,11 in | 20 ft ,1 in x 12 ft ,11 in |
| Basement | Recreational, Games Room | 20 ft | 13 ft | 20 ft x 13 ft |
| Lower Level | Other | 7 ft ,8 in | 10 ft ,8 in | 7 ft ,8 in x 10 ft ,8 in |
| Main Level | Living Room | 24 ft ,4 in | 13 ft ,5 in | 24 ft ,4 in x 13 ft ,5 in |
| Main Level | Dining Room | 10 ft ,2 in | 10 ft ,6 in | 10 ft ,2 in x 10 ft ,6 in |
| Main Level | Kitchen | 12 ft ,6 in | 10 ft ,6 in | 12 ft ,6 in x 10 ft ,6 in |
| Main Level | Bedroom 2 | 8 ft ,2 in | 9 ft ,10 in | 8 ft ,2 in x 9 ft ,10 in |
| Main Level | Bedroom 3 | 9 ft ,2 in | 13 ft ,5 in | 9 ft ,2 in x 13 ft ,5 in |
| Main Level | Bedroom 4 | 12 ft ,6 in | 10 ft ,2 in | 12 ft ,6 in x 10 ft ,2 in |
https://www.realtor.ca/real-estate/30341646/46520-elliott-avenue-fairfield-island-chilliwack
Contact us for more information
Daniel Delowsky

(604) 846-7355
(604) 846-7356
www.creeksiderealtyltd.c21.ca/

The trademarks REALTOR®, REALTORS®, and the REALTOR® logo are controlled by The Canadian Real Estate Association (CREA) and identify real estate professionals who are members of CREA. The trademarks MLS®, Multiple Listing Service® and the associated logos are owned by The Canadian Real Estate Association (CREA) and identify the quality of services provided by real estate professionals who are members of CREA. The trademark DDF® is owned by The Canadian Real Estate Association (CREA) and identifies CREA's Data Distribution Facility (DDF®)