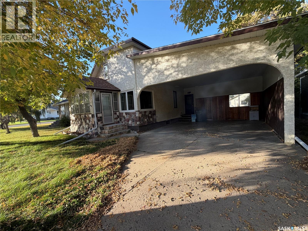
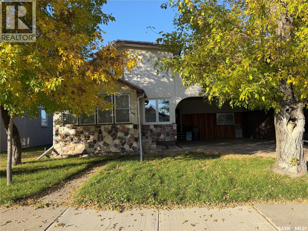
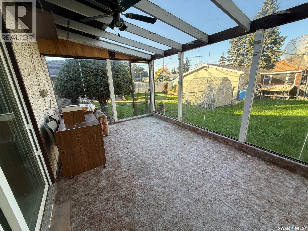
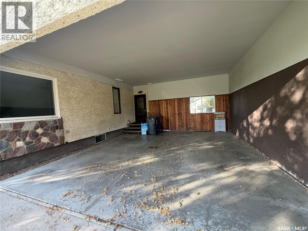
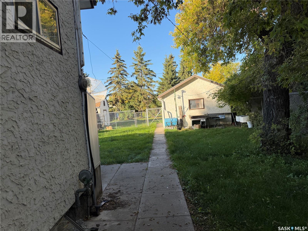
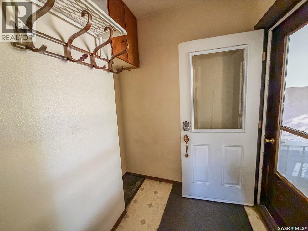
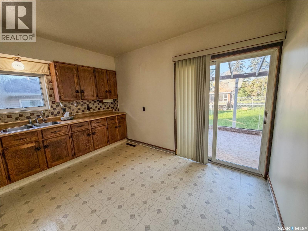
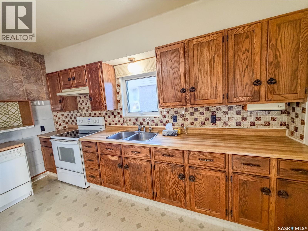
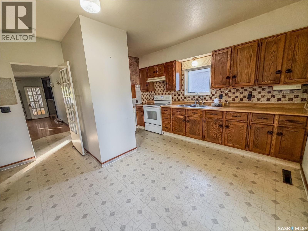
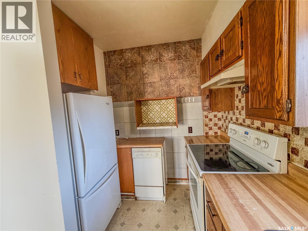
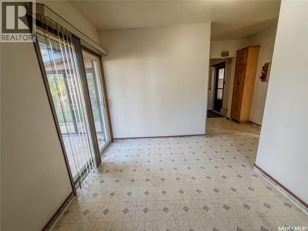
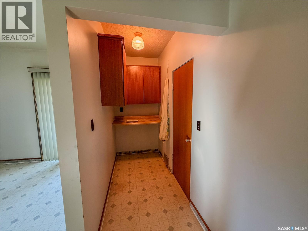
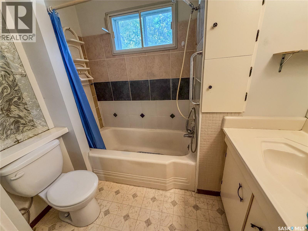
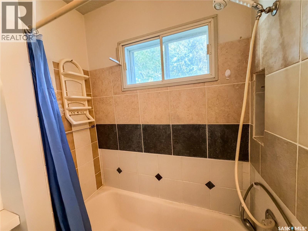
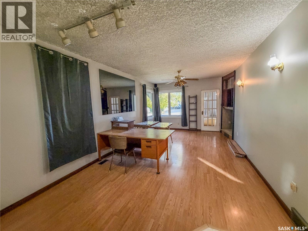
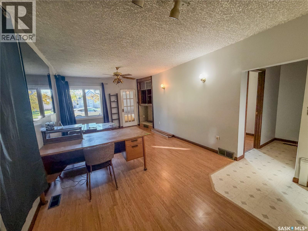
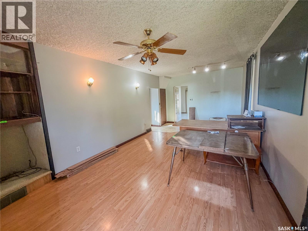
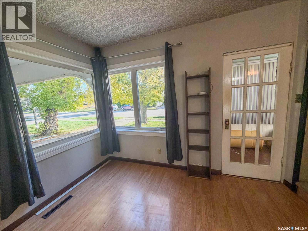
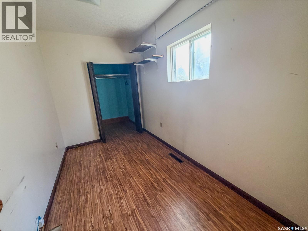
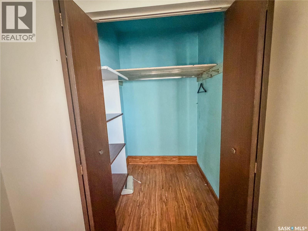
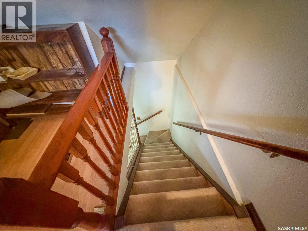
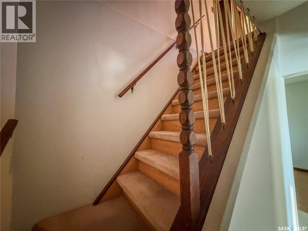
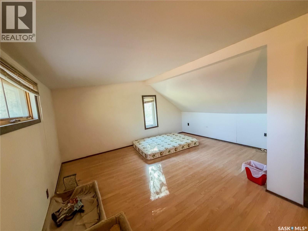
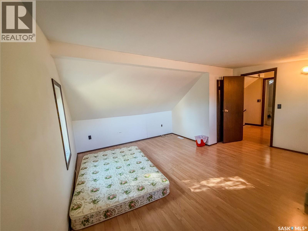
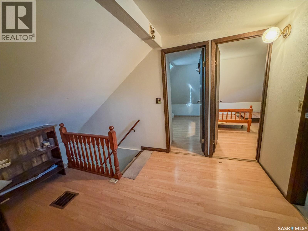
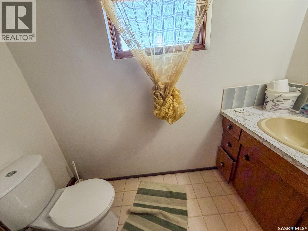
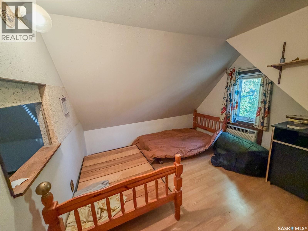
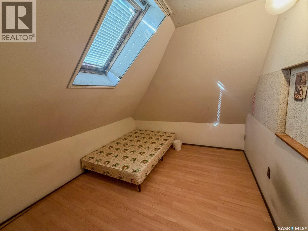
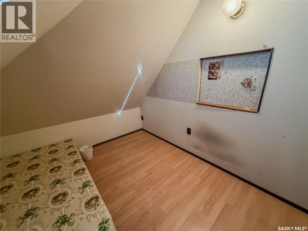
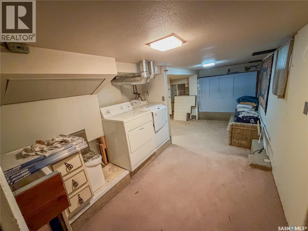
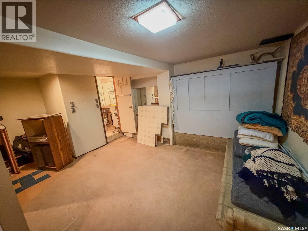
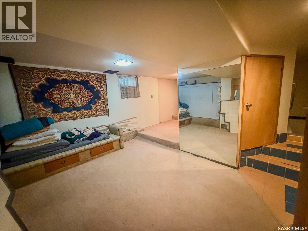
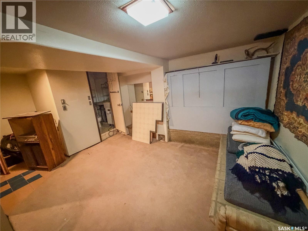
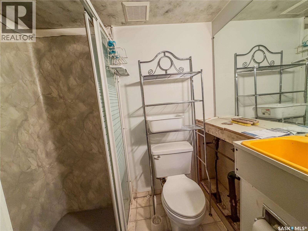
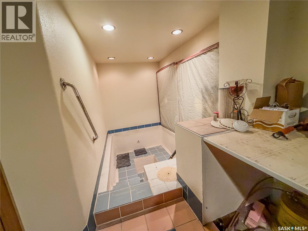
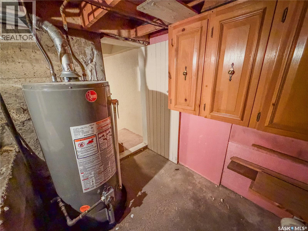
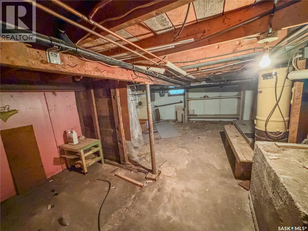
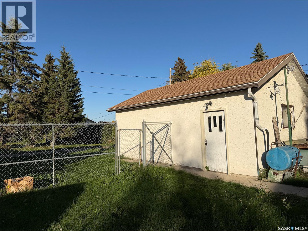
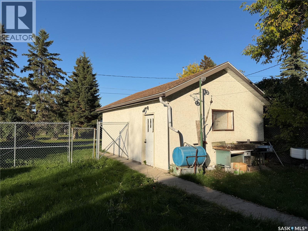
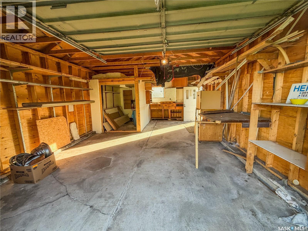
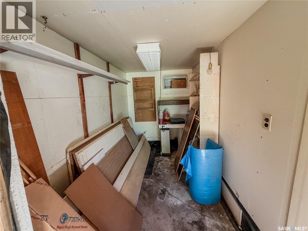
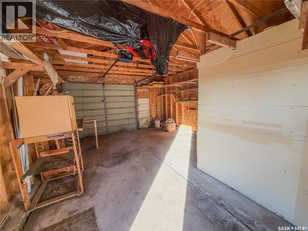
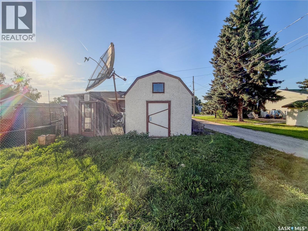
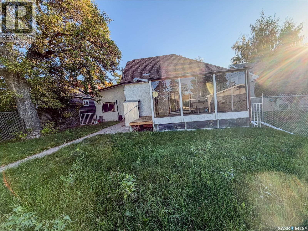
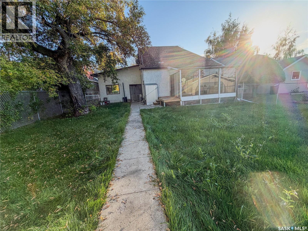
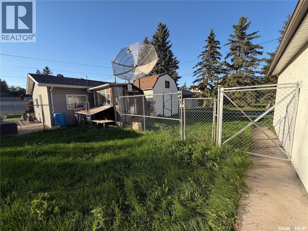
There’s something special about a home that has been owned and loved by the same family for 50 years! Filled with decades of memories, this well-cared-for 1,280 sq. ft. home offers 4 bedrooms, 3 bathrooms and plenty of space for its next owners to make it their own. The main floor offers a practical and comfortable layout, including a bedroom and full 4-piece bathroom—a great feature for anyone looking for main-floor living options. The spacious living room provides plenty of room to gather, while the good-sized kitchen and dining area are ready for everyday meals and family celebrations. Just off the kitchen, patio doors lead to a wonderful 10’ x 15’ sunroom. Whether you enjoy your morning coffee here, curl up with a book, or simply relax and enjoy the backyard views, this is sure to become a favorite spot in the home. Upstairs you’ll find three additional bedrooms and a convenient half bathroom, providing a great setup for a growing family, visiting guests, or space for a home office. The basement adds even more usable living space with a finished recreation room featuring a Murphy bed, making it easy to accommodate overnight guests without giving up your everyday living space. A 3-piece bathroom is also located on this level, along with a large storage room offering plenty of space to keep everything organized. Additional features include 100-amp electrical service, an updated hot water tank, updated furnace, and central air conditioning added in 2022. Outside, the fully fenced yard offers privacy and room to enjoy the outdoors, with convenient lane access. Parking and storage are another highlight! The property includes an oversized 16’ x 24’ single detached garage built in 1981, plus a generous 21’ x 24’ attached carport with a concrete driveway. This home is ready to welcome someone new. With its spacious layout, multiple bathrooms, main-floor bedroom, sunroom, finished basement and excellent parking options, there is plenty here to appreciate! Book your tour! (id:44393)
| MLS® Number | SK049523 |
| Property Type | Single Family |
| Features | Treed, Rectangular, Sump Pump |
| Bathroom Total | 3 |
| Bedrooms Total | 4 |
| Appliances | Washer, Refrigerator, Dishwasher, Dryer, Window Coverings, Garage Door Opener Remote(s), Hood Fan, Storage Shed, Stove |
| Basement Development | Finished |
| Basement Type | Full (finished) |
| Constructed Date | 1938 |
| Construction Style Attachment | Detached |
| Cooling Type | Central Air Conditioning |
| Heating Fuel | Natural Gas |
| Heating Type | Forced Air |
| Stories Total | 2 |
| Size Interior | 1,280 Ft2 |
| Type | House |
| Detached Garage | |
| Carport | |
| Parking Space(s) | 4 |
| Acreage | No |
| Fence Type | Fence |
| Landscape Features | Lawn |
| Size Frontage | 50 Ft |
| Size Irregular | 7000.00 |
| Size Total | 7000 Sqft |
| Size Total Text | 7000 Sqft |
| Level | Type | Length | Width | Dimensions |
|---|---|---|---|---|
| Second Level | Primary Bedroom | Measurements not available | ||
| Second Level | 2pc Bathroom | Measurements not available | ||
| Second Level | Bedroom | Measurements not available | ||
| Second Level | Bedroom | Measurements not available | ||
| Basement | Other | Measurements not available | ||
| Basement | Laundry Room | Measurements not available | ||
| Basement | 3pc Bathroom | Measurements not available | ||
| Basement | Other | Measurements not available | ||
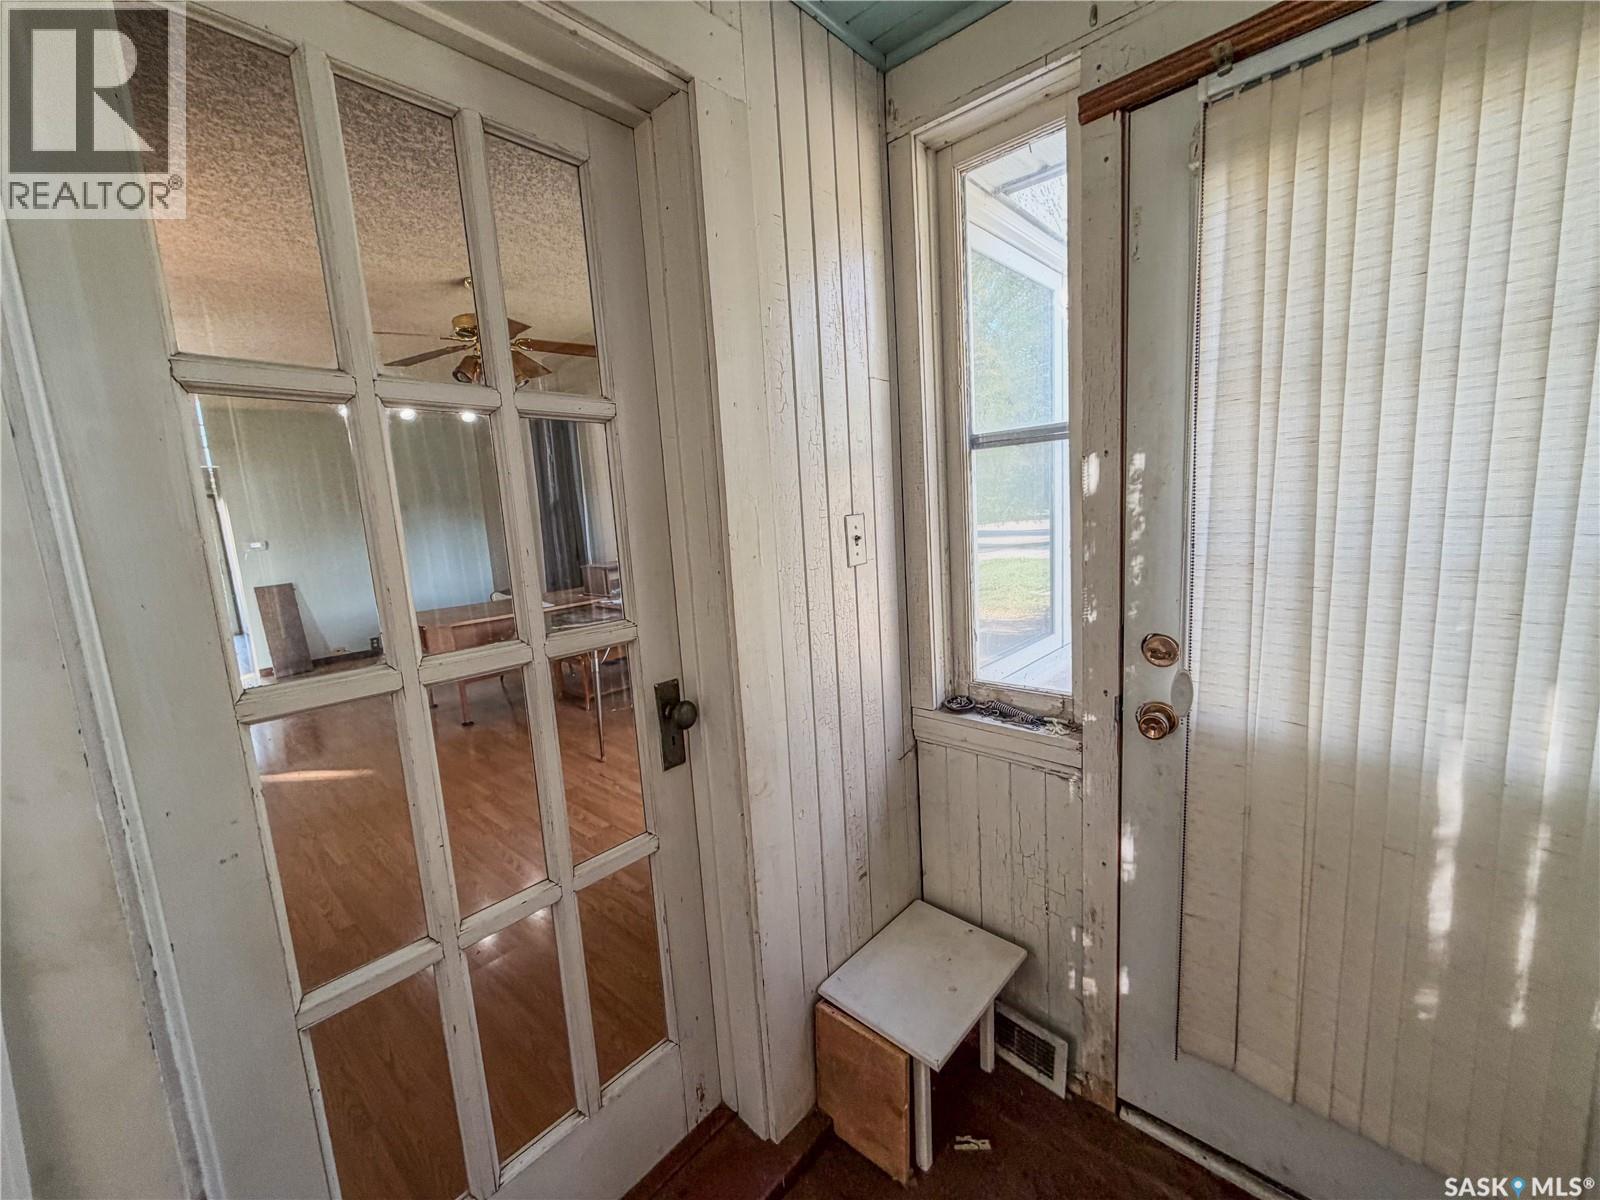
| Main Level | Foyer | Measurements not available | ||
| Main Level | Bedroom | Measurements not available | ||
| Main Level | 4pc Bathroom | Measurements not available | ||
| Main Level | Kitchen/dining Room | Measurements not available | ||
| Main Level | Living Room | Measurements not available | ||
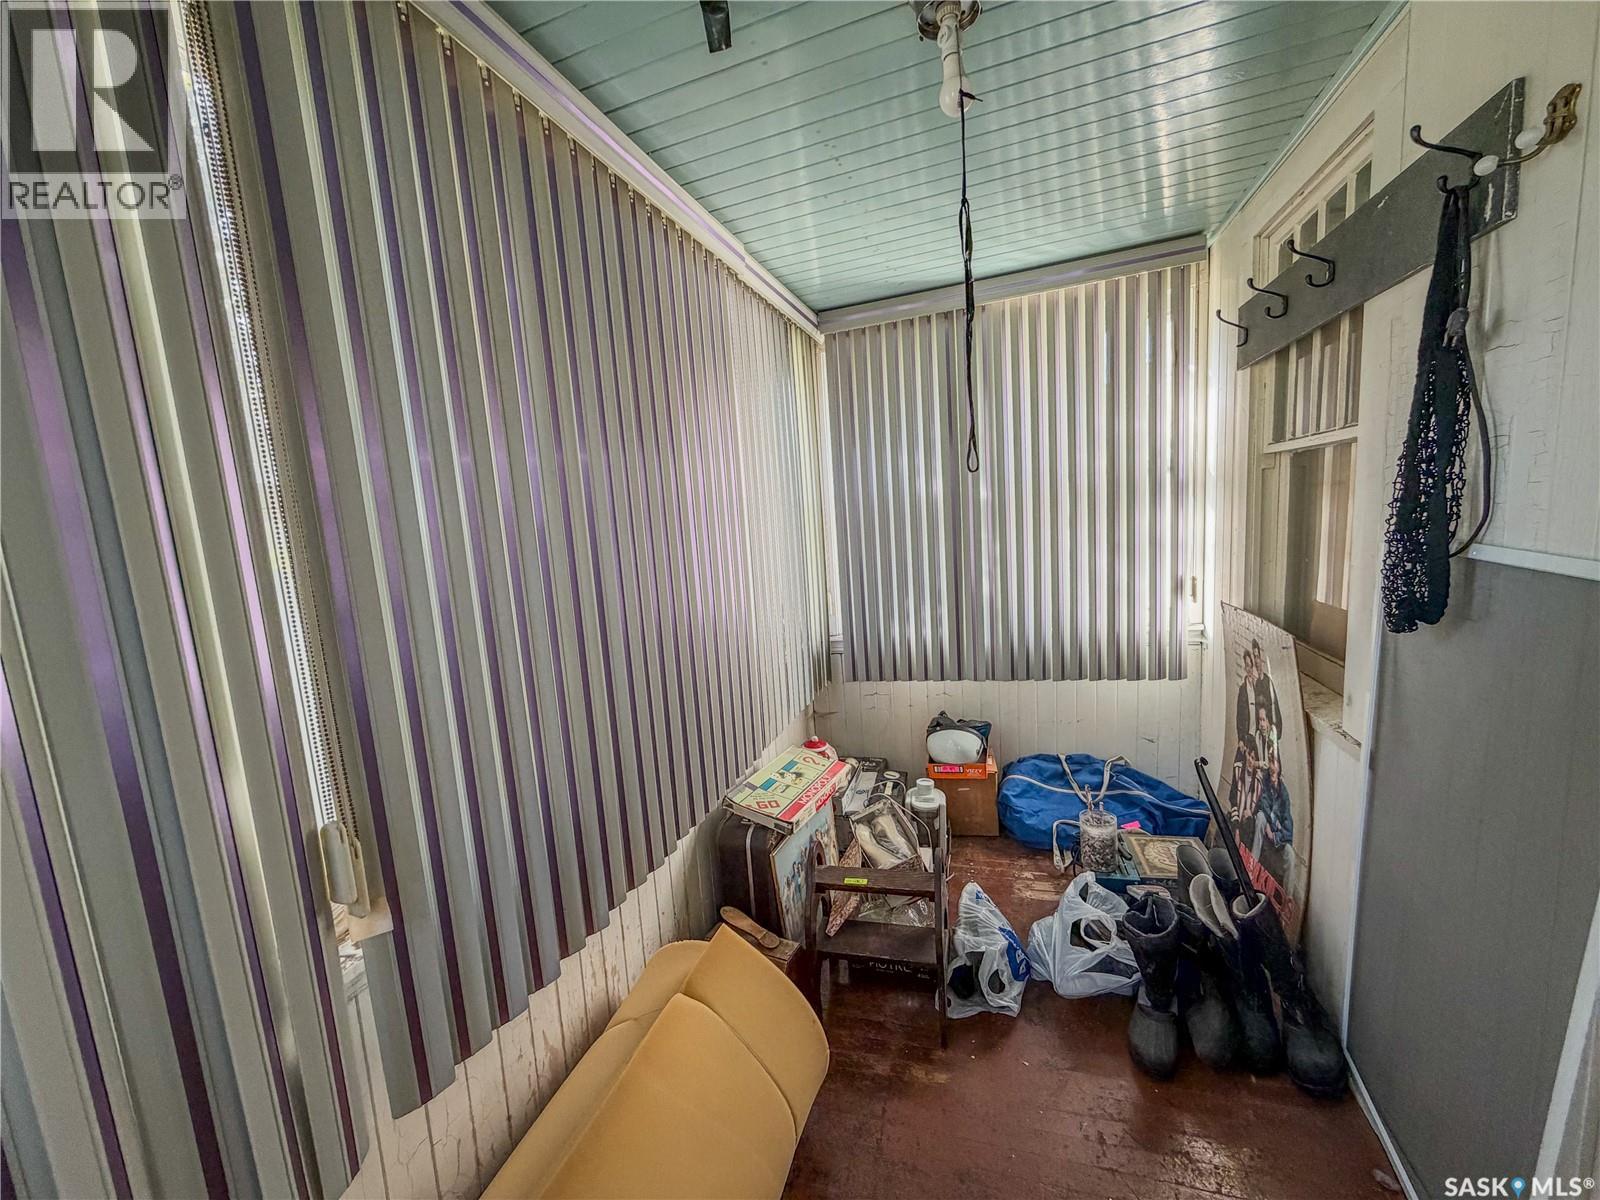
| Main Level | Enclosed Porch | 11 ft ,5 in | 11 ft ,5 in x Measurements not available | |
| Main Level | Sunroom | Measurements not available |
https://www.realtor.ca/real-estate/30326455/466-6th-avenue-w-melville
Contact us for more information
Roxanne Mcnabb
Salesperson
(306) 359-1900

The trademarks REALTOR®, REALTORS®, and the REALTOR® logo are controlled by The Canadian Real Estate Association (CREA) and identify real estate professionals who are members of CREA. The trademarks MLS®, Multiple Listing Service® and the associated logos are owned by The Canadian Real Estate Association (CREA) and identify the quality of services provided by real estate professionals who are members of CREA. The trademark DDF® is owned by The Canadian Real Estate Association (CREA) and identifies CREA's Data Distribution Facility (DDF®)