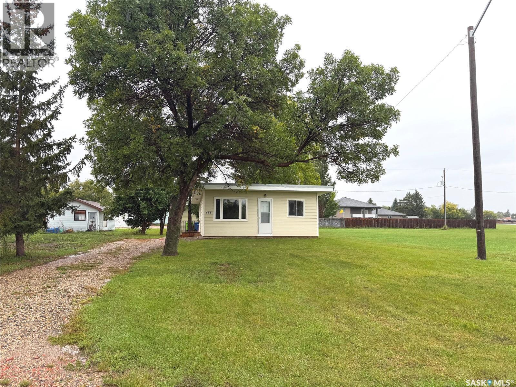
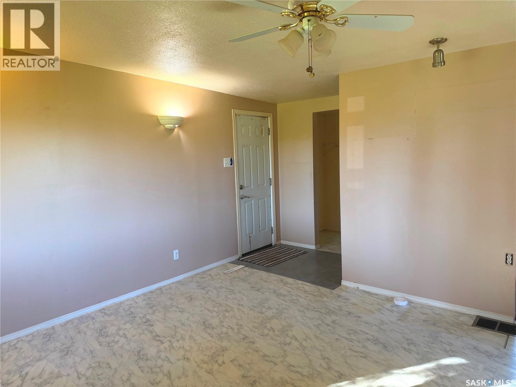
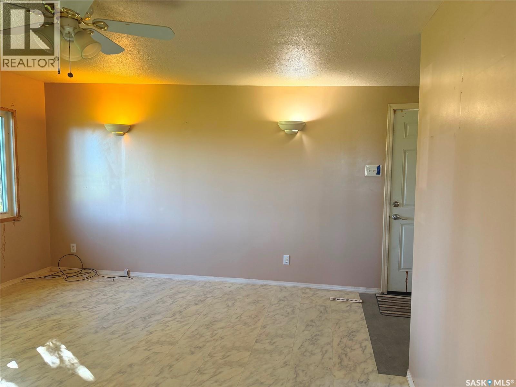
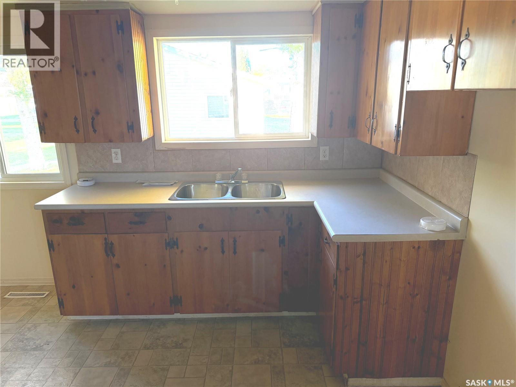
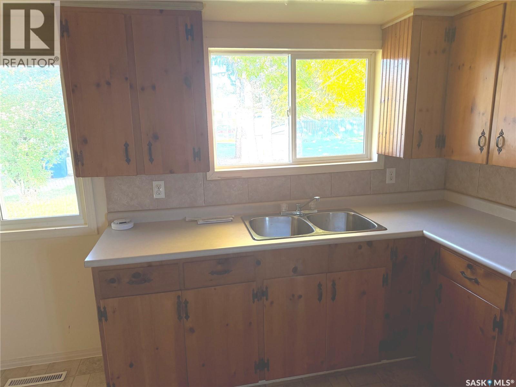
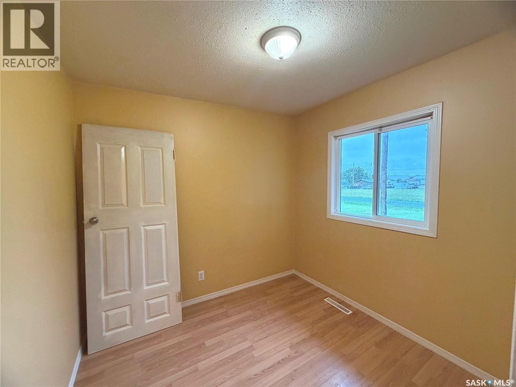
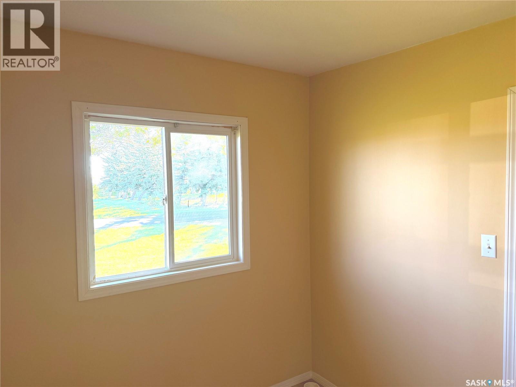
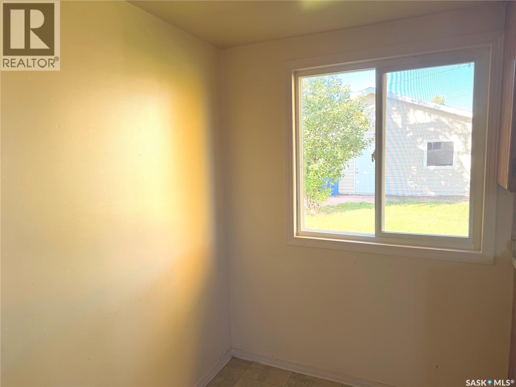
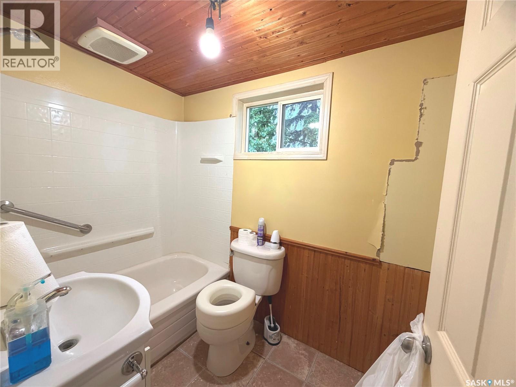
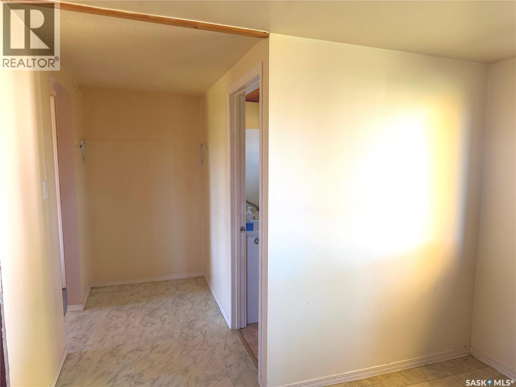
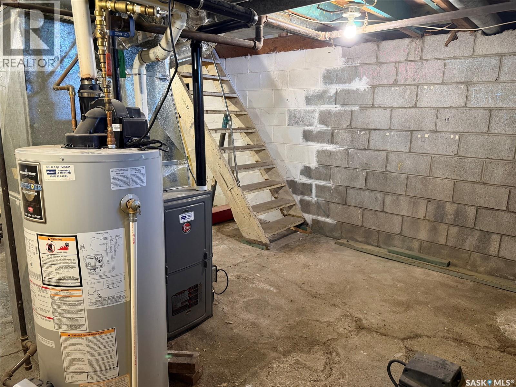
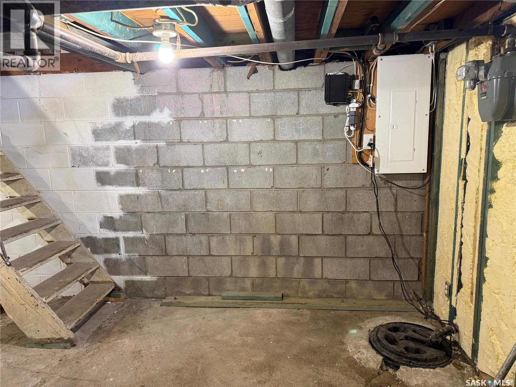
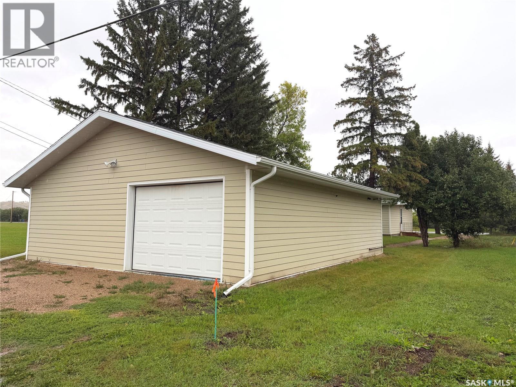
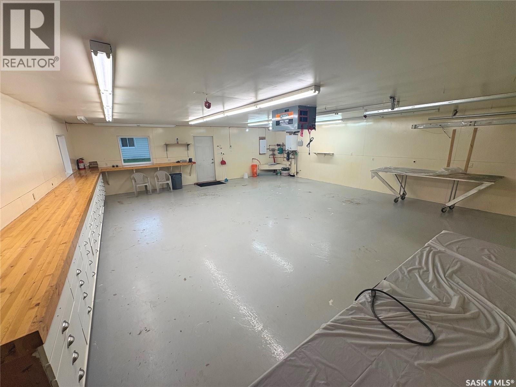
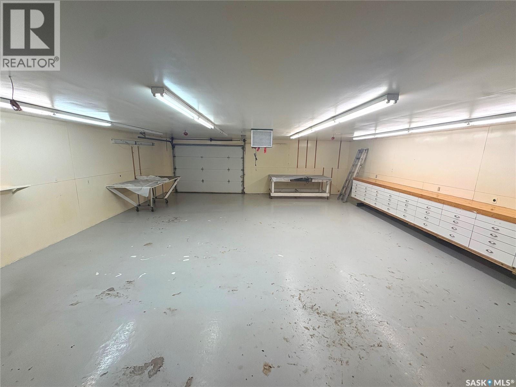
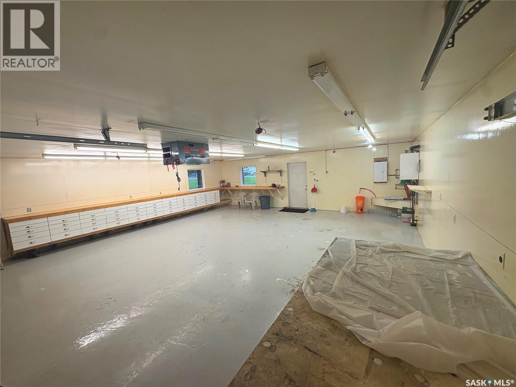
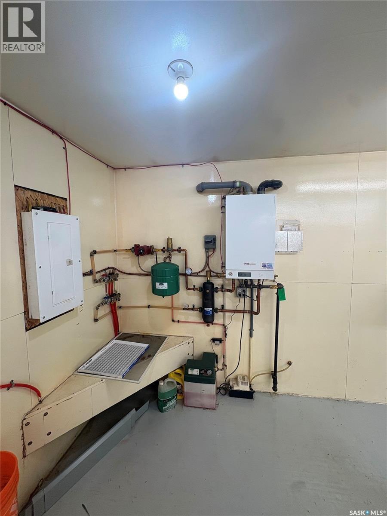
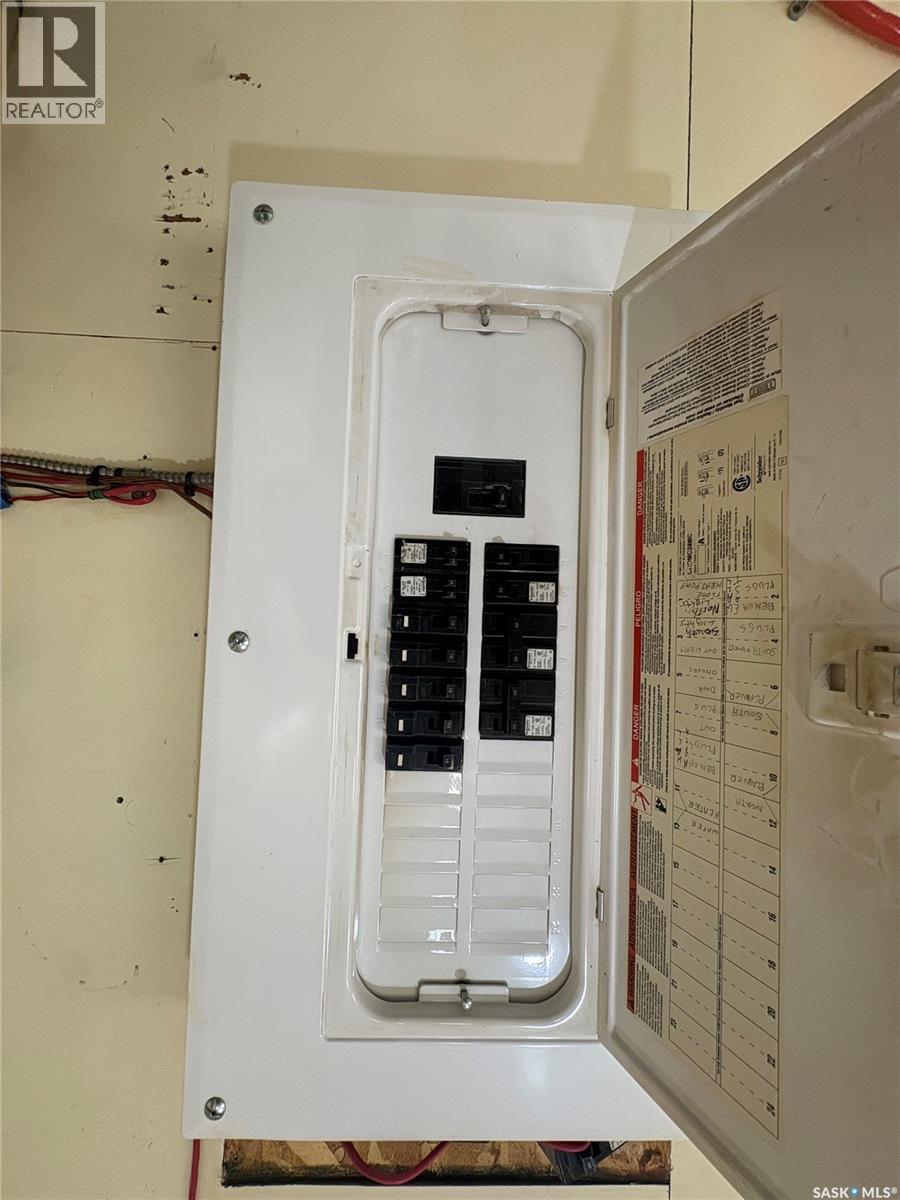
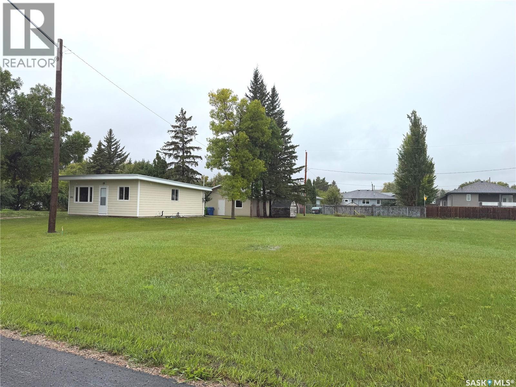
Welcome to 466 Okanese Ave S! This 630 sq. ft. home offers 2 bedrooms and 1 bathroom, making it an excellent opportunity for first-time home buyers, downsizers, or investors looking for a great income property. Numerous important upgrades have already been completed, including a metal roof, newer windows, high-efficiency furnace, and upgraded electrical panel. The property also features a spacious 28' x 32' detached garage, built in 2017, complete with in-floor heat and an impressive wall of custom shelving with heavy-duty drawers—perfect for tools, hobbies, and plenty of storage. A practical home with valuable updates and an exceptional garage, call today to schedule your personal viewing. (id:44393)
| MLS® Number | SK048444 |
| Property Type | Single Family |
| Features | Rectangular, Sump Pump |
| Bathroom Total | 1 |
| Bedrooms Total | 2 |
| Appliances | Storage Shed |
| Architectural Style | Bungalow |
| Basement Development | Unfinished |
| Basement Type | Partial (unfinished) |
| Constructed Date | 1962 |
| Construction Style Attachment | Detached |
| Heating Fuel | Natural Gas |
| Heating Type | Forced Air |
| Stories Total | 1 |
| Size Interior | 630 Ft2 |
| Type | House |
| Detached Garage | |
| Gravel | |
| Heated Garage | |
| Parking Space(s) | 5 |
| Acreage | No |
| Landscape Features | Lawn |
| Size Frontage | 50 Ft |
| Size Irregular | 7000.00 |
| Size Total | 7000 Sqft |
| Size Total Text | 7000 Sqft |
| Level | Type | Length | Width | Dimensions |
|---|---|---|---|---|
| Main Level | Kitchen | 13 ft ,5 in | 9 ft ,7 in | 13 ft ,5 in x 9 ft ,7 in |
| Main Level | Bedroom | 7 ft ,10 in | 8 ft ,6 in | 7 ft ,10 in x 8 ft ,6 in |
| Main Level | 4pc Bathroom | 7 ft ,6 in | 4 ft ,11 in | 7 ft ,6 in x 4 ft ,11 in |
| Main Level | Living Room | 13 ft ,2 in | 13 ft ,10 in | 13 ft ,2 in x 13 ft ,10 in |
| Main Level | Bedroom | 9 ft ,5 in | 7 ft ,8 in | 9 ft ,5 in x 7 ft ,8 in |
https://www.realtor.ca/real-estate/30277446/466-okanese-avenue-s-fort-quappelle
Contact us for more information
John Mcnally
Broker
(306) 332-6688
(306) 332-6601

The trademarks REALTOR®, REALTORS®, and the REALTOR® logo are controlled by The Canadian Real Estate Association (CREA) and identify real estate professionals who are members of CREA. The trademarks MLS®, Multiple Listing Service® and the associated logos are owned by The Canadian Real Estate Association (CREA) and identify the quality of services provided by real estate professionals who are members of CREA. The trademark DDF® is owned by The Canadian Real Estate Association (CREA) and identifies CREA's Data Distribution Facility (DDF®)