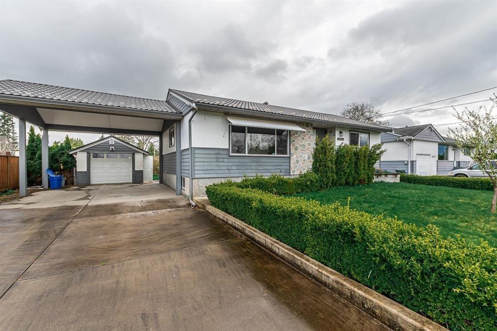
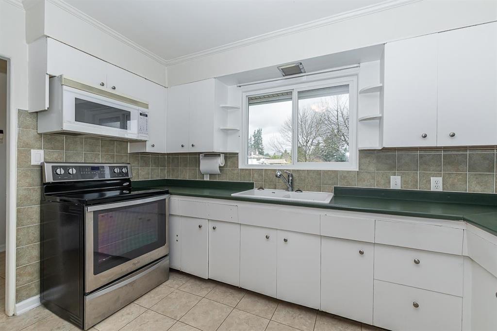
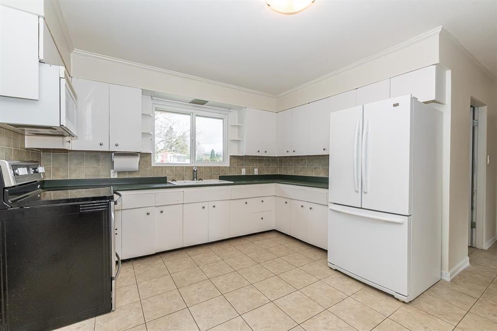
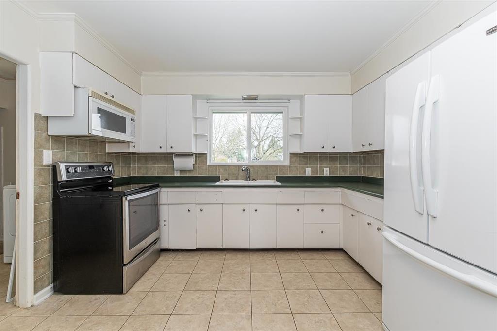
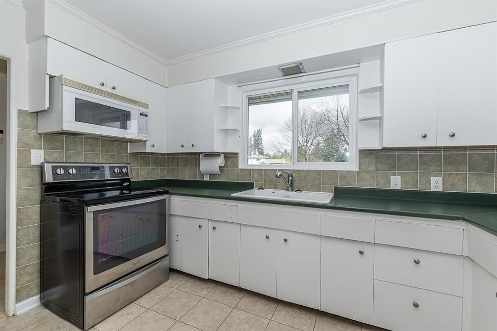
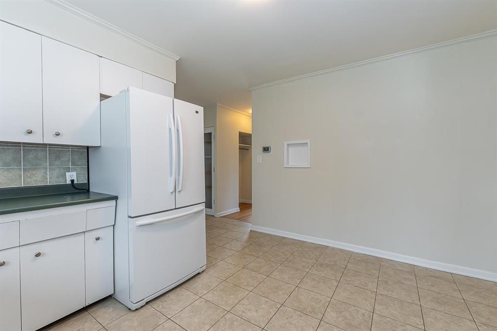
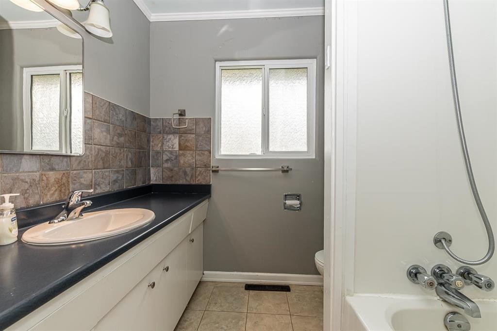
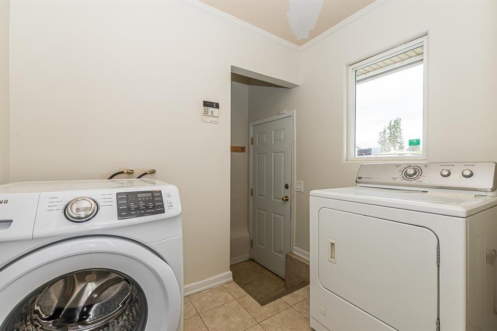
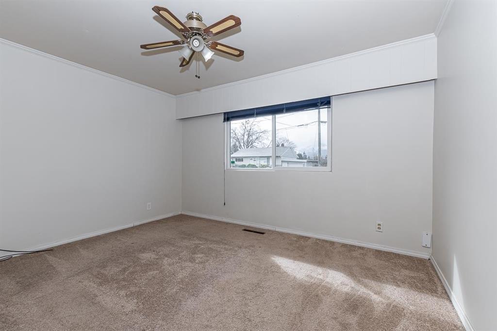
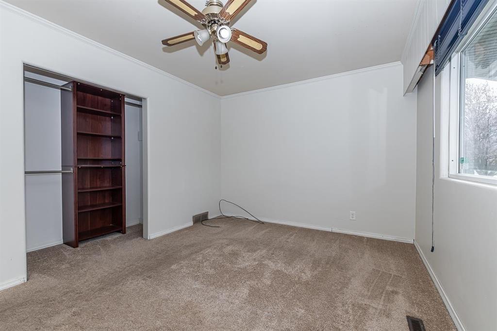
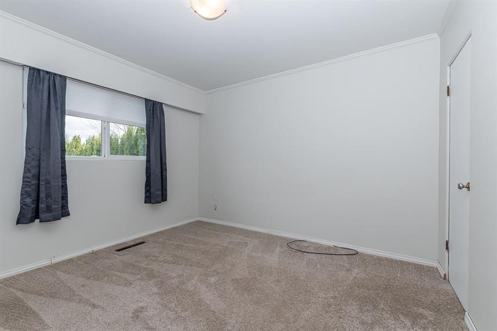
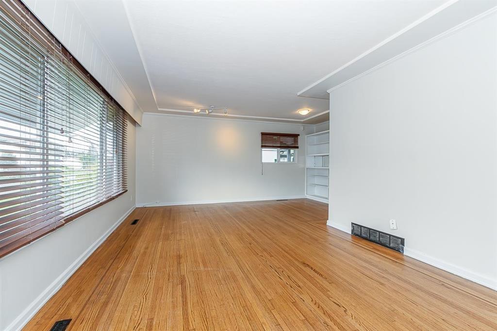
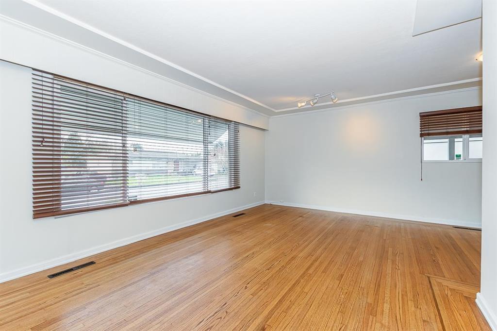
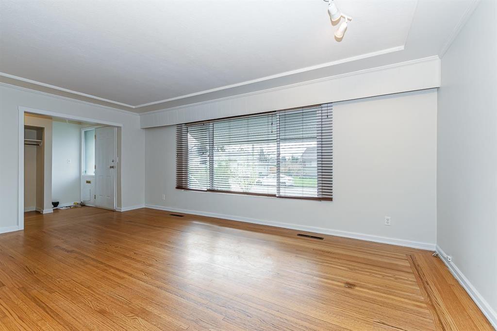
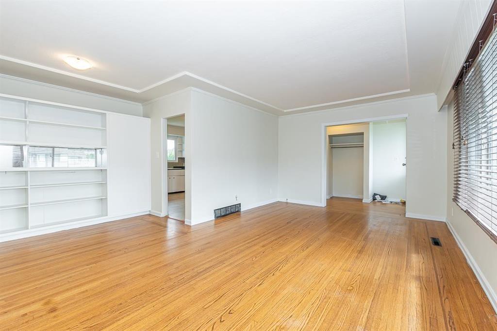
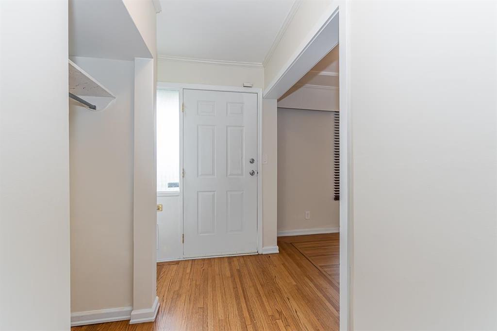
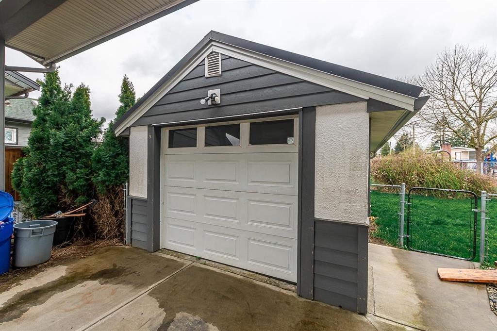
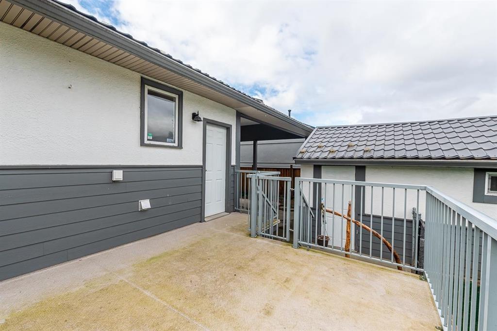
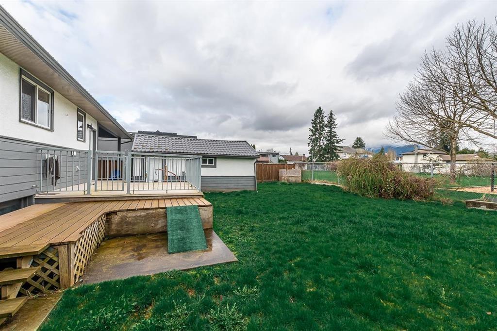
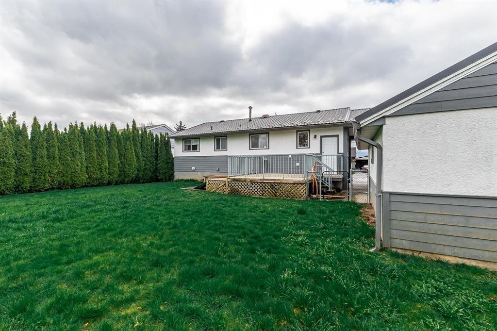
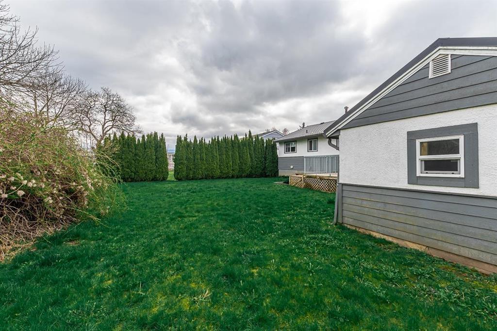
Here in the heart of Chilliwack, we have a beautiful family home with 3 beds 1 bath, backing onto Johnson Park. Close to all amenities, schools, parks, shopping and transit. A great investment property situated on a large lot with development potential. Easily suitable with separate entrance. Separate insulated detached carport, with a single car garage situated just behind. Call today for your own private viewing! * PREC - Personal Real Estate Corporation (id:44393)
| MLS® Number | R3167853 |
| Property Type | Single Family |
| View Type | Mountain View, Valley View, View (panoramic) |
| Bathroom Total | 1 |
| Bedrooms Total | 3 |
| Architectural Style | Ranch |
| Basement Development | Finished |
| Basement Type | Full (finished) |
| Constructed Date | 1958 |
| Construction Style Attachment | Detached |
| Heating Fuel | Natural Gas |
| Heating Type | Forced Air |
| Stories Total | 2 |
| Size Interior | 1,534 Ft2 |
| Type | House |
| Garage | 1 |
| R V |
| Acreage | No |
| Size Depth | 103 Ft |
| Size Frontage | 70 Ft |
| Size Irregular | 7013 |
| Size Total | 7013 Sqft |
| Size Total Text | 7013 Sqft |
| Level | Type | Length | Width | Dimensions |
|---|---|---|---|---|
| Basement | Bedroom 3 | 12 ft | 10 ft | 12 ft x 10 ft |
| Basement | Recreational, Games Room | 18 ft | 10 ft | 18 ft x 10 ft |
| Main Level | Kitchen | 13 ft | 11 ft ,5 in | 13 ft x 11 ft ,5 in |
| Main Level | Living Room | 19 ft | 11 ft ,5 in | 19 ft x 11 ft ,5 in |
| Main Level | Laundry Room | 5 ft ,5 in | 7 ft ,5 in | 5 ft ,5 in x 7 ft ,5 in |
| Main Level | Primary Bedroom | 13 ft | 10 ft ,5 in | 13 ft x 10 ft ,5 in |
| Main Level | Bedroom 2 | 11 ft ,5 in | 10 ft | 11 ft ,5 in x 10 ft |
https://www.realtor.ca/real-estate/30316851/46615-fraser-avenue-chilliwack-proper-east-chilliwack
Contact us for more information
Jason Sandhu
PREC - Jason Sandhu & Associates
(604) 398-8871
(604) 398-8891
www.pathwayexecutives.com/

The trademarks REALTOR®, REALTORS®, and the REALTOR® logo are controlled by The Canadian Real Estate Association (CREA) and identify real estate professionals who are members of CREA. The trademarks MLS®, Multiple Listing Service® and the associated logos are owned by The Canadian Real Estate Association (CREA) and identify the quality of services provided by real estate professionals who are members of CREA. The trademark DDF® is owned by The Canadian Real Estate Association (CREA) and identifies CREA's Data Distribution Facility (DDF®)