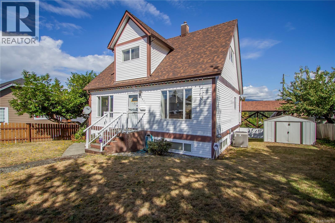
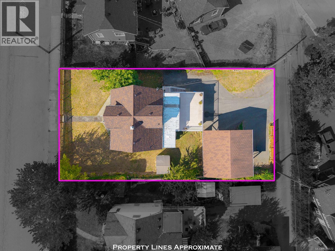
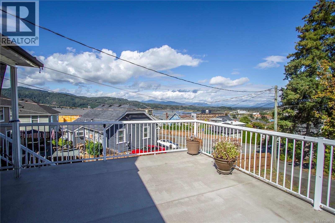
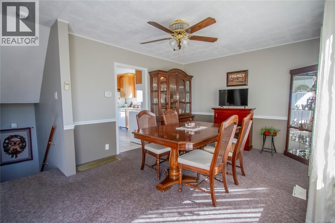
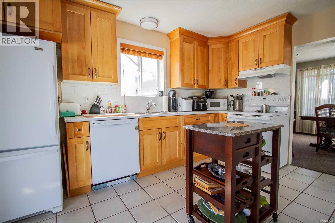
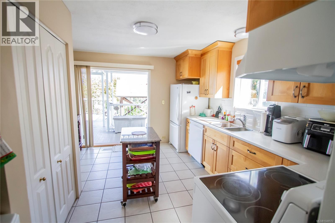
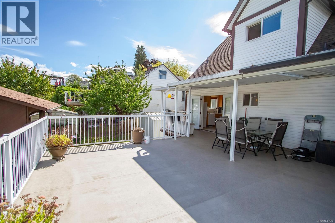
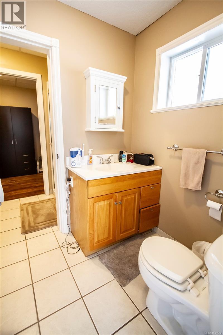
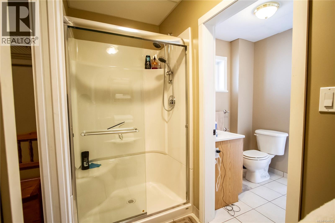
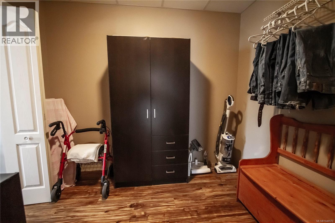
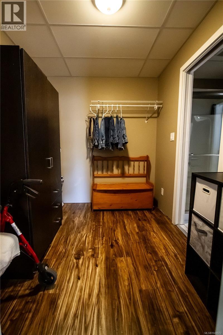
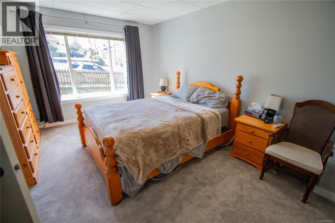
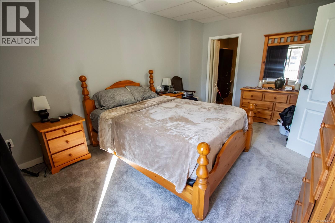
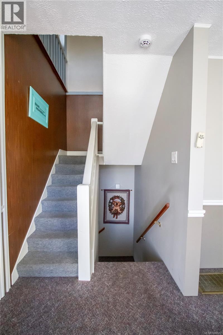
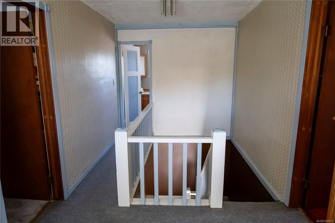
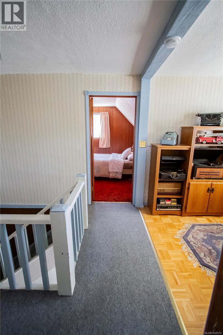
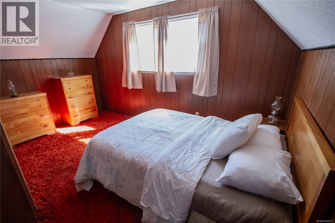
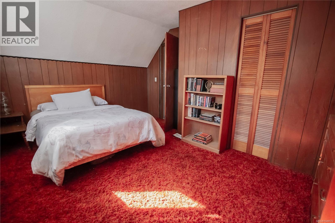
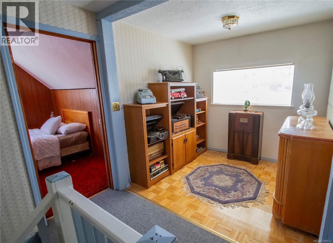
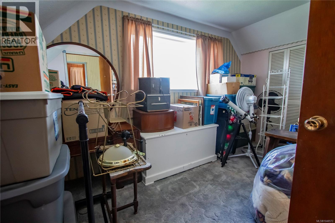
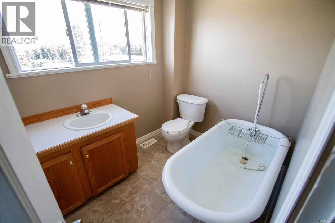
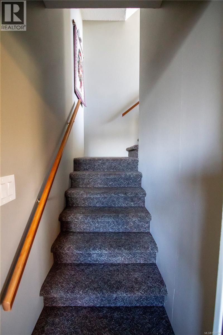
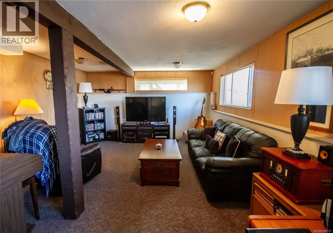
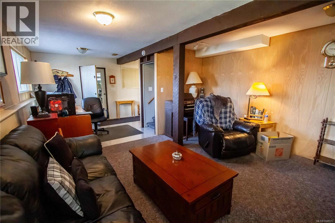
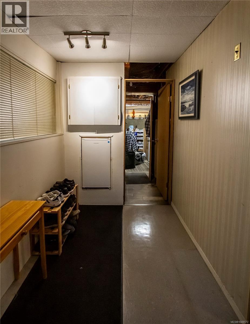
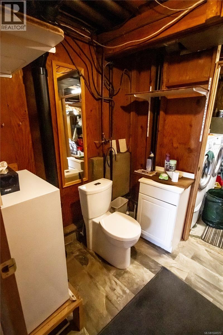
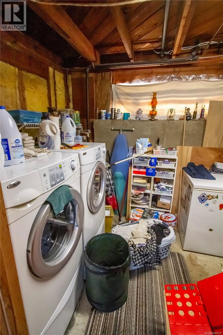
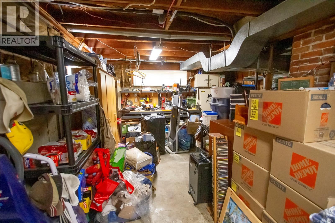
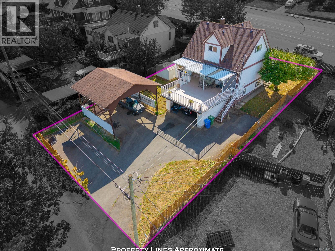
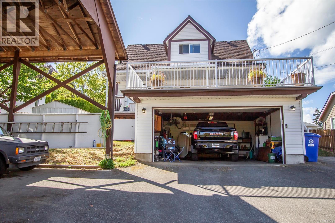
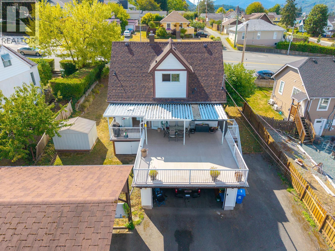
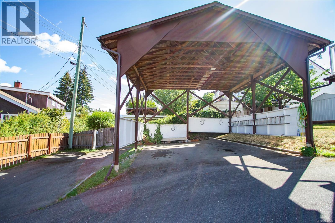
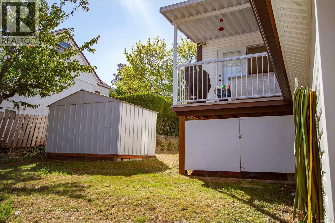
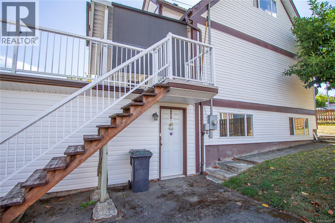
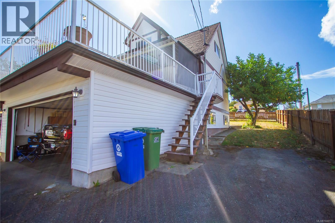
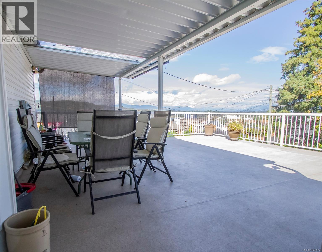
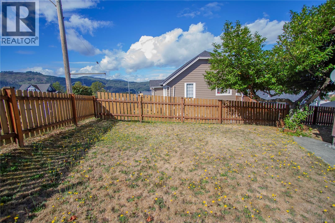
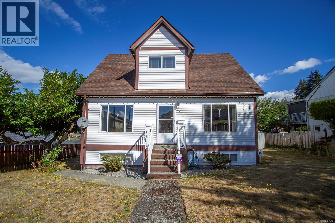
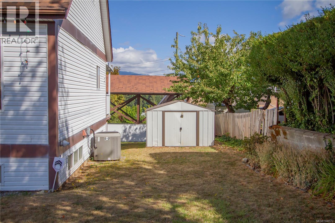
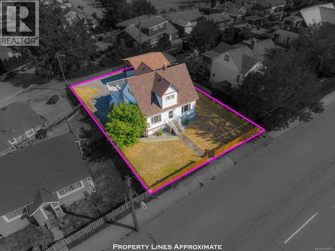
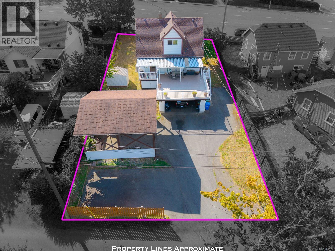
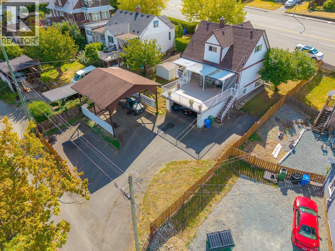
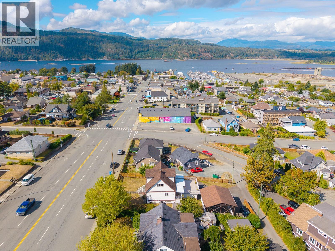
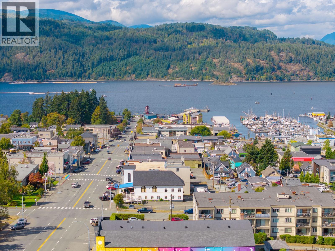
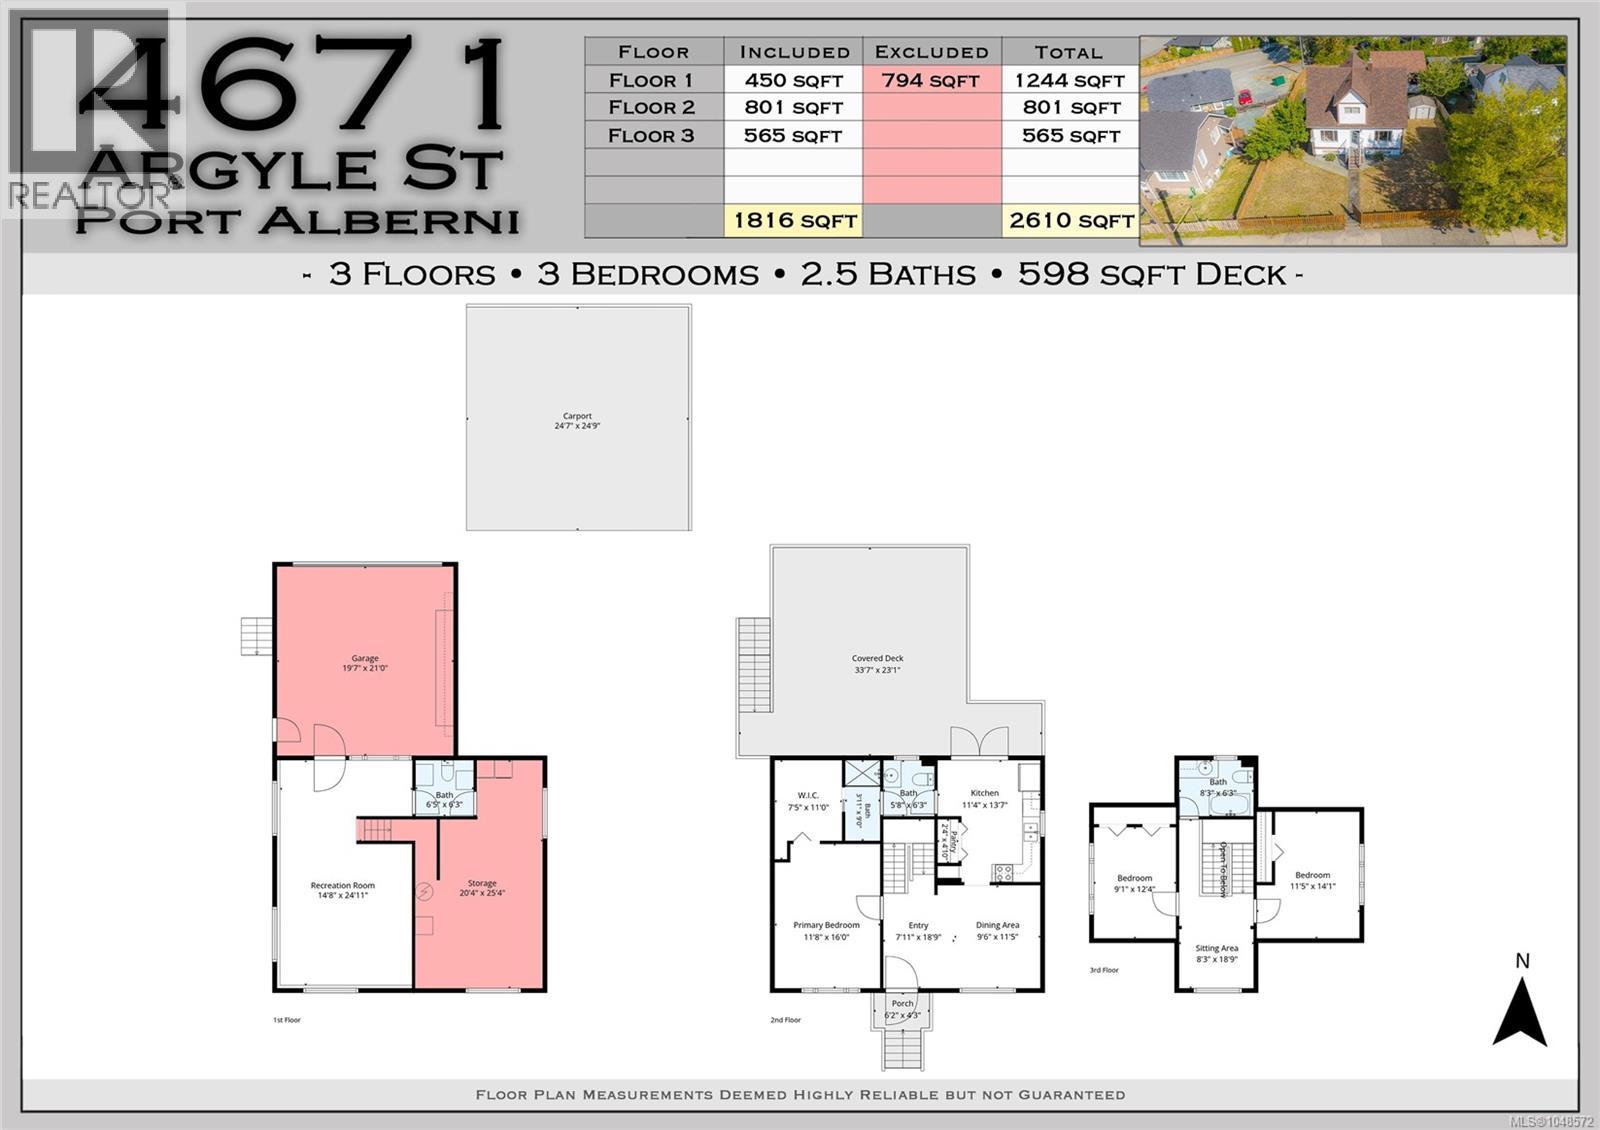
Some homes make you pause—and this one makes you look twice. With stunning views of the Alberni Inlet and a location near the revitalized Harbour Quay, this three-level character home blends timeless personality with the big-ticket upgrades already completed: roof, windows, plumbing, heating and cooling, plus a 200-amp electrical panel. The 3-bed, 3 -bath layout features a main-floor primary bedroom with a walk-in closet and ensuite, plus two bedrooms and a full bath upstairs. Downstairs offers a flexible rec/living area, half bath and workshop, with future suite potential through renovation. Outside, the deck is made for summer dinners, morning coffee and sunset unwinding. Set on an 8,500 sq. ft. lot, there’s also an oversized carport, double garage and separate storage. Updated where it counts, full of character where it matters, and positioned near one of Port Alberni’s most exciting evolving areas. (id:44393)
| MLS® Number | 1048572 |
| Property Type | Single Family |
| Neigbourhood | Port Alberni |
| Features | Central Location, Southern Exposure, Rectangular, Marine Oriented |
| Parking Space Total | 5 |
| Plan | Vip197b |
| Structure | Shed |
| View Type | City View, Mountain View, Ocean View, Valley View |
| Bathroom Total | 3 |
| Bedrooms Total | 3 |
| Appliances | Dishwasher, Dryer, Range - Gas, Refrigerator, Washer |
| Architectural Style | Character |
| Constructed Date | 1912 |
| Cooling Type | Air Conditioned |
| Heating Fuel | Natural Gas |
| Heating Type | Forced Air, Heat Pump |
| Size Interior | 1,816 Ft2 |
| Type | House |
| Carport | |
| Garage | |
| Street |
| Access Type | Road Access |
| Acreage | No |
| Size Irregular | 8580 |
| Size Total | 8580 Sqft |
| Size Total Text | 8580 Sqft |
| Zoning Type | Residential |
| Level | Type | Length | Width | Dimensions |
|---|---|---|---|---|
| Second Level | Bedroom | 11'5 x 14'1 | ||
| Second Level | Bedroom | 9'1 x 12'4 | ||
| Second Level | Bathroom | 8'3 x 6'3 | ||
| Lower Level | Bathroom | 6'5 x 6'3 | ||
| Lower Level | Storage | 20'4 x 25'4 | ||
| Lower Level | Recreation Room | 14'8 x 24'11 | ||
| Main Level | Kitchen | 11'4 x 13'7 | ||
| Main Level | Living Room/dining Room | 9'6 x 11'5 | ||
| Main Level | Pantry | 2'4 x 4'10 | ||
| Main Level | Ensuite | 5'8 x 6'3 | ||
| Main Level | Primary Bedroom | 11'8 x 16'0 |
https://www.realtor.ca/real-estate/30231555/4671-argyle-st-port-alberni-port-alberni
Contact us for more information
Nicole Dabney
(888) 828-8447
(888) 828-8447
(855) 624-6900

The trademarks REALTOR®, REALTORS®, and the REALTOR® logo are controlled by The Canadian Real Estate Association (CREA) and identify real estate professionals who are members of CREA. The trademarks MLS®, Multiple Listing Service® and the associated logos are owned by The Canadian Real Estate Association (CREA) and identify the quality of services provided by real estate professionals who are members of CREA. The trademark DDF® is owned by The Canadian Real Estate Association (CREA) and identifies CREA's Data Distribution Facility (DDF®)