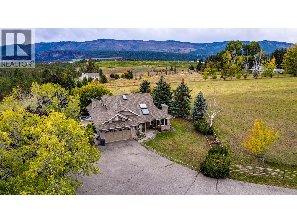
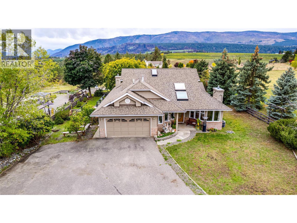
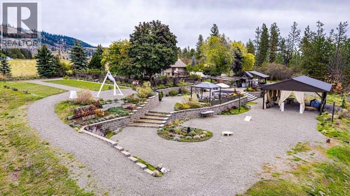
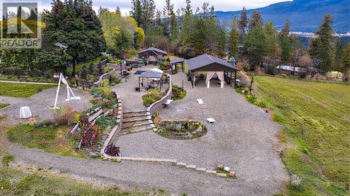
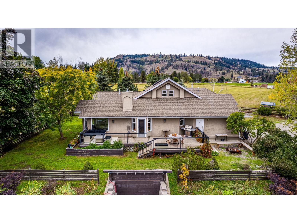
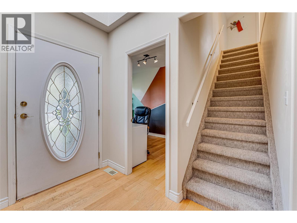
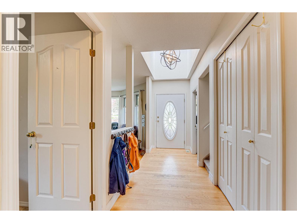
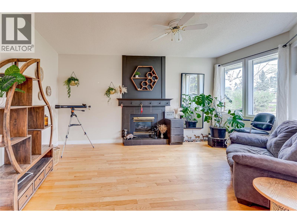
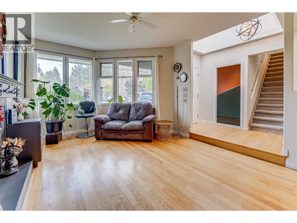
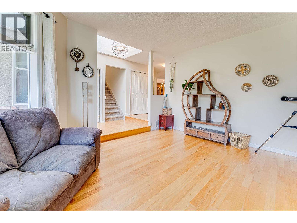
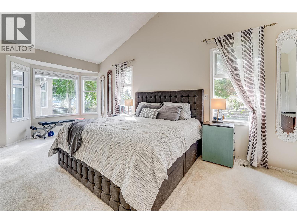
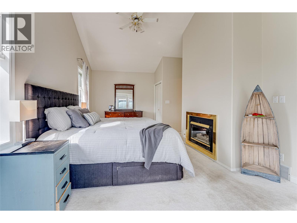
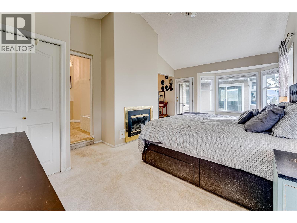
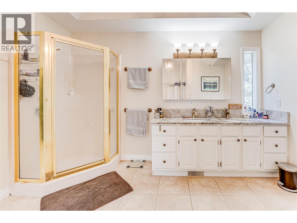
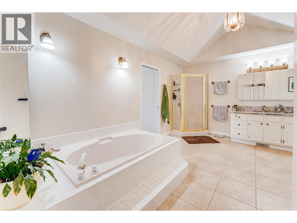
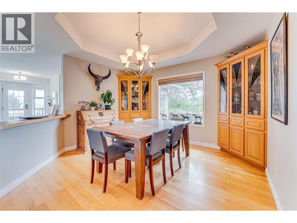
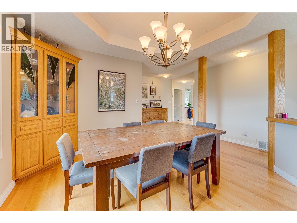
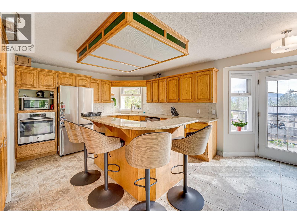
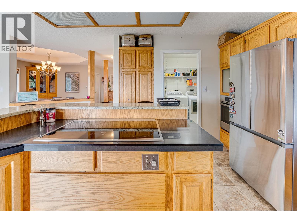
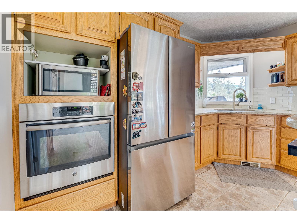
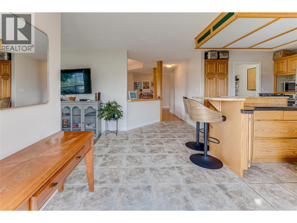
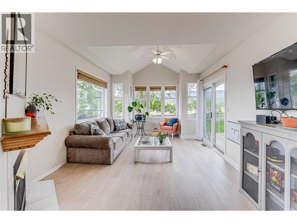
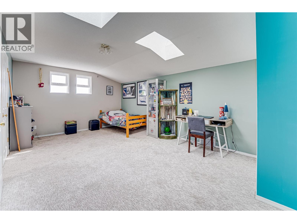
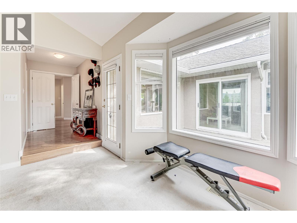
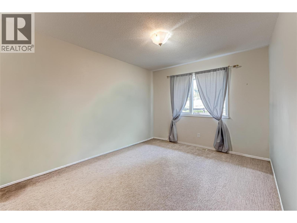
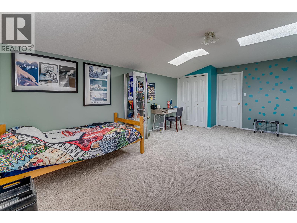
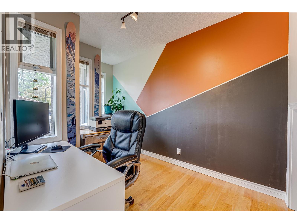
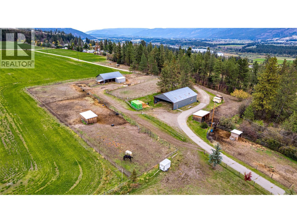
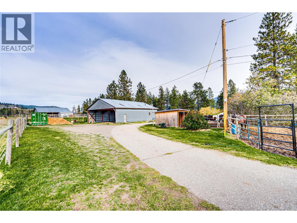
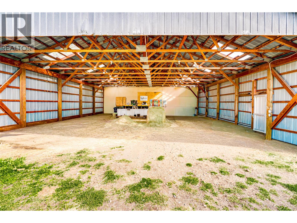
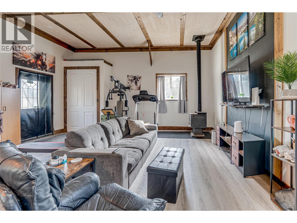
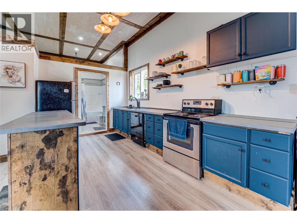
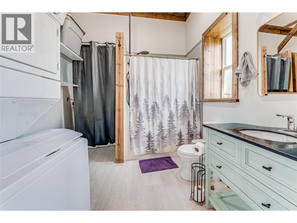
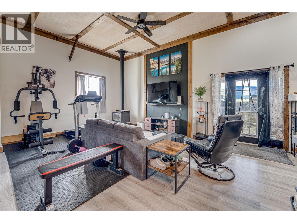
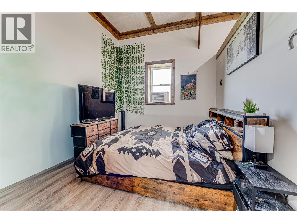
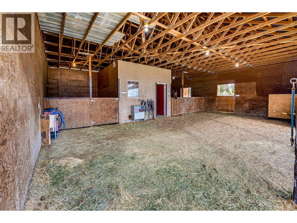
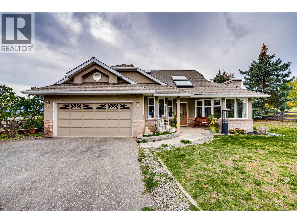
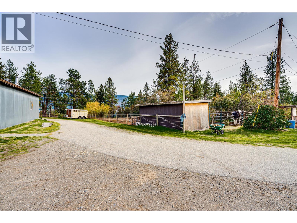
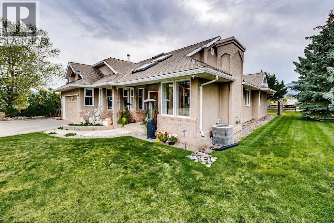
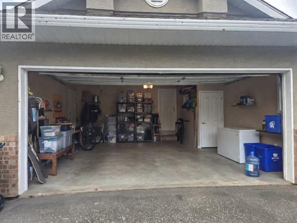
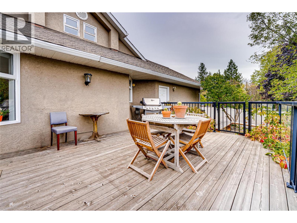
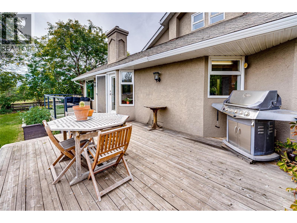
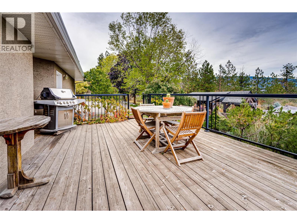
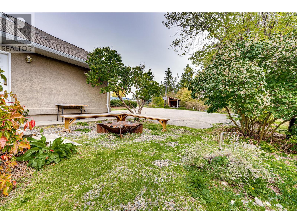
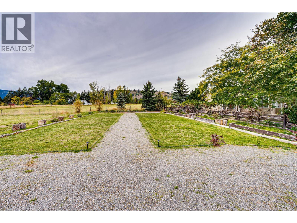
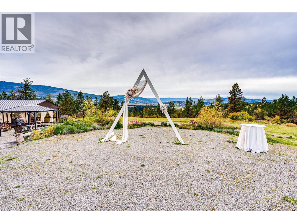
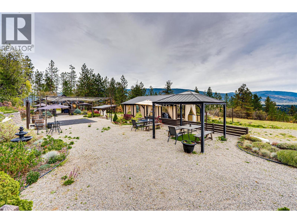
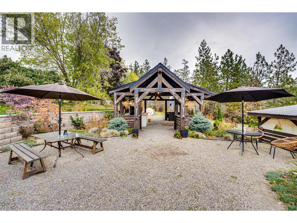
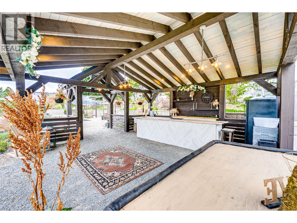
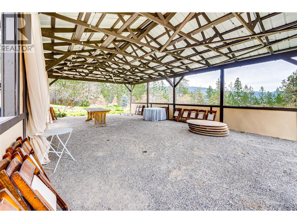
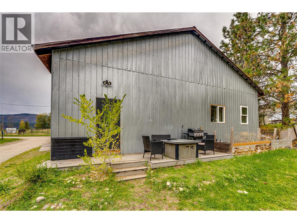
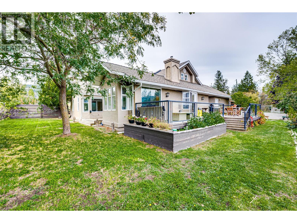
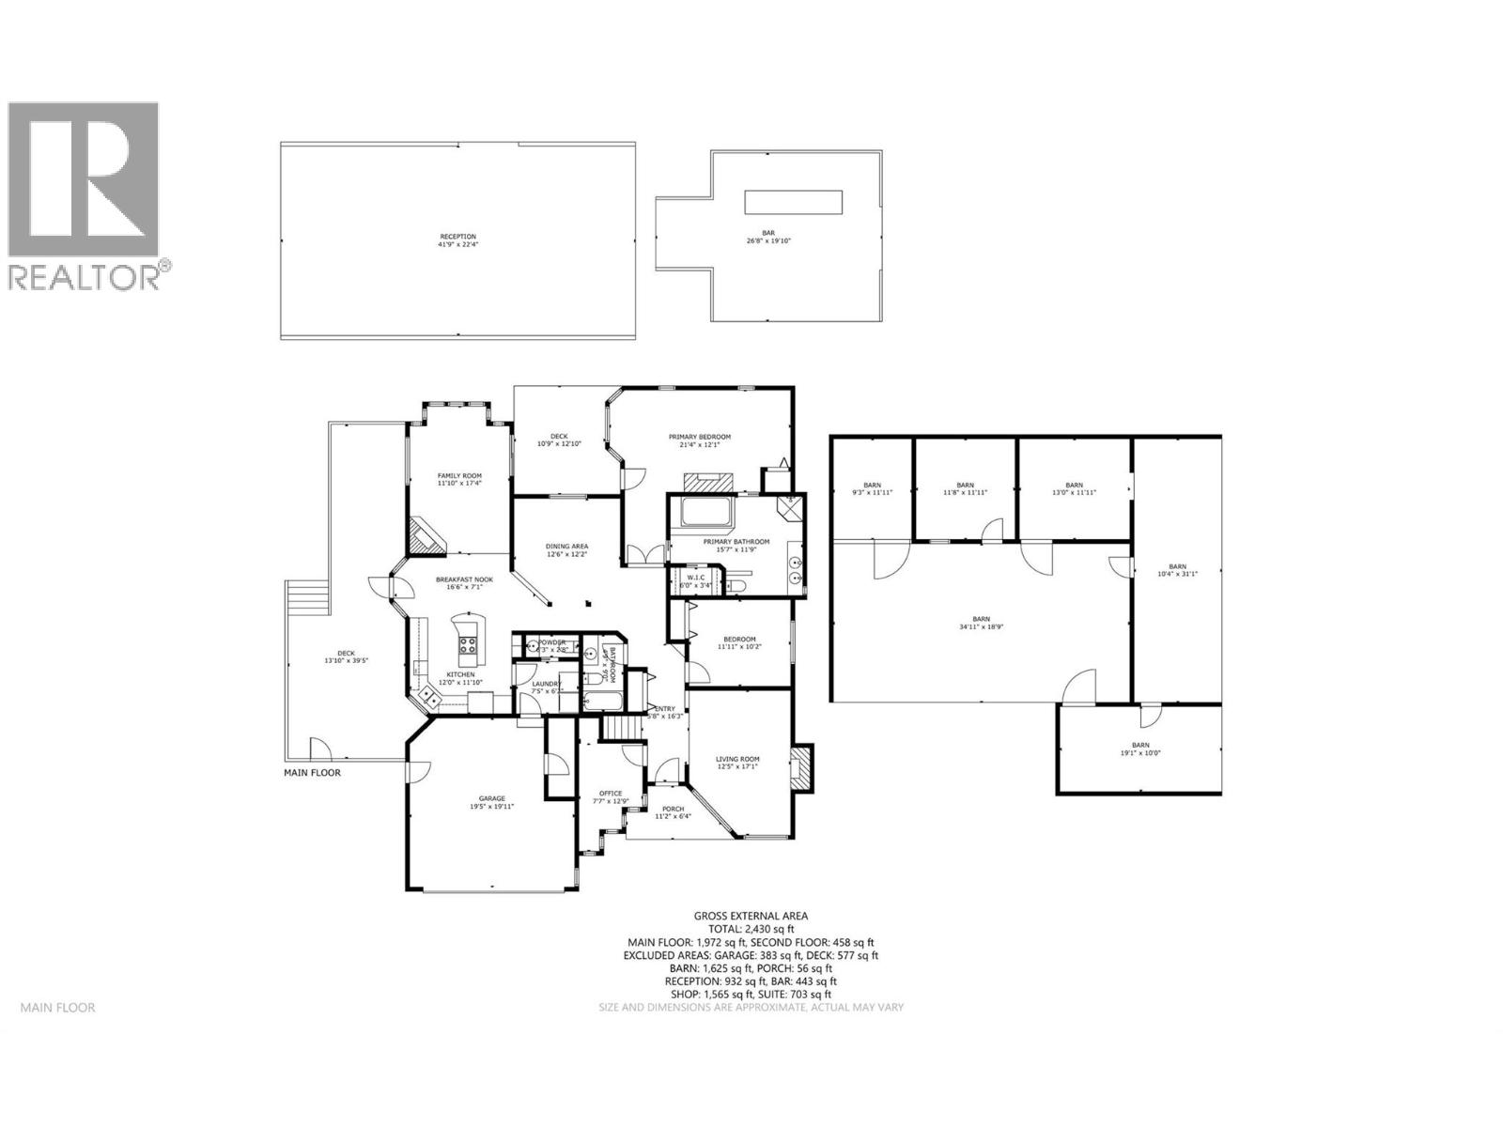
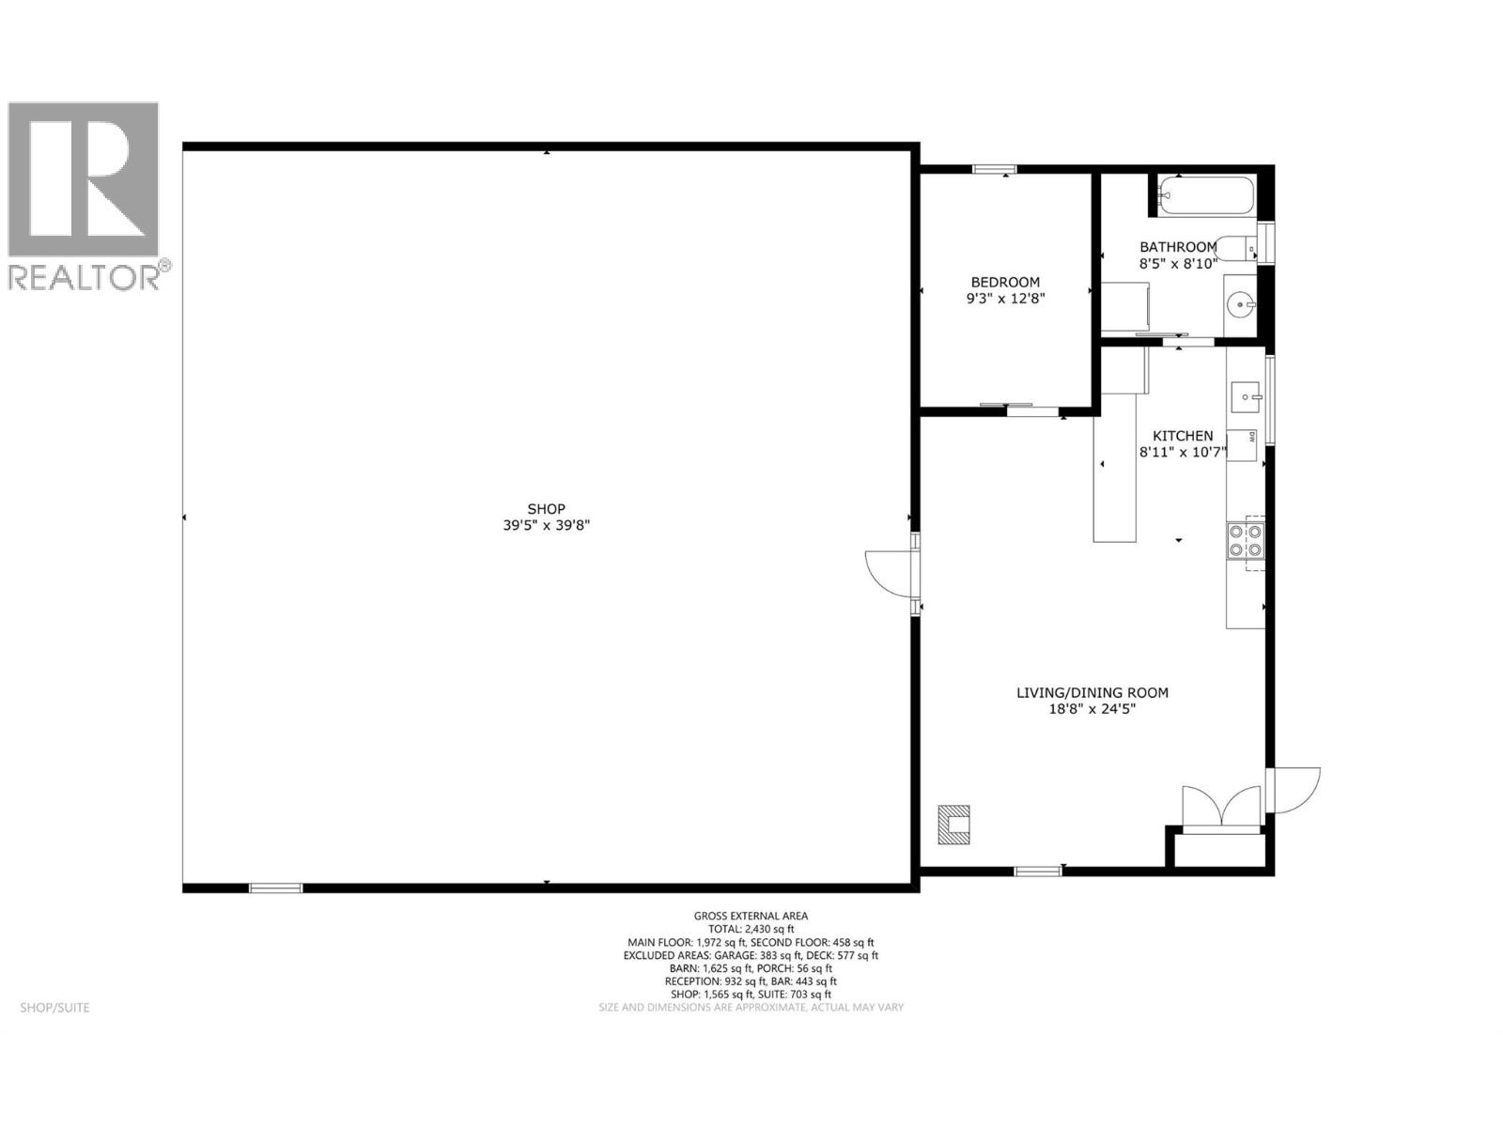
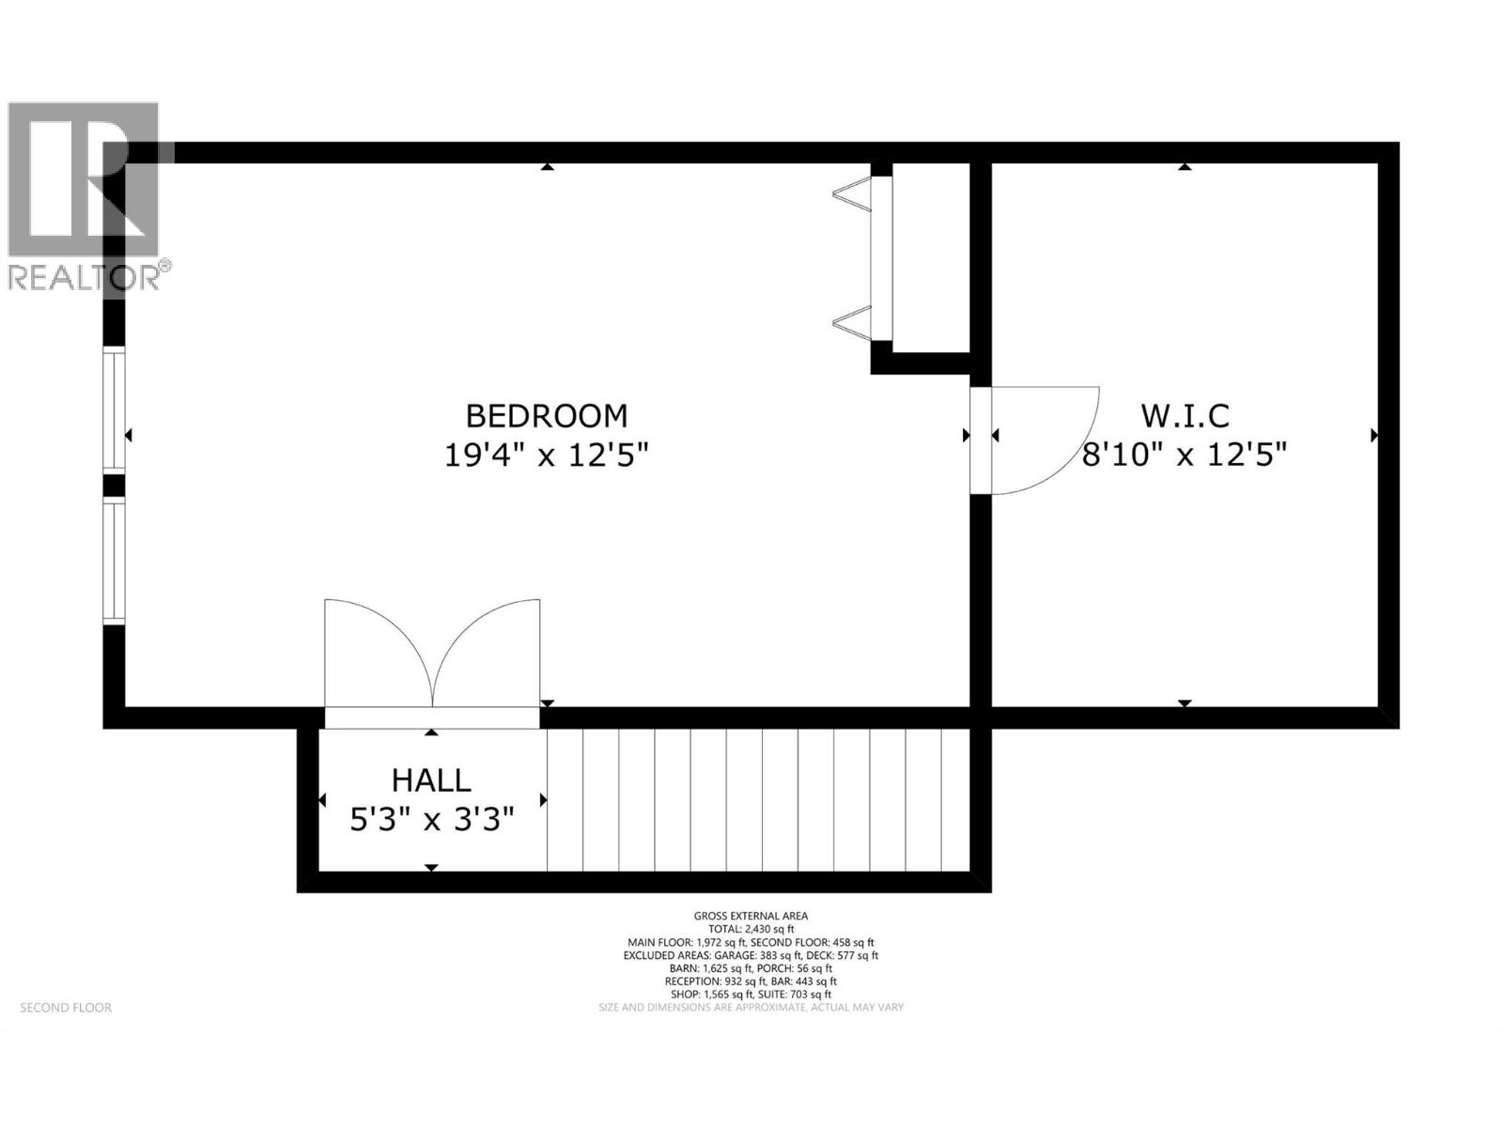
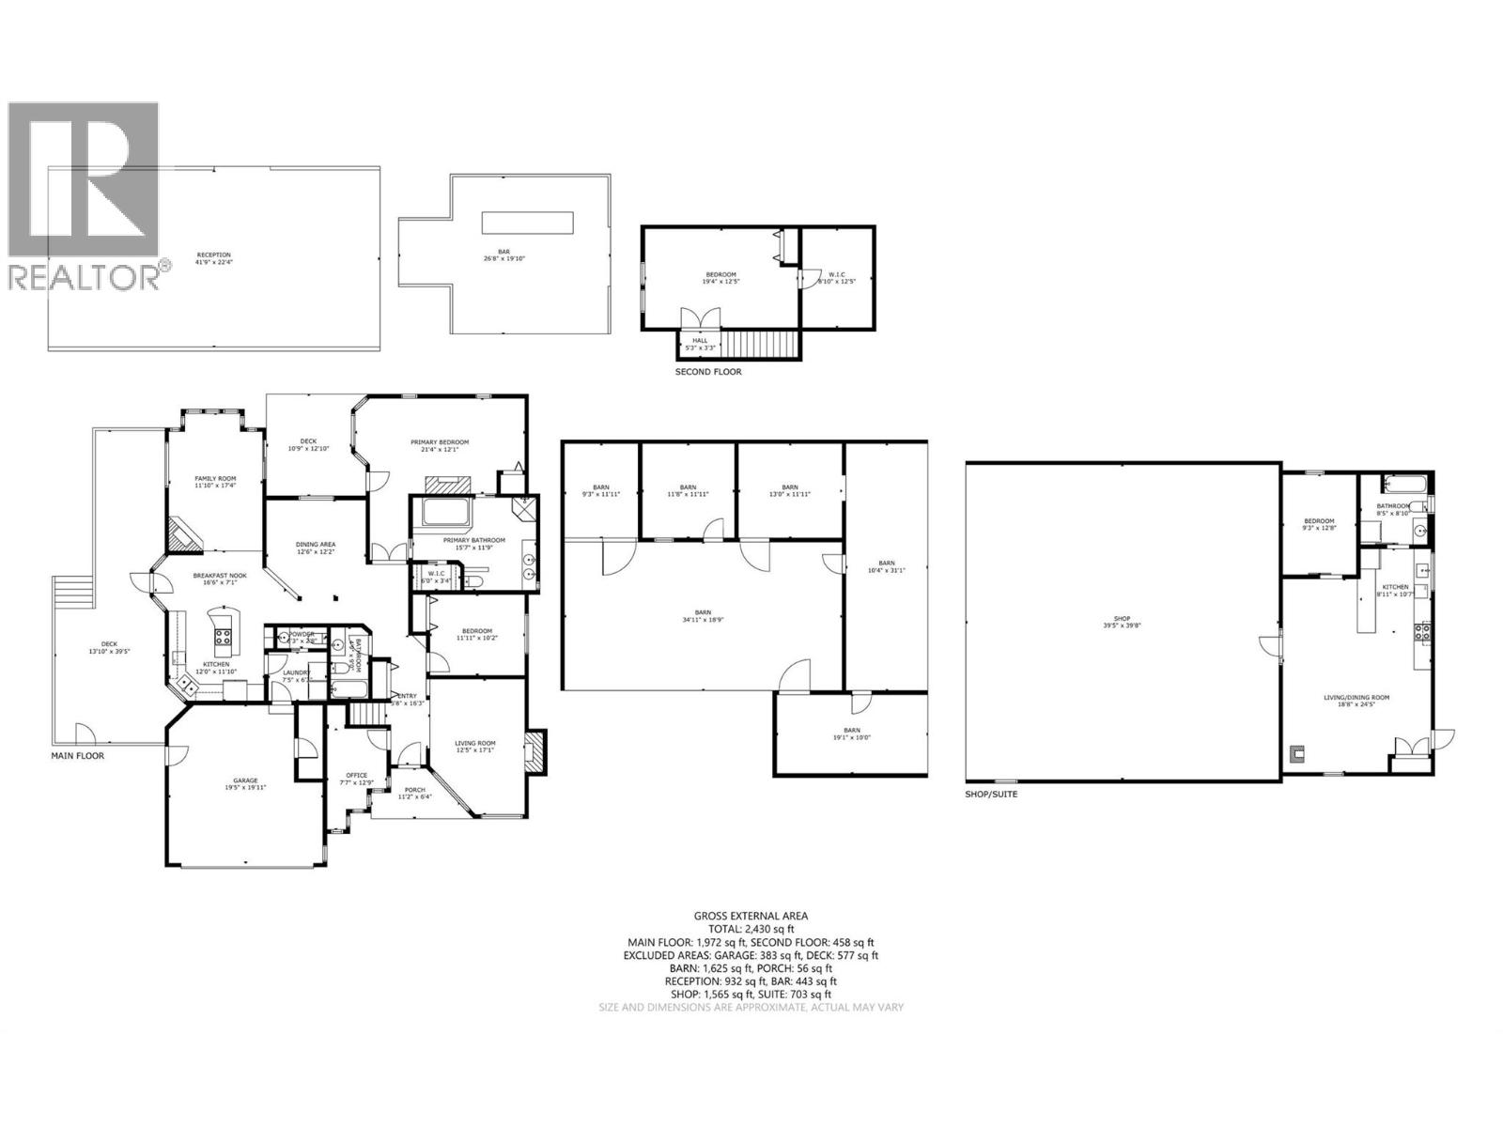
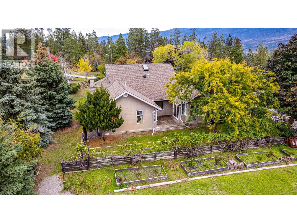
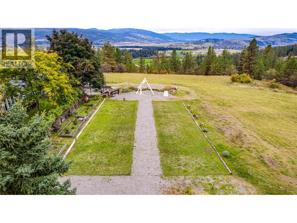
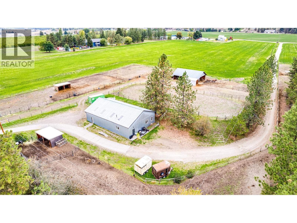
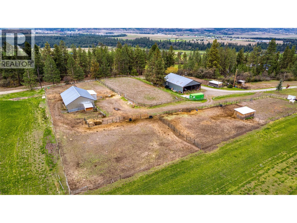
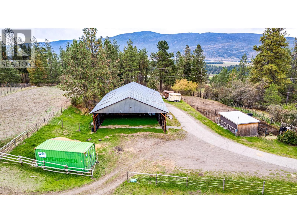
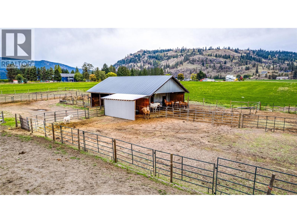
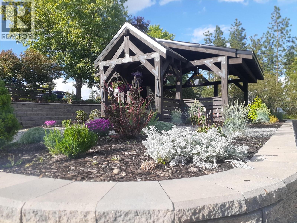
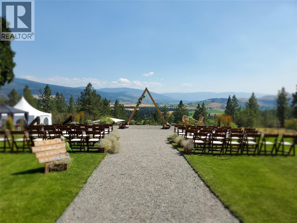
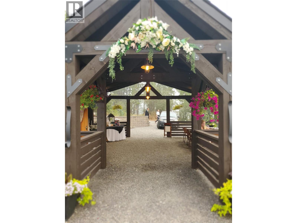
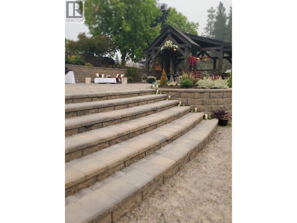
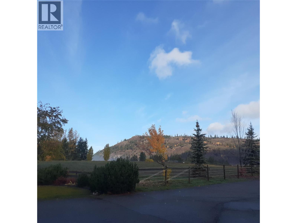
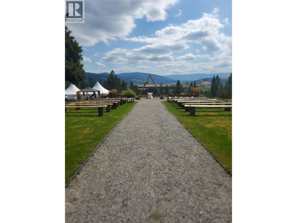
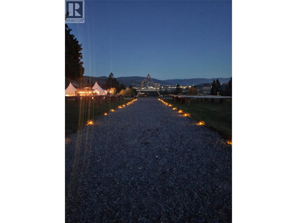
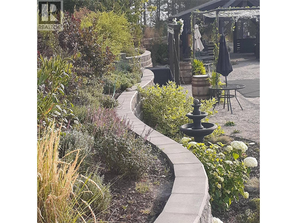
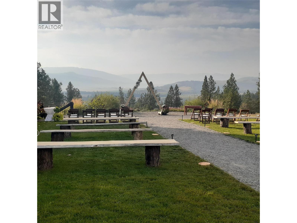
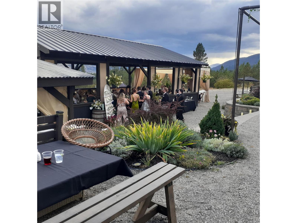
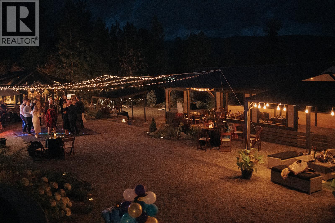
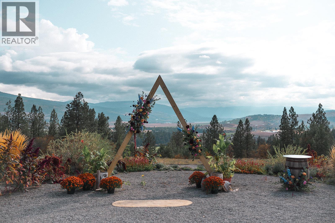
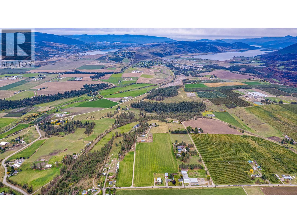
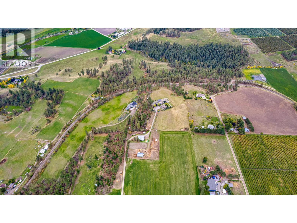
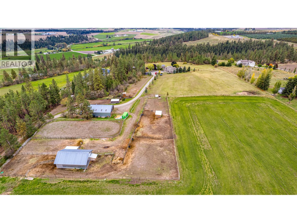
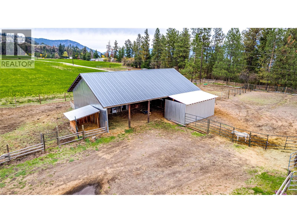
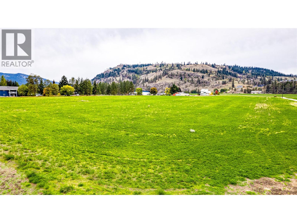
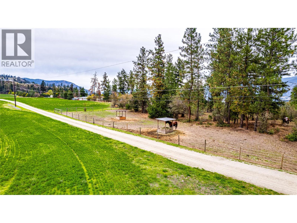
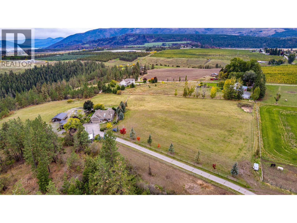
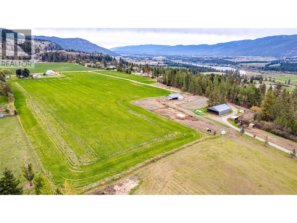
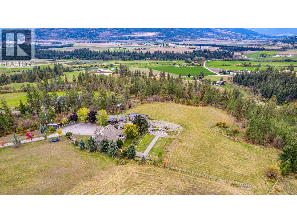
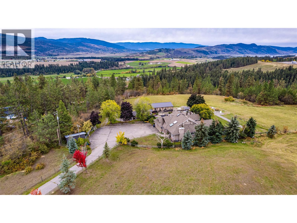
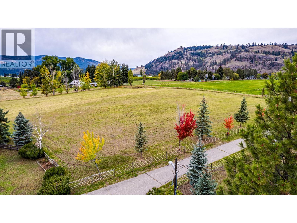
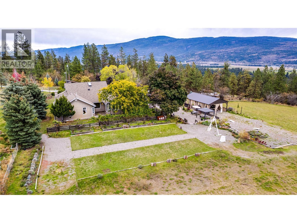
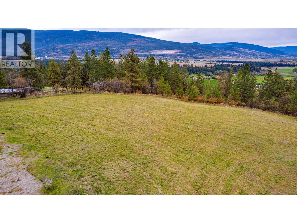
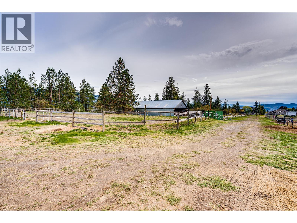
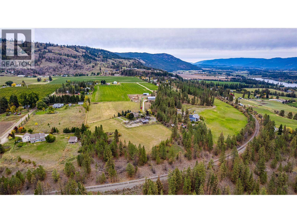
Nestled in a picturesque rural neighborhood under 15 minutes from Vernon and Armstrong, this private 21.85-acre estate offers natural beauty, lifestyle flexibility, and multi-stream income potential with sweeping views toward O’Keefe Ranch, Swan Lake, and Spallumcheen Golf Course. The custom home features vaulted ceilings, oak hardwood floors, and a granite-topped oak kitchen. The main-floor primary suite boasts a gas fireplace, walk-in closet, soaker tub ensuite, and deck access to uninterrupted valley vistas. Upstairs offers flexible space for a family room or extra bedrooms, alongside an attached double garage. Beyond the residence, a successful, terraced events venue with separate ceremony, reception, and bar areas offers a lucrative turnkey business or an enviable setting for large family gatherings. Equestrian facilities feature an upgraded 32’ x 46’ barn with four run-out stalls, heated tack room, riding arena, two shelters, and level, productive hay fields enclosed by animal-friendly Ferris Pastureline fencing. A 40’ x 60’ shop provides 220V trailer power, an RV sani-dump, and a self-contained 1-bedroom carriage suite ideal as a high-value mortgage helper or ranch manager quarters. Complete with fertile garden soil and private forested trails, this is the ultimate natural family oasis. (id:44393)
| MLS® Number | 10397997 |
| Property Type | Single Family |
| Neigbourhood | Armstrong/ Spall. |
| Amenities Near By | Recreation |
| Community Features | Family Oriented, Rural Setting, Pets Allowed, Pets Allowed With Restrictions, Rentals Allowed |
| Features | Level Lot, Private Setting, Irregular Lot Size, Central Island |
| Parking Space Total | 2 |
| Storage Type | Feed Storage |
| View Type | Lake View, Mountain View, Valley View, View (panoramic) |
| Bathroom Total | 3 |
| Bedrooms Total | 3 |
| Architectural Style | Ranch |
| Basement Type | Crawl Space |
| Construction Style Attachment | Detached |
| Cooling Type | Central Air Conditioning |
| Exterior Finish | Brick, Stucco |
| Fireplace Fuel | Gas |
| Fireplace Present | Yes |
| Fireplace Total | 3 |
| Fireplace Type | Unknown |
| Flooring Type | Carpeted, Hardwood, Tile |
| Half Bath Total | 1 |
| Heating Type | Forced Air, See Remarks |
| Roof Material | Asphalt Shingle |
| Roof Style | Unknown |
| Stories Total | 2 |
| Size Interior | 2,357 Ft2 |
| Type | House |
| Utility Water | Community Water User's Utility |
| See Remarks | |
| Additional Parking | |
| Attached Garage | 2 |
| R V | 5 |
| Access Type | Easy Access |
| Acreage | Yes |
| Fence Type | Fence |
| Land Amenities | Recreation |
| Landscape Features | Landscaped, Level |
| Sewer | Septic Tank |
| Size Frontage | 437 Ft |
| Size Irregular | 21.85 |
| Size Total | 21.85 Ac|10 - 50 Acres |
| Size Total Text | 21.85 Ac|10 - 50 Acres |
| Level | Type | Length | Width | Dimensions |
|---|---|---|---|---|
| Second Level | Other | 12'5'' x 8'10'' | ||
| Second Level | Bedroom | 19'4'' x 12'5'' | ||
| Main Level | Other | 39'5'' x 39'8'' | ||
| Main Level | Other | 39'5'' x 13'10'' | ||
| Main Level | Family Room | 17'4'' x 11'10'' | ||
| Main Level | Other | 12'10'' x 10'9'' | ||
| Main Level | Primary Bedroom | 21'4'' x 12'1'' | ||
| Main Level | Other | 6' x 3'4'' | ||
| Main Level | Full Ensuite Bathroom | 15'7'' x 11'9'' | ||
| Main Level | Dining Room | 12'6'' x 12'2'' | ||
| Main Level | Partial Bathroom | 6'3'' x 2'8'' | ||
| Main Level | Library | 7'5'' x 6'2'' | ||
| Main Level | Dining Nook | 16'6'' x 7'1'' | ||
| Main Level | Kitchen | 12' x 11'10'' | ||
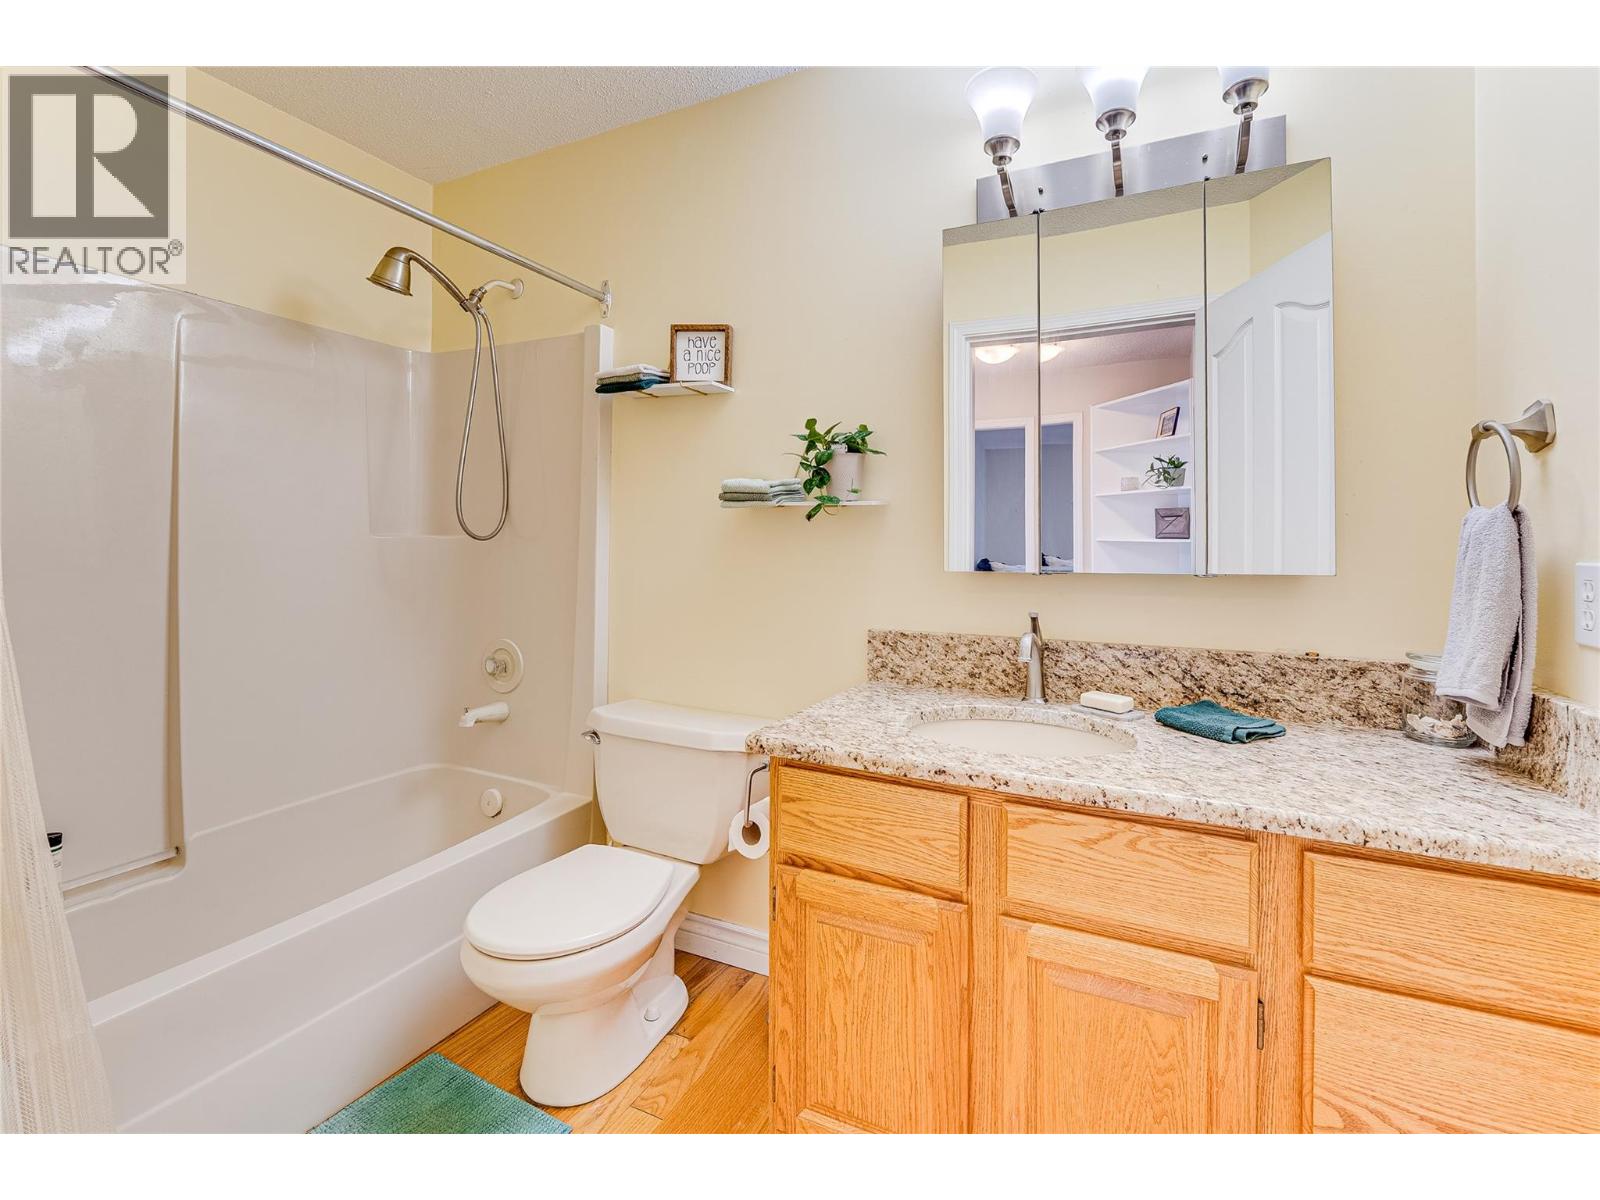
| Main Level | 4pc Bathroom | 9'10'' x 4'9'' | ||
| Main Level | Bedroom | 11'11'' x 10'2'' | ||
| Main Level | Foyer | 16'3'' x 5'8'' | ||
| Main Level | Living Room | 17'11'' x 12'5'' | ||
| Main Level | Other | 11'2'' x 6'4'' | ||
| Main Level | Office | 7'7'' x 12'9'' | ||
| Main Level | Other | 19'5'' x 19'11'' | ||
| Secondary Dwelling Unit | Living Room | 24'5'' x 18'8'' | ||
| Secondary Dwelling Unit | Kitchen | 10'7'' x 8'11'' | ||
| Secondary Dwelling Unit | Full Bathroom | 8'10'' x 8'5'' | ||
| Secondary Dwelling Unit | Primary Bedroom | 12'8'' x 9'3'' |
https://www.realtor.ca/real-estate/30367664/4671-grandview-flats-road-s-spallumcheen-armstrong-spall
Contact us for more information
Robin Baycroft
Personal Real Estate Corporation

(250) 549-4161
(250) 549-7007
www.remaxvernon.com/

The trademarks REALTOR®, REALTORS®, and the REALTOR® logo are controlled by The Canadian Real Estate Association (CREA) and identify real estate professionals who are members of CREA. The trademarks MLS®, Multiple Listing Service® and the associated logos are owned by The Canadian Real Estate Association (CREA) and identify the quality of services provided by real estate professionals who are members of CREA. The trademark DDF® is owned by The Canadian Real Estate Association (CREA) and identifies CREA's Data Distribution Facility (DDF®)