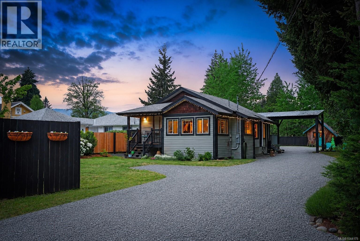
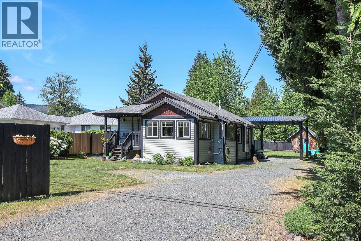
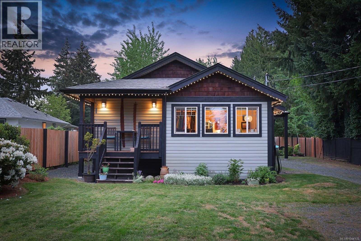
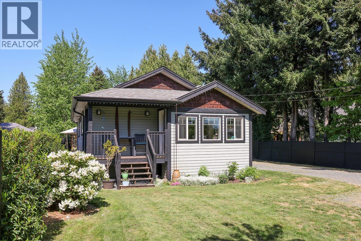
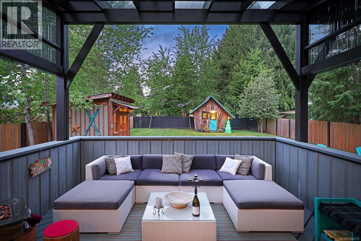
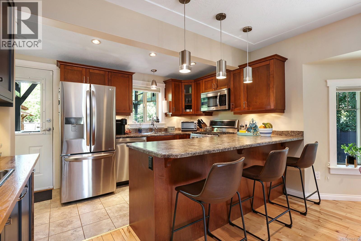
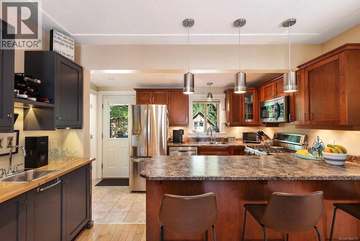
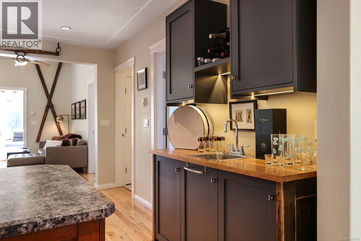
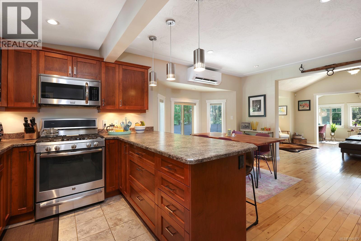
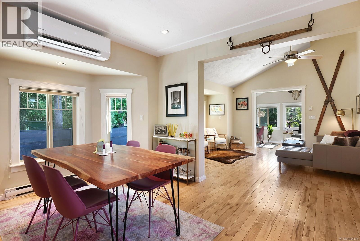
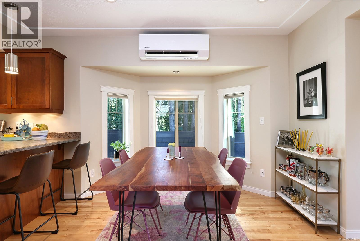
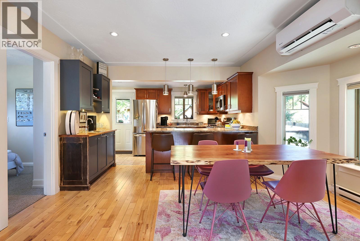
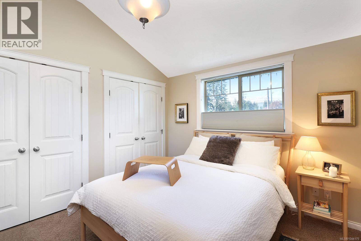
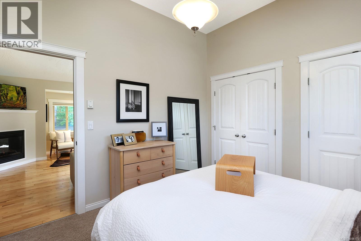
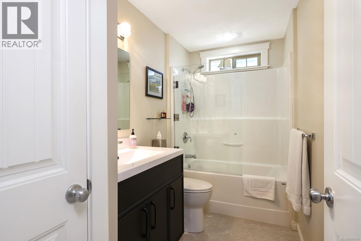
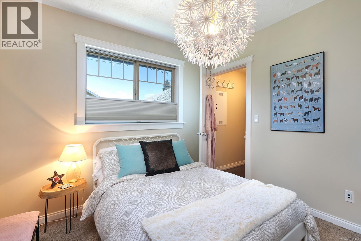
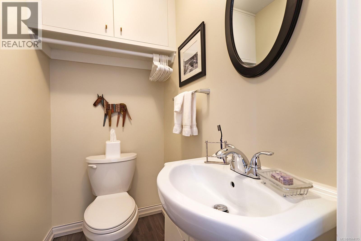
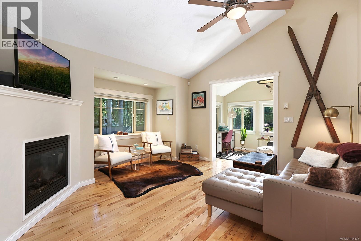
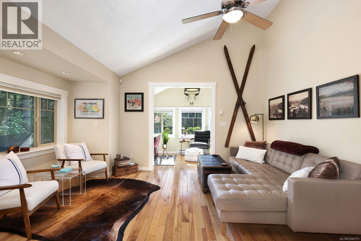
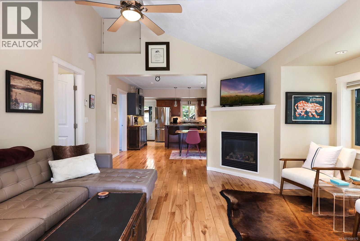
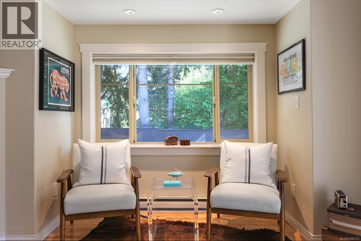
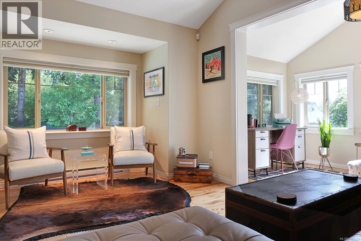
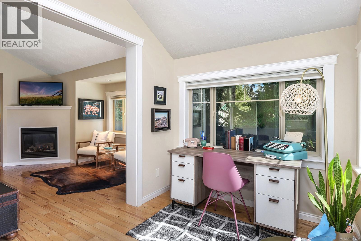
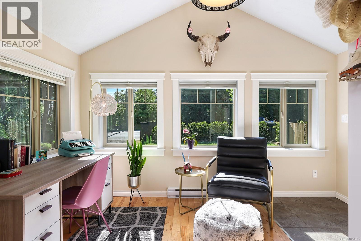
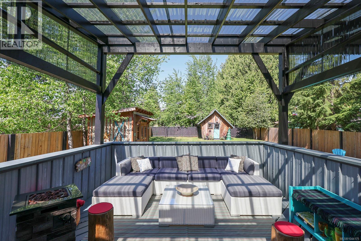
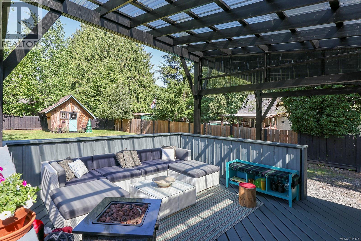
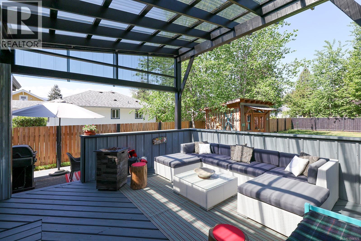
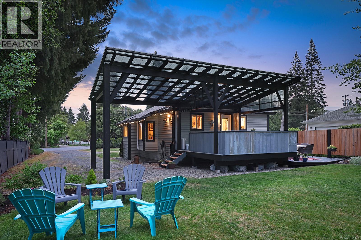
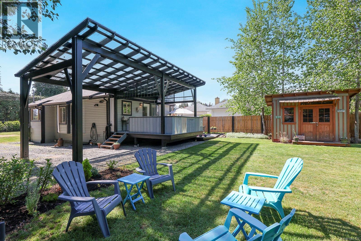
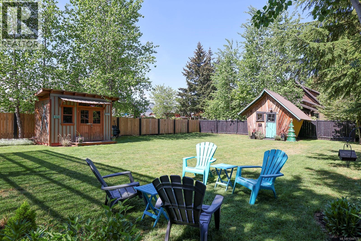
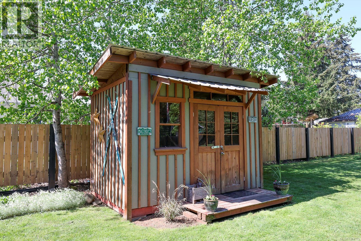
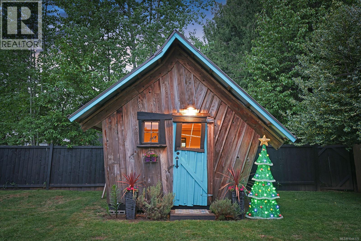
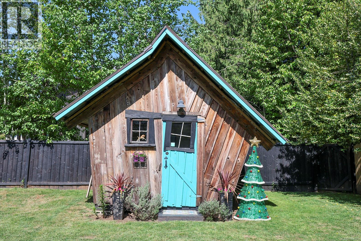
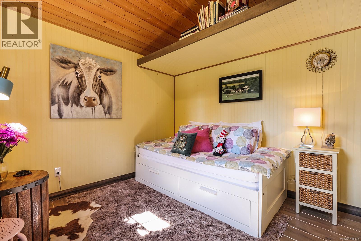
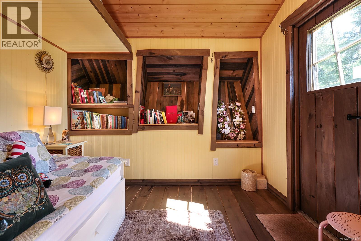
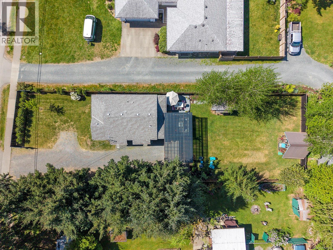
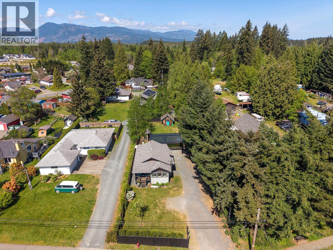
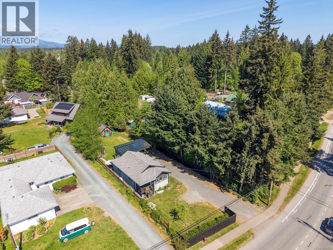
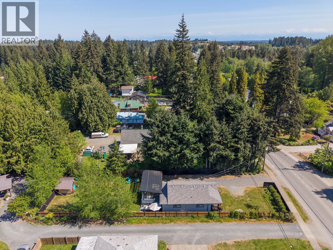
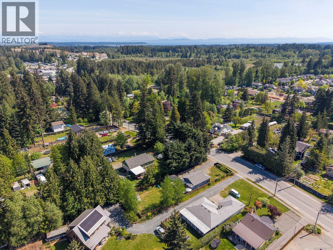
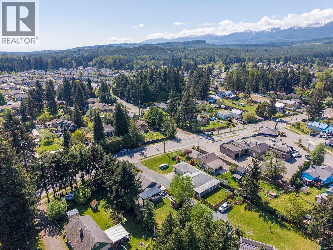
Pride of ownership shines throughout this beautifully maintained and thoughtfully updated two bedroom character home, offering move in ready comfort paired with exceptional indoor and outdoor living. Set on a huge 0.25 acre lot with a newly laid gravel driveway, the property provides privacy, ample parking, and outstanding curb appeal. Inside, the bright open concept layout features solid oak hardwood flooring, vaulted ceilings, and a cozy natural gas fireplace. The well appointed kitchen is designed for both everyday living and entertaining, showcasing dark stained maple shaker cabinetry, stainless steel appliances, a gas range, and a custom coffee and cocktail bar complete with its own sink. Fresh interior paint, updated lighting, and modern finishes complement the home's inviting feel, while the fully renovated main bathroom adds a stylish contemporary touch. Year round comfort is ensured with a newer mini-split heat pump providing both heating and air conditioning, complemented by the gas fireplace. Additional upgrades include a new 40 gallon hot water tank, EV charger, blown in crawlspace insulation, 200 amp electrical service, newer windows, and a newer foundation. The outdoor space has been thoughtfully enhanced for year round enjoyment. A brand new covered patio and carport create the perfect setting for entertaining in any season, while mature landscaping, flower beds, and fruit and shade trees complete the yard. Two powered outbuildings offer incredible flexibility, including a spacious garden shed with its own electrical panel and a whimsical heated guest or studio shed. With a fantastic location just steps from downtown Cumberland, this meticulously cared for property offers an outstanding opportunity for buyers seeking comfort, functionality, and lasting value. The spacious lot and zoning also offer excellent potential for future expansion, including the addition of a carriage house. (id:44393)
| MLS® Number | 1044175 |
| Property Type | Single Family |
| Neigbourhood | Cumberland |
| Features | Central Location, Other |
| Parking Space Total | 6 |
| Plan | Vip4222 |
| Structure | Shed |
| Bathroom Total | 2 |
| Bedrooms Total | 2 |
| Appliances | Dishwasher, Dryer, Range - Gas, Refrigerator, Washer |
| Architectural Style | Character |
| Constructed Date | 1930 |
| Cooling Type | Air Conditioned |
| Fireplace Present | Yes |
| Fireplace Total | 1 |
| Heating Fuel | Electric |
| Heating Type | Baseboard Heaters, Heat Pump |
| Size Interior | 1,158 Ft2 |
| Type | House |
| Access Type | Road Access |
| Acreage | No |
| Size Irregular | 10846 |
| Size Total | 10846 Sqft |
| Size Total Text | 10846 Sqft |
| Zoning Description | R-3 |
| Zoning Type | Other |
| Level | Type | Length | Width | Dimensions |
|---|---|---|---|---|
| Main Level | Porch | 10'9 x 5'5 | ||
| Main Level | Kitchen | 13'1 x 8'10 | ||
| Main Level | Laundry Room | 5'9 x 5'7 | ||
| Main Level | Primary Bedroom | 10'11 x 9'11 | ||
| Main Level | Dining Room | 14'8 x 10'7 | ||
| Main Level | Bathroom | 2-Piece | ||
| Main Level | Bathroom | 4-Piece | ||
| Main Level | Bedroom | 11'1 x 10'11 | ||
| Main Level | Living Room | 14'6 x 13'1 | ||
| Main Level | Office | 12'5 x 7'5 | ||
| Other | Storage | 11'6 x 7'7 | ||
| Auxiliary Building | Other | 9'4 x 9'1 |
https://www.realtor.ca/real-estate/30083079/4680-cumberland-rd-cumberland-cumberland
Contact us for more information
Kelsey Savage
Personal Real Estate Corporation
(250) 871-1377
www.islandluxuryhomes.ca/
Erik Clevering
Personal Real Estate Corporation
(250) 871-1377
www.islandluxuryhomes.ca/
Chelsey Charalambidis
(250) 871-1377
www.islandluxuryhomes.ca/

The trademarks REALTOR®, REALTORS®, and the REALTOR® logo are controlled by The Canadian Real Estate Association (CREA) and identify real estate professionals who are members of CREA. The trademarks MLS®, Multiple Listing Service® and the associated logos are owned by The Canadian Real Estate Association (CREA) and identify the quality of services provided by real estate professionals who are members of CREA. The trademark DDF® is owned by The Canadian Real Estate Association (CREA) and identifies CREA's Data Distribution Facility (DDF®)