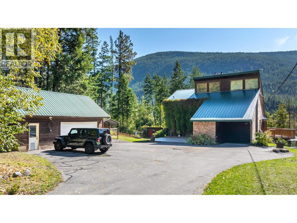
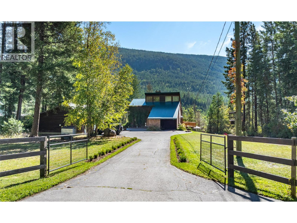
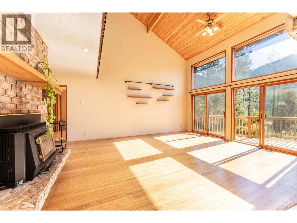
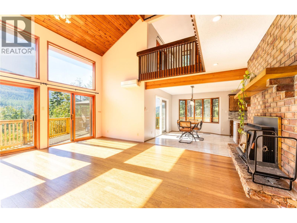
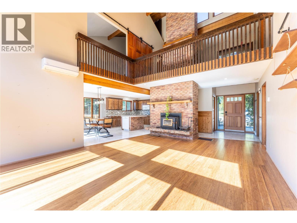
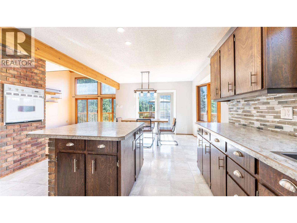
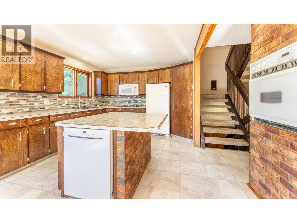
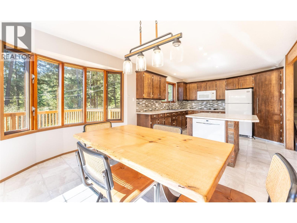
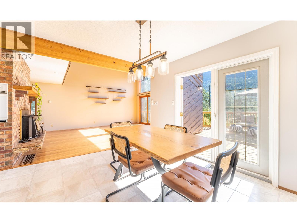
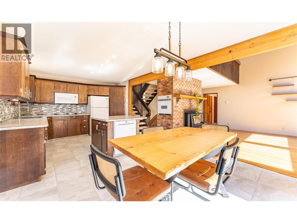
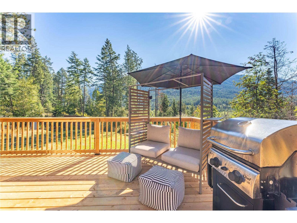
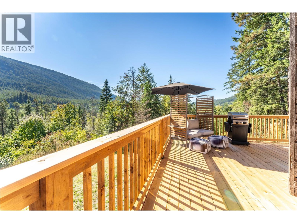
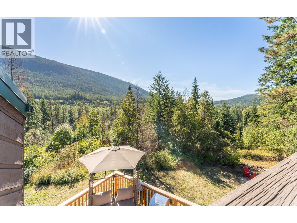
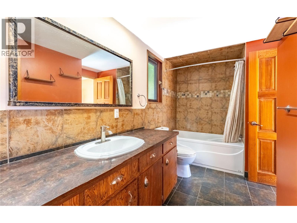
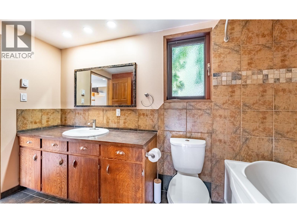
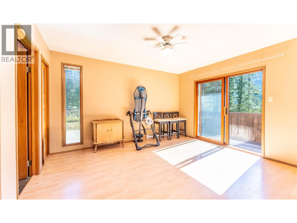
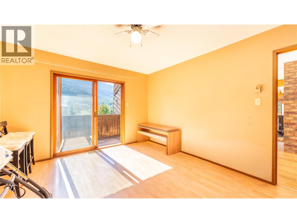
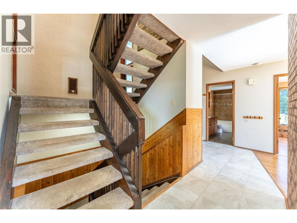
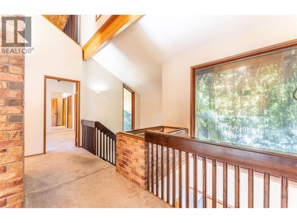
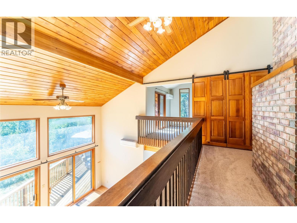
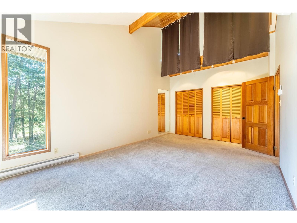
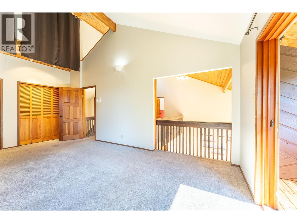
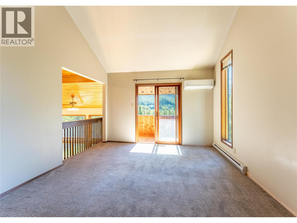
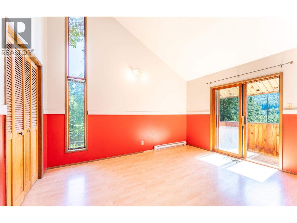
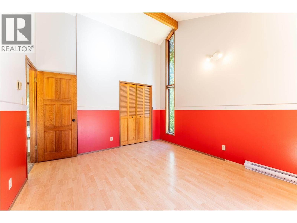
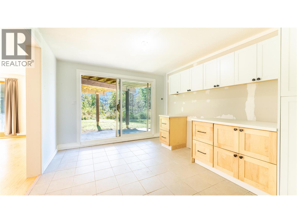
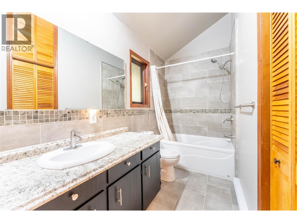
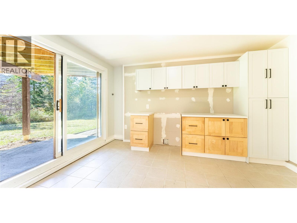
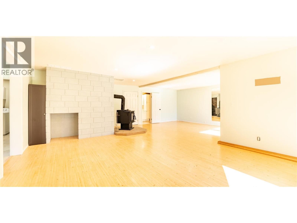
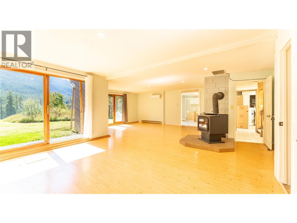
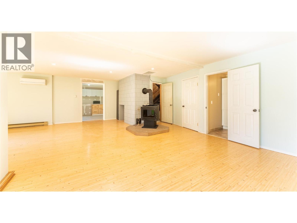
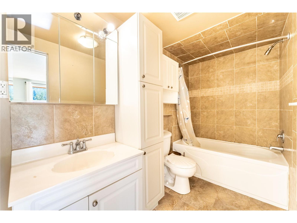
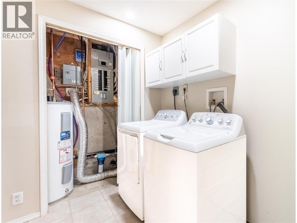
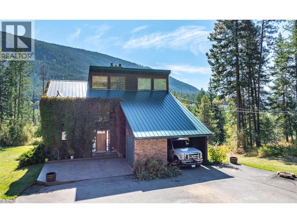
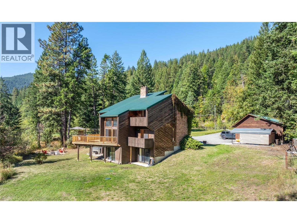
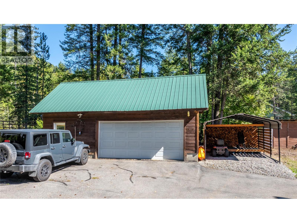
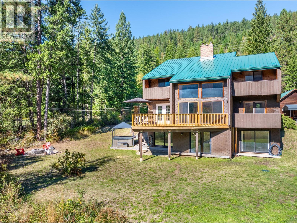
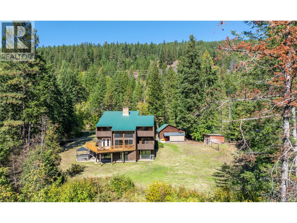
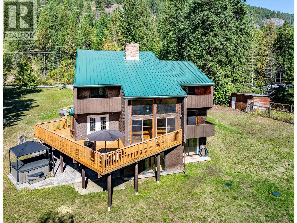
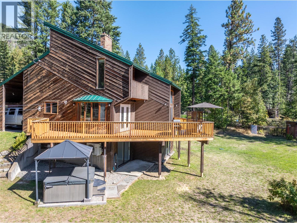
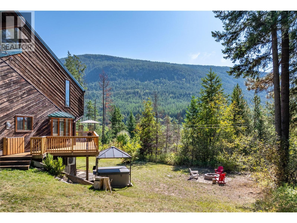
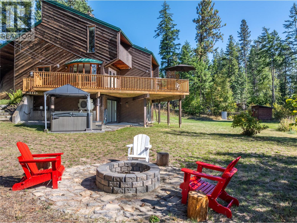
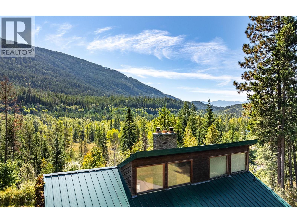
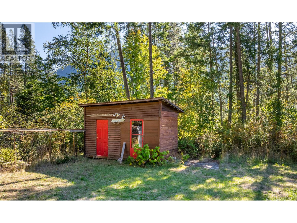
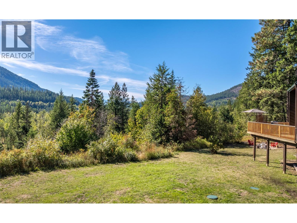
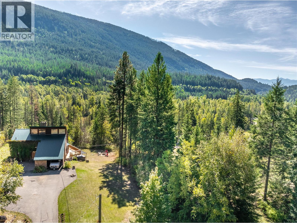
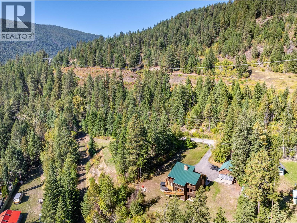
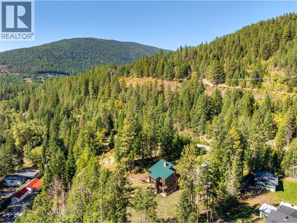
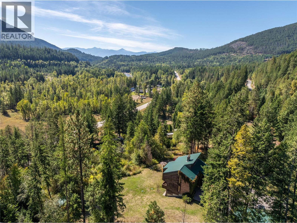
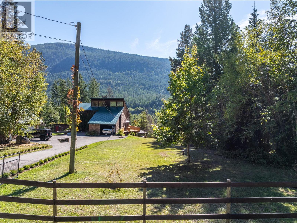
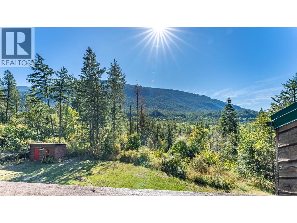
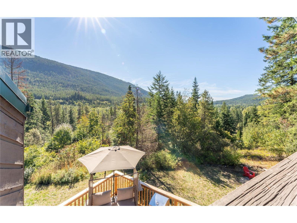
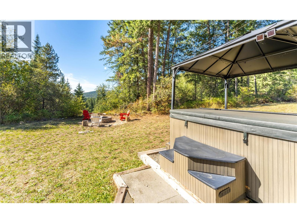
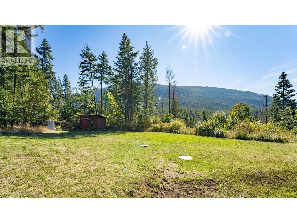
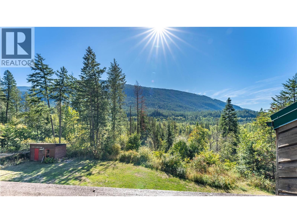
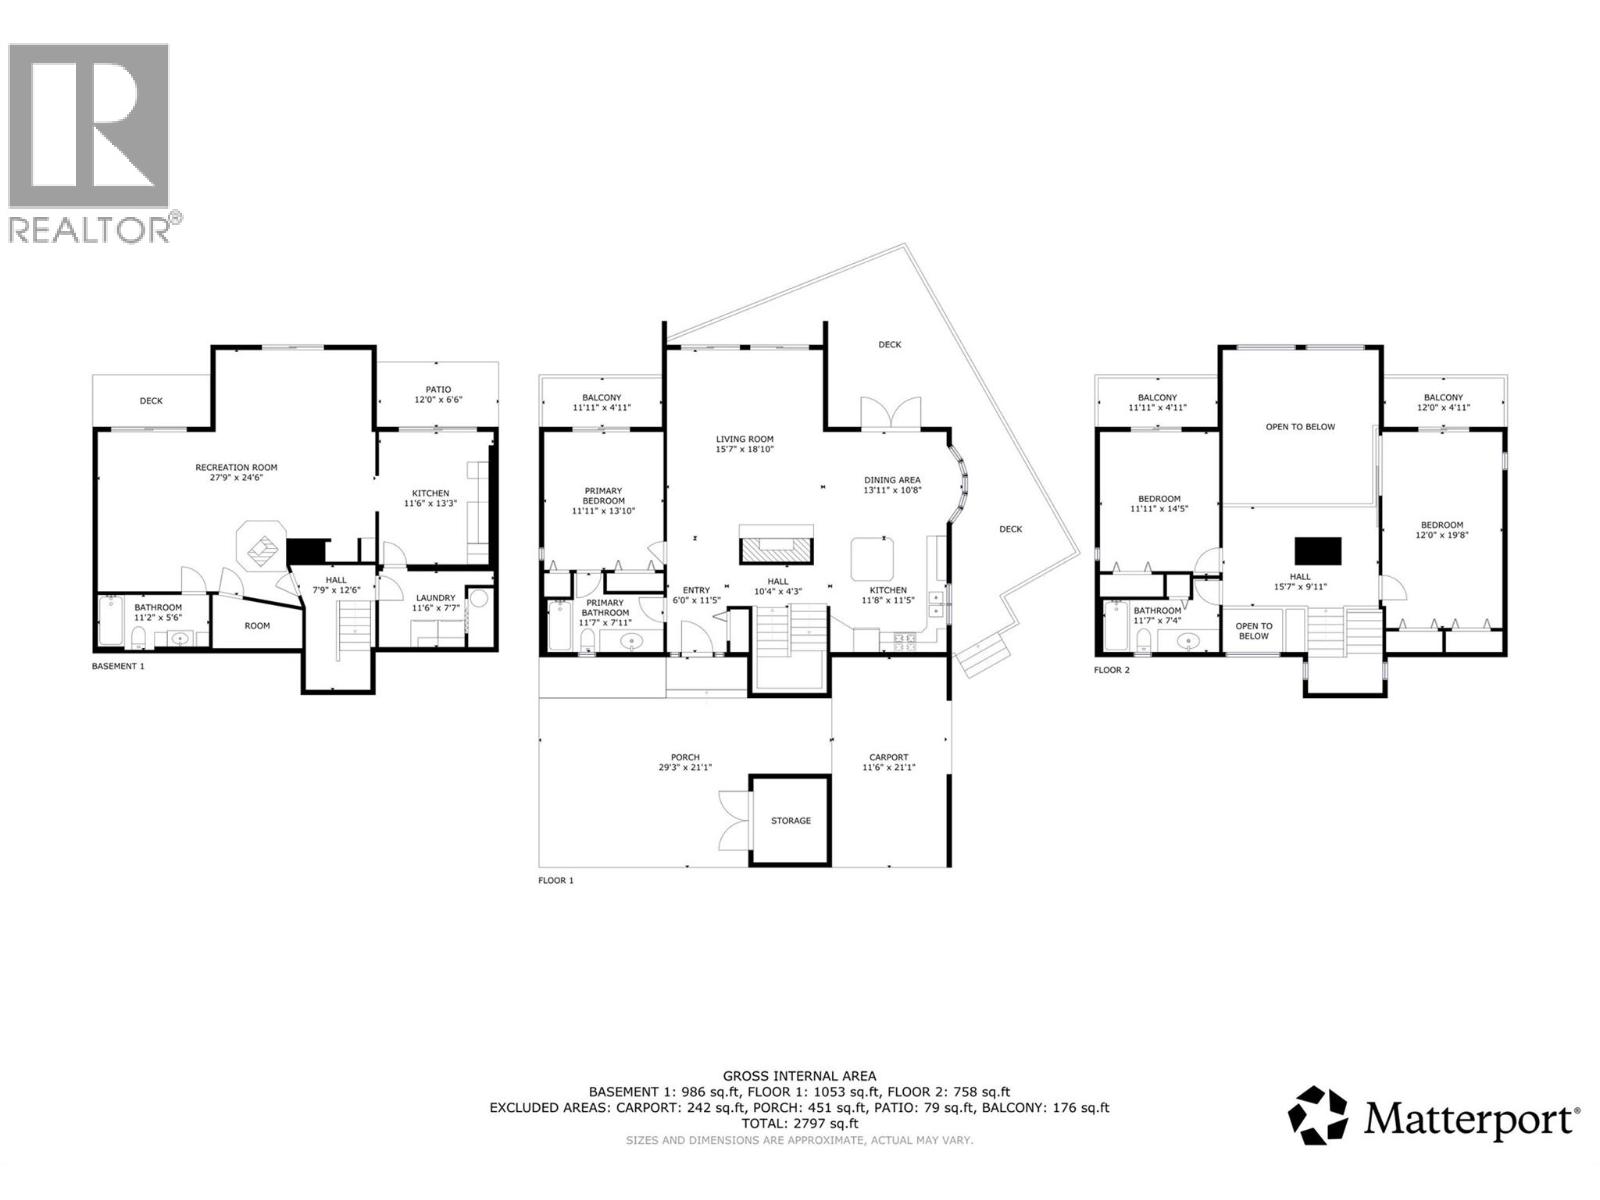
Acreage living with space, flexibility and plenty of practical features! This well-maintained 3-bedroom, 3-bathroom property offers two kitchens, a finished basement and flexible space for family, guests, hobbies or additional living. Set on a small acreage, the property offers a relaxed rural lifestyle with useful outbuildings and outdoor amenities. Inside, two woodstoves are complemented by a 3-zone mini-split heat pump system. The finished basement includes a second kitchen, currently in progress, with work expected to be completed around October 1. Outside, enjoy the new deck, firepit and hot tub — perfect for relaxing or entertaining. The property also features a 2 car garage with workshop space, carport, storage shelter and chicken coop, providing excellent flexibility for vehicles, storage, hobbies and small-scale homesteading. Recent improvements include a new hot water heater, new deck, new downstairs kitchen and new baseboard around the house. Additional maintenance includes replacement of the well pump, septic draining, and cleaning of the fireplaces and chimneys. The home also features a durable steel roof. With multiple heating options, two kitchens, finished basement space and a range of outbuildings, this property offers a versatile acreage lifestyle with room for family, hobbies, animals and entertaining. Whether you're looking for room to grow, space for projects or more room to enjoy, this property is worth exploring. (id:44393)
| MLS® Number | 10401338 |
| Property Type | Single Family |
| Neigbourhood | Arrow Creek to Yahk |
| Features | One Balcony |
| Parking Space Total | 2 |
| View Type | Mountain View, Valley View, View (panoramic) |
| Bathroom Total | 3 |
| Bedrooms Total | 3 |
| Basement Type | Full |
| Constructed Date | 1983 |
| Construction Style Attachment | Detached |
| Cooling Type | Wall Unit |
| Exterior Finish | Wood Siding |
| Fireplace Fuel | Wood |
| Fireplace Present | Yes |
| Fireplace Total | 2 |
| Fireplace Type | Conventional |
| Flooring Type | Bamboo, Carpeted, Laminate, Tile |
| Heating Type | Baseboard Heaters, Heat Pump, See Remarks |
| Roof Material | Metal |
| Roof Style | Unknown |
| Stories Total | 2 |
| Size Interior | 2,797 Ft2 |
| Type | House |
| Utility Water | Well |
| See Remarks | |
| Carport | |
| Detached Garage | 2 |
| Acreage | Yes |
| Sewer | Septic Tank |
| Size Irregular | 1.58 |
| Size Total | 1.58 Ac|1 - 5 Acres |
| Size Total Text | 1.58 Ac|1 - 5 Acres |
| Level | Type | Length | Width | Dimensions |
|---|---|---|---|---|
| Second Level | Bedroom | 14'5'' x 11'11'' | ||
| Second Level | Bedroom | 19'8'' x 12' | ||
| Second Level | Loft | 15'7'' x 9'11'' | ||
| Second Level | Full Bathroom | Measurements not available | ||
| Basement | Kitchen | 13'3'' x 11'6'' | ||
| Basement | Family Room | 27'9'' x 24'6'' | ||
| Basement | Full Bathroom | Measurements not available | ||
| Basement | Laundry Room | 11'6'' x 7'7'' | ||
| Main Level | Kitchen | 11'8'' x 11'5'' | ||
| Main Level | Dining Room | 13'11'' x 10'8'' | ||
| Main Level | Living Room | 18'10'' x 15'7'' | ||
| Main Level | Primary Bedroom | 13'10'' x 11'11'' | ||
| Main Level | 4pc Bathroom | Measurements not available | ||
| Main Level | Foyer | 11'5'' x 6' |
https://www.realtor.ca/real-estate/30307374/4681-goat-river-n-road-arrow-creek-arrow-creek-to-yahk
Contact us for more information
Shelley Ann Voight

(250) 435-0071
www.malykrealty.ca/

The trademarks REALTOR®, REALTORS®, and the REALTOR® logo are controlled by The Canadian Real Estate Association (CREA) and identify real estate professionals who are members of CREA. The trademarks MLS®, Multiple Listing Service® and the associated logos are owned by The Canadian Real Estate Association (CREA) and identify the quality of services provided by real estate professionals who are members of CREA. The trademark DDF® is owned by The Canadian Real Estate Association (CREA) and identifies CREA's Data Distribution Facility (DDF®)