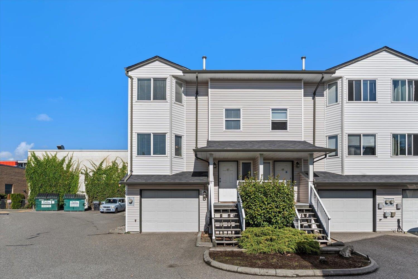
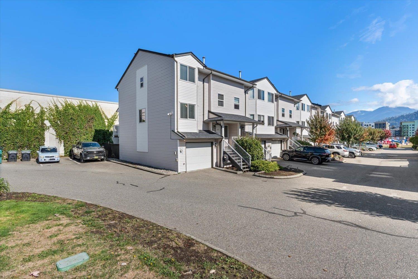
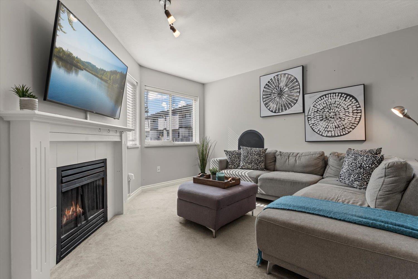
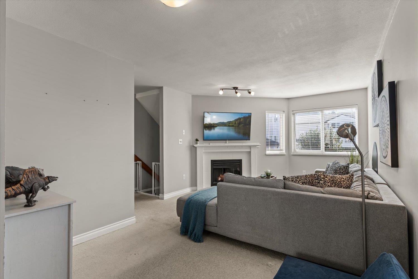
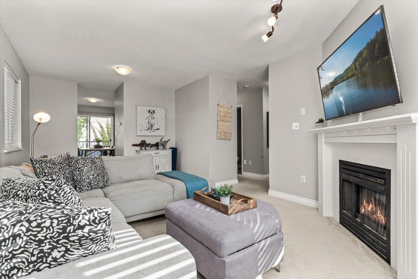
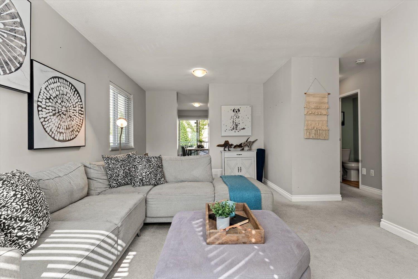
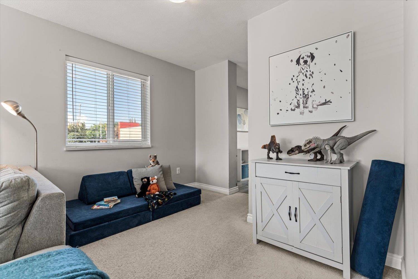
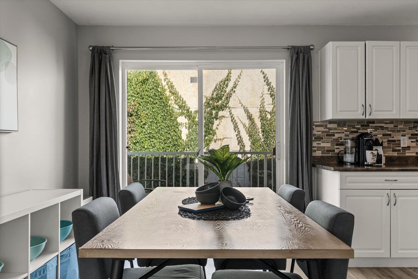
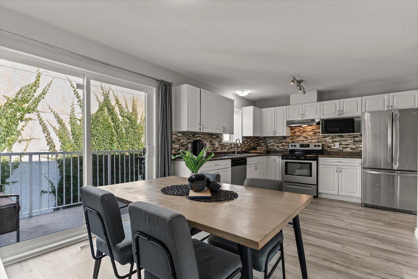
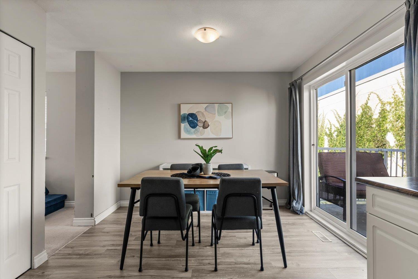
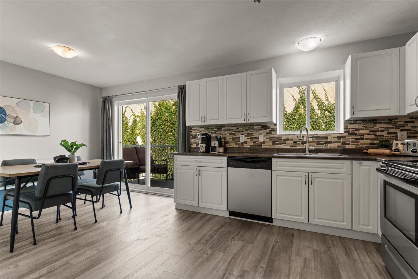
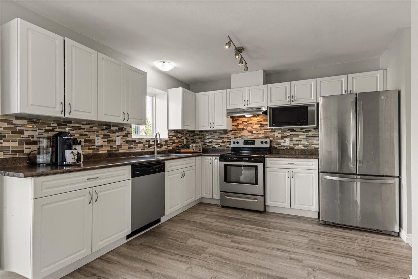
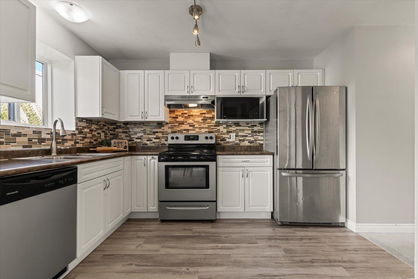
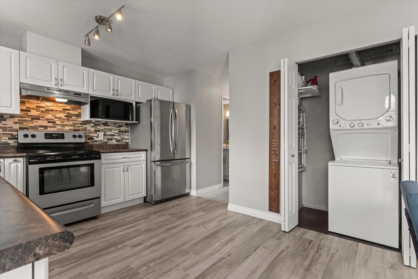
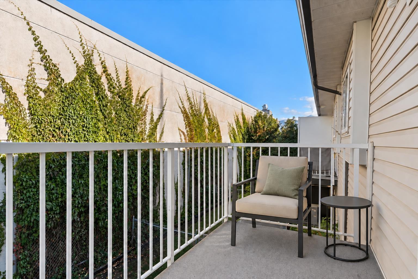
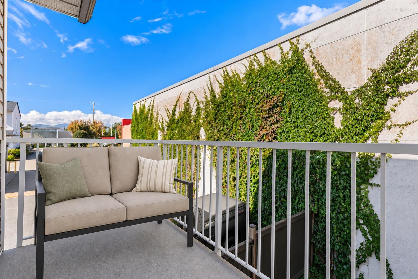
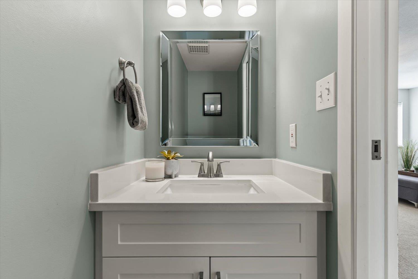
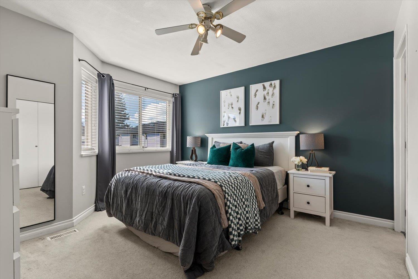
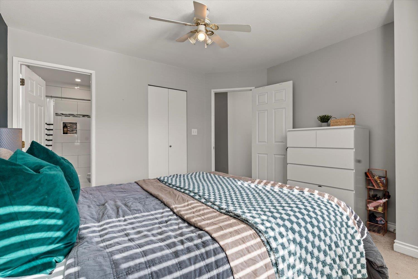
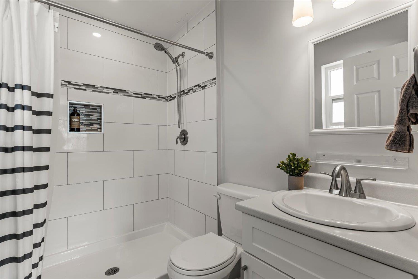
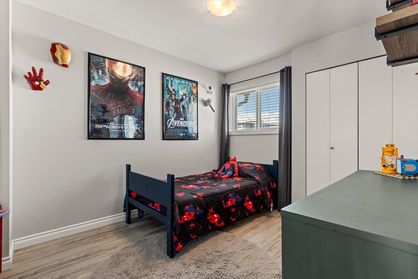
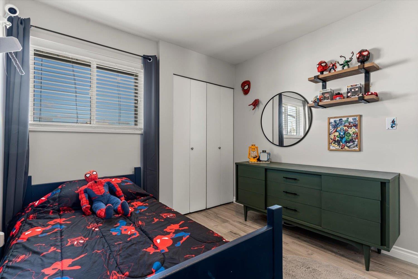
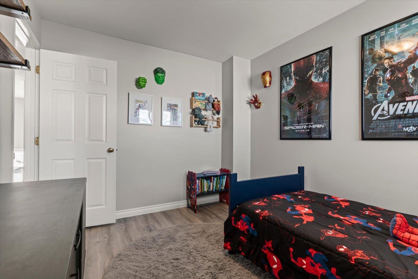
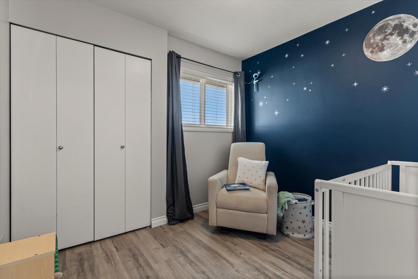
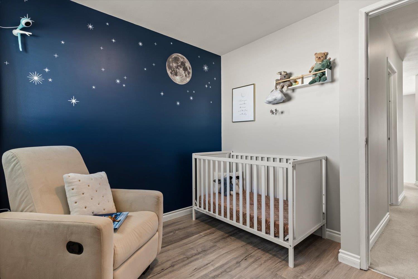
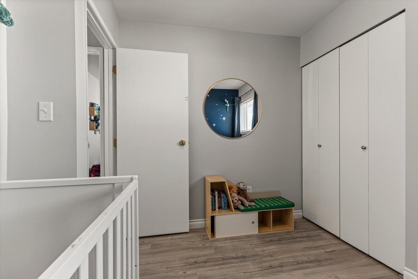
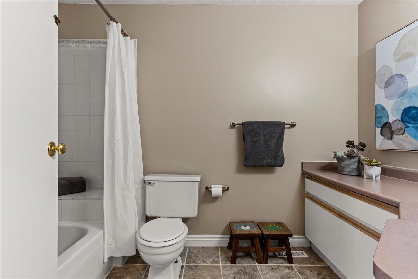
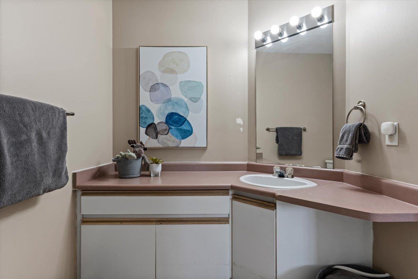
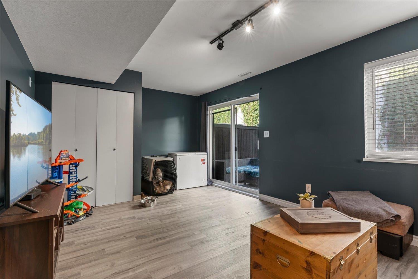
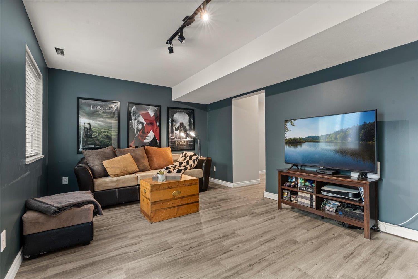
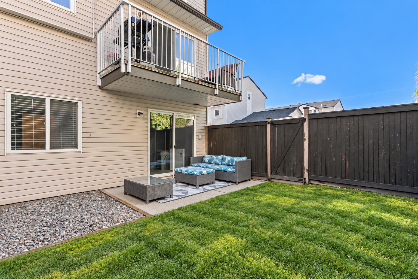
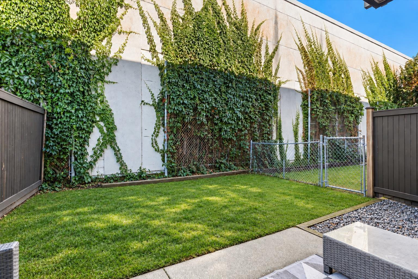
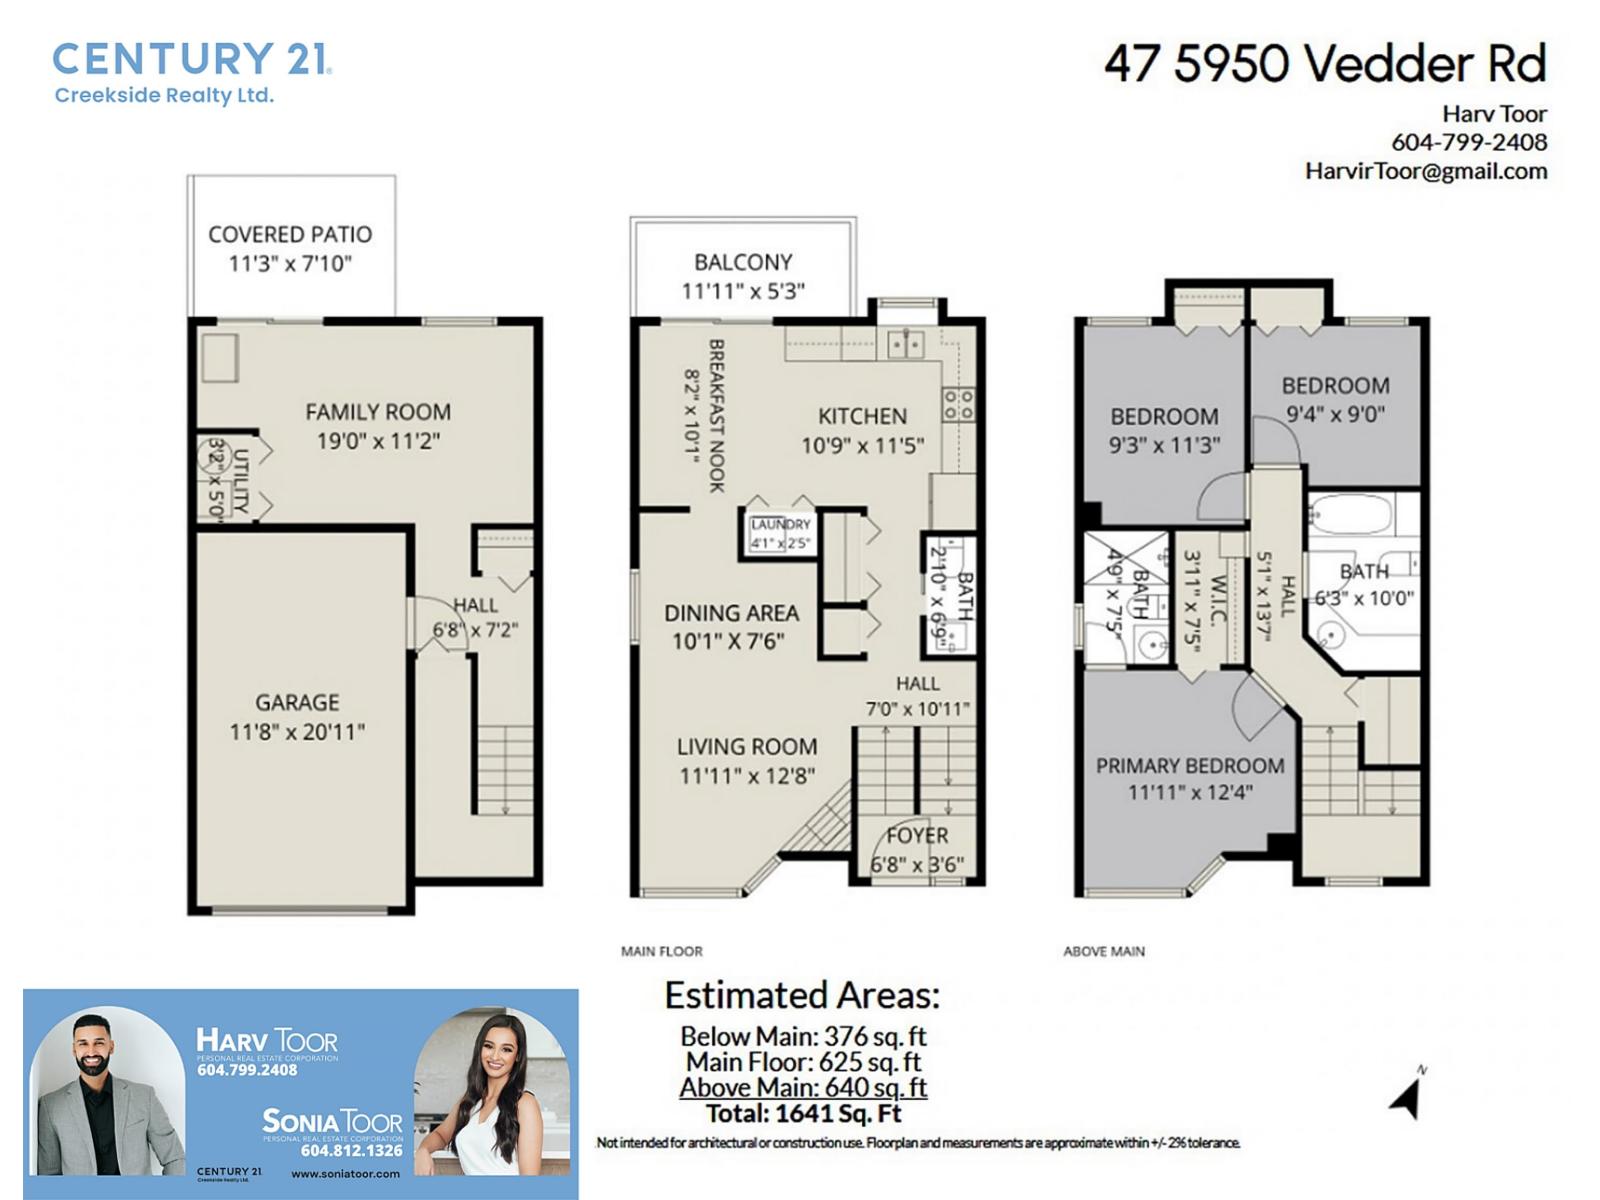
Welcome to Grace Arbour! This spacious end unit offers 1,641 sq. ft. with 3 large bedrooms and 2.5 bathrooms in the heart of Sardis. The updated open concept kitchen is ideal for family dinners and entertaining. Upstairs, the generous primary bedroom features an ensuite and walk-in closet. The lower level offers a rec room with sliding doors to a private, fenced backyard. A single garage provides extra space for storage or a workbench. Walking distance to shopping, restaurants, Garrison Crossing and the Vedder River, this home offers a great combination of space and convenience. Book your private showing today! * PREC - Personal Real Estate Corporation (id:44393)
| MLS® Number | R3171650 |
| Property Type | Single Family |
| Structure | Clubhouse |
| Bathroom Total | 3 |
| Bedrooms Total | 3 |
| Appliances | Washer, Dryer, Refrigerator, Stove, Dishwasher |
| Basement Development | Finished |
| Basement Type | Full (finished) |
| Constructed Date | 1994 |
| Construction Style Attachment | Attached |
| Fireplace Present | Yes |
| Fireplace Total | 1 |
| Fixture | Drapes/window Coverings |
| Heating Fuel | Natural Gas |
| Heating Type | Forced Air |
| Stories Total | 3 |
| Size Interior | 1,641 Ft2 |
| Type | Row / Townhouse |
| Garage | 1 |
| Acreage | No |
| Level | Type | Length | Width | Dimensions |
|---|---|---|---|---|
| Above | Primary Bedroom | 11 ft ,11 in | 12 ft ,4 in | 11 ft ,11 in x 12 ft ,4 in |
| Above | Other | 3 ft ,11 in | 7 ft ,5 in | 3 ft ,11 in x 7 ft ,5 in |
| Above | Bedroom 2 | 9 ft ,3 in | 11 ft ,3 in | 9 ft ,3 in x 11 ft ,3 in |
| Above | Bedroom 3 | 9 ft ,4 in | 9 ft | 9 ft ,4 in x 9 ft |
| Basement | Family Room | 19 ft | 11 ft ,2 in | 19 ft x 11 ft ,2 in |
| Basement | Utility Room | 3 ft ,2 in | 5 ft | 3 ft ,2 in x 5 ft |
| Main Level | Foyer | 6 ft ,8 in | 3 ft ,6 in | 6 ft ,8 in x 3 ft ,6 in |
| Main Level | Living Room | 11 ft ,11 in | 12 ft ,8 in | 11 ft ,11 in x 12 ft ,8 in |
| Main Level | Dining Room | 10 ft ,1 in | 7 ft ,6 in | 10 ft ,1 in x 7 ft ,6 in |
| Main Level | Kitchen | 10 ft ,9 in | 11 ft ,5 in | 10 ft ,9 in x 11 ft ,5 in |
| Main Level | Eating Area | 8 ft ,2 in | 10 ft ,1 in | 8 ft ,2 in x 10 ft ,1 in |
| Main Level | Laundry Room | 4 ft ,1 in | 2 ft ,5 in | 4 ft ,1 in x 2 ft ,5 in |
https://www.realtor.ca/real-estate/30357720/47-5950-vedder-road-vedder-crossing-chilliwack
Contact us for more information
Harv Toor
Personal Real Estate Corporation

(604) 846-7355
(604) 846-7356
www.creeksiderealtyltd.c21.ca/
Sonia Toor
Personal Real Estate Corporation
(604) 846-7355
(604) 846-7356
www.creeksiderealtyltd.c21.ca/

The trademarks REALTOR®, REALTORS®, and the REALTOR® logo are controlled by The Canadian Real Estate Association (CREA) and identify real estate professionals who are members of CREA. The trademarks MLS®, Multiple Listing Service® and the associated logos are owned by The Canadian Real Estate Association (CREA) and identify the quality of services provided by real estate professionals who are members of CREA. The trademark DDF® is owned by The Canadian Real Estate Association (CREA) and identifies CREA's Data Distribution Facility (DDF®)