Maintenance,
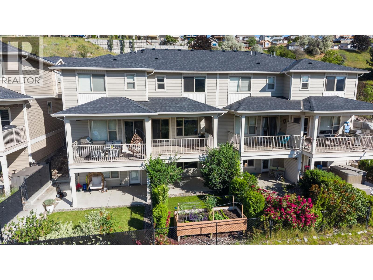
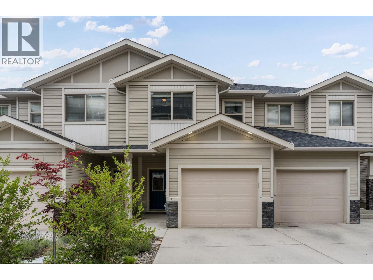
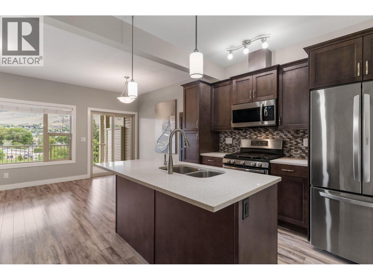
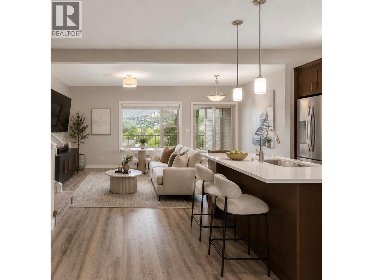
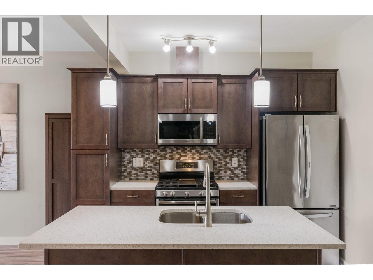
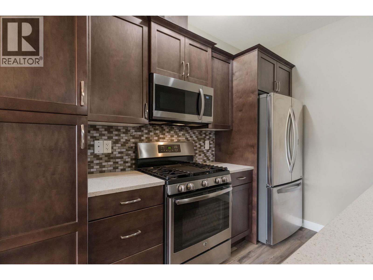
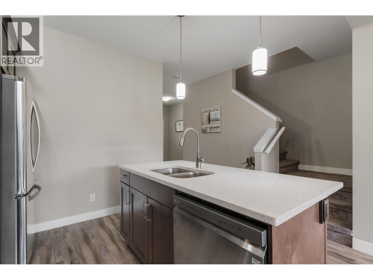
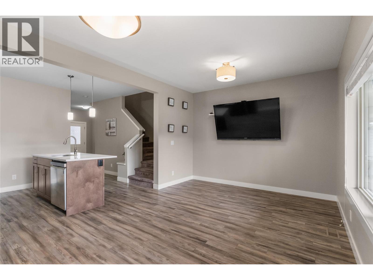
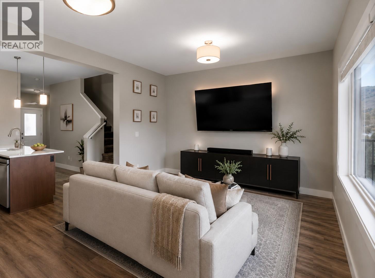
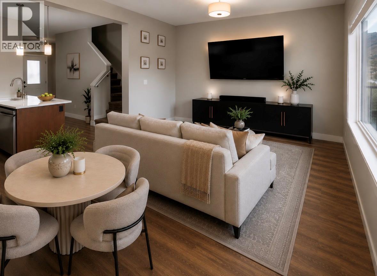
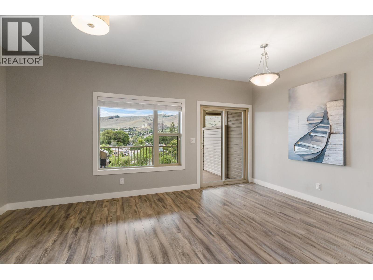
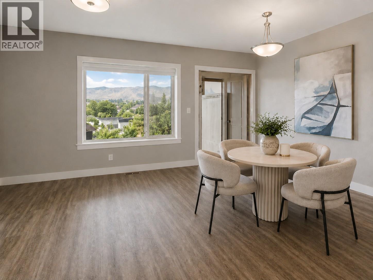
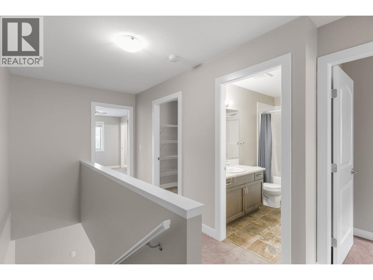
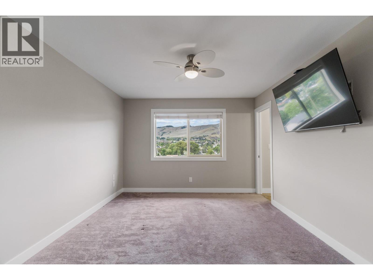
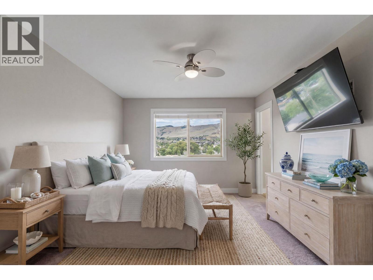
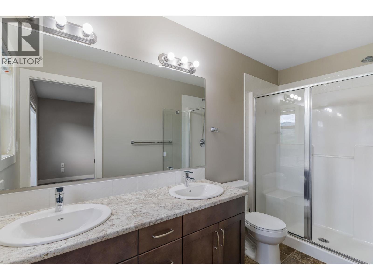
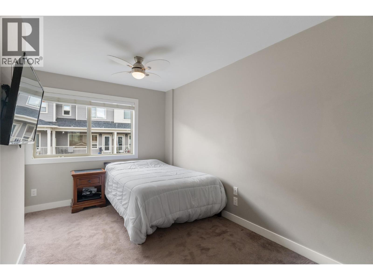
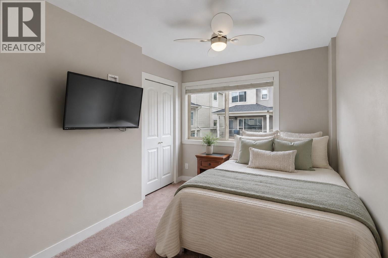
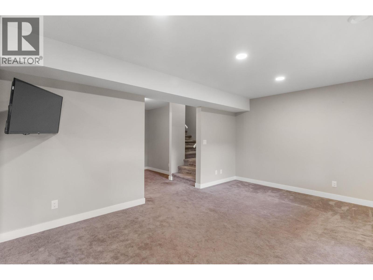
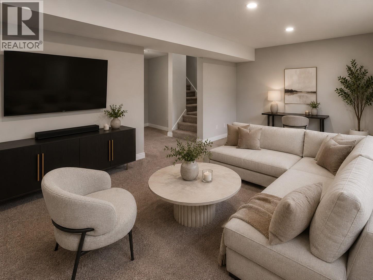
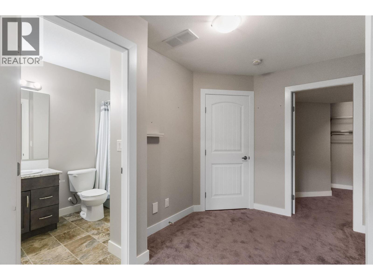
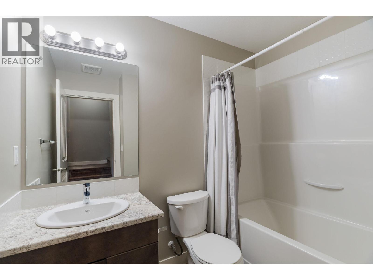
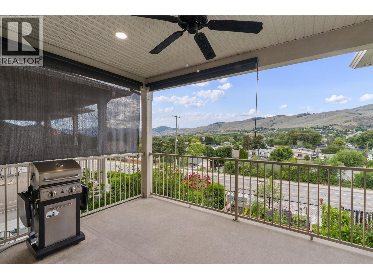
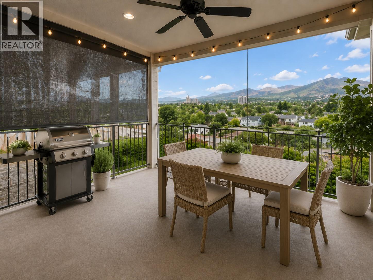
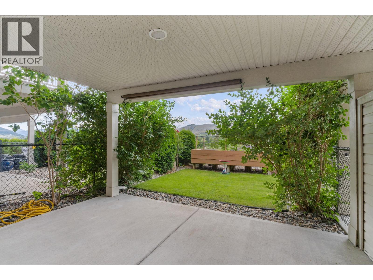
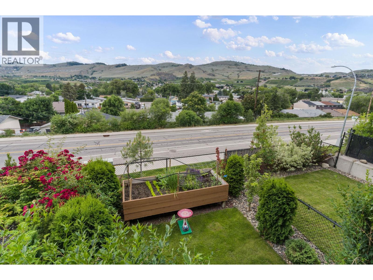
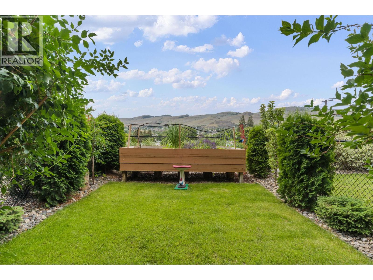
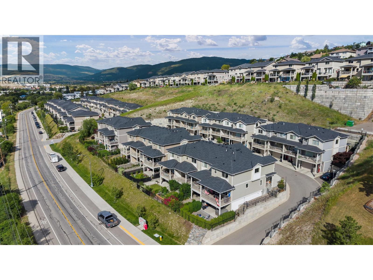
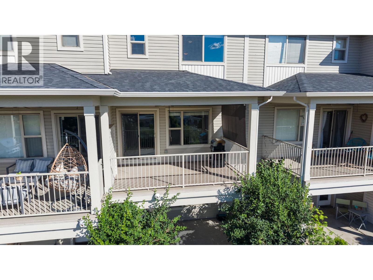
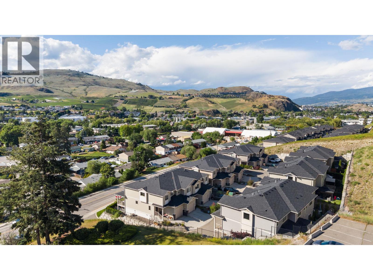
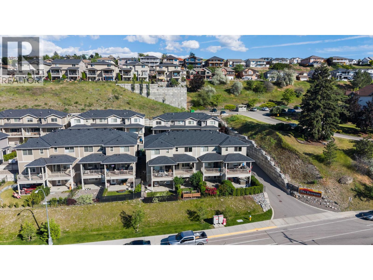
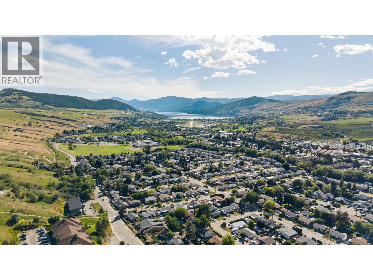
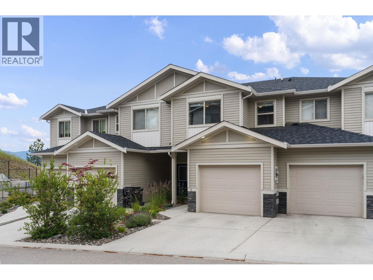
$270.76 Monthly3 BED | 3.5 BATH | 1,800+ SQ FT | 9’ CEILINGS | LOW STRATA FEES OF JUST $270/MONTH! Welcome to The Terraces at Okanagan Ridge! This well-maintained home offers a versatile floor plan in a family-friendly neighbourhood, just 2 km to Clarence Fulton Secondary, 2.4 km to Ellison Elementary, and minutes from parks and shopping. The fully finished walkout lower level features a flex room and full bath—ideal for guests, a home office, gym, or media room. The bright open-concept main floor opens to a covered deck with a gas BBQ hookup and ceiling fan, perfect for entertaining. Enjoy a private backyard with mature apple and cherry trees, established landscaping, and a raised garden bed. Additional features include a single-car garage, central vacuum, ceiling fans throughout, and underground irrigation. Move-in ready and perfect for families, professionals, downsizers, or multi-generational living. Call today to book your private showing! (id:44393)
| MLS® Number | 10395404 |
| Property Type | Single Family |
| Neigbourhood | Mission Hill |
| Community Name | The Terraces |
| Community Features | Pets Allowed, Pets Allowed With Restrictions |
| Features | Central Island, Balcony |
| Parking Space Total | 2 |
| View Type | City View, Valley View, View (panoramic) |
| Bathroom Total | 4 |
| Bedrooms Total | 3 |
| Appliances | Refrigerator, Dishwasher, Range - Gas, Microwave, Washer/dryer Stack-up |
| Basement Type | Full |
| Constructed Date | 2018 |
| Construction Style Attachment | Attached |
| Cooling Type | Central Air Conditioning |
| Flooring Type | Carpeted, Laminate |
| Half Bath Total | 1 |
| Heating Type | Forced Air, See Remarks |
| Roof Material | Asphalt Shingle |
| Roof Style | Unknown |
| Stories Total | 3 |
| Size Interior | 1,818 Ft2 |
| Type | Row / Townhouse |
| Utility Water | Municipal Water |
| Attached Garage | 1 |
| Acreage | No |
| Sewer | Municipal Sewage System |
| Size Total Text | Under 1 Acre |
| Level | Type | Length | Width | Dimensions |
|---|---|---|---|---|
| Second Level | Primary Bedroom | 11'3'' x 14'4'' | ||
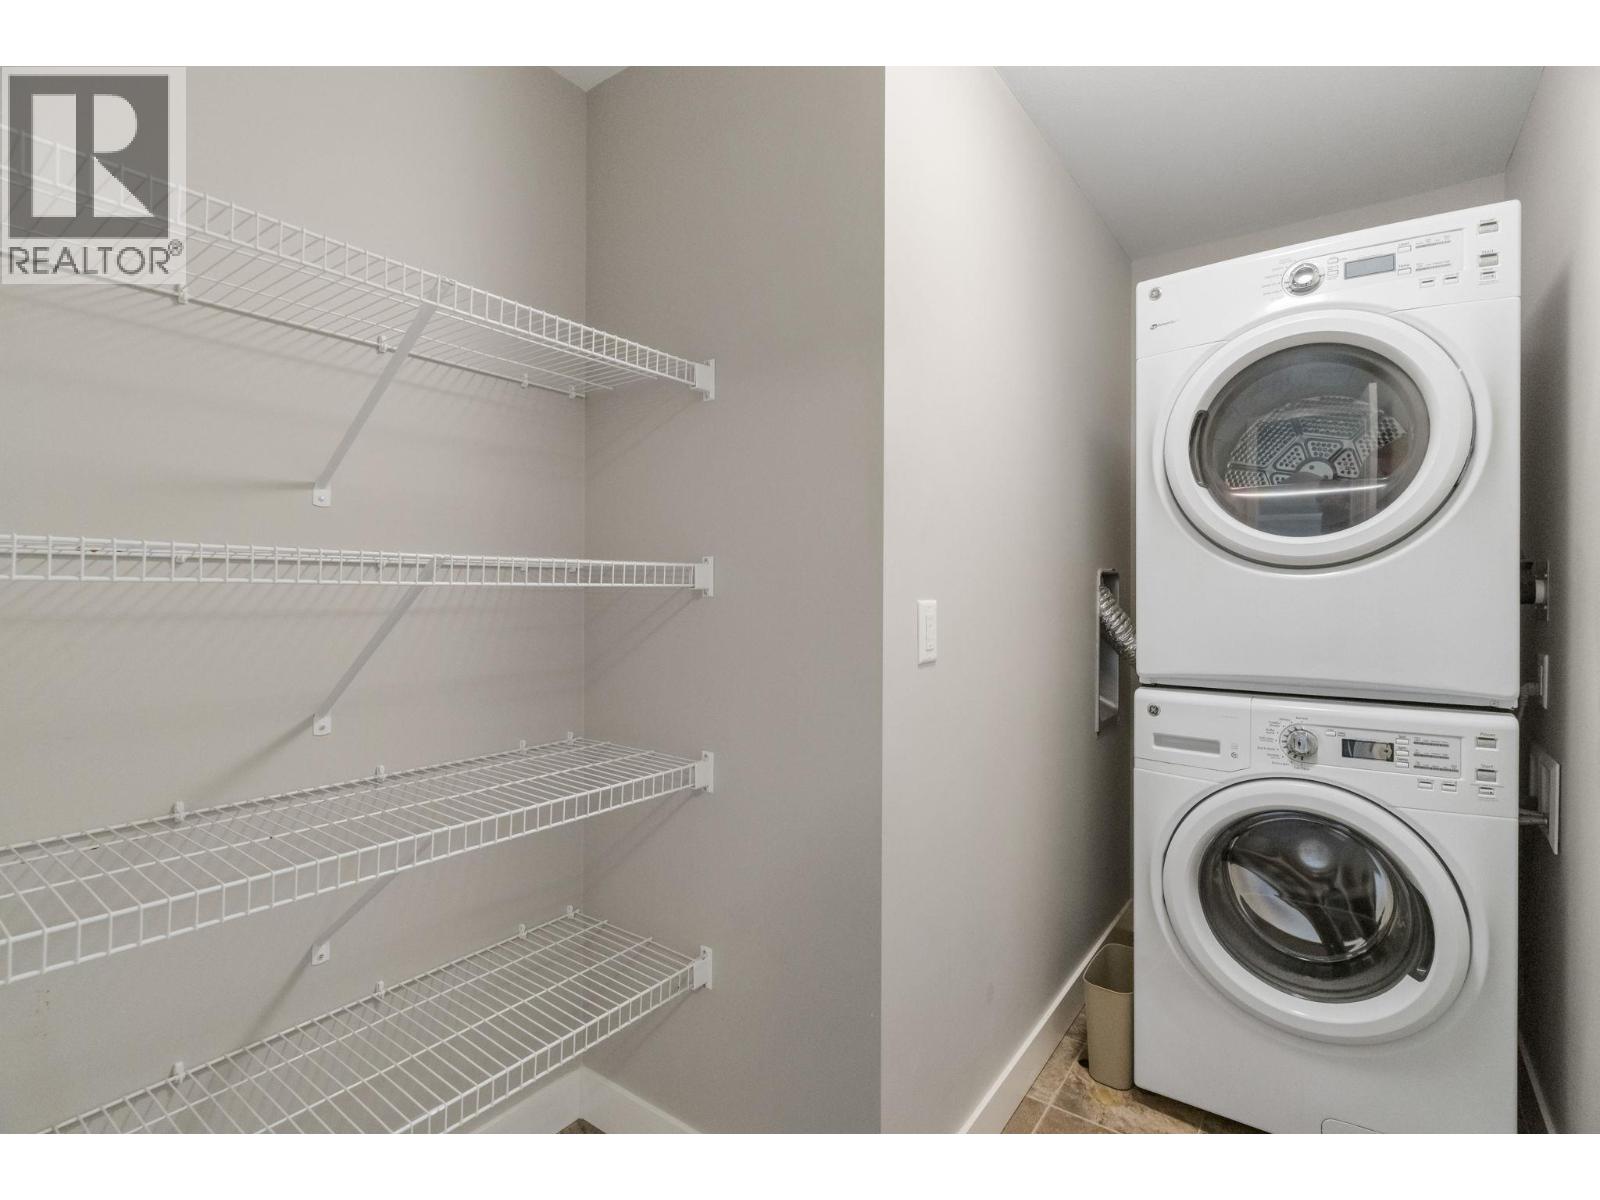
| Second Level | Laundry Room | 9'8'' x 6'1'' | ||
| Second Level | Bedroom | 8'10'' x 13'0'' | ||
| Second Level | Bedroom | 8'5'' x 11'6'' | ||
| Second Level | 4pc Ensuite Bath | 4'11'' x 11'3'' | ||
| Second Level | Full Bathroom | 11' | ||
| Basement | Utility Room | 9'1'' x 5'11'' | ||
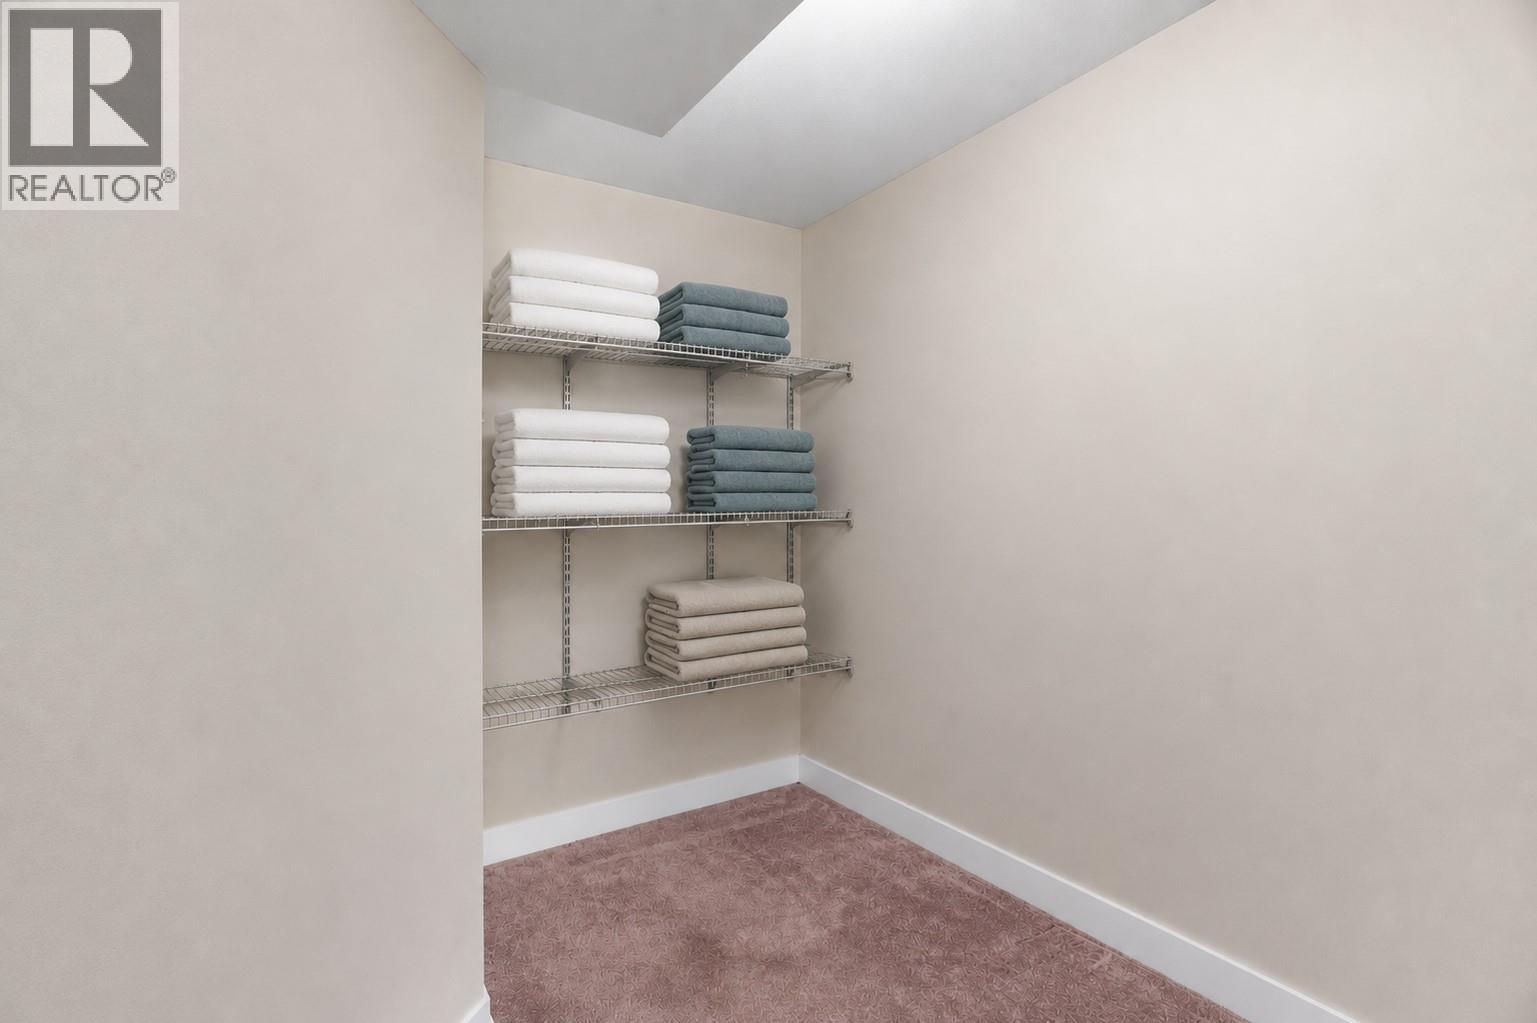
| Basement | Storage | 7'9'' x 14'8'' | ||
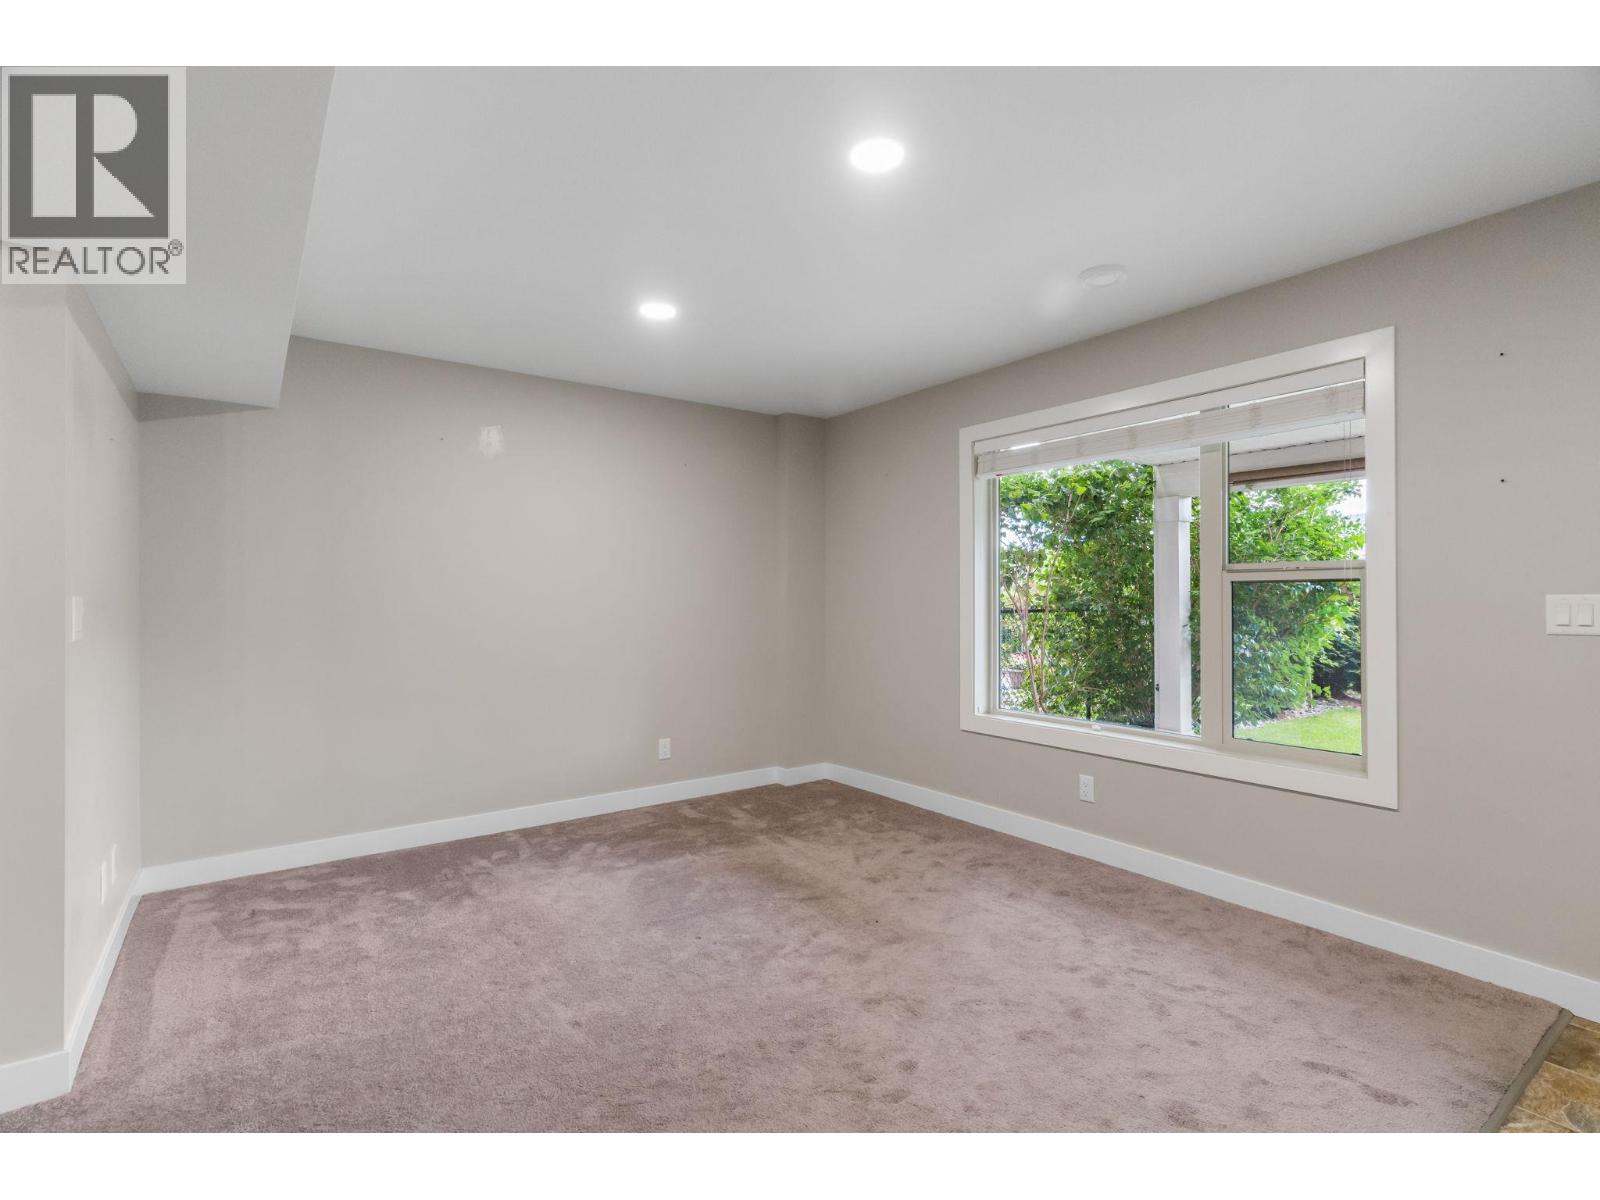
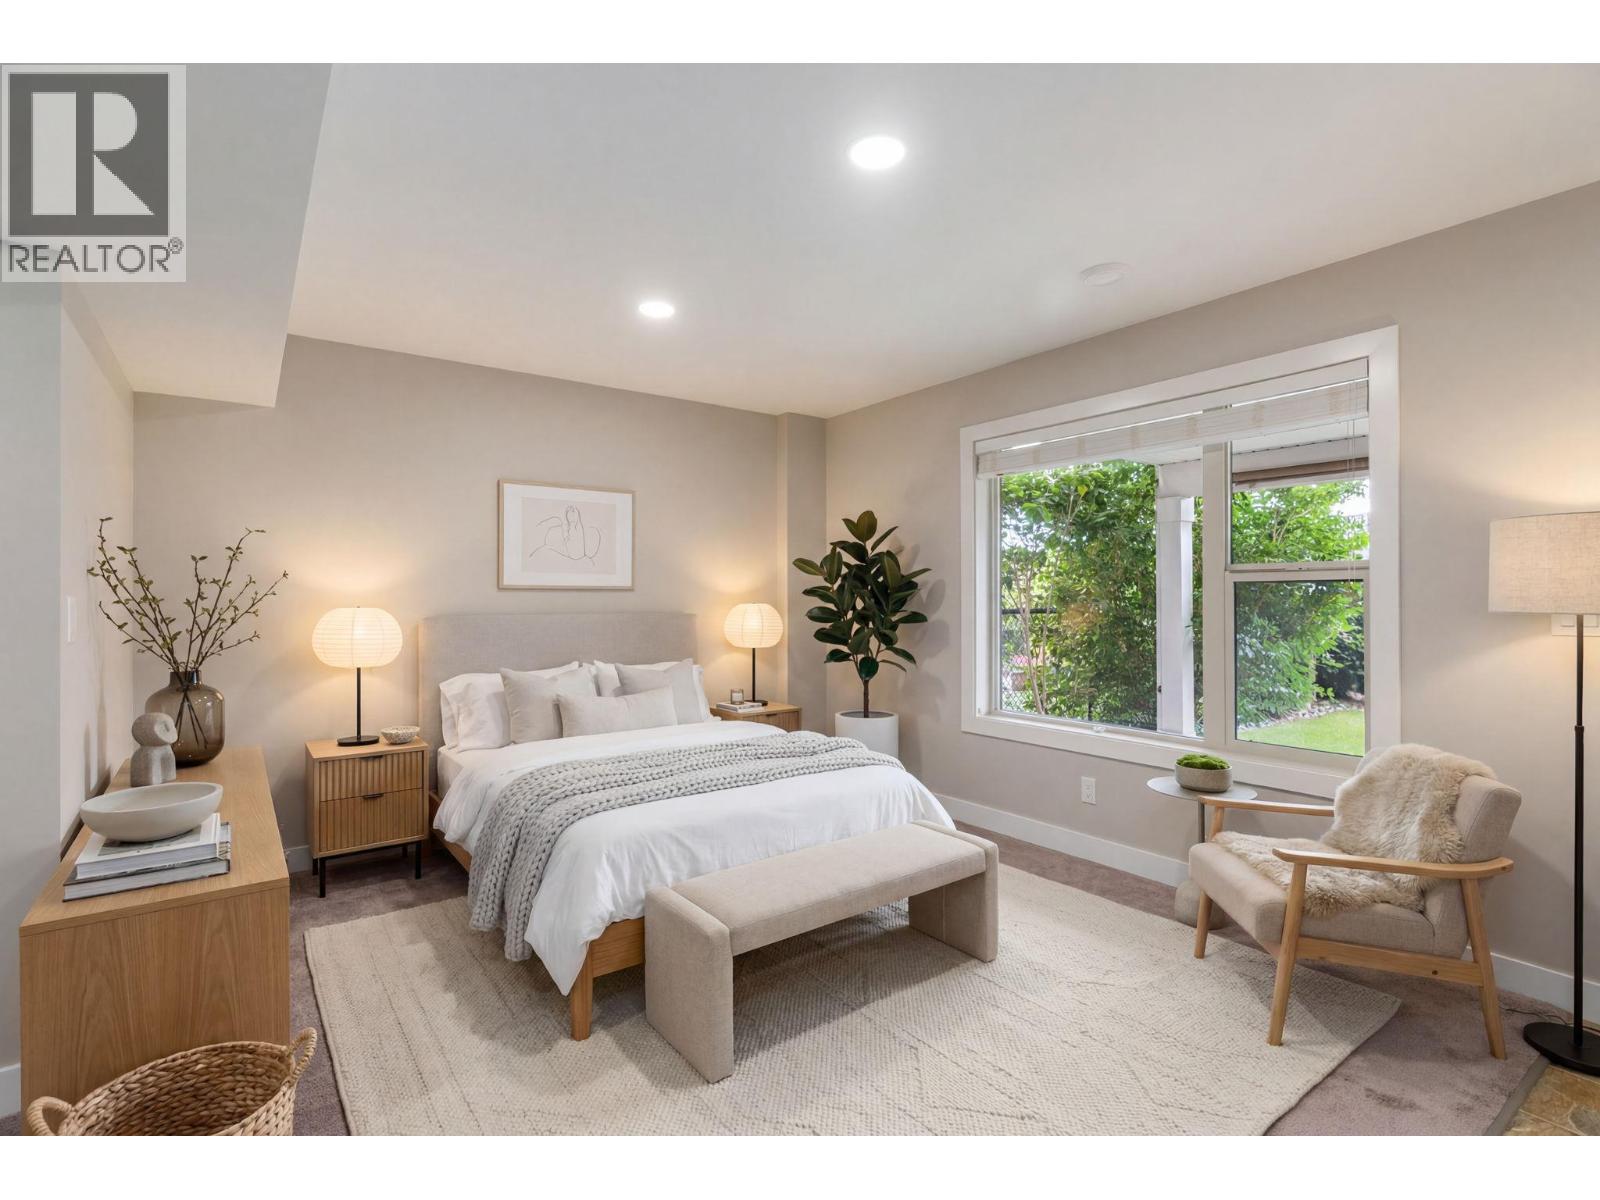
| Basement | Recreation Room | 17'2'' x 11'9'' | ||
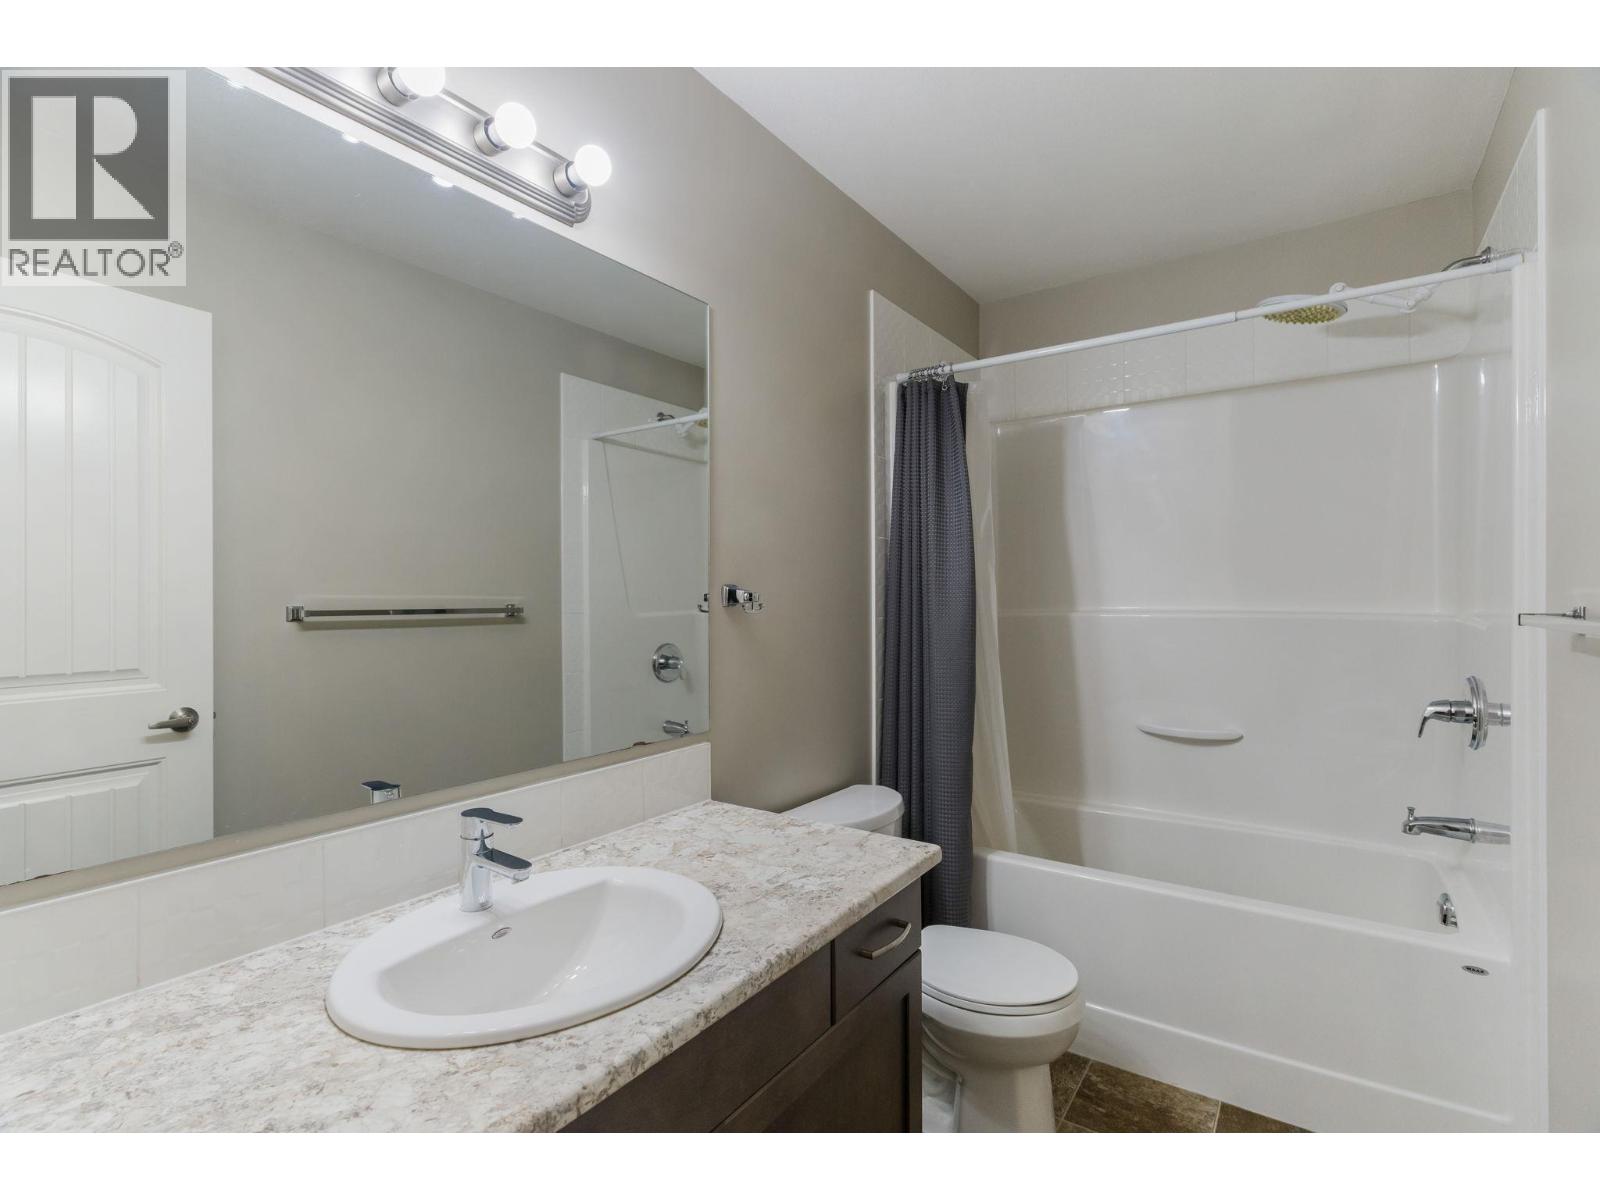
| Basement | 4pc Bathroom | 6'1'' x 8'0'' | ||
| Main Level | Living Room | 8'1'' x 11'8'' | ||
| Main Level | Kitchen | 9'1'' x 9'1'' | ||
| Main Level | Foyer | 8'0'' x 8'8'' | ||
| Main Level | Dining Room | 9'1'' x 11'9'' | ||
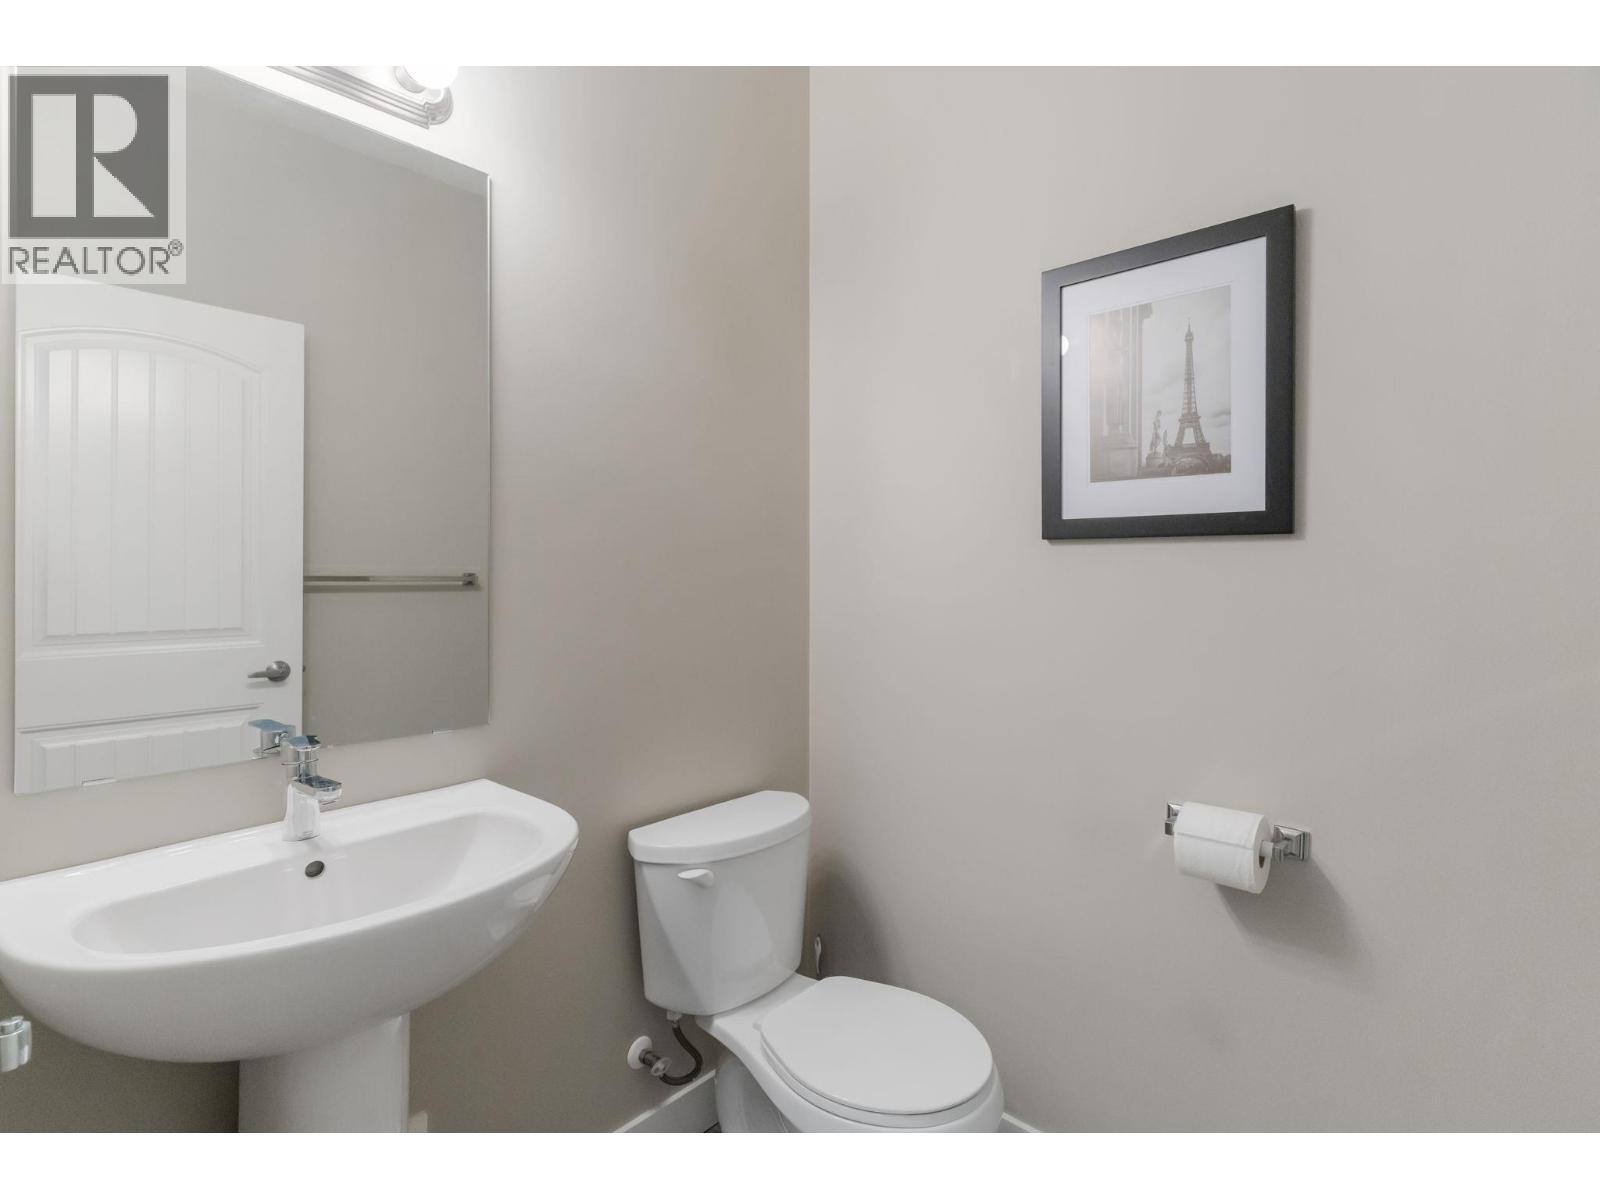
| Main Level | 2pc Bathroom | Measurements not available |
https://www.realtor.ca/real-estate/30066365/4700-okanagan-avenue-unit-5-vernon-mission-hill
Contact us for more information
Angela Marino

(778) 476-7778
(778) 476-7776
www.chamberlainpropertygroup.ca/

The trademarks REALTOR®, REALTORS®, and the REALTOR® logo are controlled by The Canadian Real Estate Association (CREA) and identify real estate professionals who are members of CREA. The trademarks MLS®, Multiple Listing Service® and the associated logos are owned by The Canadian Real Estate Association (CREA) and identify the quality of services provided by real estate professionals who are members of CREA. The trademark DDF® is owned by The Canadian Real Estate Association (CREA) and identifies CREA's Data Distribution Facility (DDF®)