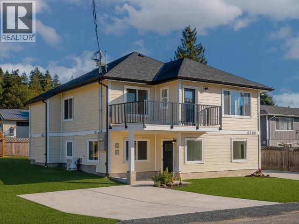
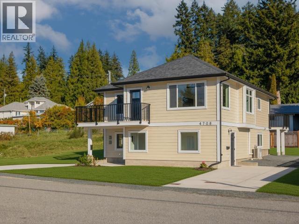
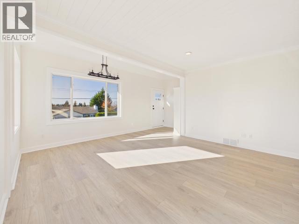
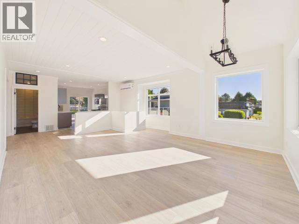
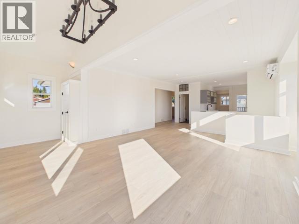
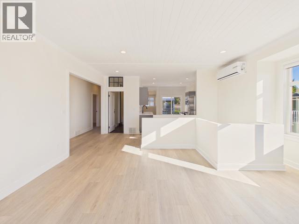
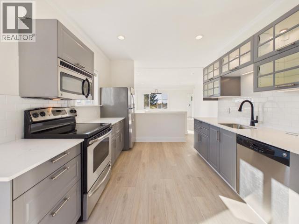
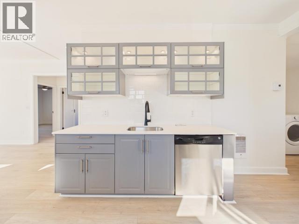
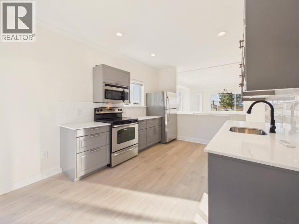
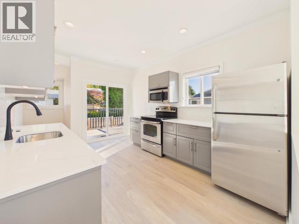
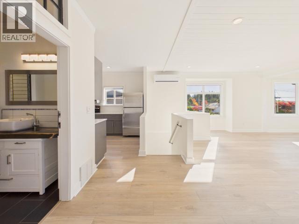
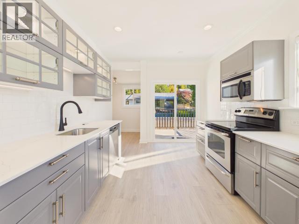
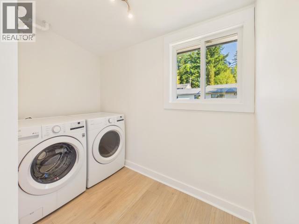
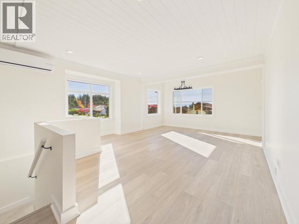
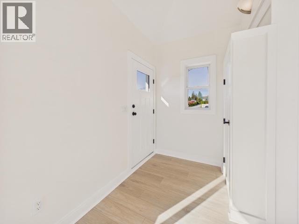
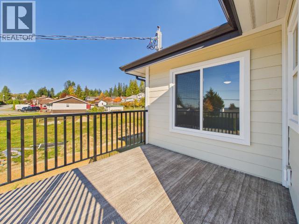
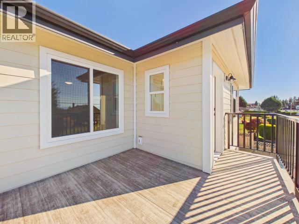
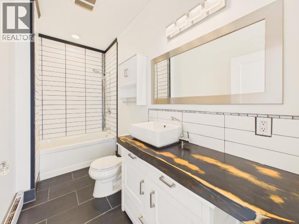
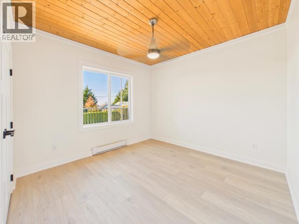
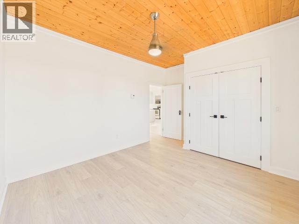
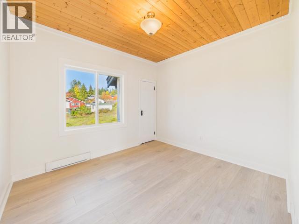
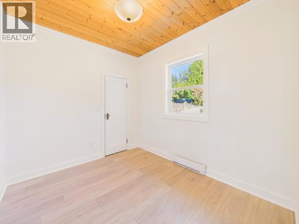
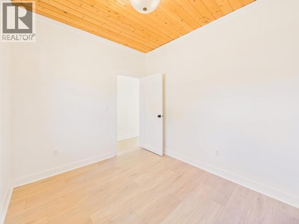
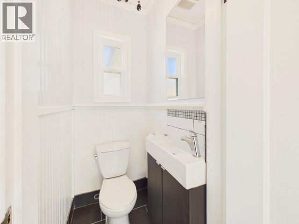
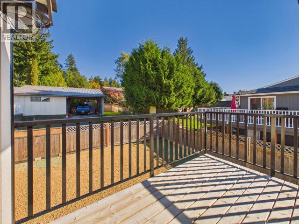
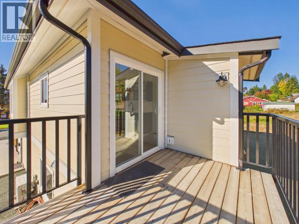
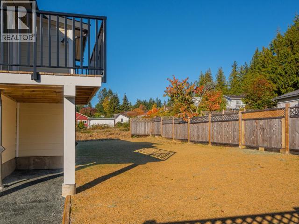
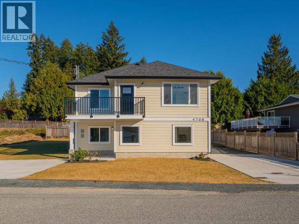
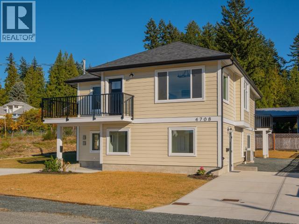
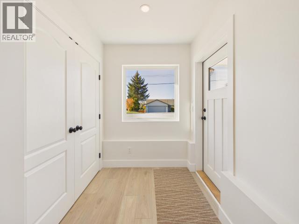
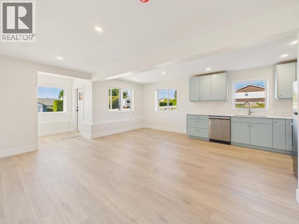
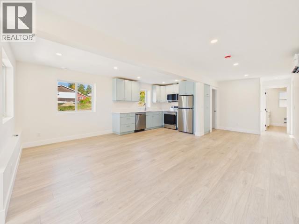
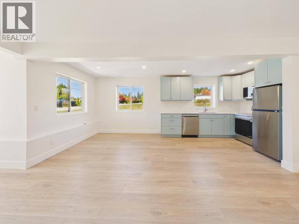
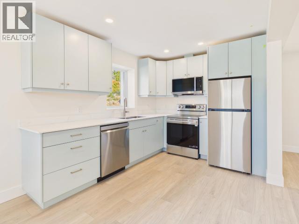
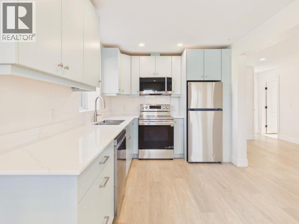
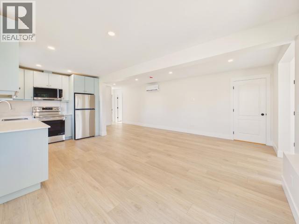
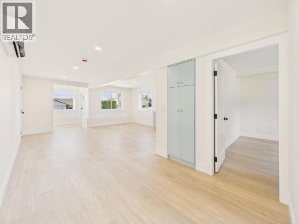
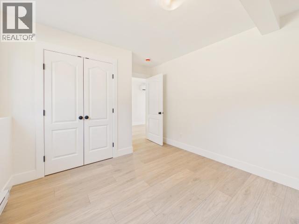
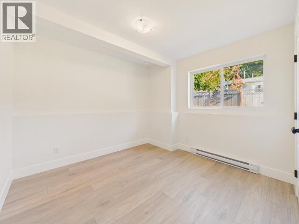
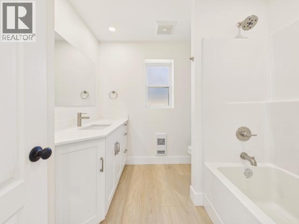
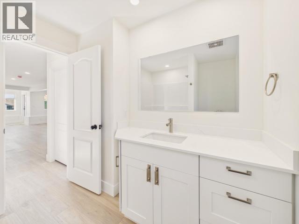
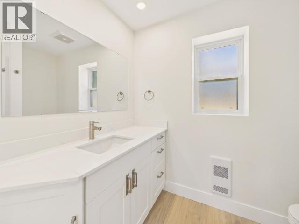
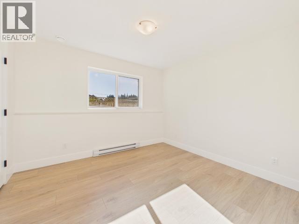
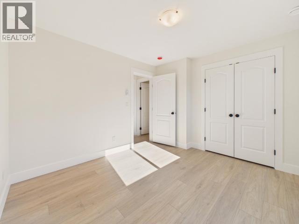
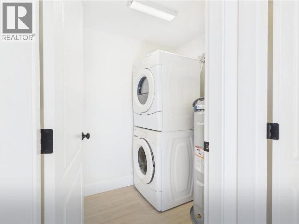
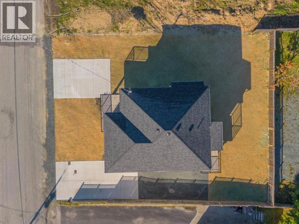
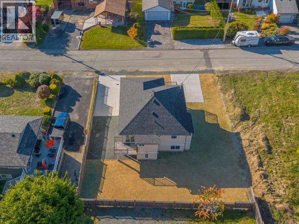
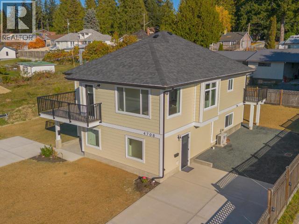
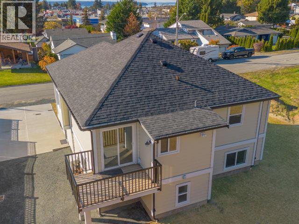
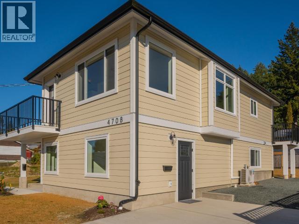
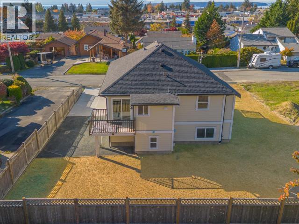
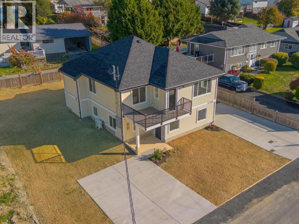
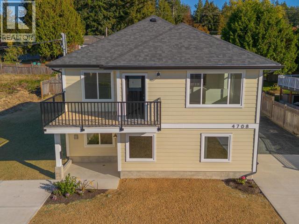
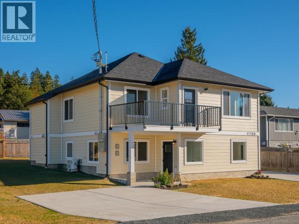
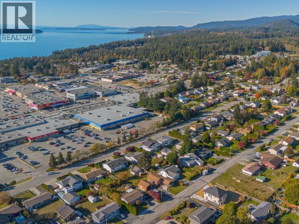
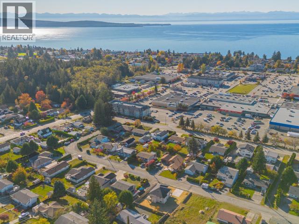
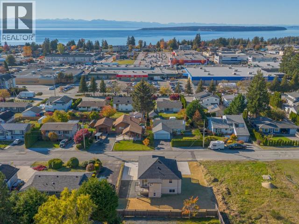
WESTVIEW TURNKEY HOME WITH LEGAL SUITE! Move-in ready and extensively updated, this Westview home offers modern comfort, flexibility, and excellent income potential. The newly constructed ground-level 2 bdrm, 1 bth (legal) suite features an open concept living area and custom kitchen with quartz countertops. The 3 bdrm 2 bth upper level blends contemporary updates with touches of character and features an abundance of natural light in the living-dining areas, and balconies at both the front and rear. A new roof, siding, and ductless heat pumps generate efficient year-round comfort. Separate laundry, electrical meters and driveways provide added convenience and independence for both units. Complete with a low-maintenance yard and a central location close to shopping, transit, and everyday services, this versatile property is an ideal choice for investors or homeowners seeking a turnkey home with the added benefit of a mortgage helper. (id:44393)
| MLS® Number | 20302 |
| Property Type | Single Family |
| Amenities Near By | Shopping |
| Features | Central Location |
| Bathroom Total | 3 |
| Bedrooms Total | 5 |
| Construction Style Attachment | Detached |
| Cooling Type | Heat Pump, Ductless |
| Heating Fuel | Electric |
| Heating Type | Baseboard Heaters |
| Size Interior | 2,504 Sqft |
| Type | House |
| Other |
| Acreage | No |
| Land Amenities | Shopping |
| Size Irregular | 6534 |
| Size Total | 6534 Sqft |
| Size Total Text | 6534 Sqft |
| Level | Type | Length | Width | Dimensions |
|---|---|---|---|---|
| Basement | Living Room | 15 ft | 27 ft | 15 ft x 27 ft |
| Basement | Kitchen | 18 ft | 20 ft | 18 ft x 20 ft |
| Basement | Primary Bedroom | 10 ft | 11 ft | 10 ft x 11 ft |
| Basement | 4pc Bathroom | Measurements not available | ||
| Basement | Workshop | 4 ft | 5 ft | 4 ft x 5 ft |
| Basement | Laundry Room | 5 ft | 6 ft | 5 ft x 6 ft |
| Basement | Bedroom | 10 ft ,5 in | 9 ft ,5 in | 10 ft ,5 in x 9 ft ,5 in |
| Main Level | Foyer | 6 ft | 14 ft | 6 ft x 14 ft |
| Main Level | Living Room | 15 ft | 26 ft | 15 ft x 26 ft |
| Main Level | Kitchen | 10 ft | 14 ft | 10 ft x 14 ft |
| Main Level | Primary Bedroom | 11 ft | 11 ft | 11 ft x 11 ft |
| Main Level | 4pc Bathroom | Measurements not available | ||
| Main Level | Workshop | 6 ft | 12 ft ,5 in | 6 ft x 12 ft ,5 in |
| Main Level | Laundry Room | 8 ft | 5 ft | 8 ft x 5 ft |
| Main Level | Bedroom | 10 ft | 11 ft | 10 ft x 11 ft |
| Main Level | Bedroom | 10 ft | 8 ft ,5 in | 10 ft x 8 ft ,5 in |
| Main Level | 2pc Bathroom | Measurements not available |
https://www.realtor.ca/real-estate/30436126/4708-redonda-ave-powell-river
Contact us for more information
Dustin Villeneuve

(236) 328-0236

The trademarks REALTOR®, REALTORS®, and the REALTOR® logo are controlled by The Canadian Real Estate Association (CREA) and identify real estate professionals who are members of CREA. The trademarks MLS®, Multiple Listing Service® and the associated logos are owned by The Canadian Real Estate Association (CREA) and identify the quality of services provided by real estate professionals who are members of CREA. The trademark DDF® is owned by The Canadian Real Estate Association (CREA) and identifies CREA's Data Distribution Facility (DDF®)