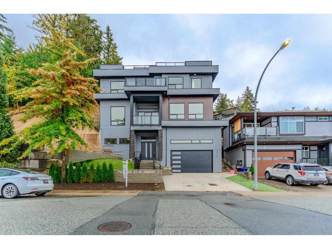
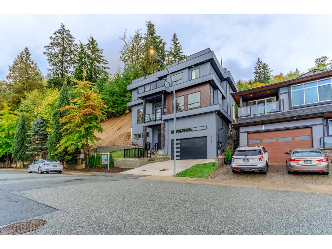
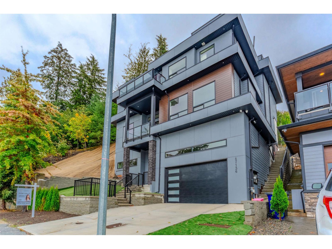
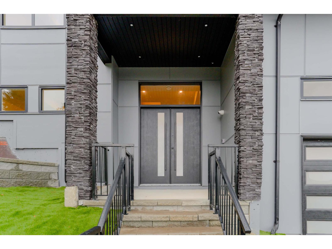
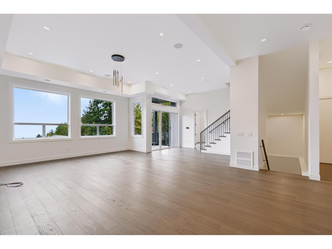
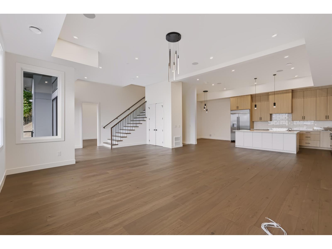
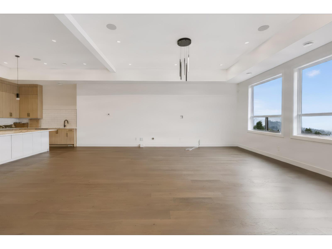
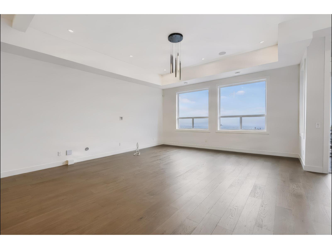
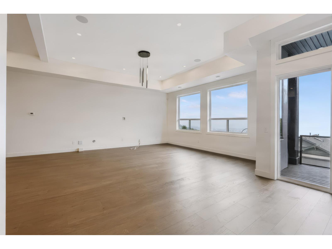
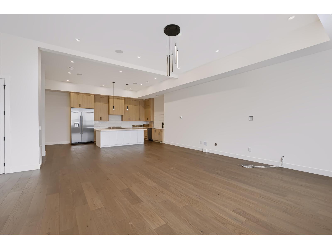
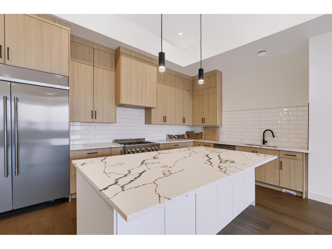
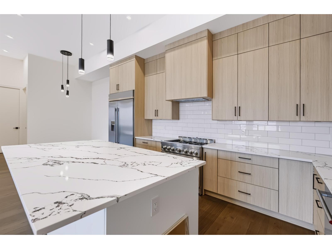
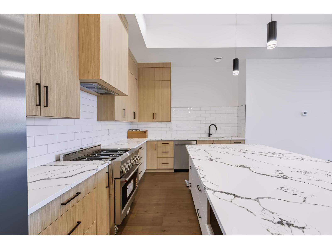
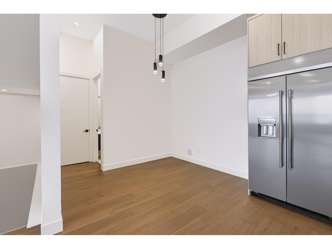
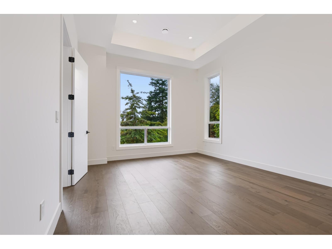
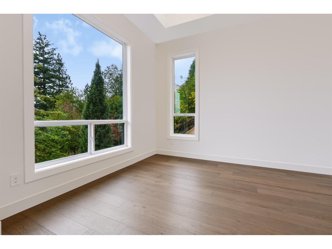
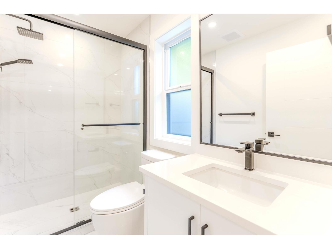
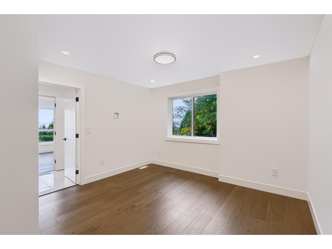
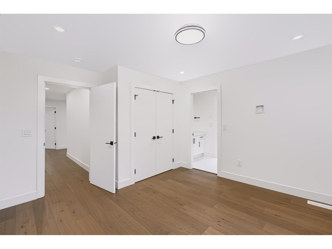
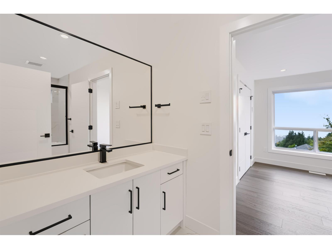
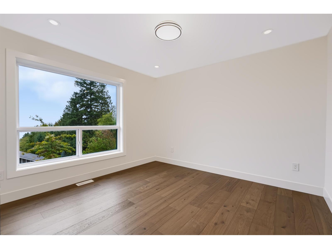
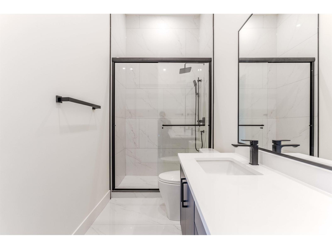
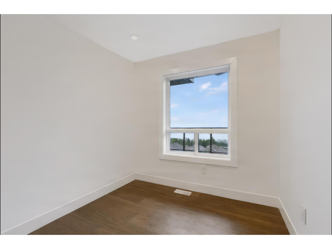
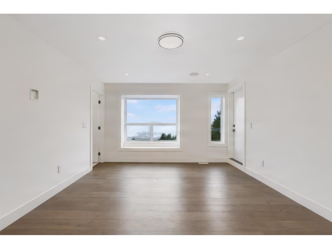
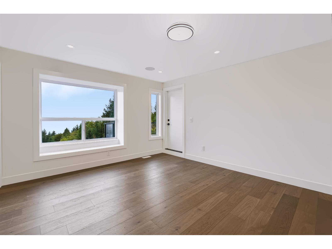
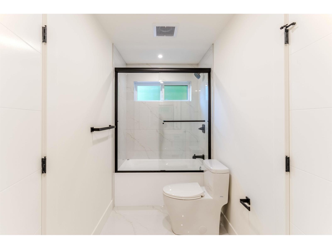
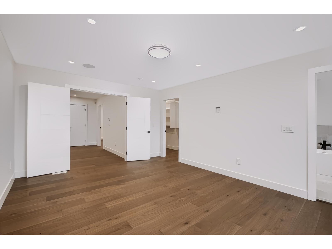
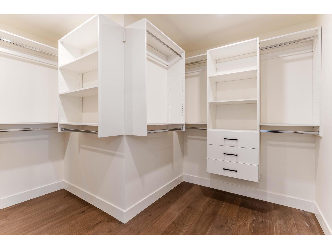
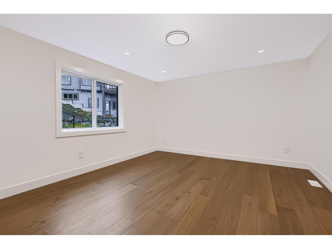
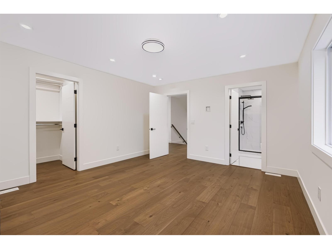
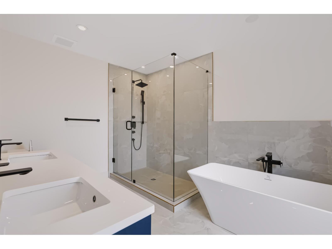
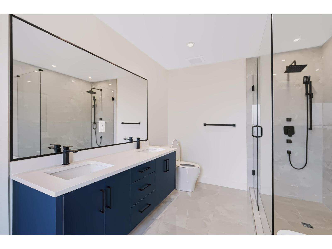
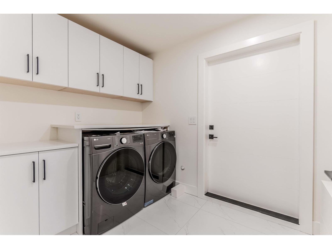
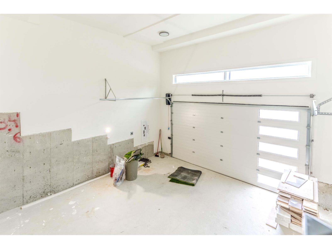
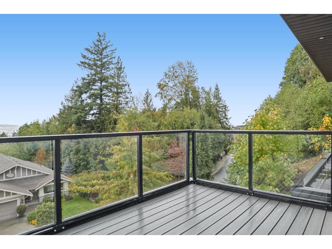
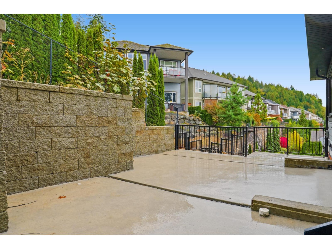
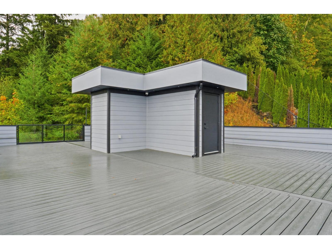
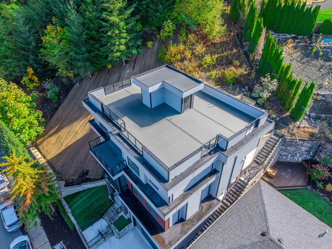
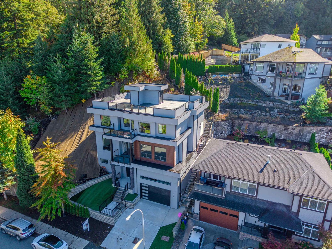
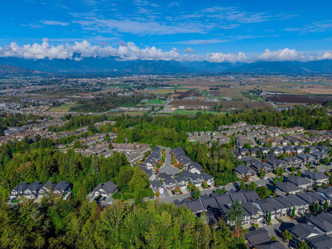
Brand new luxury living on Promontory! No expense has been spared in this stunning 4-level executive home, featuring a rooftop deck with spectacular mountain and valley views. Designed for family living and entertaining, this impressive home offers 5 spacious bedrooms, including 2 primary suites"-one conveniently located on the main floor. The chef-inspired kitchen features top-of-the-line appliances and flows seamlessly into the bright, open-concept living and dining areas. Enjoy the outdoors from 3 separate patio areas, perfect for morning coffee, evening sunsets, or entertaining guests. Large windows flood the home with natural light while showcasing breathtaking views throughout the year. Additional upgrades include hot water on demand, central A/C, and a built-in video security system (id:44393)
| MLS® Number | R3170938 |
| Property Type | Single Family |
| Bathroom Total | 6 |
| Bedrooms Total | 5 |
| Amenities | Laundry - In Suite |
| Appliances | Washer, Dryer, Refrigerator, Stove, Dishwasher |
| Basement Development | Finished |
| Basement Type | Unknown (finished) |
| Constructed Date | 2024 |
| Construction Style Attachment | Detached |
| Heating Fuel | Natural Gas |
| Heating Type | Forced Air |
| Stories Total | 3 |
| Size Interior | 3,662 Ft2 |
| Type | House |
| Garage | 2 |
| Acreage | No |
| Size Frontage | 71 Ft |
| Size Irregular | 6449 |
| Size Total | 6449 Sqft |
| Size Total Text | 6449 Sqft |
| Level | Type | Length | Width | Dimensions |
|---|---|---|---|---|
| Above | Primary Bedroom | 16 ft ,5 in | 12 ft ,4 in | 16 ft ,5 in x 12 ft ,4 in |
| Above | Other | 12 ft ,10 in | 11 ft ,6 in | 12 ft ,10 in x 11 ft ,6 in |
| Above | Bedroom 3 | 14 ft ,11 in | 13 ft ,4 in | 14 ft ,11 in x 13 ft ,4 in |
| Above | Other | 6 ft ,7 in | 4 ft ,9 in | 6 ft ,7 in x 4 ft ,9 in |
| Above | Bedroom 4 | 12 ft ,11 in | 12 ft ,1 in | 12 ft ,11 in x 12 ft ,1 in |
| Above | Bedroom 5 | 12 ft ,11 in | 10 ft ,10 in | 12 ft ,11 in x 10 ft ,10 in |
| Above | Laundry Room | 8 ft ,4 in | 6 ft ,11 in | 8 ft ,4 in x 6 ft ,11 in |
| Lower Level | Foyer | 17 ft ,4 in | 10 ft ,10 in | 17 ft ,4 in x 10 ft ,10 in |
| Lower Level | Family Room | 14 ft ,1 in | 10 ft ,11 in | 14 ft ,1 in x 10 ft ,11 in |
| Main Level | Kitchen | 17 ft ,4 in | 10 ft ,11 in | 17 ft ,4 in x 10 ft ,11 in |
| Main Level | Dining Room | 12 ft ,8 in | 10 ft ,11 in | 12 ft ,8 in x 10 ft ,11 in |
| Main Level | Living Room | 30 ft ,3 in | 26 ft ,4 in | 30 ft ,3 in x 26 ft ,4 in |
| Main Level | Bedroom 2 | 17 ft ,7 in | 12 ft ,11 in | 17 ft ,7 in x 12 ft ,11 in |
https://www.realtor.ca/real-estate/30357145/47136-sylvan-drive-promontory-chilliwack
Contact us for more information
Sunny Ahuja
Personal Real Estate Corporation - Oracle Property Group

(833) 817-6506
(866) 253-9200
exprealty.ca/
Kory Dhillon
Personal Real Estate Corporation - Oracle Property Group
(833) 817-6506
(866) 253-9200
exprealty.ca/
Veronica Cousins
Personal Real Estate Corporation - Oracle Property Group
(833) 817-6506
(866) 253-9200
exprealty.ca/

The trademarks REALTOR®, REALTORS®, and the REALTOR® logo are controlled by The Canadian Real Estate Association (CREA) and identify real estate professionals who are members of CREA. The trademarks MLS®, Multiple Listing Service® and the associated logos are owned by The Canadian Real Estate Association (CREA) and identify the quality of services provided by real estate professionals who are members of CREA. The trademark DDF® is owned by The Canadian Real Estate Association (CREA) and identifies CREA's Data Distribution Facility (DDF®)