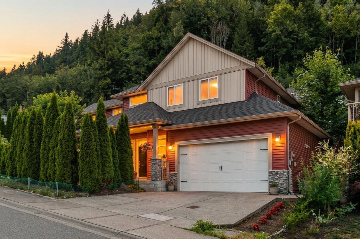
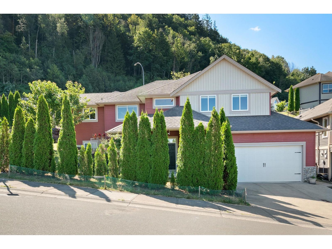
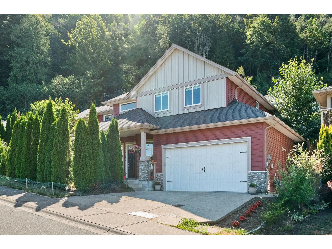
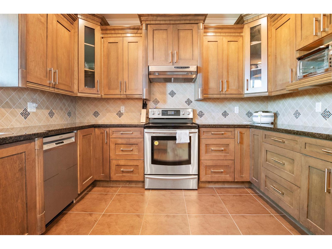
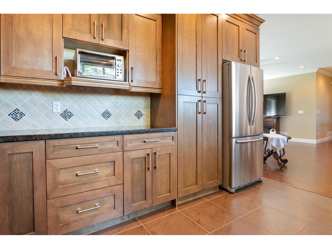
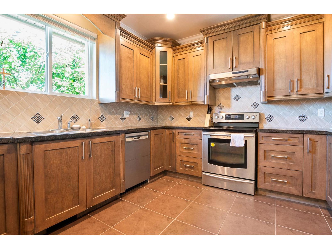
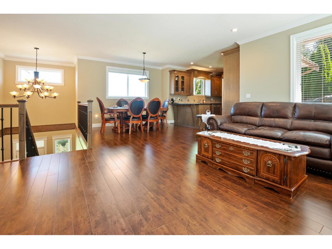
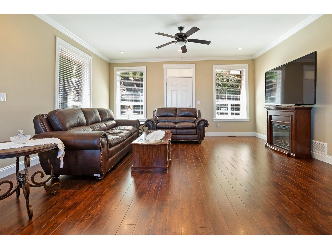
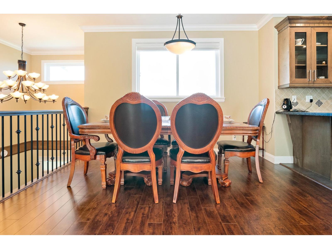
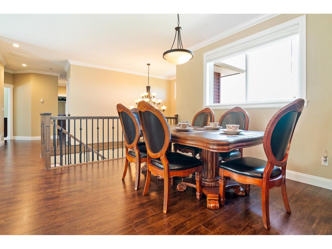
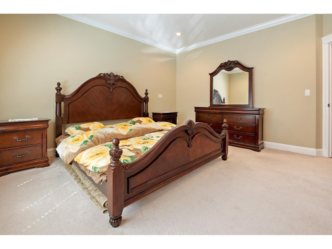
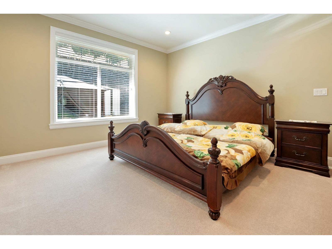
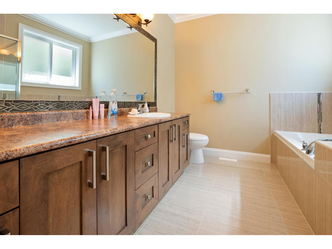
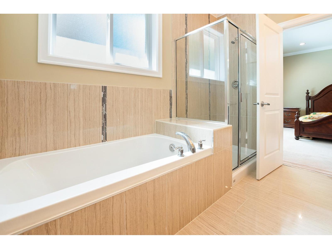
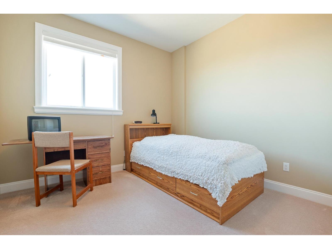
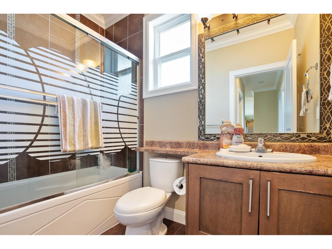
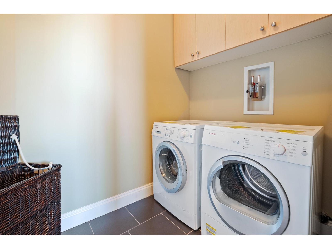
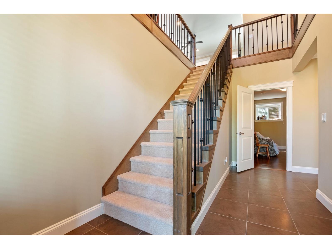
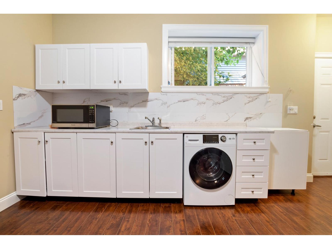
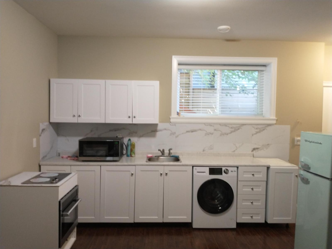
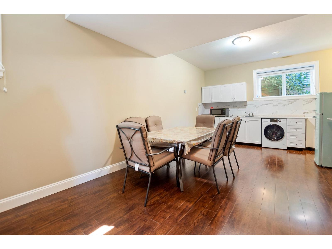
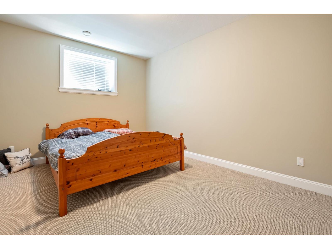
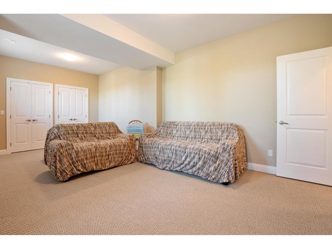
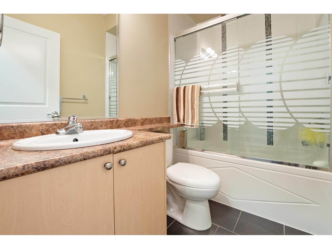
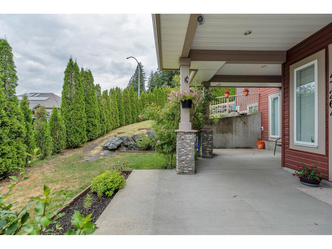
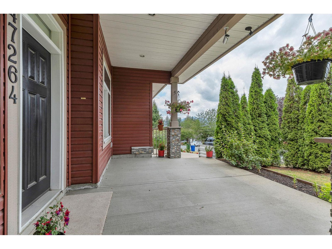
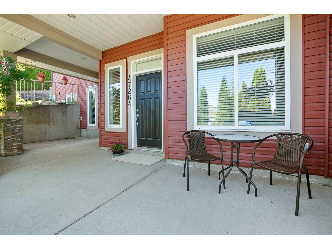
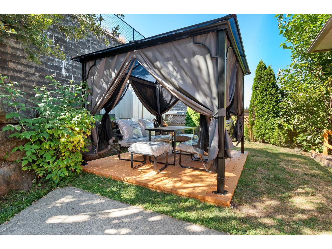
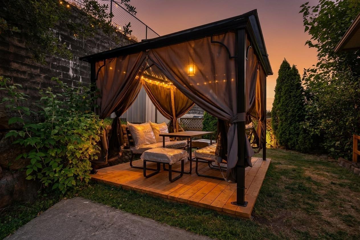
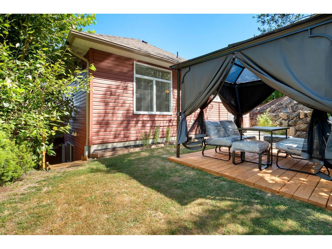
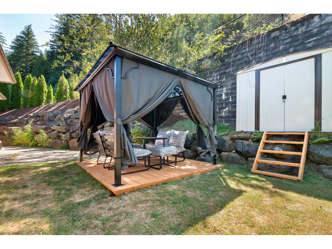
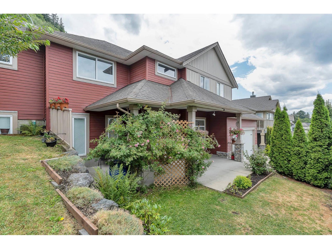
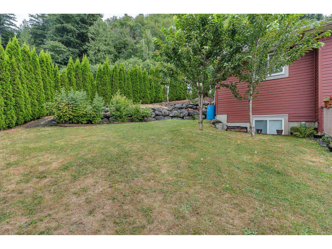
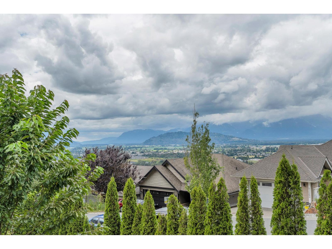
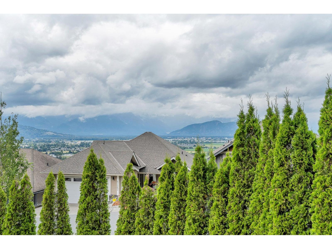
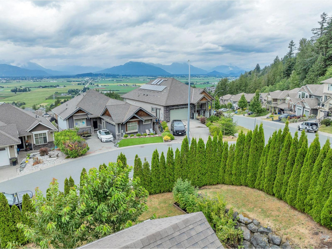
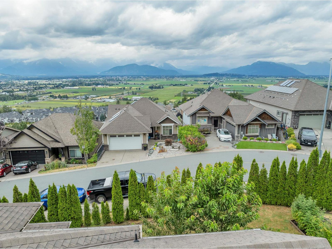
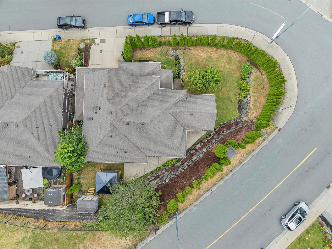
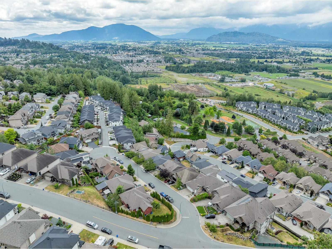
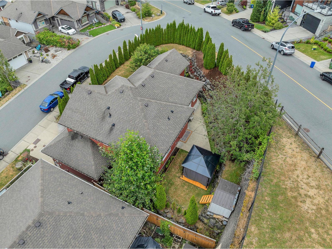
Welcome to this beautifully maintained, original-owner home in sought after Promontory! Situated on a prime corner lot, this nearly 3,000 sq ft residence offers 5 bedrooms, a den, and 3 full baths. The open main floor showcases stunning mountain and valley views, alongside a like-new kitchen featuring real wood oak stained cabinetry, quartz counters, and high end stainless steel appliances. Relax in the primary suite with its walk-in closet and spa inspired ensuite with a soaker tub. Downstairs features a bright 2 bedroom + den daylight in-law suite with an 11 ft ceiling, full kitchen, and separate entry, ideal as multi generational living. Complete with an oversized 2 car garage, rough-in AC & central vac, all just minutes from parks, trails, schools, and transit! (id:44393)
| MLS® Number | R3166859 |
| Property Type | Single Family |
| View Type | Mountain View, Valley View |
| Bathroom Total | 3 |
| Bedrooms Total | 5 |
| Amenities | Laundry - In Suite |
| Appliances | Washer, Dryer, Refrigerator, Stove, Dishwasher, Range |
| Basement Development | Finished |
| Basement Type | Unknown (finished) |
| Constructed Date | 2012 |
| Construction Style Attachment | Detached |
| Fireplace Present | Yes |
| Fireplace Total | 1 |
| Heating Fuel | Natural Gas |
| Heating Type | Forced Air |
| Stories Total | 2 |
| Size Interior | 2,994 Ft2 |
| Type | House |
| Garage | 2 |
| Acreage | No |
| Size Depth | 80 Ft |
| Size Frontage | 24 Ft |
| Size Irregular | 6621 |
| Size Total | 6621 Sqft |
| Size Total Text | 6621 Sqft |
| Level | Type | Length | Width | Dimensions |
|---|---|---|---|---|
| Basement | Den | 9'7.0 x 10'0.0 | ||
| Basement | Great Room | 23'6.0 x 12'0.0 | ||
| Basement | Bedroom 4 | 16'2.0 x 11'0.0 | ||
| Basement | Bedroom 5 | 22'0.0 x 13'6.0 | ||
| Basement | Kitchen | 11'2.0 x 4'0.0 | ||
| Main Level | Kitchen | 13'3.0 x 11'5.0 | ||
| Main Level | Dining Room | 12 ft | Measurements not available x 12 ft | |
| Main Level | Primary Bedroom | 13 ft | Measurements not available x 13 ft | |
| Main Level | Bedroom 2 | 12'0.0 x 10'0.0 | ||
| Main Level | Bedroom 3 | 12'0.0 x 10'0.0 | ||
| Main Level | Laundry Room | 3'0.0 x 5'0.0 | ||
| Main Level | Other | 10'0.0 x 6'0.0 |
https://www.realtor.ca/real-estate/30299247/47264-vista-place-promontory-chilliwack
Contact us for more information
Effie Sachami

(604) 859-3141
www.homelifeadvantage.ca/

The trademarks REALTOR®, REALTORS®, and the REALTOR® logo are controlled by The Canadian Real Estate Association (CREA) and identify real estate professionals who are members of CREA. The trademarks MLS®, Multiple Listing Service® and the associated logos are owned by The Canadian Real Estate Association (CREA) and identify the quality of services provided by real estate professionals who are members of CREA. The trademark DDF® is owned by The Canadian Real Estate Association (CREA) and identifies CREA's Data Distribution Facility (DDF®)