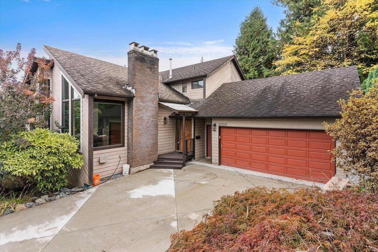
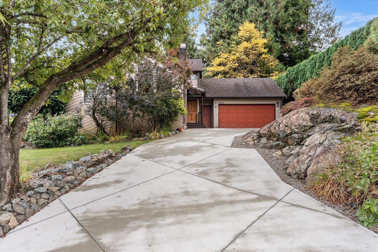
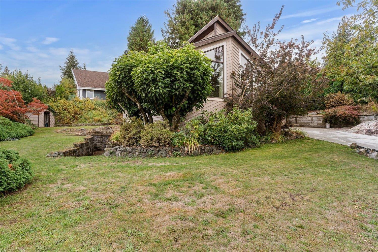
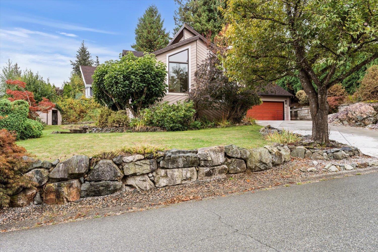
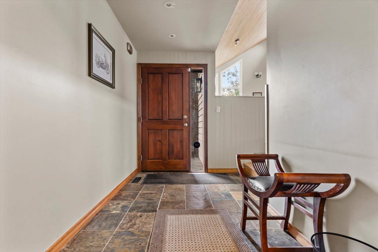
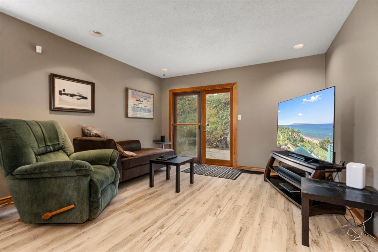
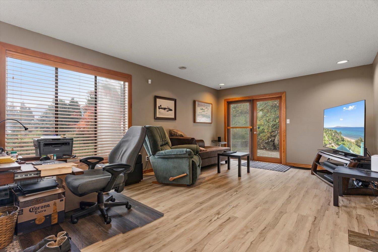
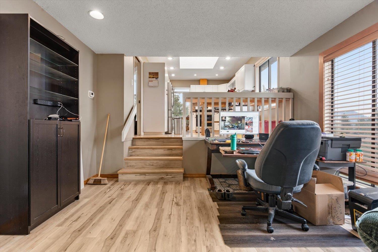
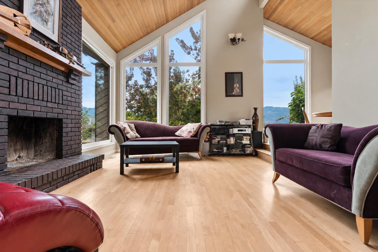
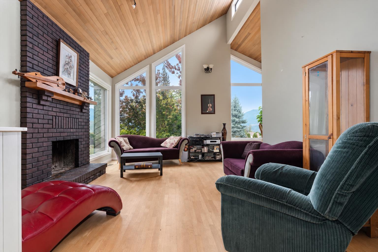
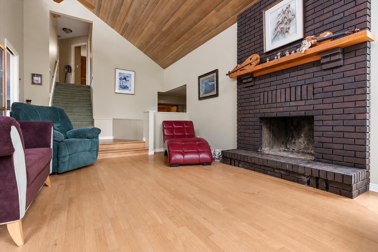
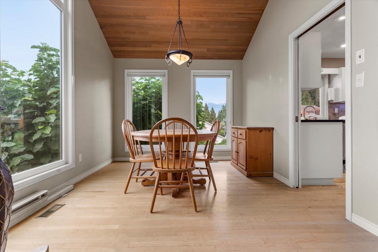
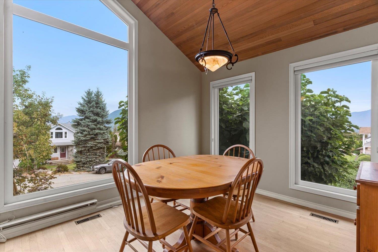
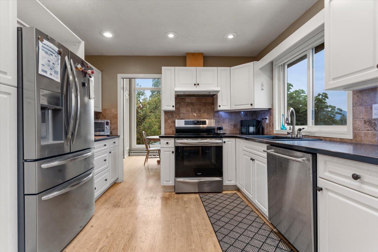
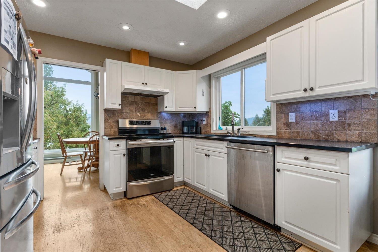
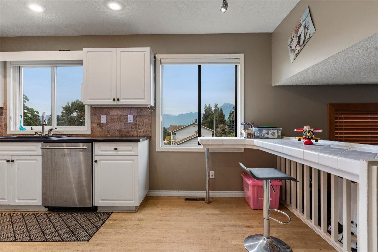
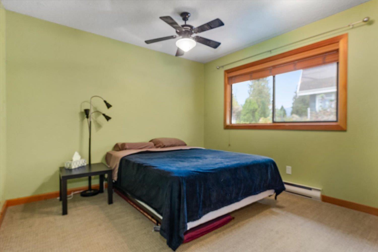
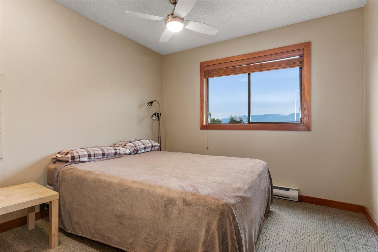
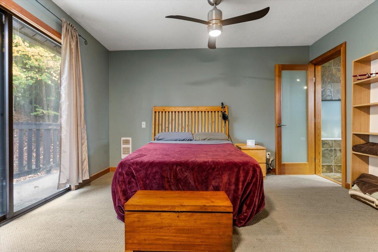
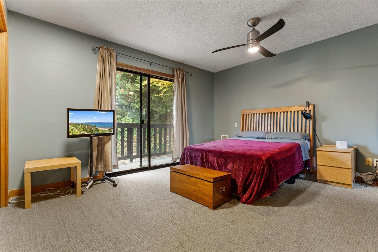
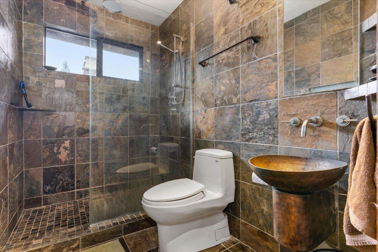
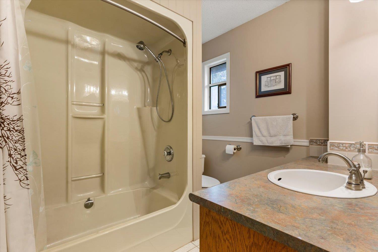
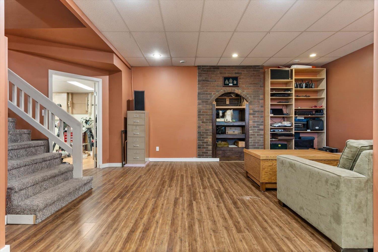
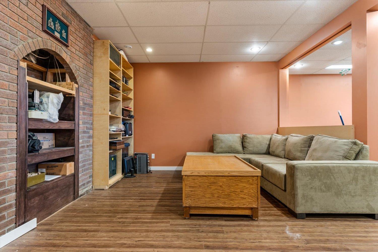
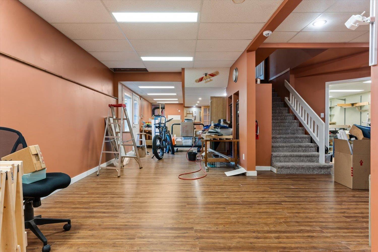
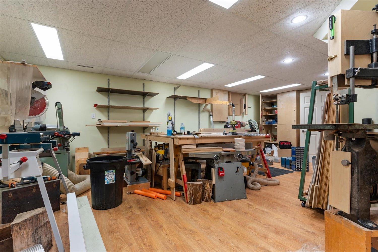
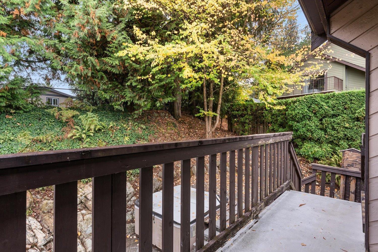
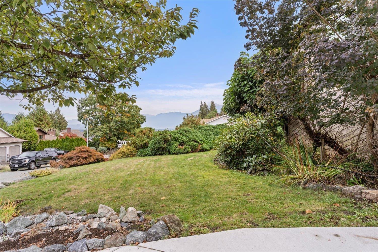
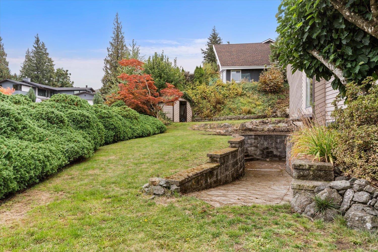
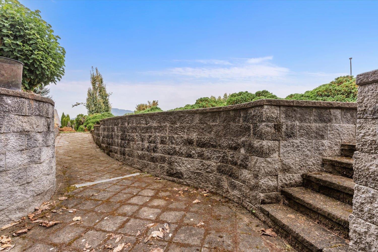
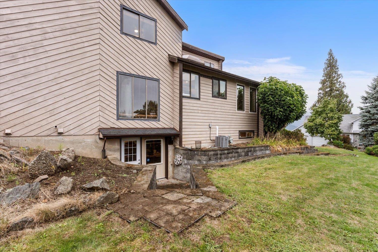
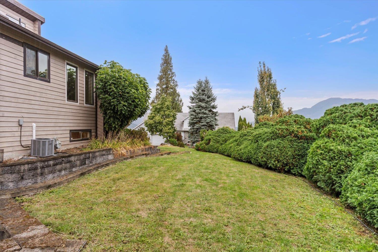
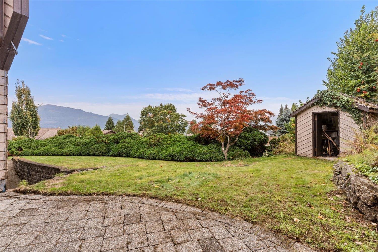
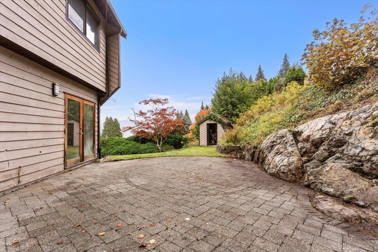
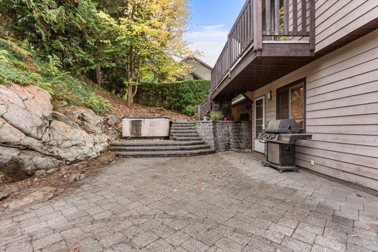
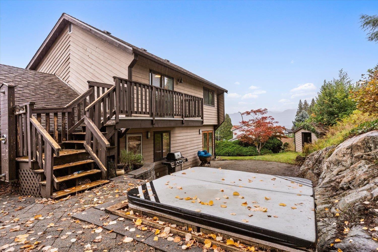
Exceptional opportunity to make Little Mountain your new address! This classic West Coast split sits on a beautiful 1/4 acre lot & is filled with architectural character. Soaring vaulted ceilings, massive windows, wood floors & a unique, interesting layout set this home apart. Offering 3 bedrooms, 3 baths & a fully finished walk-out basement with endless possibilities with 220v power. Ready for some updating, this is an exciting opportunity for lovers of this classic style to renovate & create something truly spectacular. Outdoor living is just as special with extensive patios & decking tucked against a dramatic exposed rock face, creating an almost grotto-like retreat. Add in beautiful mountain views & this is a property with incredible potential! (id:44393)
| MLS® Number | R3171842 |
| Property Type | Single Family |
| View Type | Mountain View |
| Bathroom Total | 3 |
| Bedrooms Total | 3 |
| Appliances | Washer, Dryer, Refrigerator, Stove, Dishwasher |
| Basement Type | Full |
| Constructed Date | 1981 |
| Construction Style Attachment | Detached |
| Construction Style Split Level | Split Level |
| Cooling Type | Central Air Conditioning |
| Fire Protection | Security System |
| Fireplace Present | Yes |
| Fireplace Total | 1 |
| Heating Fuel | Natural Gas |
| Heating Type | Baseboard Heaters, Forced Air |
| Stories Total | 3 |
| Size Interior | 3,270 Ft2 |
| Type | House |
| Garage | 2 |
| Acreage | No |
| Size Frontage | 100 Ft |
| Size Irregular | 0.26 |
| Size Total | 0.26 Ac |
| Size Total Text | 0.26 Ac |
| Level | Type | Length | Width | Dimensions |
|---|---|---|---|---|
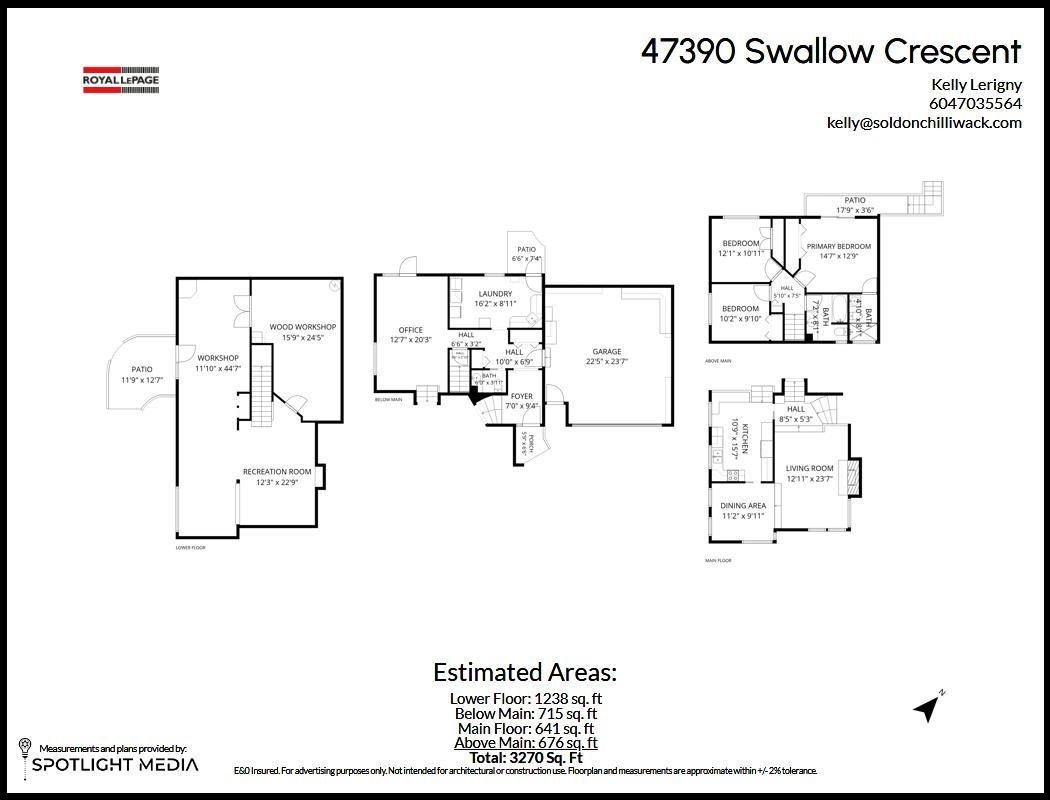
| Above | Primary Bedroom | 14 ft ,7 in | 12 ft ,9 in | 14 ft ,7 in x 12 ft ,9 in |
| Above | Bedroom 2 | 10 ft ,2 in | 9 ft ,10 in | 10 ft ,2 in x 9 ft ,10 in |
| Above | Bedroom 3 | 12 ft ,1 in | 10 ft ,11 in | 12 ft ,1 in x 10 ft ,11 in |
| Basement | Workshop | 11 ft ,10 in | 44 ft ,7 in | 11 ft ,10 in x 44 ft ,7 in |
| Basement | Workshop | 15 ft ,9 in | 24 ft ,5 in | 15 ft ,9 in x 24 ft ,5 in |
| Basement | Recreational, Games Room | 12 ft ,3 in | 22 ft ,9 in | 12 ft ,3 in x 22 ft ,9 in |
| Main Level | Living Room | 12 ft ,11 in | 23 ft ,7 in | 12 ft ,11 in x 23 ft ,7 in |
| Main Level | Dining Room | 11 ft ,2 in | 9 ft ,11 in | 11 ft ,2 in x 9 ft ,11 in |
| Main Level | Kitchen | 10 ft ,9 in | 15 ft ,7 in | 10 ft ,9 in x 15 ft ,7 in |
| Main Level | Foyer | 7 ft | 9 ft ,4 in | 7 ft x 9 ft ,4 in |
| Main Level | Office | 12 ft ,7 in | 20 ft ,3 in | 12 ft ,7 in x 20 ft ,3 in |
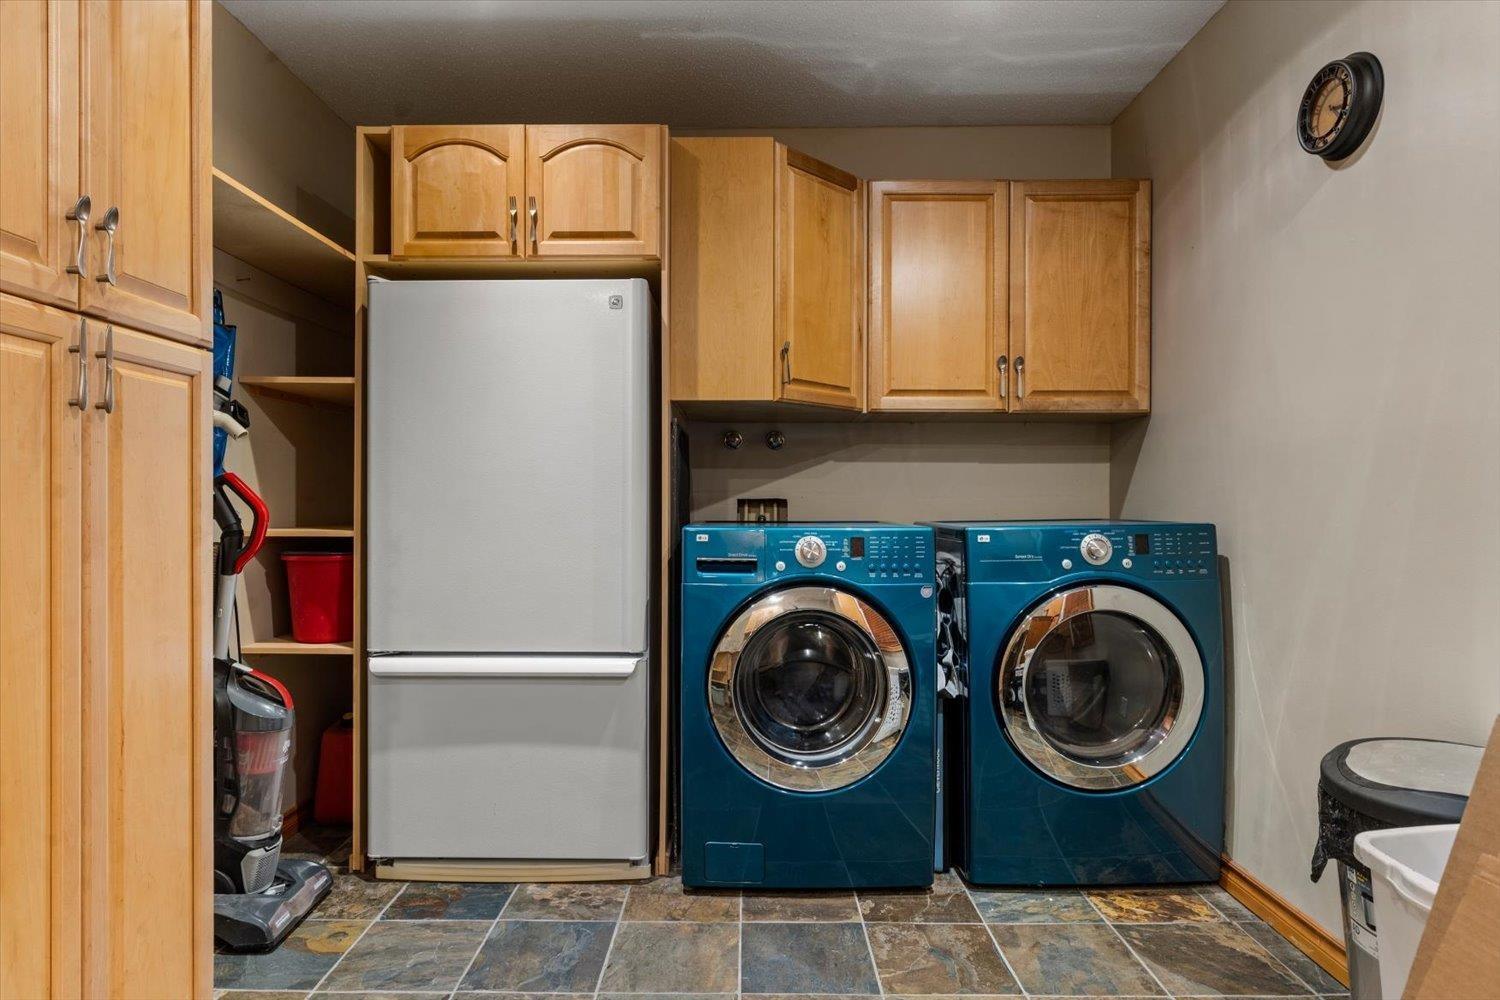
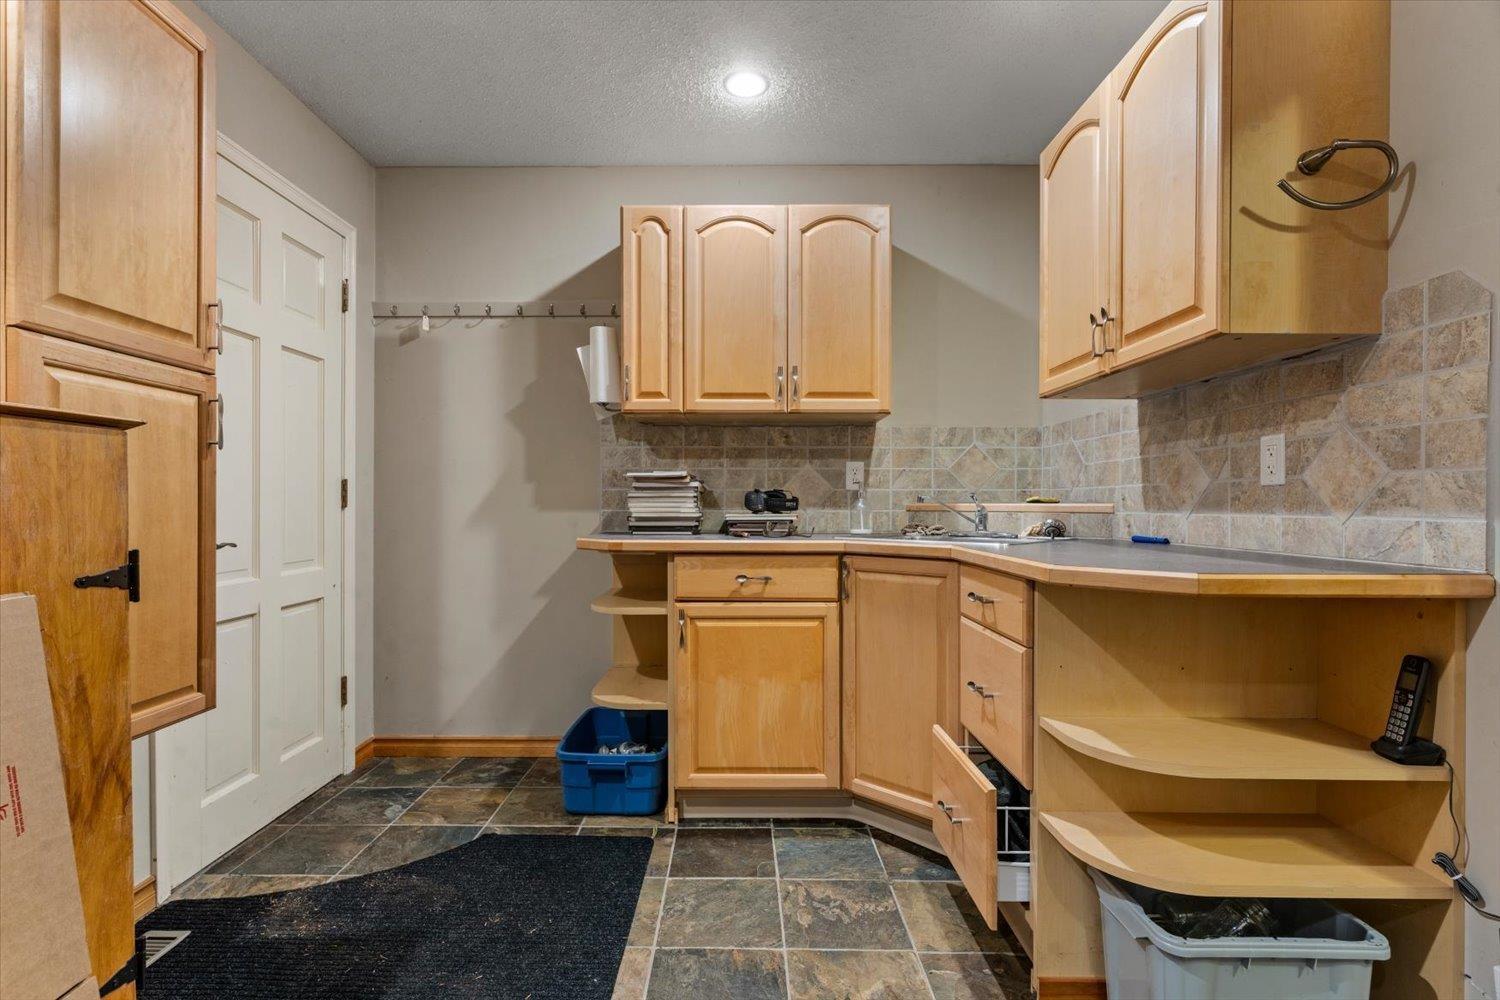
| Main Level | Laundry Room | 16 ft ,2 in | 8 ft ,11 in | 16 ft ,2 in x 8 ft ,11 in |
https://www.realtor.ca/real-estate/30358274/47390-swallow-crescent-little-mountain-chilliwack
Contact us for more information
Kelly Lerigny
Sold on Chilliwack Realty Team
(604) 792-0077
(604) 792-1985
www.royallepage.ca/chilliwack

The trademarks REALTOR®, REALTORS®, and the REALTOR® logo are controlled by The Canadian Real Estate Association (CREA) and identify real estate professionals who are members of CREA. The trademarks MLS®, Multiple Listing Service® and the associated logos are owned by The Canadian Real Estate Association (CREA) and identify the quality of services provided by real estate professionals who are members of CREA. The trademark DDF® is owned by The Canadian Real Estate Association (CREA) and identifies CREA's Data Distribution Facility (DDF®)