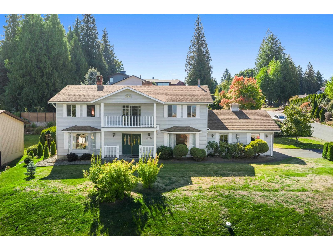
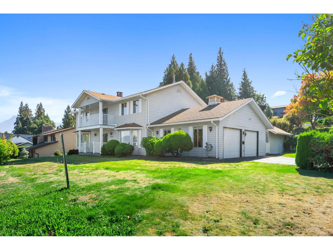
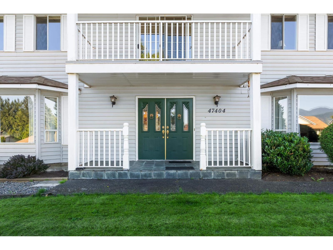
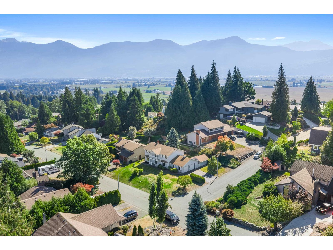
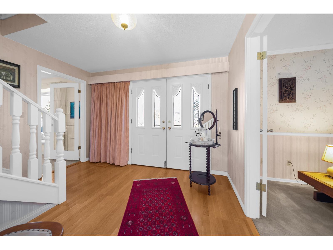
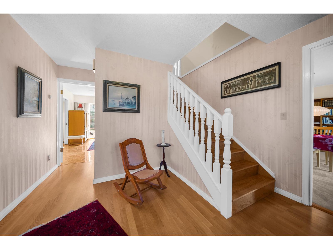
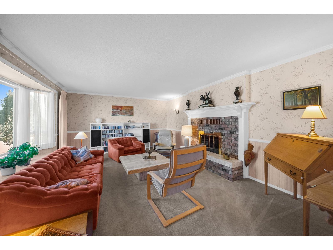
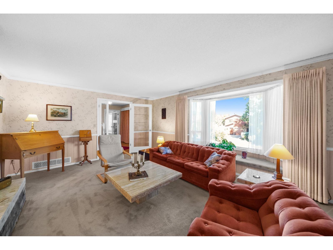
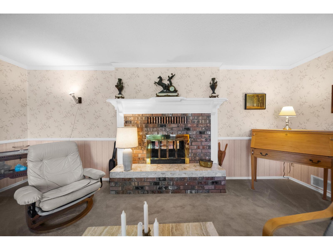
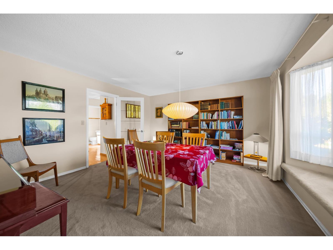
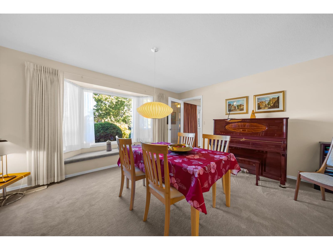
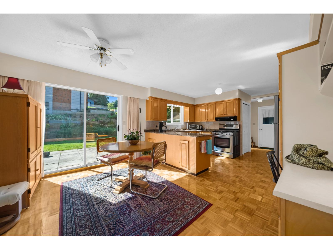
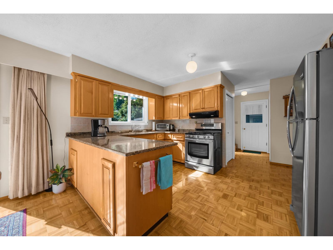
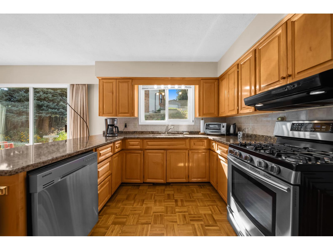
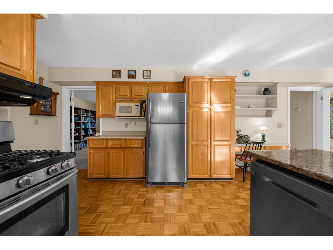
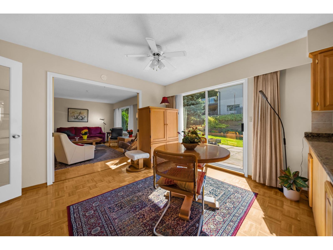
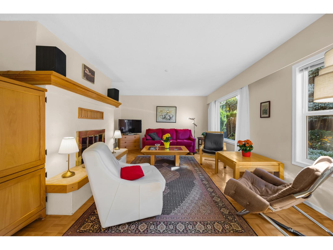
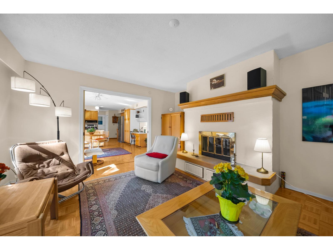
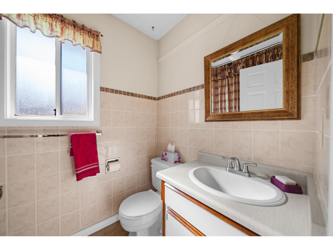
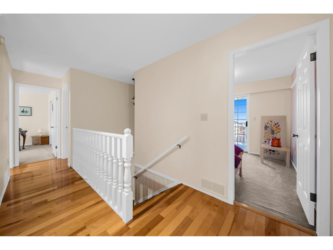
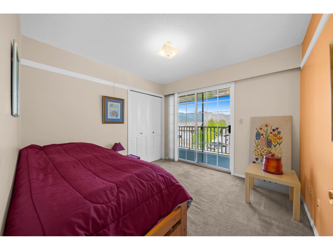
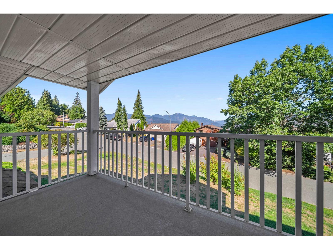
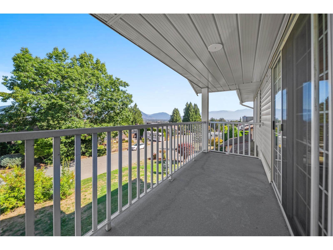
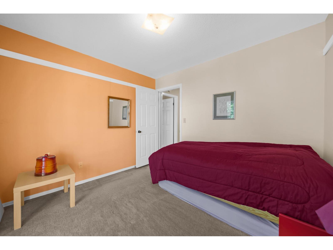
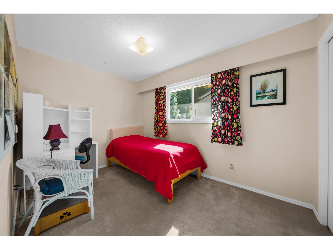
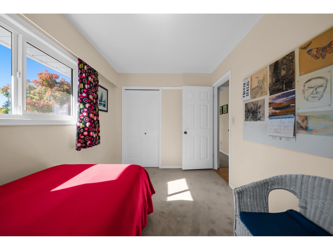
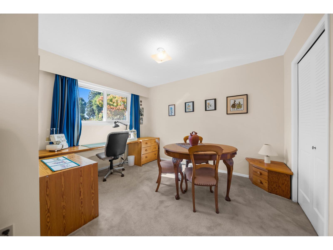
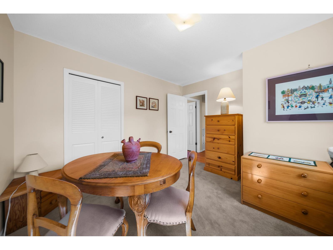
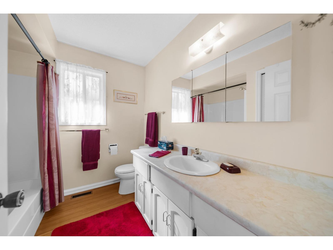
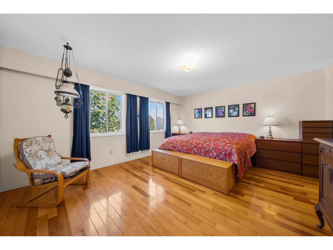
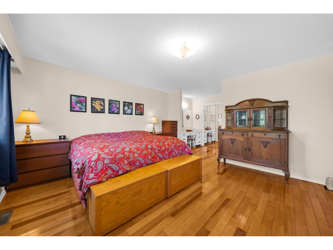
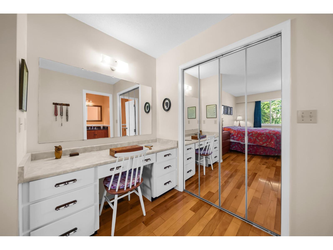
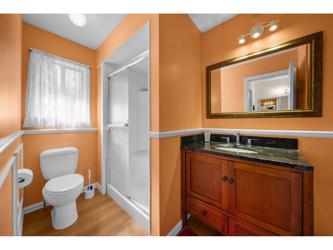
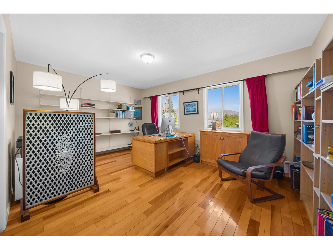
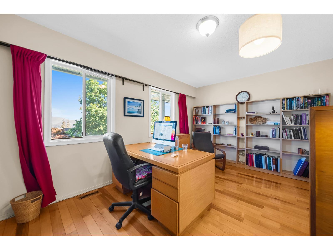
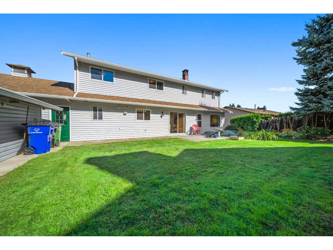
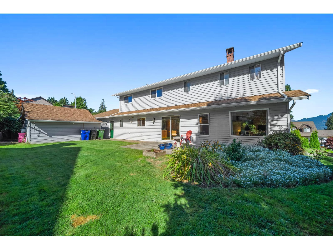
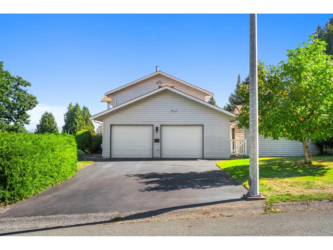
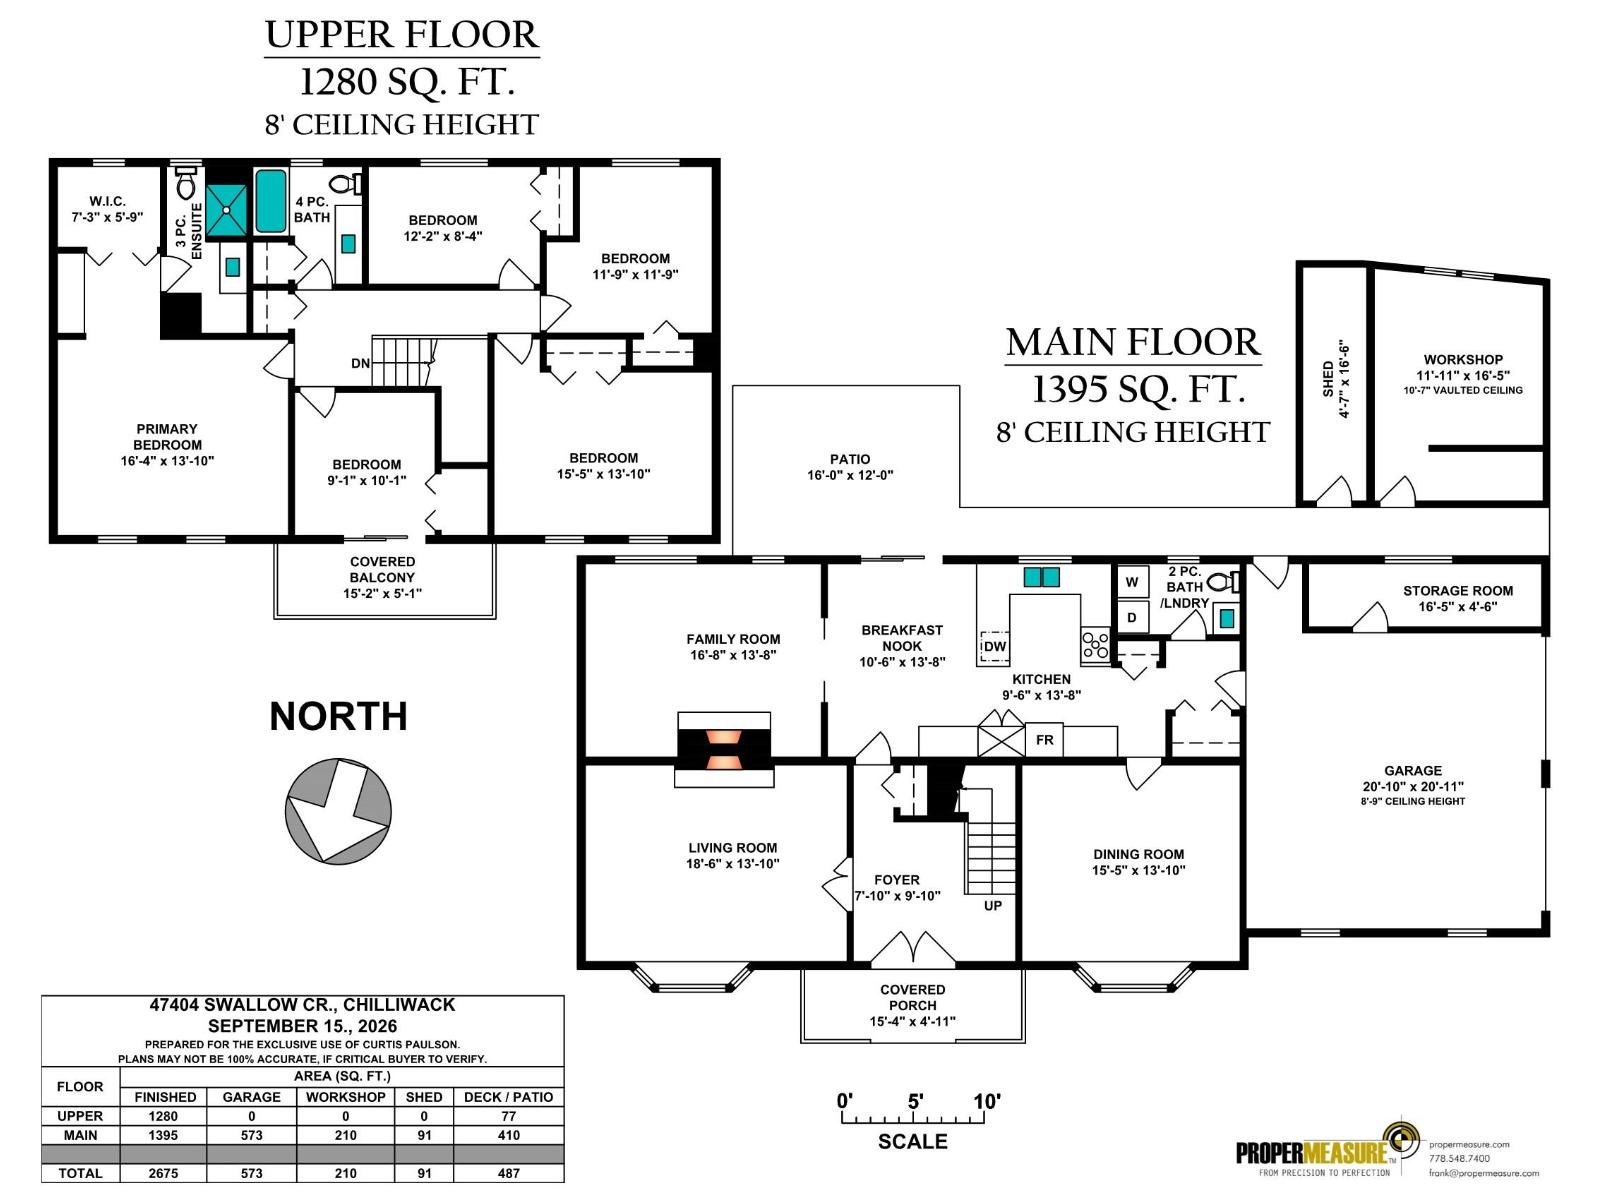
A home with space, character and plenty of potential. Offering 2,675 sq. ft. on a .27acre corner lot with 5 bedrooms! this well-cared-for home has the kind of size and layout that's getting harder to find. The main floor features multiple living spaces, a cozy brick fireplace, formal dining area and plenty of room to gather. Upstairs, all 5 bedrooms provide flexibility for a growing family, guests or home office space. Step onto the covered balcony and take in the mountain views, or enjoy the large backyard with room to relax, garden and entertain. A double garage, workshop and generous storage add even more functionality. Move in, make it your own and enjoy a home with great bones and room for your next chapter. (id:44393)
| MLS® Number | R3167127 |
| Property Type | Single Family |
| Storage Type | Storage |
| Structure | Workshop |
| View Type | View |
| Bathroom Total | 3 |
| Bedrooms Total | 5 |
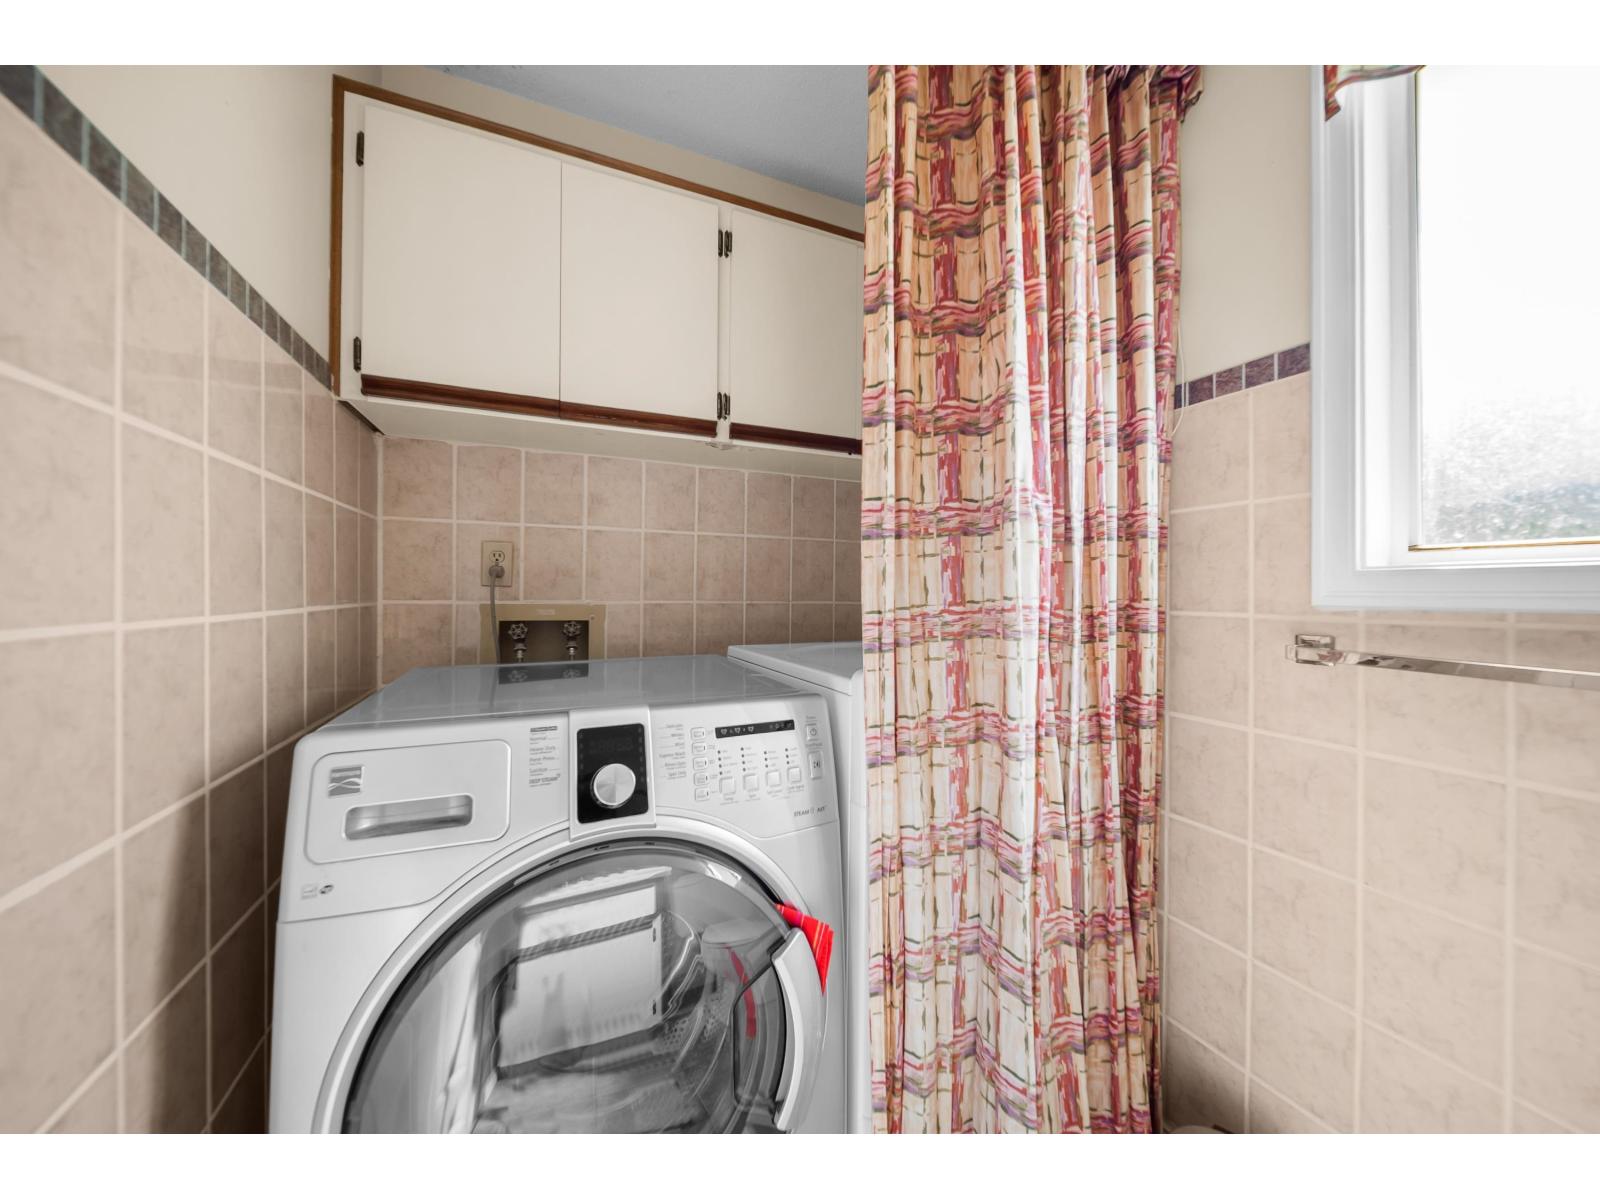
| Appliances | Washer, Dryer, Refrigerator, Stove, Dishwasher |
| Basement Type | None |
| Constructed Date | 1984 |
| Construction Style Attachment | Detached |
| Fireplace Present | Yes |
| Fireplace Total | 2 |
| Heating Fuel | Natural Gas |
| Heating Type | Forced Air |
| Stories Total | 2 |
| Size Interior | 2,675 Ft2 |
| Type | House |
| Garage | 2 |
| R V |
| Acreage | No |
| Size Frontage | 93 Ft |
| Size Irregular | 11761 |
| Size Total | 11761 Sqft |
| Size Total Text | 11761 Sqft |
| Level | Type | Length | Width | Dimensions |
|---|---|---|---|---|
| Above | Primary Bedroom | 16 ft ,4 in | 13 ft ,10 in | 16 ft ,4 in x 13 ft ,10 in |
| Above | Other | 7 ft ,3 in | 5 ft ,9 in | 7 ft ,3 in x 5 ft ,9 in |
| Above | Bedroom 2 | 9 ft ,1 in | 10 ft ,1 in | 9 ft ,1 in x 10 ft ,1 in |
| Above | Bedroom 3 | 12 ft ,2 in | 8 ft ,4 in | 12 ft ,2 in x 8 ft ,4 in |
| Above | Bedroom 4 | 15 ft ,5 in | 13 ft ,10 in | 15 ft ,5 in x 13 ft ,10 in |
| Above | Bedroom 5 | 11 ft ,9 in | 11 ft ,9 in | 11 ft ,9 in x 11 ft ,9 in |
| Main Level | Dining Room | 15 ft ,5 in | 13 ft ,10 in | 15 ft ,5 in x 13 ft ,10 in |
| Main Level | Living Room | 18 ft ,6 in | 13 ft ,10 in | 18 ft ,6 in x 13 ft ,10 in |
| Main Level | Family Room | 16 ft ,8 in | 13 ft ,8 in | 16 ft ,8 in x 13 ft ,8 in |
| Main Level | Kitchen | 9 ft ,6 in | 13 ft ,8 in | 9 ft ,6 in x 13 ft ,8 in |
| Main Level | Storage | 16 ft ,5 in | 4 ft ,6 in | 16 ft ,5 in x 4 ft ,6 in |
| Main Level | Workshop | 11 ft ,11 in | 16 ft ,5 in | 11 ft ,11 in x 16 ft ,5 in |
| Main Level | Enclosed Porch | 16 ft | 12 ft | 16 ft x 12 ft |
https://www.realtor.ca/real-estate/30298625/47404-swallow-crescent-little-mountain-chilliwack
Contact us for more information
Curtis Paulson
Personal Real Estate Corporation
(604) 846-7355
www.creeksiderealtyltd.c21.ca/

The trademarks REALTOR®, REALTORS®, and the REALTOR® logo are controlled by The Canadian Real Estate Association (CREA) and identify real estate professionals who are members of CREA. The trademarks MLS®, Multiple Listing Service® and the associated logos are owned by The Canadian Real Estate Association (CREA) and identify the quality of services provided by real estate professionals who are members of CREA. The trademark DDF® is owned by The Canadian Real Estate Association (CREA) and identifies CREA's Data Distribution Facility (DDF®)