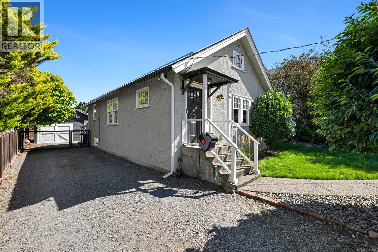
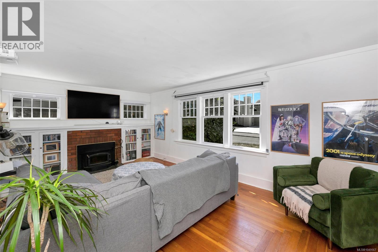
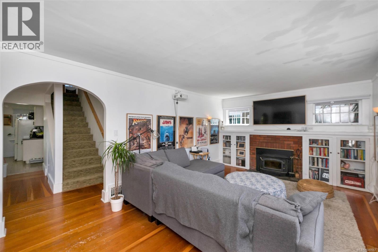
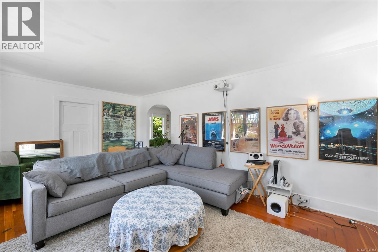
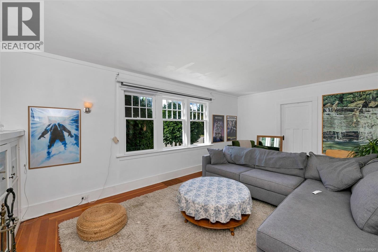
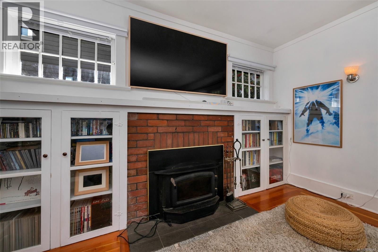
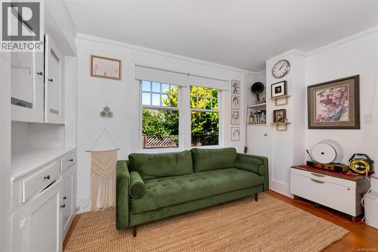
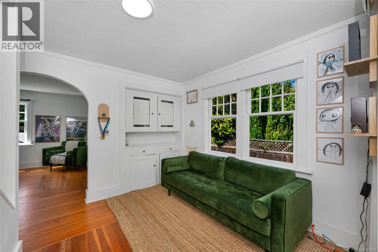
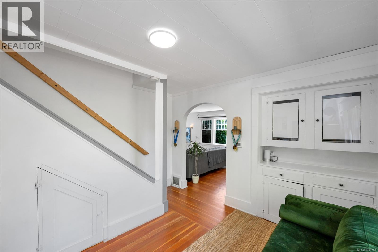
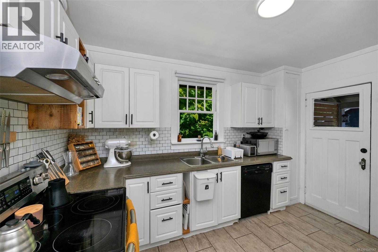
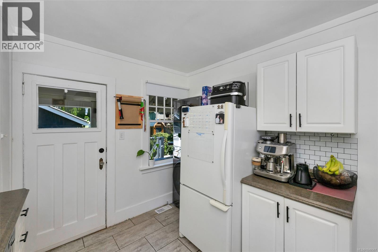
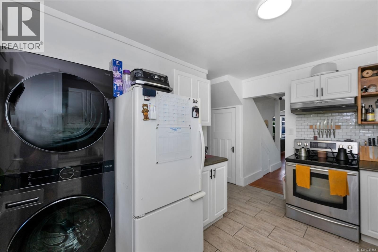
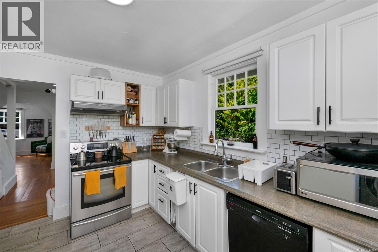
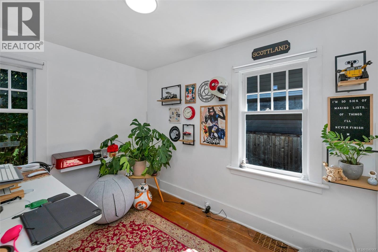
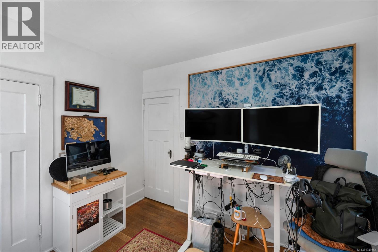
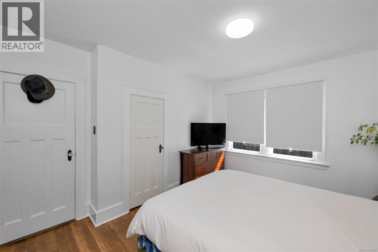
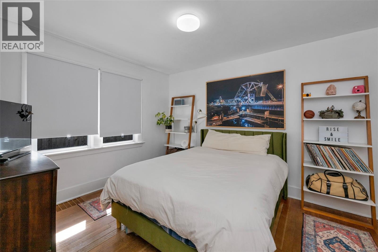
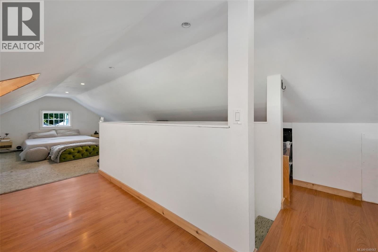
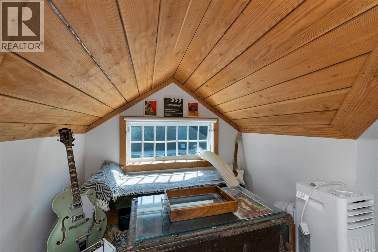
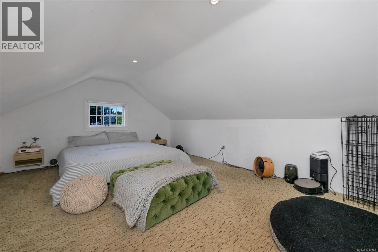
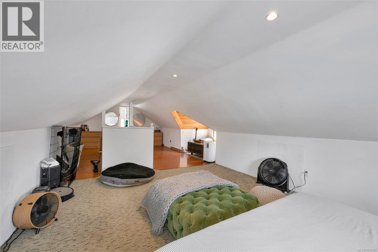
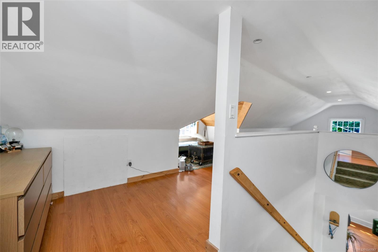
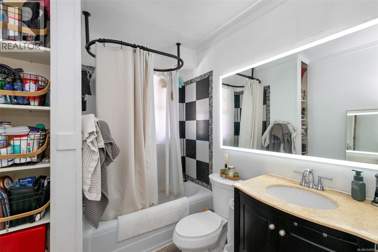
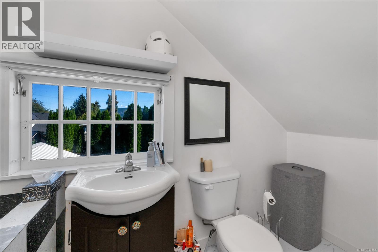
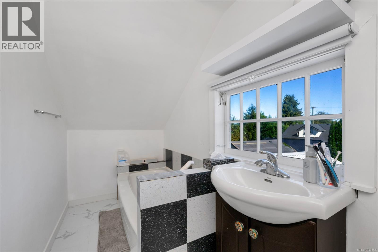
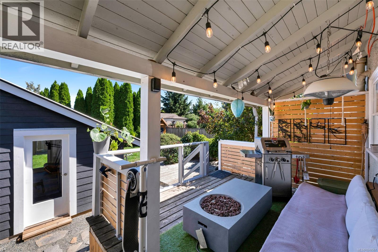
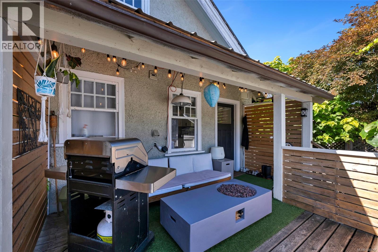
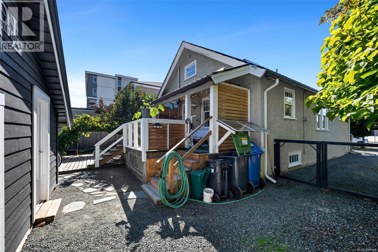
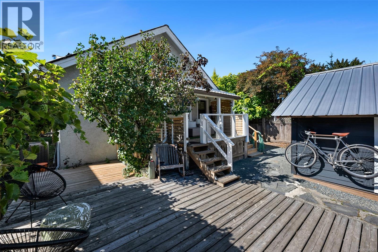
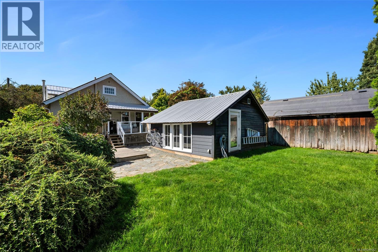
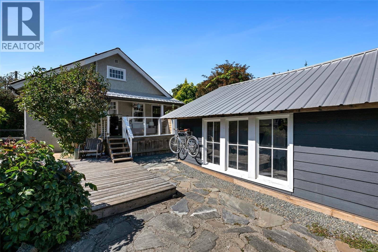
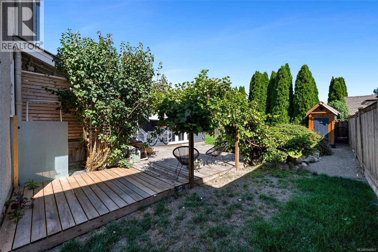
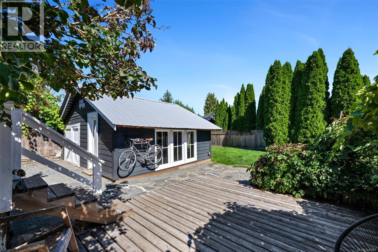
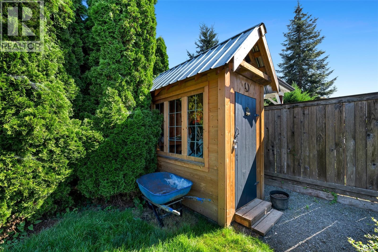
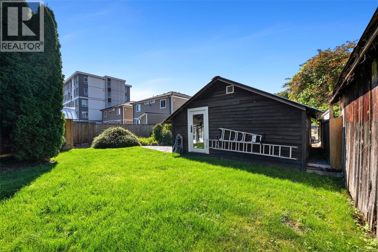
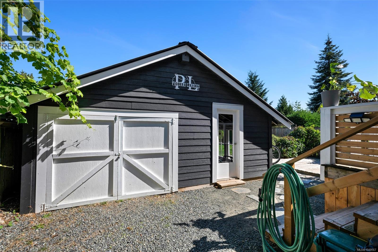
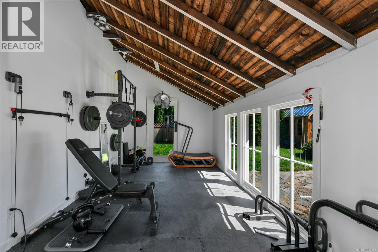
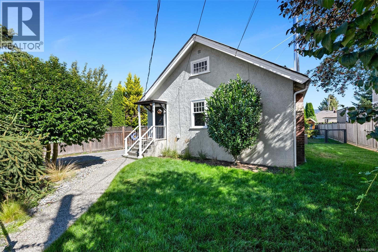
Tucked away on a quiet, dead-end street in the heart of Duncan, 476 Ypres Street is a charming 1930s character home that blends comfort, privacy, and convenience. With a beautiful neighbourhood park just steps away and downtown Duncan, shopping, restaurants, the movie theatre and the popular Saturday Market all within walking distance, it's a location that makes everyday living easy. Inside, this inviting 1.5-storey home offers a practical and versatile layout. The main floor features two bedrooms, a four-piece bathroom, a welcoming living room with a fireplace insert, a dining area and an updated kitchen. Upstairs, a spacious loft runs the length of the home, offering an excellent flex space for a home office, hobby room, additional lounge, or whatever suits your lifestyle. A three-piece bathroom on the upper level adds even more convenience. Outside, the beautifully landscaped backyard feels like a private little escape, with established grapevines, mature greenery and a peaceful pond and waterfall feature. A generous deck offers plenty of space to relax, entertain or enjoy a quiet morning outdoors. The detached garage adds flexibility, with separate areas currently used as a workshop and home gym, and a garden shed for extra storage. Additional features include a heat pump for year-round comfort, a metal roof, and several landscaping and outdoor-living improvements over the years. Whether you're looking for a character home with room to make your own, a property with flexible living spaces, or a peaceful setting close to everything Duncan has to offer, 476 Ypres Street is worth a look. (id:44393)
| MLS® Number | 1049567 |
| Property Type | Single Family |
| Neigbourhood | East Duncan |
| Parking Space Total | 3 |
| Bathroom Total | 2 |
| Bedrooms Total | 2 |
| Appliances | Dishwasher, Dryer, Refrigerator, Washer |
| Constructed Date | 1938 |
| Cooling Type | Central Air Conditioning |
| Fireplace Present | Yes |
| Fireplace Total | 1 |
| Heating Type | Heat Pump |
| Size Interior | 1,594 Sqft |
| Type | House |
| Garage |
| Acreage | No |
| Size Irregular | 6000 |
| Size Total | 6000 Sqft |
| Size Total Text | 6000 Sqft |
| Zoning Description | Hdr |
| Zoning Type | Residential |
| Level | Type | Length | Width | Dimensions |
|---|---|---|---|---|
| Second Level | Loft | 15'8 x 12'8 | ||
| Second Level | Bathroom | 3-Piece | ||
| Main Level | Bathroom | 4-Piece | ||
| Main Level | Bedroom | 12'1 x 10'3 | ||
| Main Level | Primary Bedroom | 12'1 x 10'3 | ||
| Main Level | Kitchen | 9'5 x 11'8 | ||
| Main Level | Living Room | 19'3 x 12'1 |
https://www.realtor.ca/real-estate/30410419/476-ypres-st-duncan-east-duncan
Contact us for more information
Dave Hall

(250) 746-8123
(250) 746-8115
www.pembertonholmesduncan.com/

The trademarks REALTOR®, REALTORS®, and the REALTOR® logo are controlled by The Canadian Real Estate Association (CREA) and identify real estate professionals who are members of CREA. The trademarks MLS®, Multiple Listing Service® and the associated logos are owned by The Canadian Real Estate Association (CREA) and identify the quality of services provided by real estate professionals who are members of CREA. The trademark DDF® is owned by The Canadian Real Estate Association (CREA) and identifies CREA's Data Distribution Facility (DDF®)