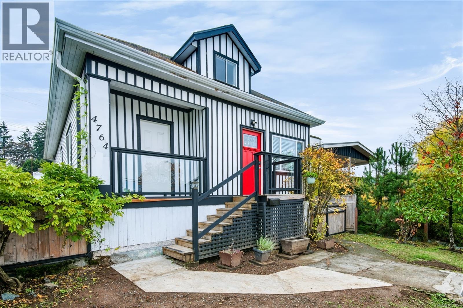
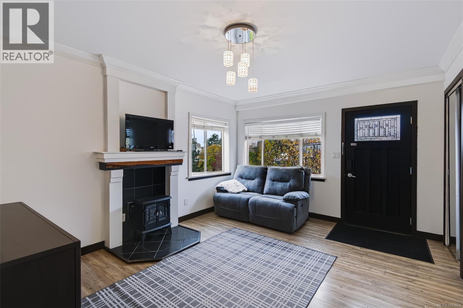
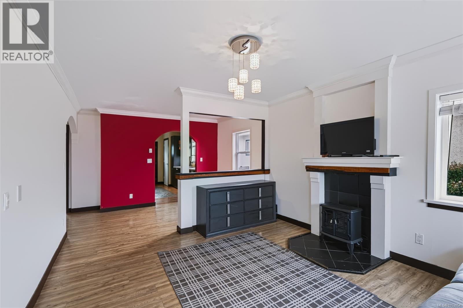
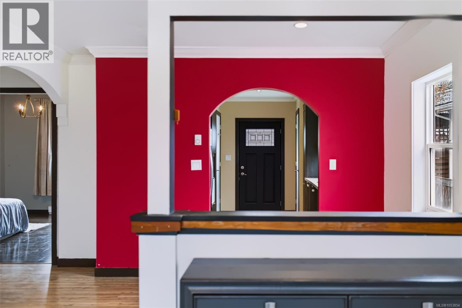
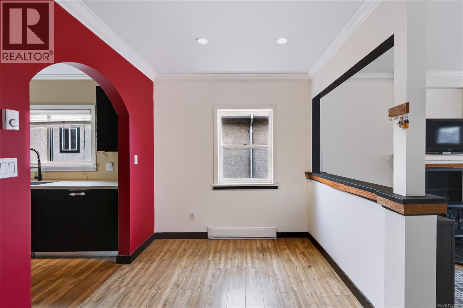
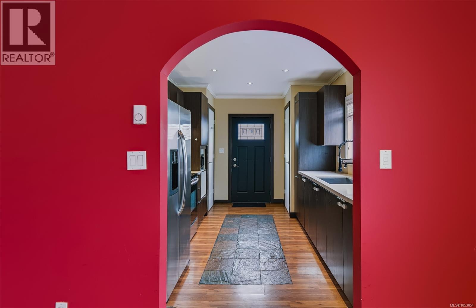
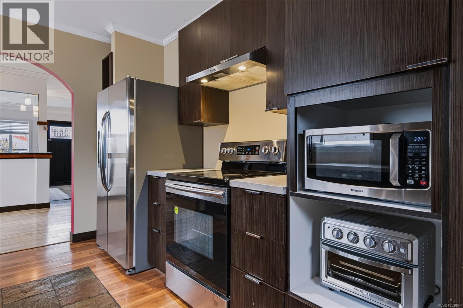
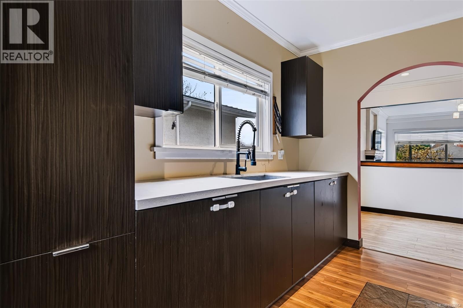
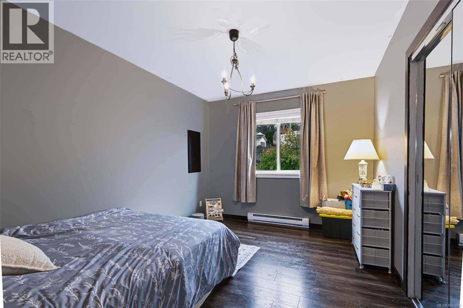
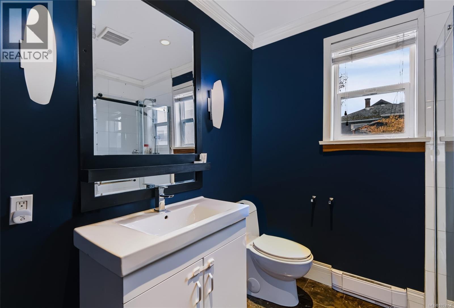
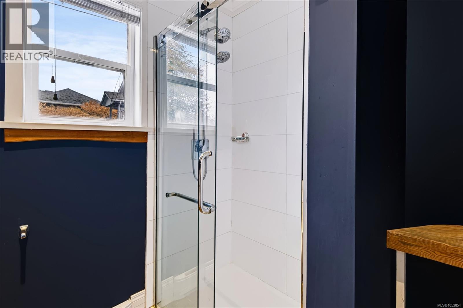
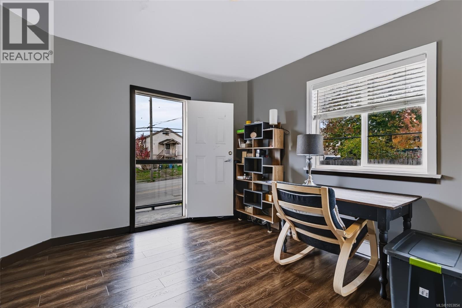
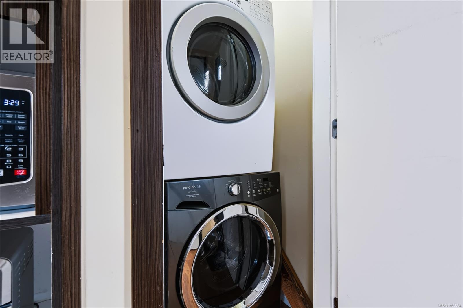
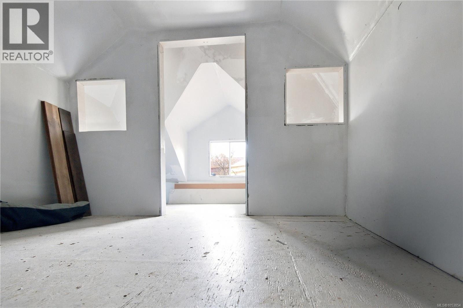
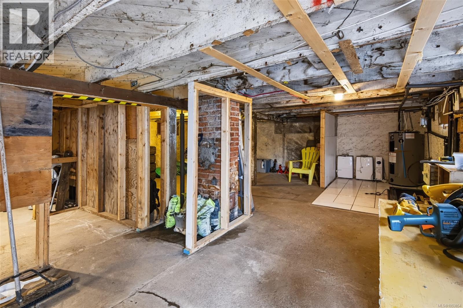
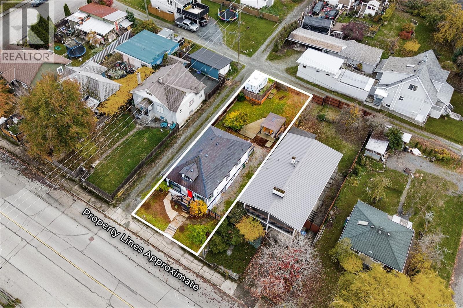
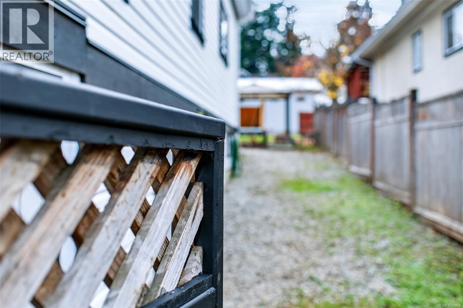
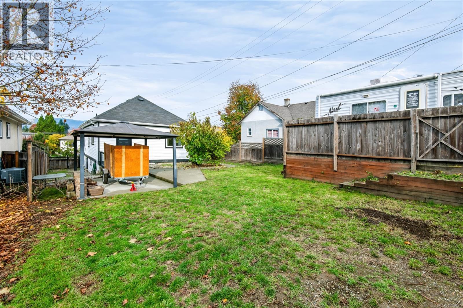
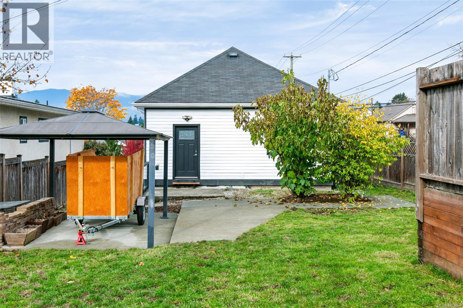
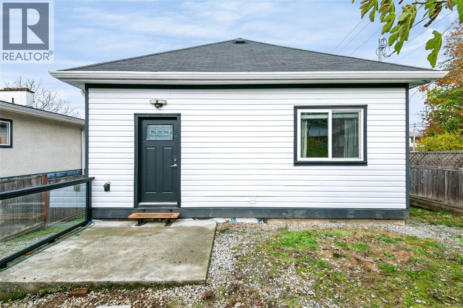
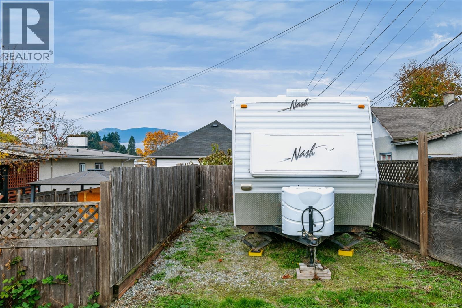
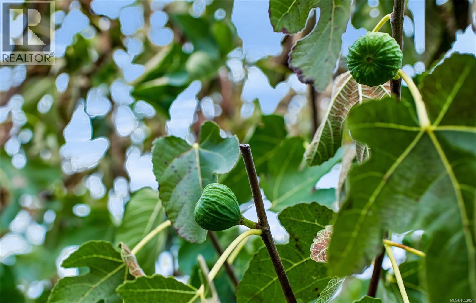
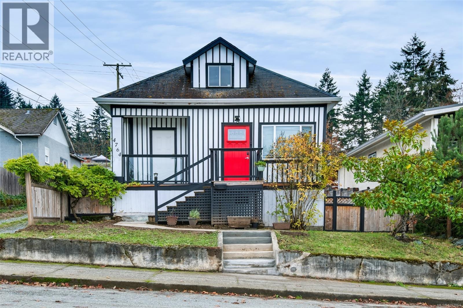
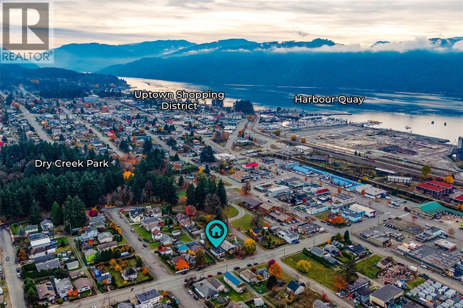
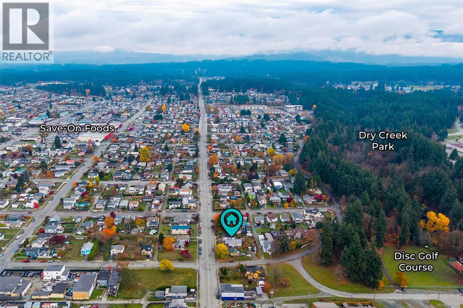
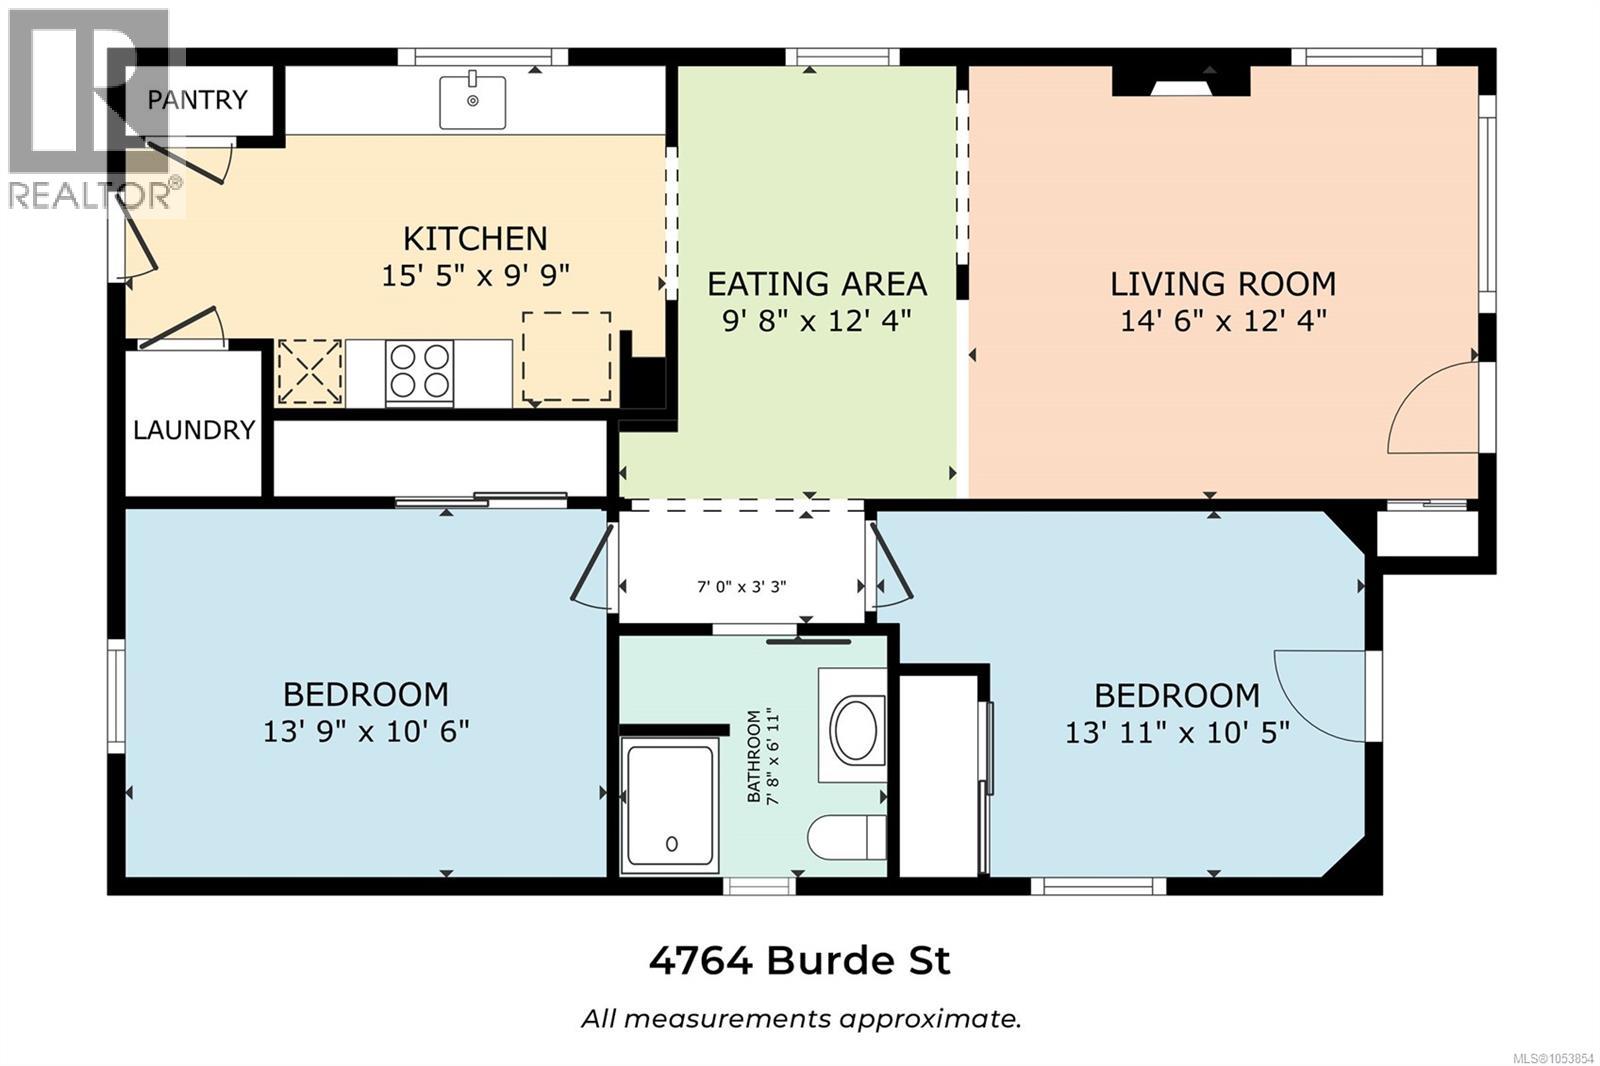
9' ceilings, a finished loft, and room for the RV and the boat: an honest character home that does it all. Updated where it counts, this home has refreshed pex plumbing, wiring, insulation, and drywall, plus a roof that is 10 years old. It is reliable and ready to be lived in, without a list of surprises. First-time buyers, investors, and downsizers will all find something to love here: space that works hard, systems you can trust, and a layout that adapts to how you live. The living room is anchored by an electric fireplace, an inviting place to settle in on a wet West Coast evening. The modern kitchen offers stone countertops, an undermount stainless sink, stainless appliances, and lots of storage, with an eating area alongside for everyday meals. Two well-sized bedrooms include one that opens to a front-facing Juliet balcony, perfect for morning coffee. A renovated 3-piece bathroom with a walk-in shower, and a convenient laundry area complete the main level. Upstairs, the finished loft is ready to become an office, studio, or hideaway. Below, the full-length unfinished basement offers exceptional storage for gear, hobbies, and everything in between. Outside, the fenced backyard has laneway access, a concrete patio with gazebo for long summer dinners, and parking for your RV or boat. Fig trees and an autumn olive give the yard a personality of its own, and there is plenty of room for pets, gardening, or a weekend project. The location is central. Uptown shopping, Harbour Quay, and the Quay to Quay Pathway are close, so errands and evening strolls are easy. Save-on-Foods, Shoppers Drug Mart, and plenty of restaurants are nearby, and Dry Creek Park and its 18-hole disc golf course are just steps away for a quick round after work. It is a home that rewards the people who choose it, one easy, everyday moment at a time. Reach out any time to arrange your private viewing. (id:44393)
| MLS® Number | 1053854 |
| Property Type | Single Family |
| Neigbourhood | Port Alberni |
| Features | Central Location, Other, Rectangular, Marine Oriented |
| Parking Space Total | 3 |
| Plan | Vip197b |
| View Type | Mountain View |
| Bathroom Total | 1 |
| Bedrooms Total | 2 |
| Appliances | Dryer, Range - Electric, Refrigerator, Washer |
| Constructed Date | 1916 |
| Cooling Type | None |
| Fireplace Present | Yes |
| Fireplace Total | 1 |
| Heating Fuel | Electric |
| Heating Type | Baseboard Heaters |
| Size Interior | 1,060 Sqft |
| Type | House |
| Street | |
| R V |
| Acreage | No |
| Size Irregular | 4880 |
| Size Total | 4880 Sqft |
| Size Total Text | 4880 Sqft |
| Zoning Description | R |
| Zoning Type | Residential |
| Level | Type | Length | Width | Dimensions |
|---|---|---|---|---|
| Main Level | Eating Area | 12'4 x 9'8 | ||
| Main Level | Kitchen | 15'5 x 9'9 | ||
| Main Level | Bathroom | 3-Piece | ||
| Main Level | Bedroom | 13'9 x 10'6 | ||
| Main Level | Bedroom | 13'11 x 10'5 | ||
| Main Level | Living Room | 14'6 x 12'4 |
https://www.realtor.ca/real-estate/30484642/4764-burde-st-port-alberni-port-alberni
Contact us for more information
Vittoria Solda
Personal Real Estate Corporation
(250) 723-8786
www.loyalhomes.ca/

The trademarks REALTOR®, REALTORS®, and the REALTOR® logo are controlled by The Canadian Real Estate Association (CREA) and identify real estate professionals who are members of CREA. The trademarks MLS®, Multiple Listing Service® and the associated logos are owned by The Canadian Real Estate Association (CREA) and identify the quality of services provided by real estate professionals who are members of CREA. The trademark DDF® is owned by The Canadian Real Estate Association (CREA) and identifies CREA's Data Distribution Facility (DDF®)