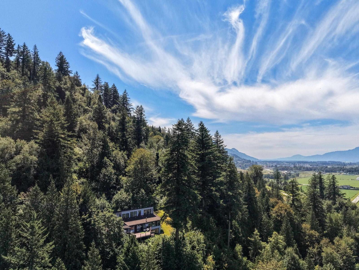
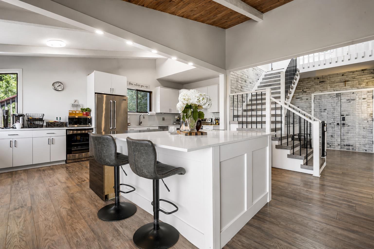
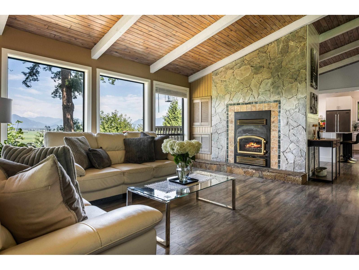
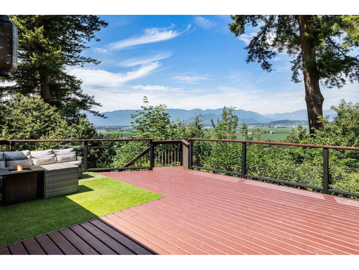
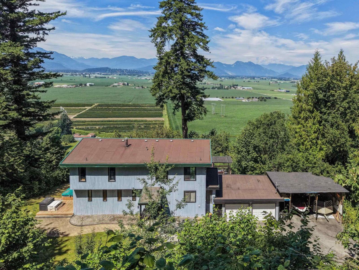
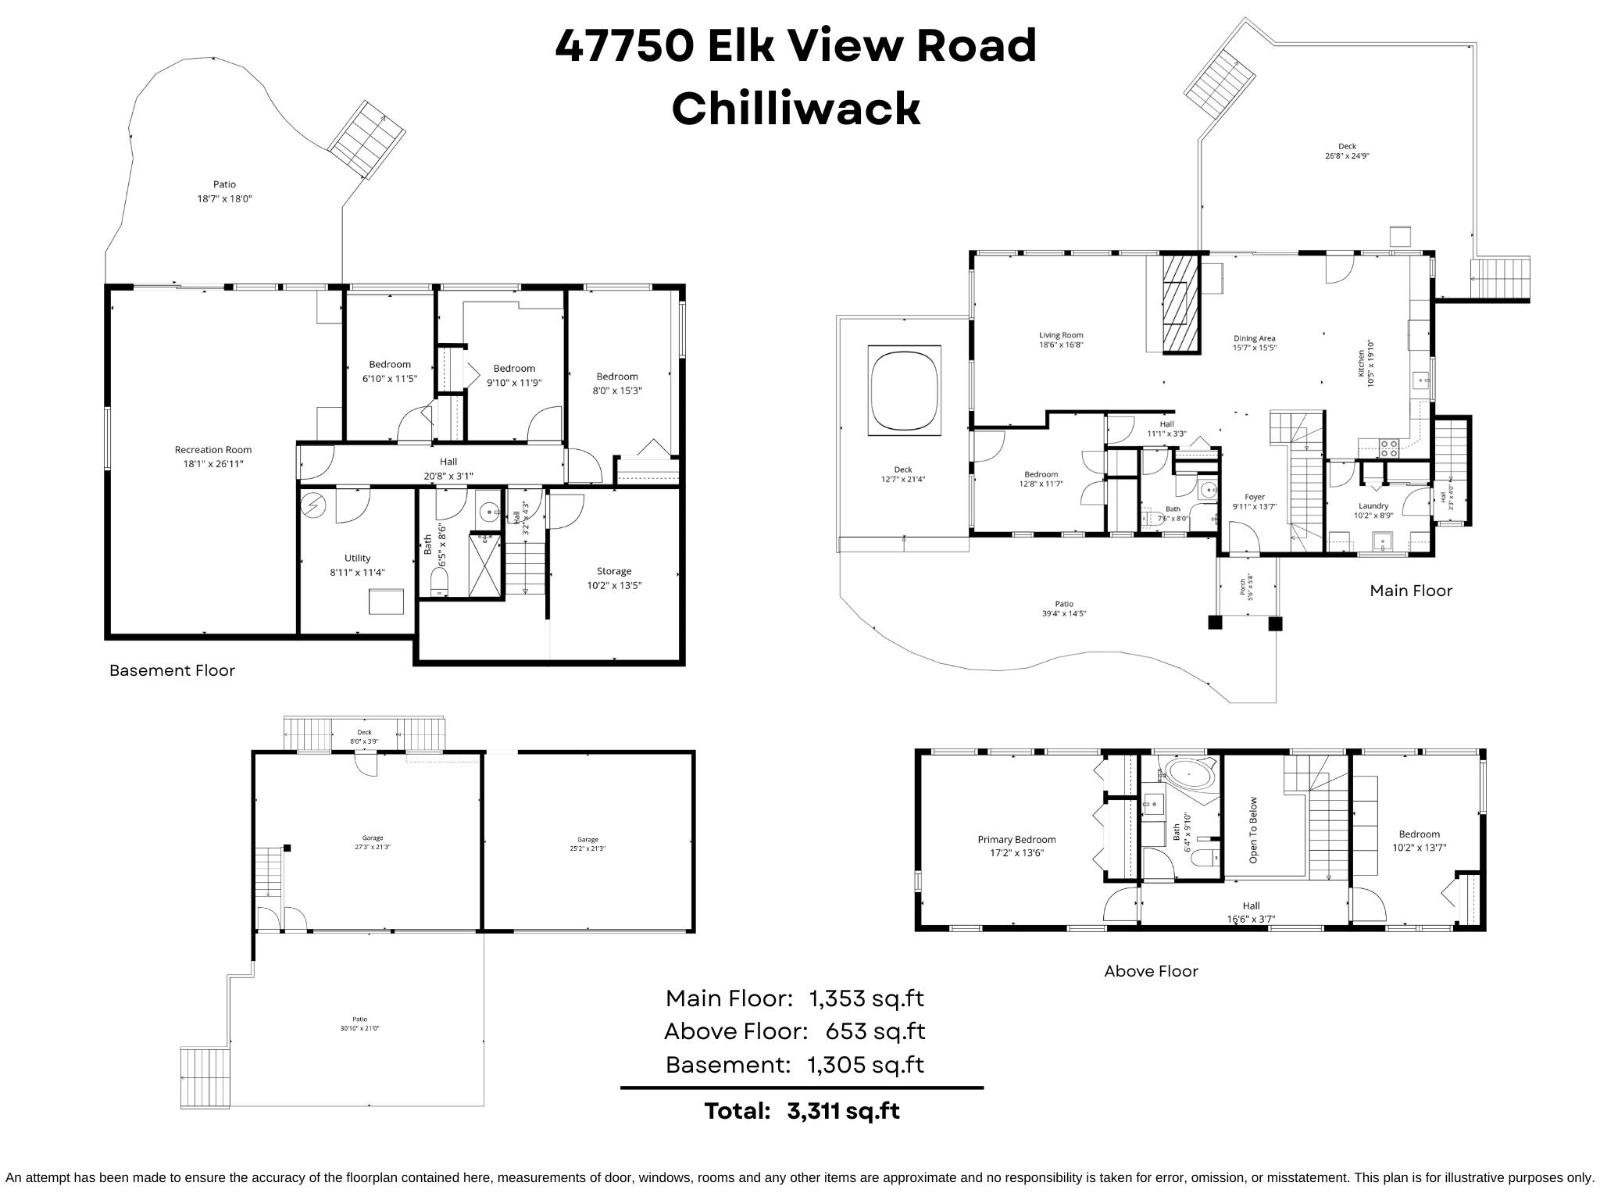
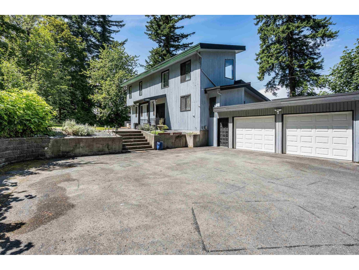
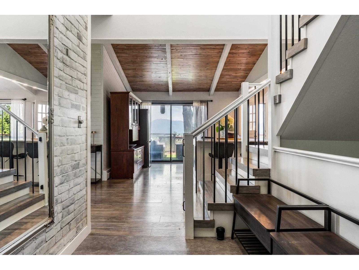
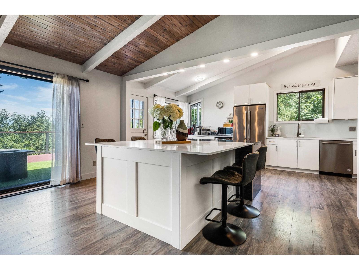
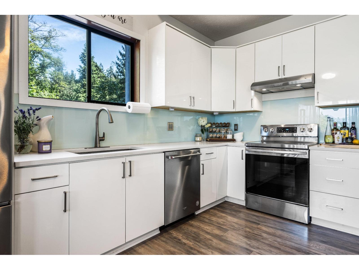
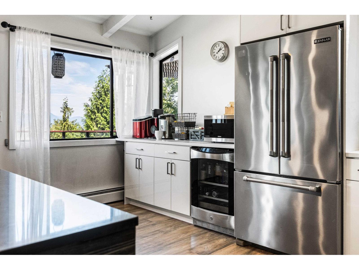
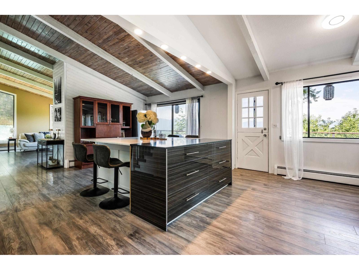
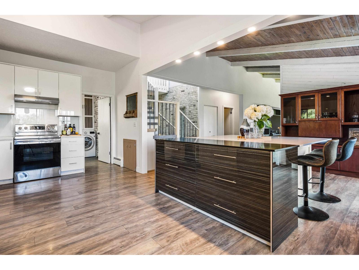
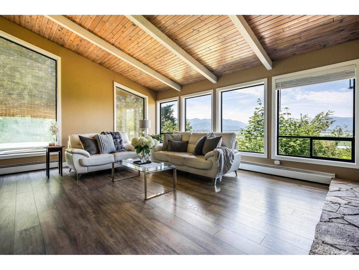
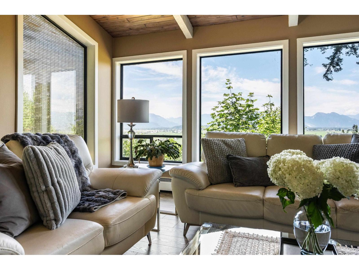
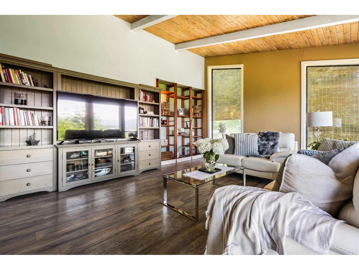
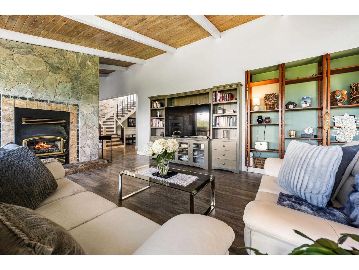
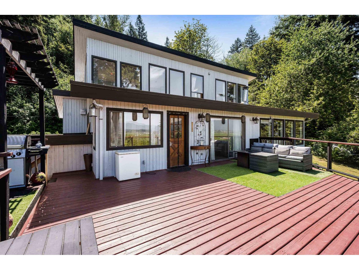
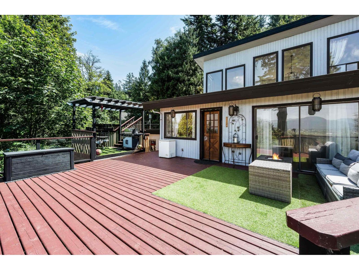
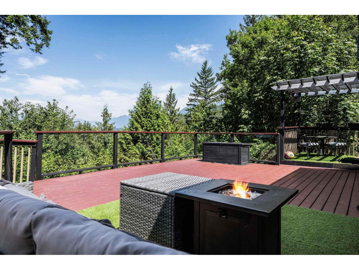
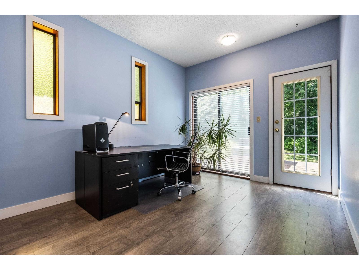
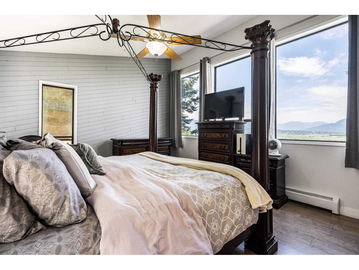
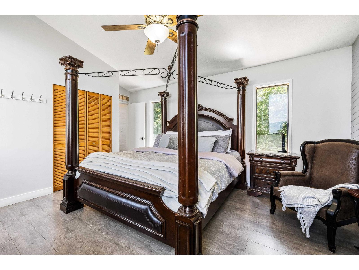
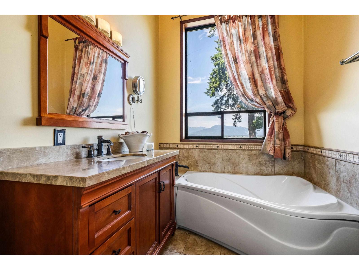
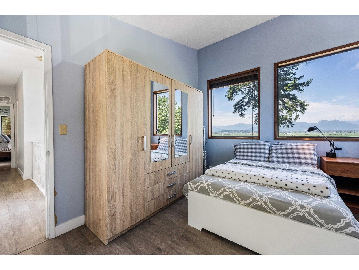
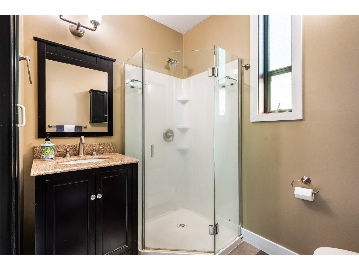
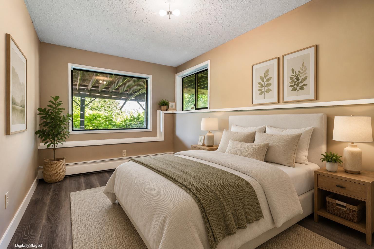
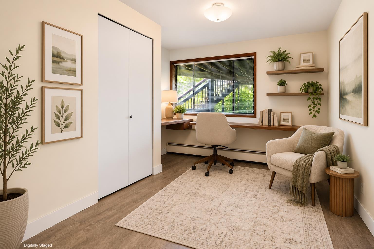
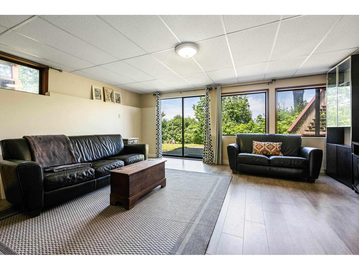
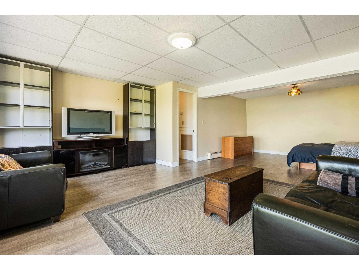
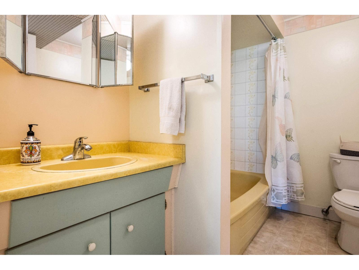
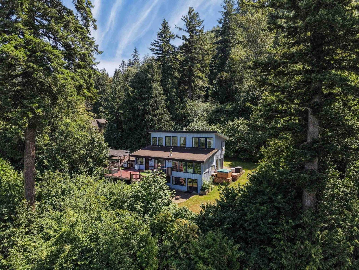
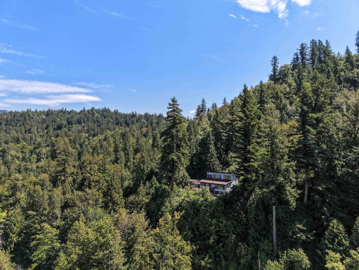
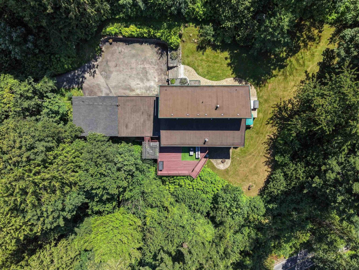
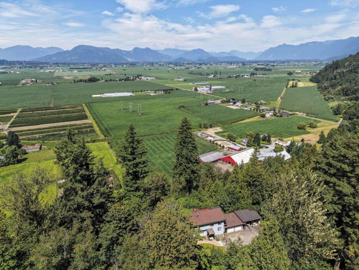
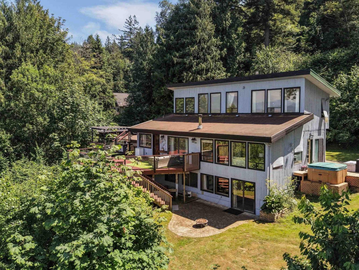
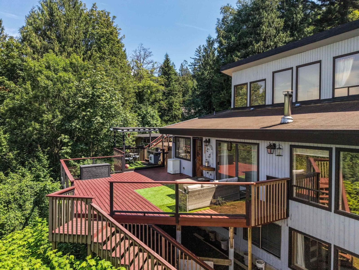
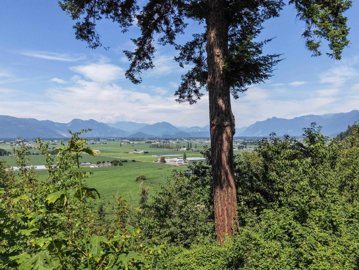
Escape to your own PRIVATE RETREAT in the heart of Ryder Lake! Set on 3.32 private acres with BREATHTAKING valley, mountain, and city views, this 3,311 sq. ft. home offers the PERFECT blend of space, privacy, and nature! Designed for families with older children, it features 6 bedrooms, 3 full baths, and multiple living areas, giving everyone room to spread out. The renovated open-concept kitchen boasts quartz countertops, SS appliances, and an oversized island with seating for 8 "- IDEAL for family gatherings and entertaining. A double garage plus a large detached carport provides excellent covered parking for taller vehicles, RVs, or recreational toys. Just minutes from Chilliwack, enjoy peaceful rural living without sacrificing everyday convenience. * PREC - Personal Real Estate Corporation (id:44393)
| MLS® Number | R3144665 |
| Property Type | Single Family |
| Storage Type | Storage |
| View Type | Mountain View, Valley View |
| Bathroom Total | 3 |
| Bedrooms Total | 6 |
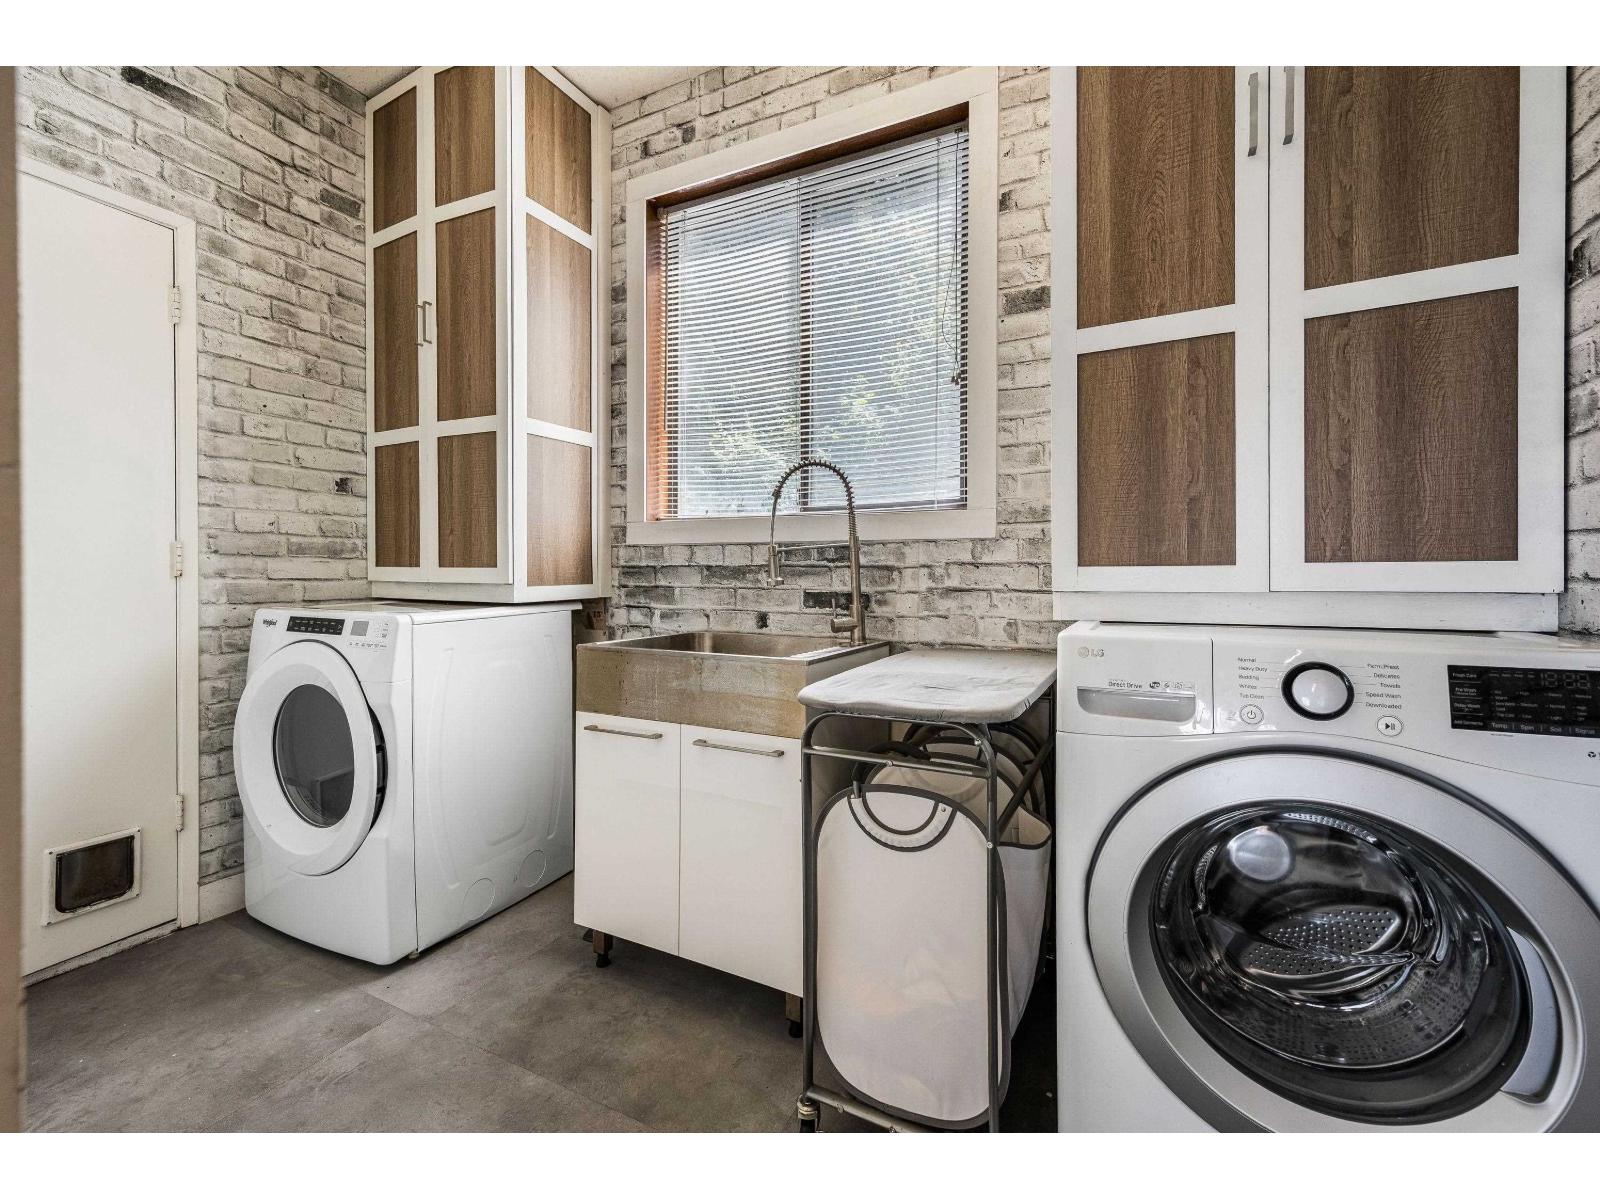
| Amenities | Laundry - In Suite |
| Appliances | Washer, Dryer, Refrigerator, Stove, Dishwasher |
| Basement Development | Finished |
| Basement Type | Unknown (finished) |
| Constructed Date | 1978 |
| Construction Style Attachment | Detached |
| Fireplace Present | Yes |
| Fireplace Total | 1 |
| Heating Fuel | Wood |
| Heating Type | Hot Water, Radiant/infra-red Heat |
| Stories Total | 3 |
| Size Interior | 3,311 Ft2 |
| Type | House |
| Detached Garage | |
| Garage | 2 |
| Open |
| Acreage | Yes |
| Size Frontage | 678 Ft ,10 In |
| Size Irregular | 144619 |
| Size Total | 144619 Sqft |
| Size Total Text | 144619 Sqft |
| Level | Type | Length | Width | Dimensions |
|---|---|---|---|---|
| Above | Primary Bedroom | 17 ft ,2 in | 13 ft ,6 in | 17 ft ,2 in x 13 ft ,6 in |
| Above | Bedroom 3 | 10 ft ,2 in | 13 ft ,7 in | 10 ft ,2 in x 13 ft ,7 in |
| Basement | Bedroom 4 | 8 ft | 15 ft ,3 in | 8 ft x 15 ft ,3 in |
| Basement | Bedroom 5 | 9 ft ,10 in | 11 ft ,9 in | 9 ft ,10 in x 11 ft ,9 in |
| Basement | Bedroom 6 | 6 ft ,10 in | 11 ft ,5 in | 6 ft ,10 in x 11 ft ,5 in |
| Basement | Recreational, Games Room | 18 ft ,1 in | 26 ft ,11 in | 18 ft ,1 in x 26 ft ,11 in |
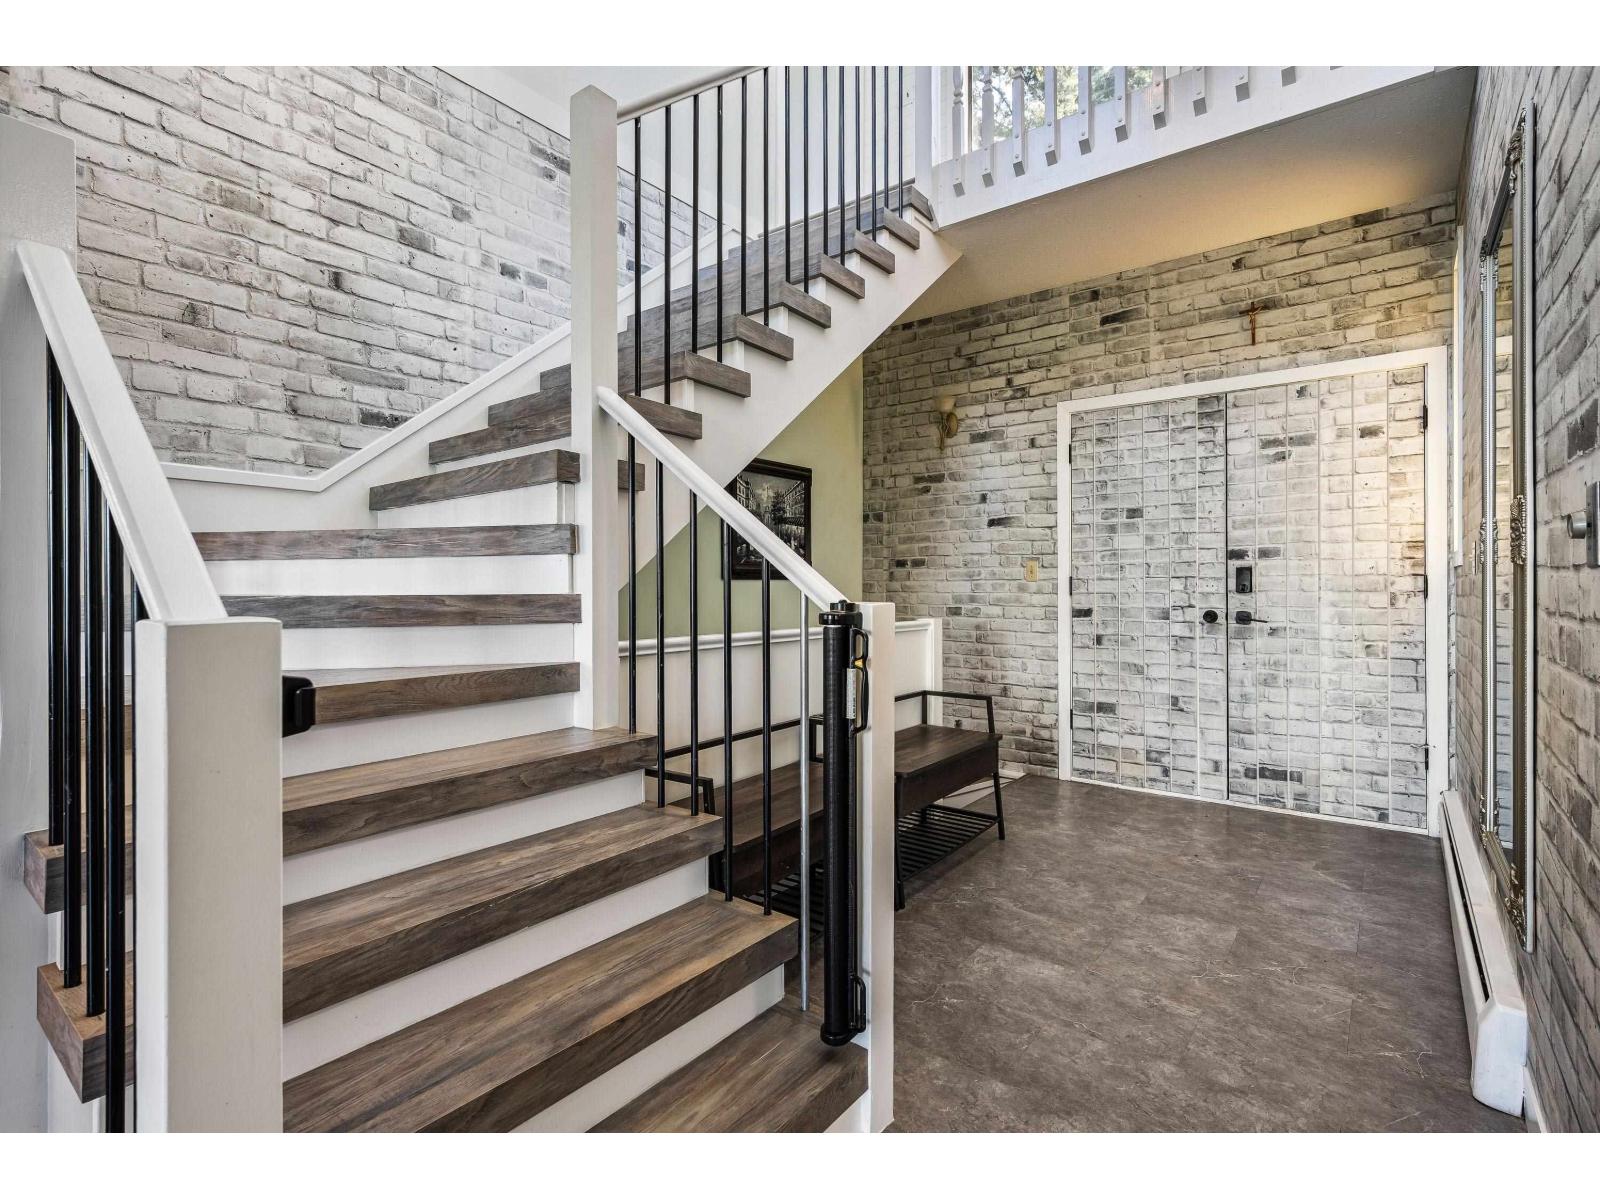
| Main Level | Foyer | 9 ft ,11 in | 13 ft ,7 in | 9 ft ,11 in x 13 ft ,7 in |
| Main Level | Kitchen | 10 ft ,5 in | 19 ft ,10 in | 10 ft ,5 in x 19 ft ,10 in |
| Main Level | Dining Room | 15 ft ,7 in | 15 ft ,5 in | 15 ft ,7 in x 15 ft ,5 in |
| Main Level | Living Room | 18 ft ,6 in | 16 ft ,8 in | 18 ft ,6 in x 16 ft ,8 in |
| Main Level | Bedroom 2 | 12 ft ,8 in | 11 ft ,7 in | 12 ft ,8 in x 11 ft ,7 in |
| Main Level | Laundry Room | 10 ft ,2 in | 8 ft ,9 in | 10 ft ,2 in x 8 ft ,9 in |
https://www.realtor.ca/real-estate/30013882/47750-elk-view-road-ryder-lake-chilliwack
Contact us for more information
Sarah Toop
PREC - Sarah Toop Real Estate Group

(604) 705-3339

The trademarks REALTOR®, REALTORS®, and the REALTOR® logo are controlled by The Canadian Real Estate Association (CREA) and identify real estate professionals who are members of CREA. The trademarks MLS®, Multiple Listing Service® and the associated logos are owned by The Canadian Real Estate Association (CREA) and identify the quality of services provided by real estate professionals who are members of CREA. The trademark DDF® is owned by The Canadian Real Estate Association (CREA) and identifies CREA's Data Distribution Facility (DDF®)