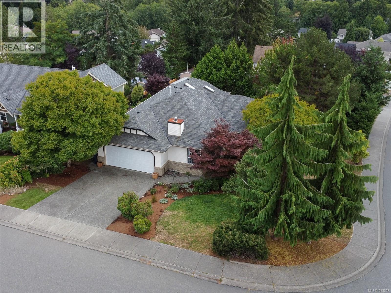
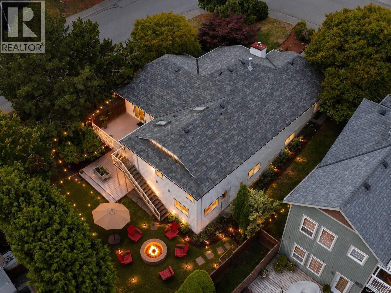
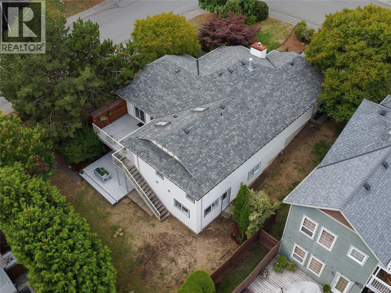
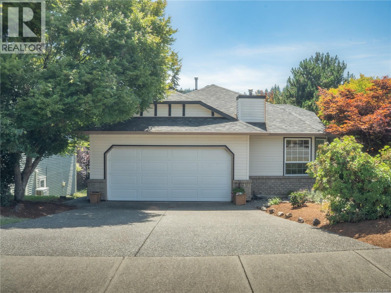
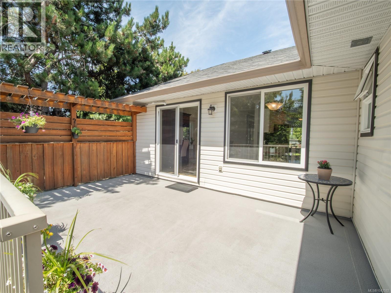
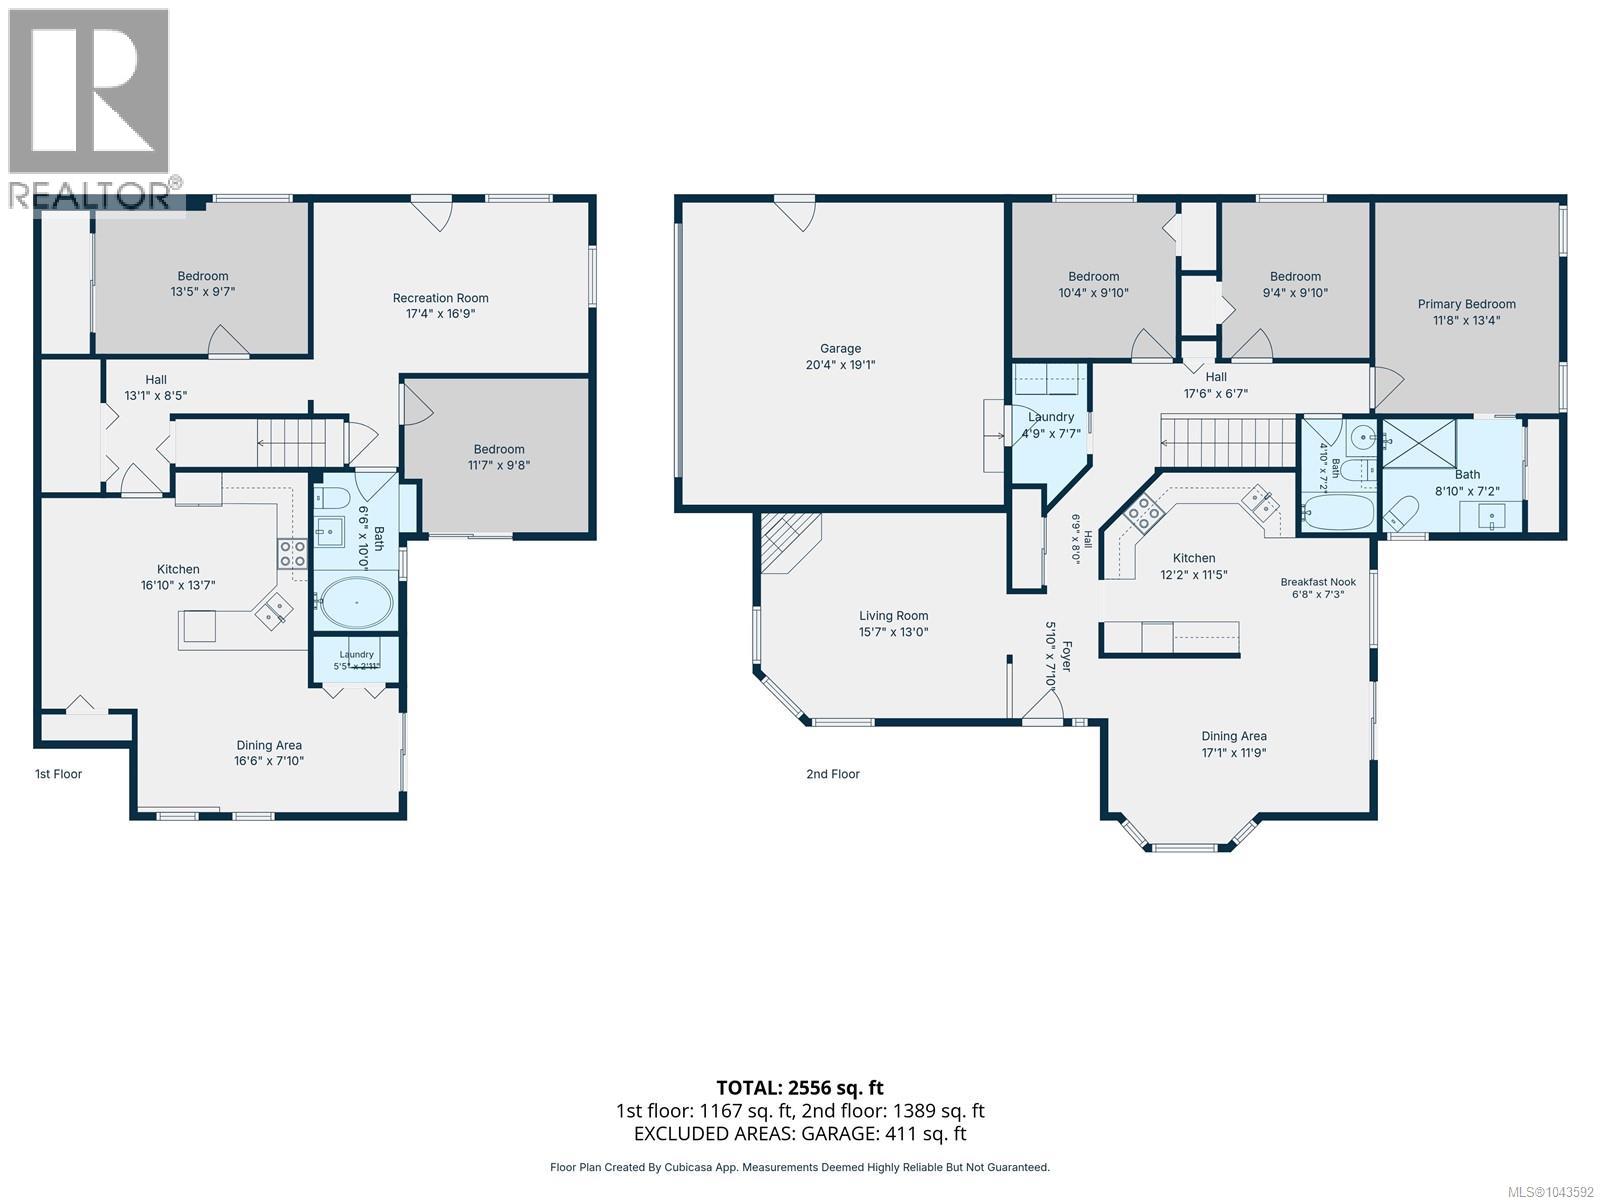
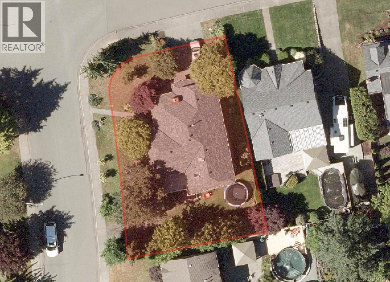
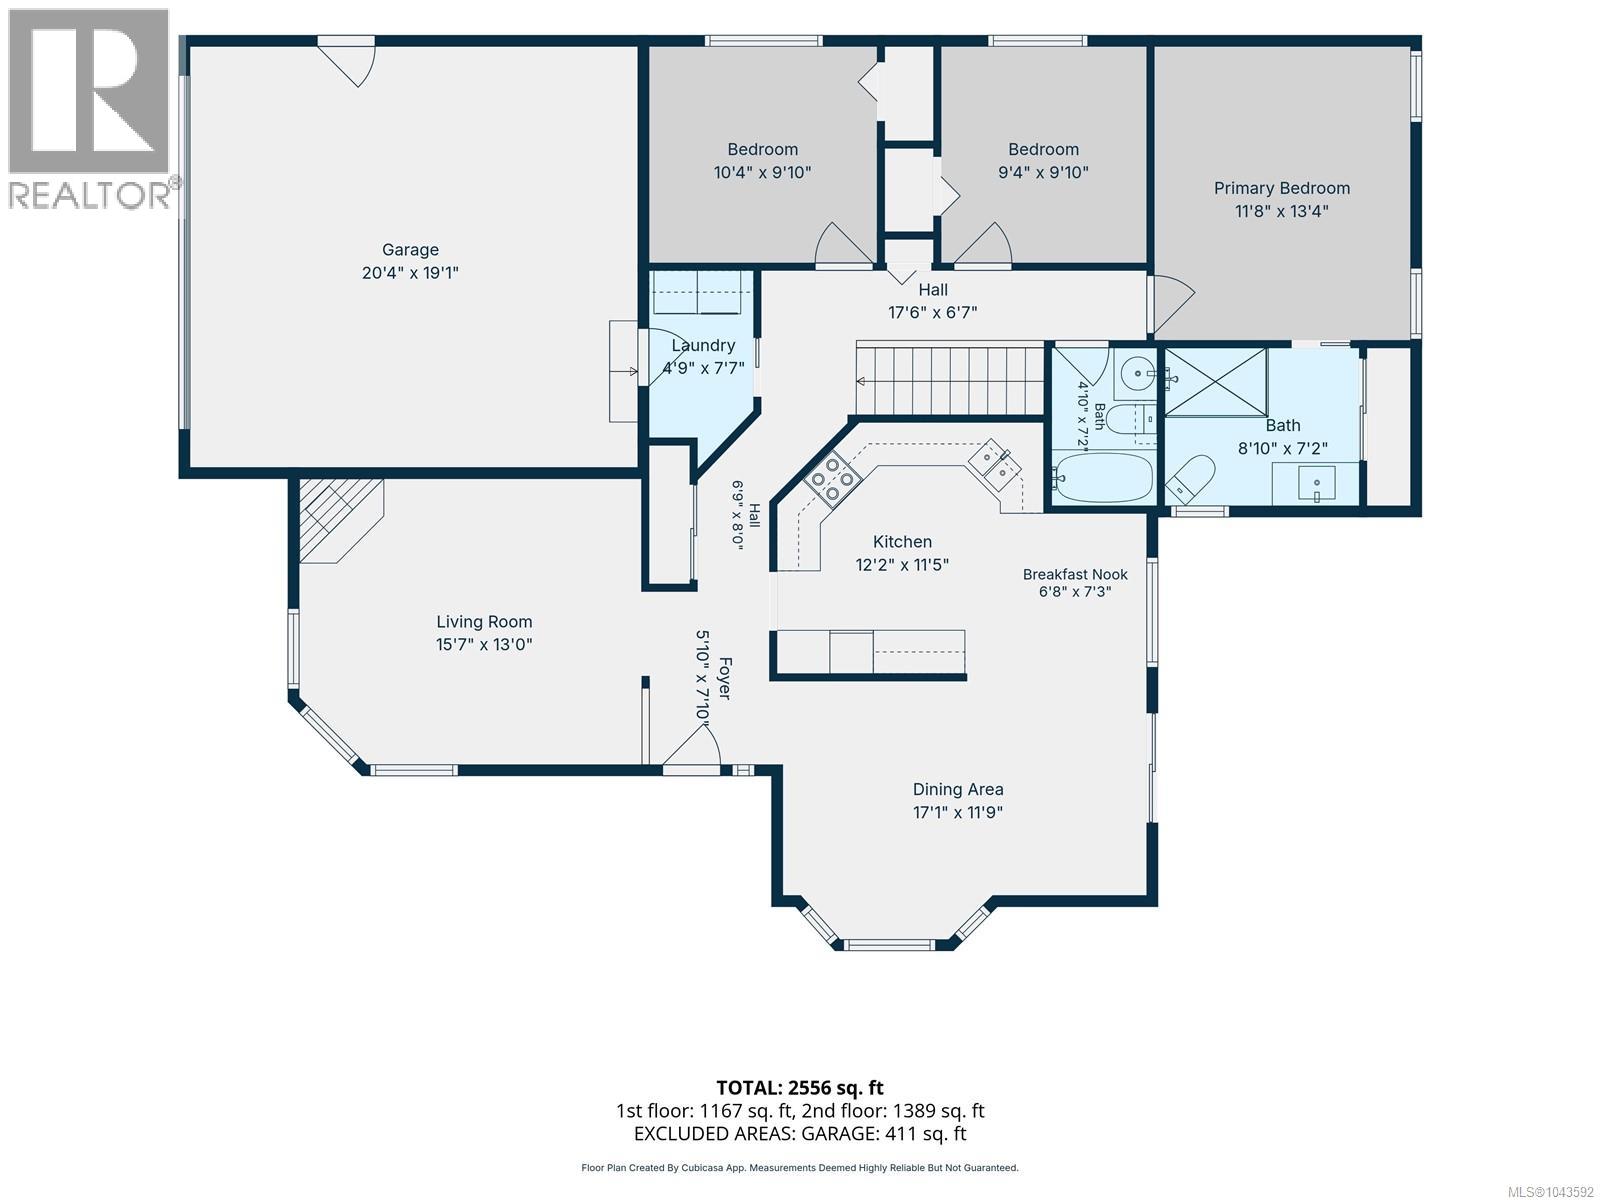
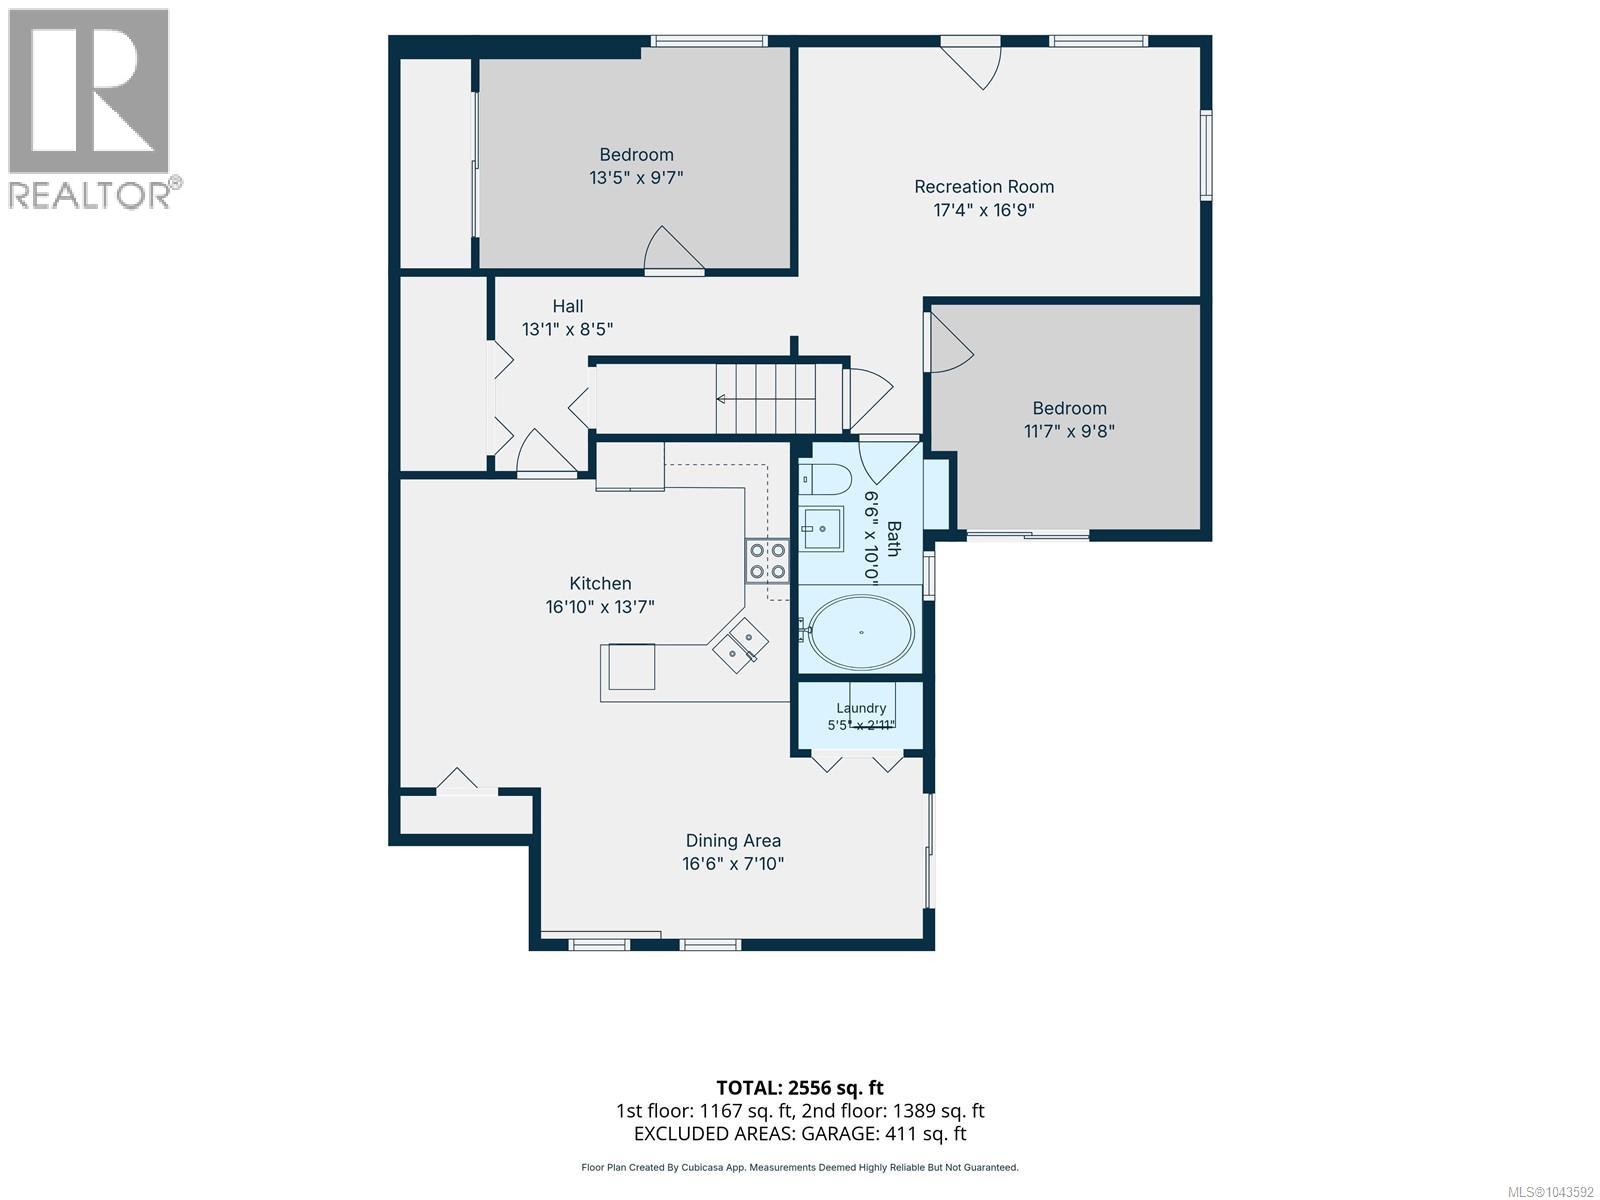
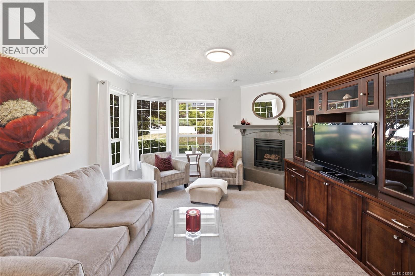
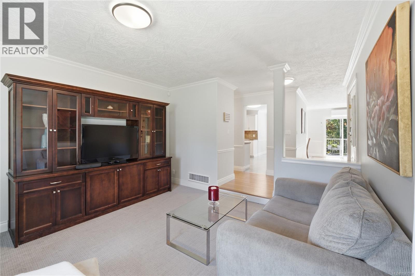
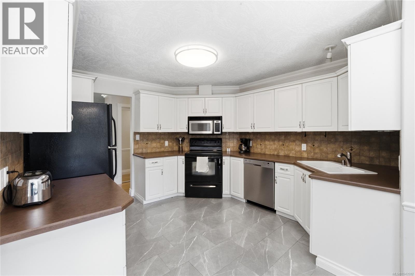
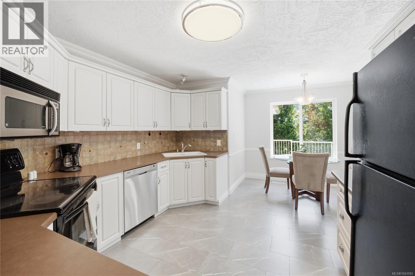
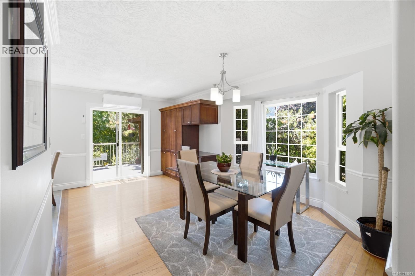
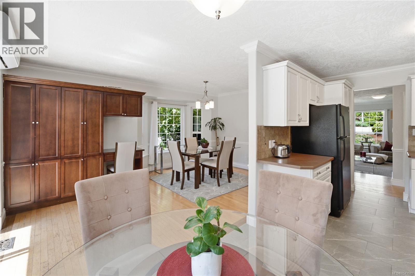
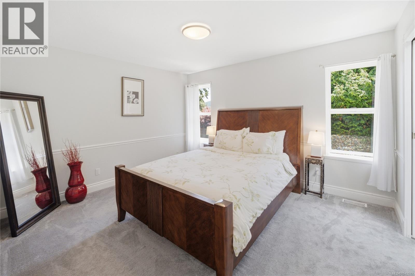
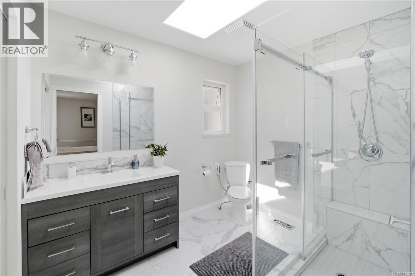
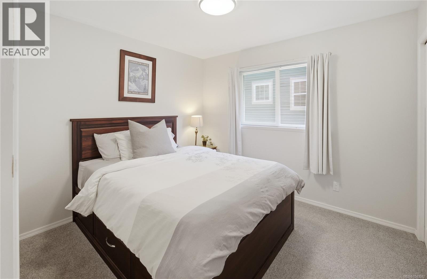
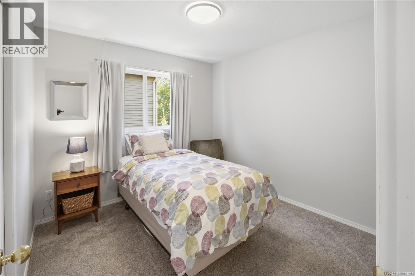
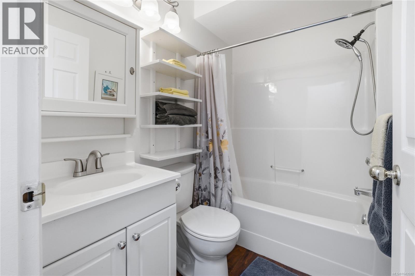
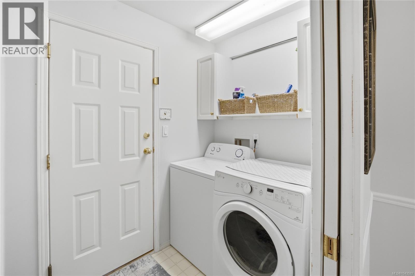
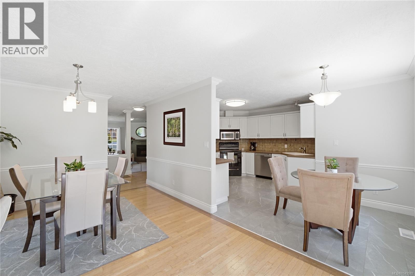
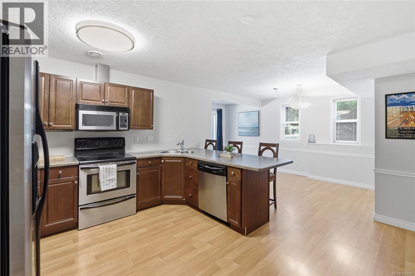
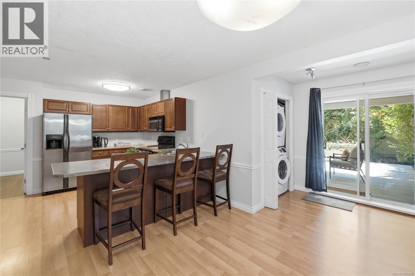
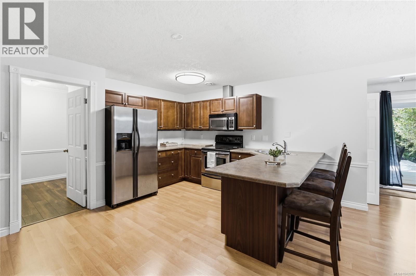
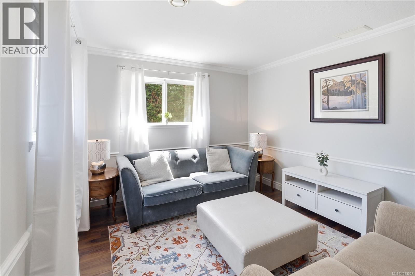
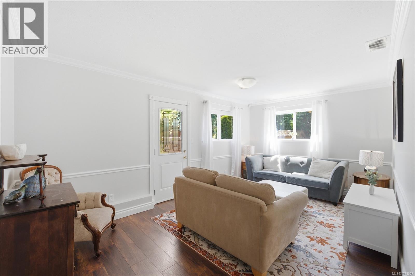
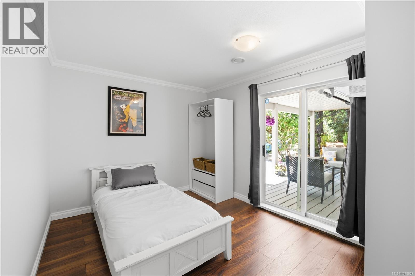
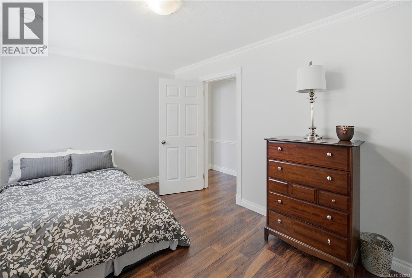
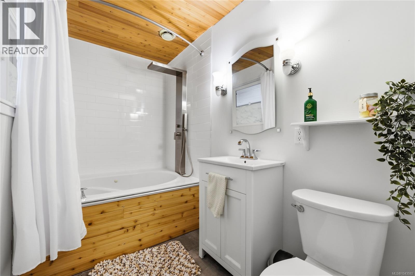
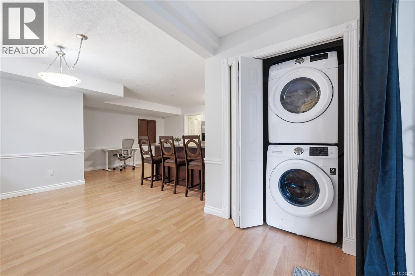
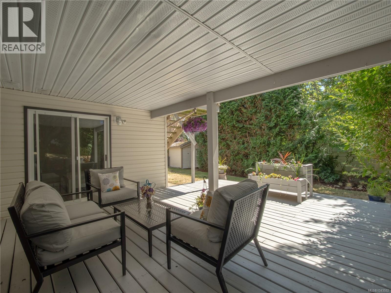
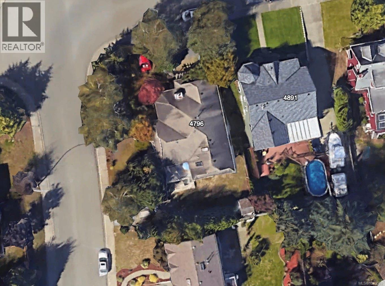
LOCATION LOCATION, The general principle in real estate nailed! The home is situated on a corner lot offering RV/Boat parking if so desired. Double car garage, separate access point for the suite, mature landscaping, sprinklers, patio and large deck. Boasting walking distance to parks, restaurant, city beach access and walking paths to enjoy. The main floor of the home offers a lovely front family room with fireplace, open concept kitchen & dining area with deck access -natural gas BBQ hook up and custom wood privacy screen. Three generous size bedrooms - 4 piece bath & Primary bedroom ensuite. Lots of windows brings in natural light during the day. The lower level walk out basement continues to impress with two additional bedrooms full bathroom with jetted tub, 2nd laundry, large full size kitchen, spacious living room, over sized crawl space for storage & patio area. The homes highlights are as follows. Newer roof, newer hotter tank, newer cooling and heat pump, unauthorized suite. (id:44393)
| MLS® Number | 1043592 |
| Property Type | Single Family |
| Neigbourhood | North Nanaimo |
| Features | Southern Exposure, Corner Site, Other, Marine Oriented |
| Parking Space Total | 6 |
| Bathroom Total | 3 |
| Bedrooms Total | 5 |
| Appliances | Dishwasher, Dryer, Jetted Tub, Microwave, Range - Electric |
| Constructed Date | 1994 |
| Cooling Type | Wall Unit |
| Fireplace Present | Yes |
| Fireplace Total | 1 |
| Heating Fuel | Natural Gas |
| Heating Type | Other, Forced Air, Heat Pump |
| Size Interior | 2,900 Ft2 |
| Type | House |
| Garage | |
| R V |
| Acreage | No |
| Size Irregular | 8120 |
| Size Total | 8120 Sqft |
| Size Total Text | 8120 Sqft |
| Zoning Description | R5 |
| Zoning Type | Residential |
| Level | Type | Length | Width | Dimensions |
|---|---|---|---|---|
| Lower Level | Living Room | 10'6 x 17'6 | ||
| Lower Level | Laundry Room | 5 ft | Measurements not available x 5 ft | |
| Lower Level | Kitchen | 14 ft | 14 ft x Measurements not available | |
| Lower Level | Family Room | 8 ft | 16 ft | 8 ft x 16 ft |
| Lower Level | Bedroom | 9'6 x 11'6 | ||
| Lower Level | Bedroom | 15 ft | Measurements not available x 15 ft | |
| Lower Level | Bathroom | 4-Piece | ||
| Main Level | Bathroom | 4-Piece | ||
| Main Level | Primary Bedroom | 12 ft | 13 ft | 12 ft x 13 ft |
| Main Level | Living Room | 12 ft | 15 ft | 12 ft x 15 ft |
| Main Level | Laundry Room | 6 ft | 7 ft | 6 ft x 7 ft |
| Main Level | Kitchen | 12 ft | 12 ft | 12 ft x 12 ft |
| Main Level | Entrance | 6 ft | 8 ft | 6 ft x 8 ft |
| Main Level | Ensuite | 3-Piece | ||
| Main Level | Dining Nook | 7 ft | 8 ft | 7 ft x 8 ft |
| Main Level | Dining Room | 6'6 x 10'6 | ||
| Main Level | Bedroom | 10 ft | Measurements not available x 10 ft | |
| Main Level | Bedroom | 10 ft | 10 ft | 10 ft x 10 ft |
https://www.realtor.ca/real-estate/30049238/4796-vista-view-cres-nanaimo-north-nanaimo
Contact us for more information
Michael Mckillican
Personal Real Estate Corporation
(250) 756-2112
(250) 756-9144
www.suttonnanaimo.com/
Michael Guan
Personal Real Estate Corporation
(250) 756-2112
(250) 756-9144
www.suttonnanaimo.com/

The trademarks REALTOR®, REALTORS®, and the REALTOR® logo are controlled by The Canadian Real Estate Association (CREA) and identify real estate professionals who are members of CREA. The trademarks MLS®, Multiple Listing Service® and the associated logos are owned by The Canadian Real Estate Association (CREA) and identify the quality of services provided by real estate professionals who are members of CREA. The trademark DDF® is owned by The Canadian Real Estate Association (CREA) and identifies CREA's Data Distribution Facility (DDF®)