Maintenance,
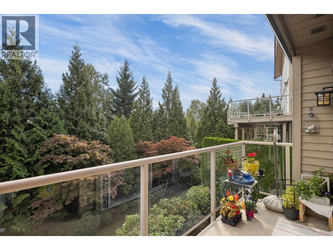
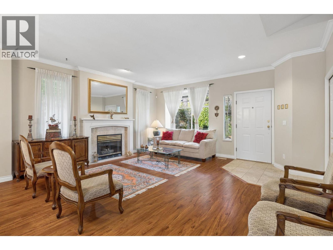
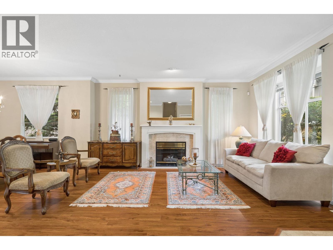
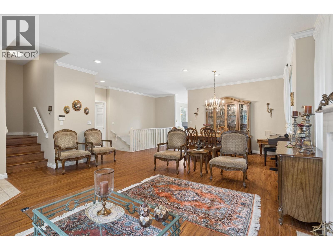
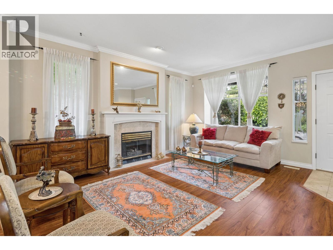
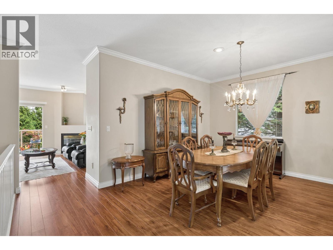
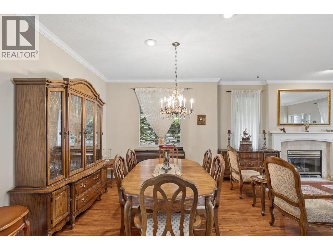
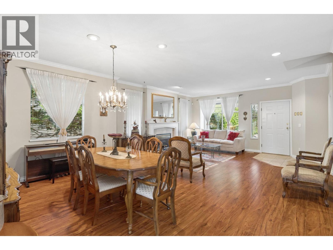
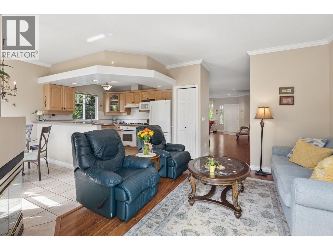
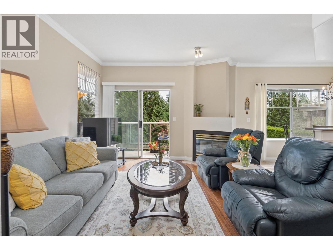
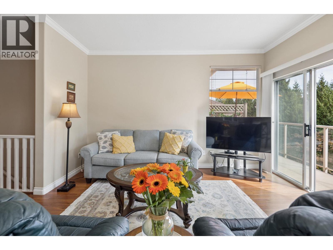
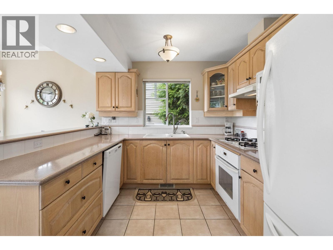
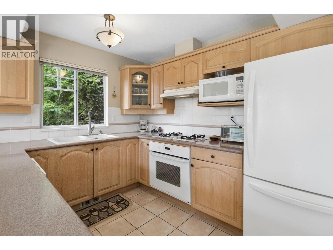
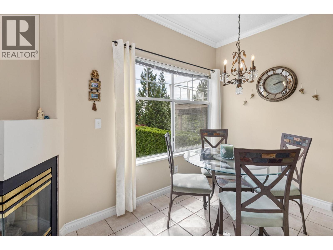
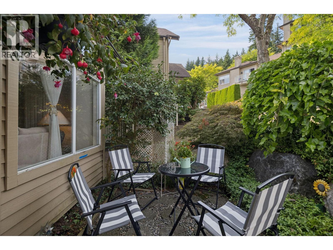
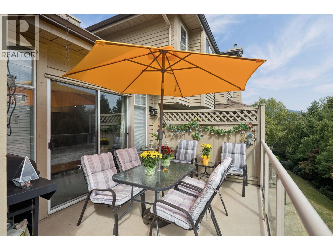
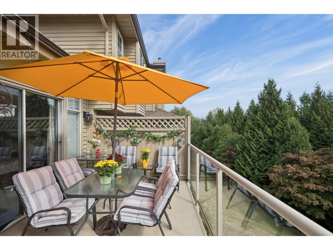
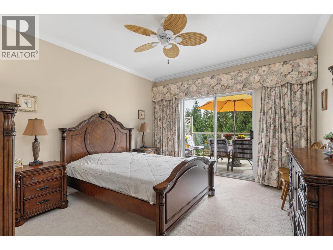
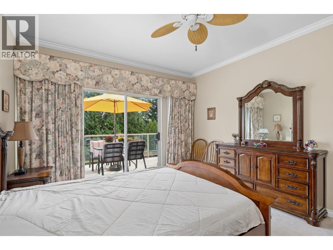
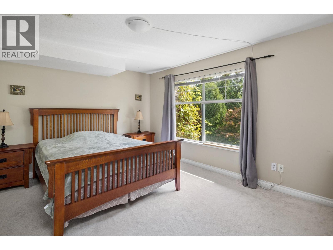
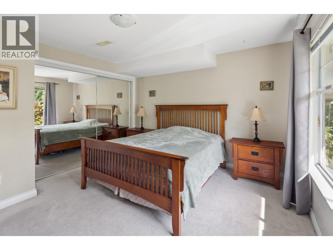
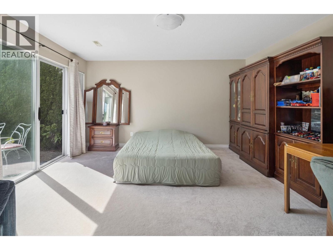
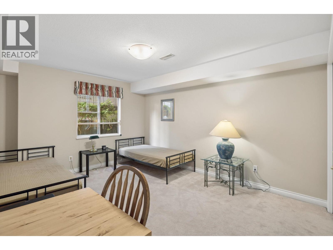
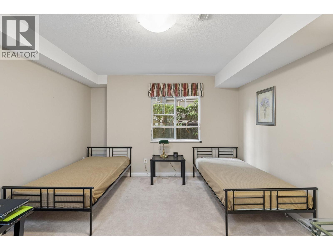
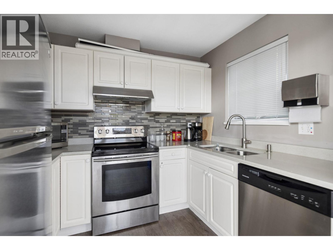
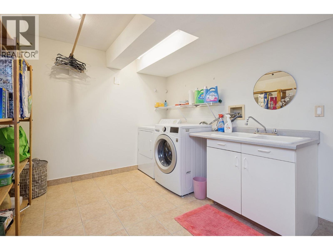
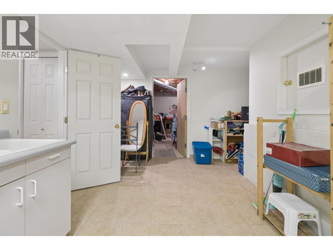
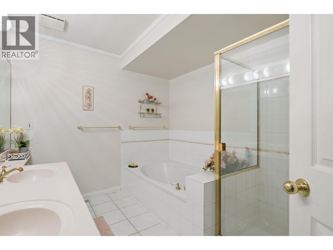
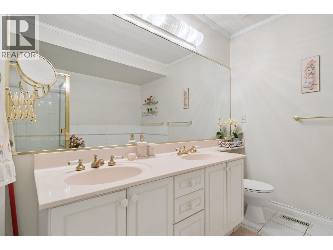
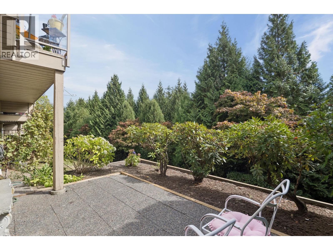
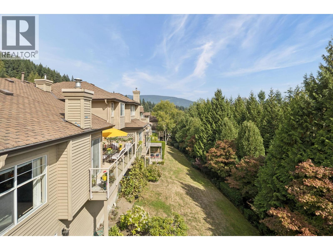
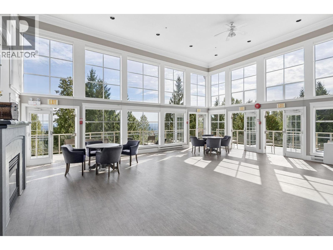
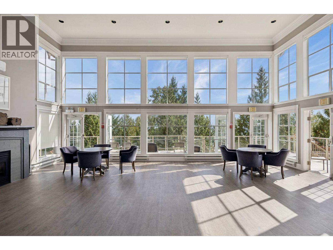
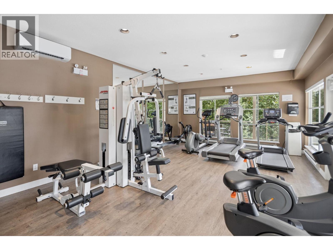
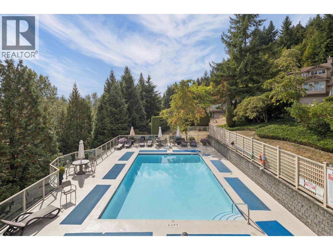
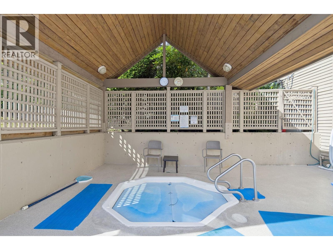
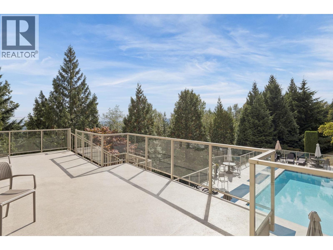
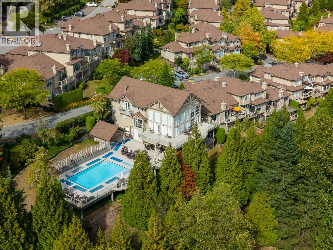
$700 MonthlyBeautifully positioned 2-level semi-detached home, open on three sides and offering a highly desirable layout with the primary bedrm conveniently located on the main floor. This functional floor plan ideal for everyday living and entertaining. The main level offers generous living and dining areas, and two gas fireplaces. Large windows throughout the home overlook a peaceful, private treed setting, creating a wonderful sense of privacy and greenery. Direct access to the sunny south-facing deck from both the kitchen and primary bedroom. The lower level provides 3 additional bedrooms, a spacious recreation area, laundry, and excellent storage. Ideally located directly beside the amenities building, offering exceptionally convenient access to gym, pool, and party room. Gated Community. OH: Sept 19, Sat 1:00-3:00PM (id:44393)
| MLS® Number | R3166631 |
| Property Type | Single Family |
| Amenities Near By | Golf Course, Recreation, Shopping |
| Community Features | Pets Allowed With Restrictions, Rentals Allowed With Restrictions |
| Features | Central Location, Private Setting |
| Parking Space Total | 2 |
| Pool Type | Outdoor Pool |
| View Type | View |
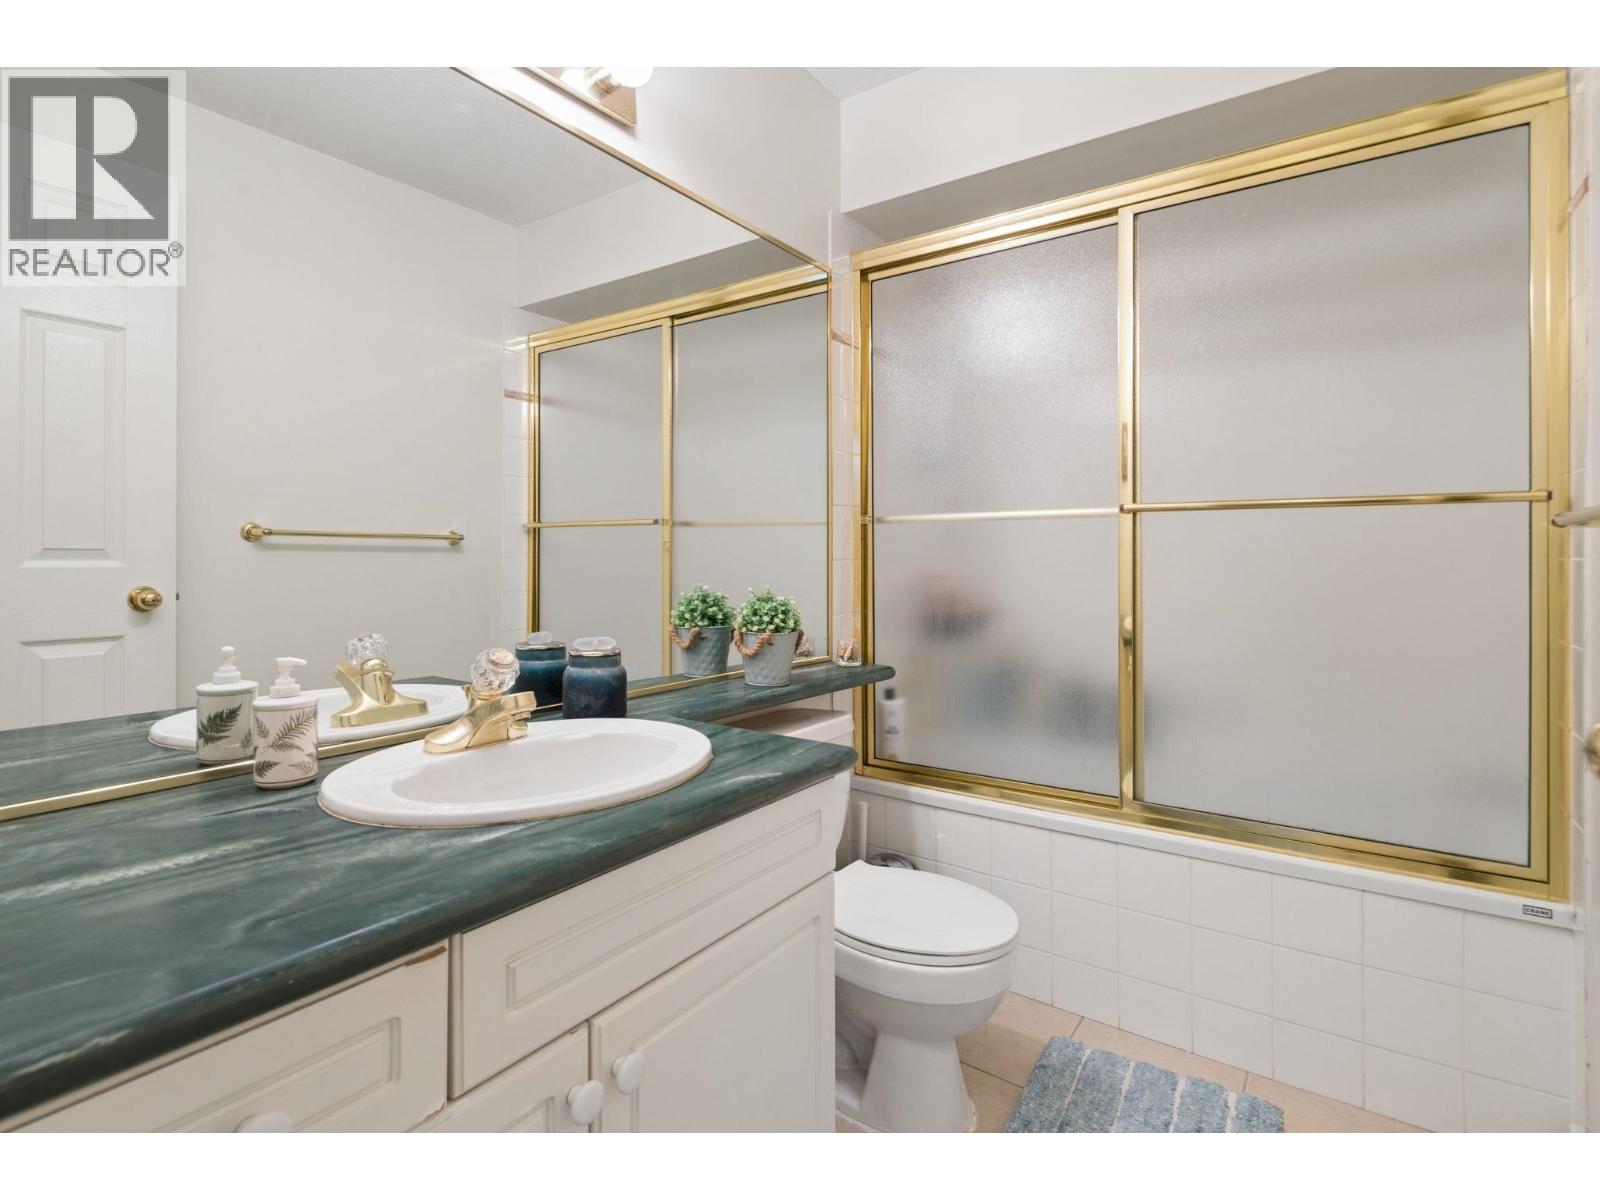
| Bathroom Total | 3 |
| Bedrooms Total | 4 |
| Amenities | Exercise Centre, Laundry - In Suite, Recreation Centre |
| Appliances | All |
| Architectural Style | 2 Level |
| Basement Development | Partially Finished |
| Basement Features | Unknown |
| Basement Type | Unknown (partially Finished) |
| Constructed Date | 1993 |
| Fixture | Drapes/window Coverings |
| Heating Fuel | Natural Gas |
| Heating Type | Forced Air |
| Size Interior | 2,784 Ft2 |
| Type | Row / Townhouse |
| Garage | 2 |
| Acreage | No |
| Land Amenities | Golf Course, Recreation, Shopping |
| Size Irregular | 1794 |
| Size Total | 1794 Sqft |
| Size Total Text | 1794 Sqft |
https://www.realtor.ca/real-estate/30290844/48-2979-panorama-drive-coquitlam
Contact us for more information
Iman Moghadam
Personal Real Estate Corporation, Kanavero Property Agents
(604) 685-5445
(604) 926-6929
www.remaxcrest.ca/

The trademarks REALTOR®, REALTORS®, and the REALTOR® logo are controlled by The Canadian Real Estate Association (CREA) and identify real estate professionals who are members of CREA. The trademarks MLS®, Multiple Listing Service® and the associated logos are owned by The Canadian Real Estate Association (CREA) and identify the quality of services provided by real estate professionals who are members of CREA. The trademark DDF® is owned by The Canadian Real Estate Association (CREA) and identifies CREA's Data Distribution Facility (DDF®)