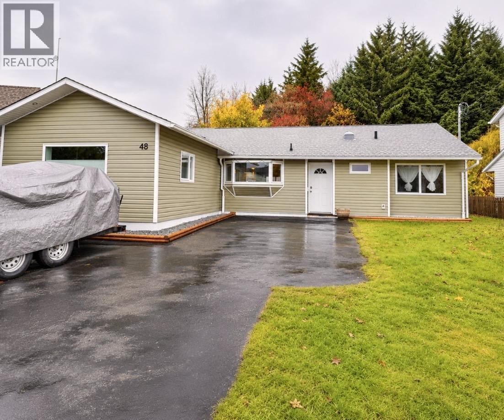
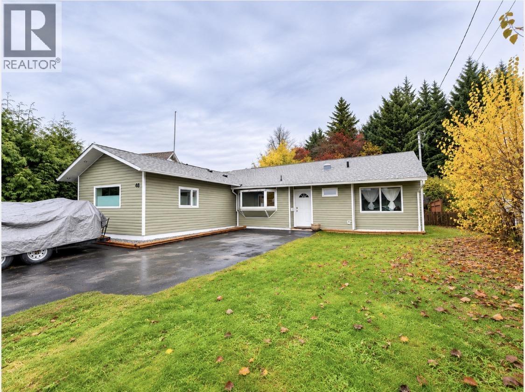
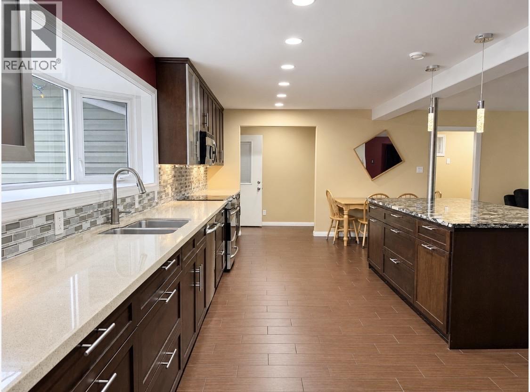
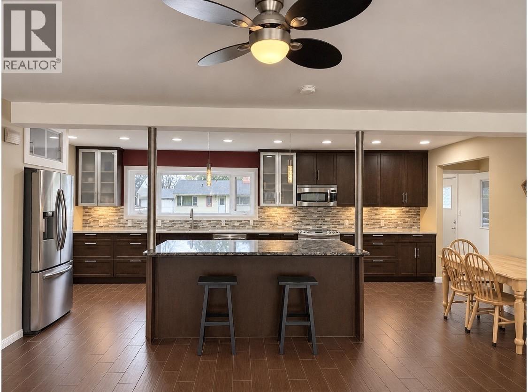
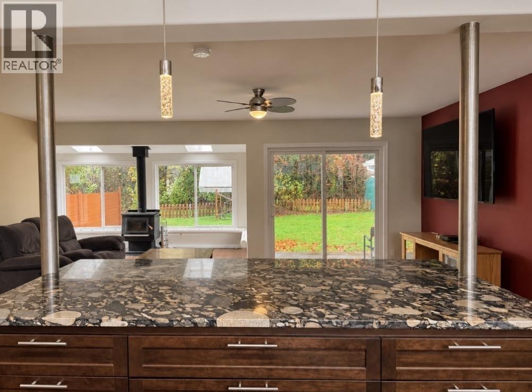
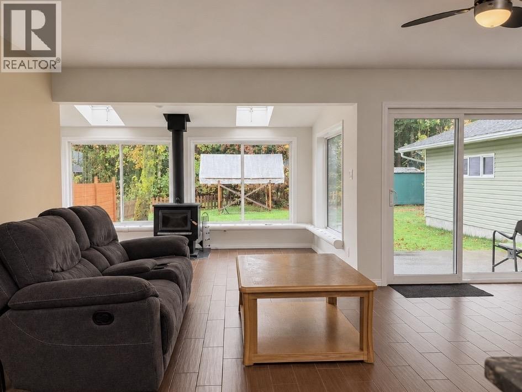
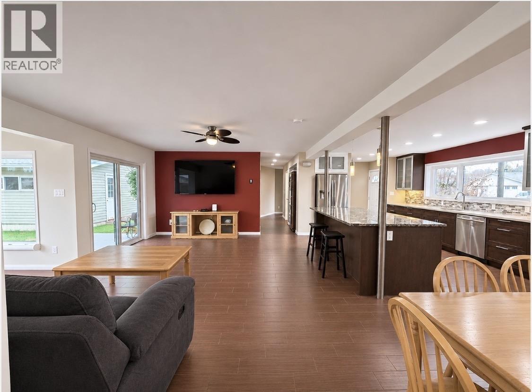
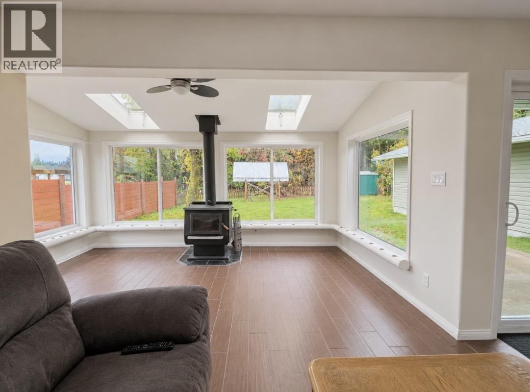
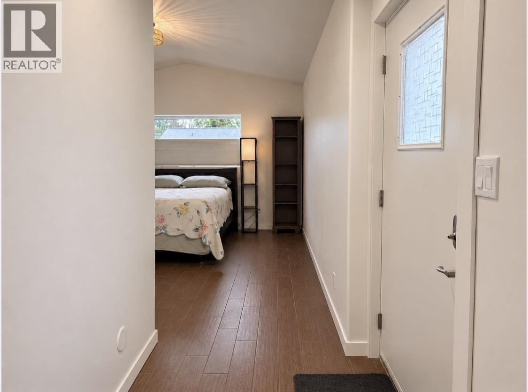
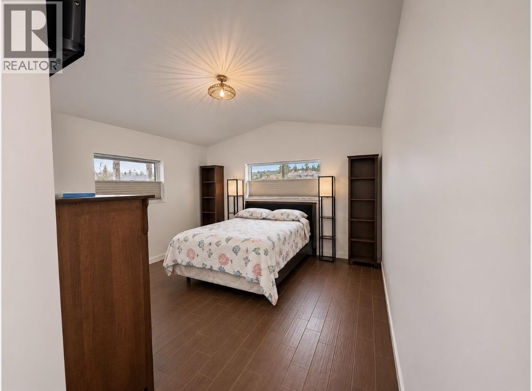
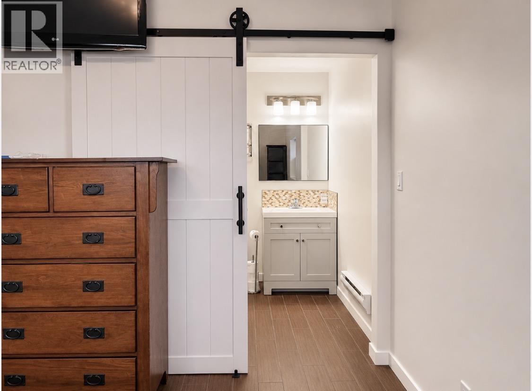
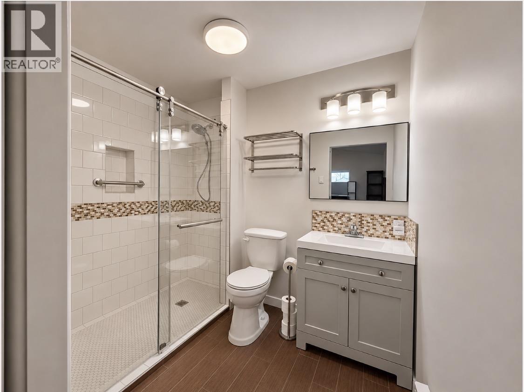
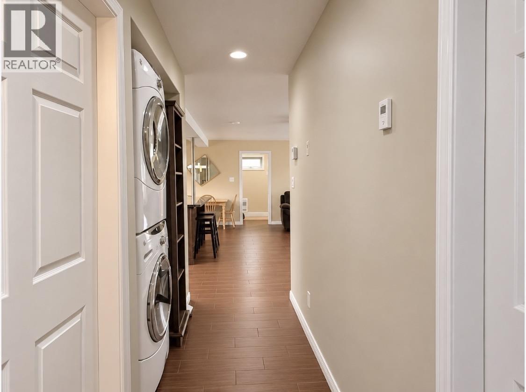
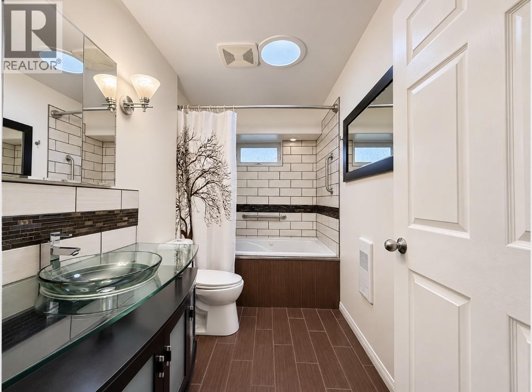
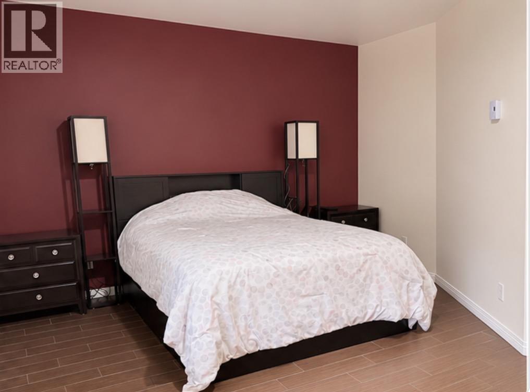
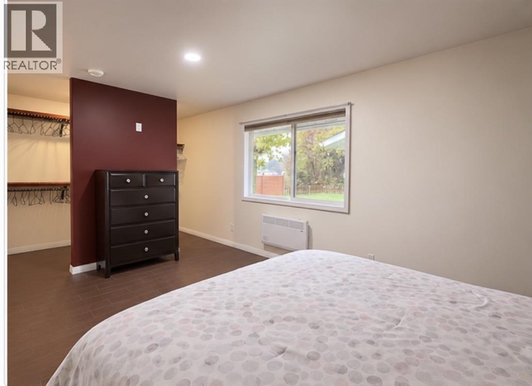
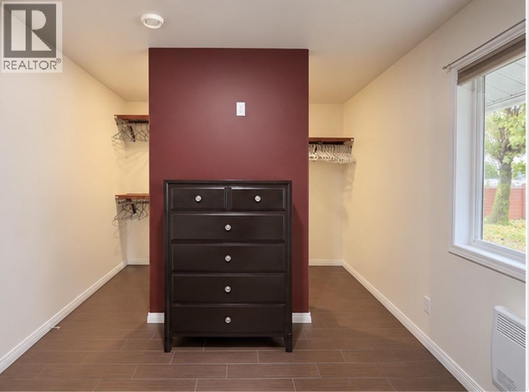
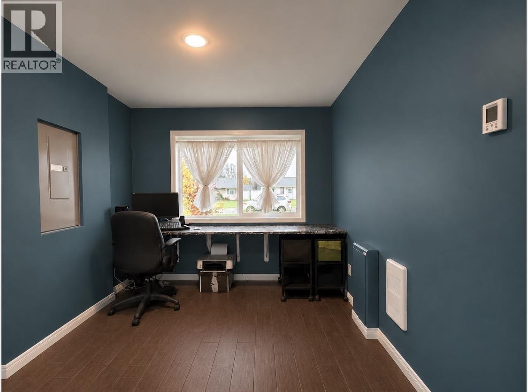
Not your typical rancher. This thoughtfully updated home offers unique, open concept layout with 2 bedrooms and an office that could easily become a third bedroom with the addition of a door. The spacious primary suite features its own 3 piece ensuite, while heated ceramic floors throughout with the exception of he primary add that extra warmth to the home. Stone countertops bring a clean, timeless feel to the kitchen, but the sun room might just be your favourite spot. With a Blaze King fireplace and views of the green space beyond, it's a place to slow down and enjoy the changing seasons. Outside, you'll find a backyard workshop, RV parking and room for the things you love to do. A home with a little more personality, thoughtful updates and spaces you'll actually want to spend time in. (id:44393)
| MLS® Number | R3181239 |
| Property Type | Single Family |
| Structure | Workshop |
| View Type | Mountain View |
| Bathroom Total | 2 |
| Bedrooms Total | 2 |
| Appliances | Washer, Dryer, Refrigerator, Stove, Dishwasher |
| Architectural Style | Ranch |
| Basement Type | None |
| Constructed Date | 1956 |
| Construction Style Attachment | Detached |
| Cooling Type | Central Air Conditioning |
| Exterior Finish | Vinyl Siding |
| Fireplace Present | Yes |
| Fireplace Total | 1 |
| Foundation Type | Concrete Block |
| Heating Fuel | Electric |
| Heating Type | Baseboard Heaters |
| Roof Material | Asphalt Shingle |
| Roof Style | Conventional |
| Stories Total | 1 |
| Size Interior | 1,652 Sqft |
| Total Finished Area | 1652 Sqft |
| Type | House |
| Utility Water | Municipal Water |
| Open |
| Acreage | No |
| Size Irregular | 6002.85 |
| Size Total | 6002.85 Sqft |
| Size Total Text | 6002.85 Sqft |
| Level | Type | Length | Width | Dimensions |
|---|---|---|---|---|
| Main Level | Foyer | 6 ft ,7 in | 4 ft ,1 in | 6 ft ,7 in x 4 ft ,1 in |
| Main Level | Kitchen | 21 ft ,5 in | 14 ft ,6 in | 21 ft ,5 in x 14 ft ,6 in |
| Main Level | Living Room | 19 ft | 13 ft ,1 in | 19 ft x 13 ft ,1 in |
| Main Level | Solarium | 14 ft ,9 in | 9 ft ,3 in | 14 ft ,9 in x 9 ft ,3 in |
| Main Level | Primary Bedroom | 20 ft | 12 ft ,9 in | 20 ft x 12 ft ,9 in |
| Main Level | Bedroom 2 | 21 ft ,6 in | 11 ft ,2 in | 21 ft ,6 in x 11 ft ,2 in |
| Main Level | Office | 9 ft ,2 in | 9 ft ,2 in | 9 ft ,2 in x 9 ft ,2 in |
| Main Level | Dining Room | 11 ft | 7 ft ,9 in | 11 ft x 7 ft ,9 in |
| Main Level | Pantry | 15 ft ,5 in | 4 ft | 15 ft ,5 in x 4 ft |
https://www.realtor.ca/real-estate/30479085/48-skeena-street-kitimat
Contact us for more information
Ceara Abreu
(888) 828-8447

The trademarks REALTOR®, REALTORS®, and the REALTOR® logo are controlled by The Canadian Real Estate Association (CREA) and identify real estate professionals who are members of CREA. The trademarks MLS®, Multiple Listing Service® and the associated logos are owned by The Canadian Real Estate Association (CREA) and identify the quality of services provided by real estate professionals who are members of CREA. The trademark DDF® is owned by The Canadian Real Estate Association (CREA) and identifies CREA's Data Distribution Facility (DDF®)