Maintenance, Pad Rental
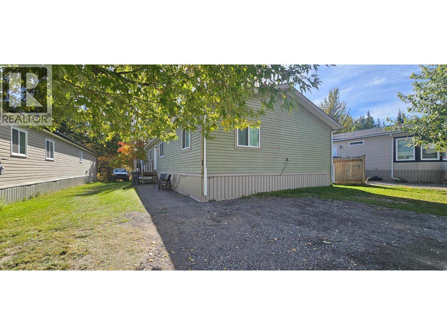
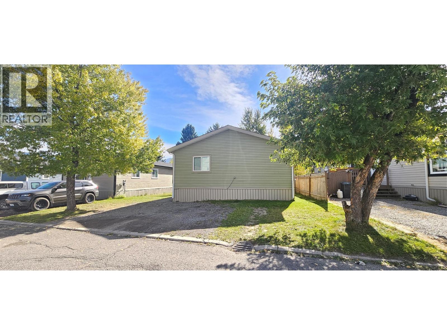
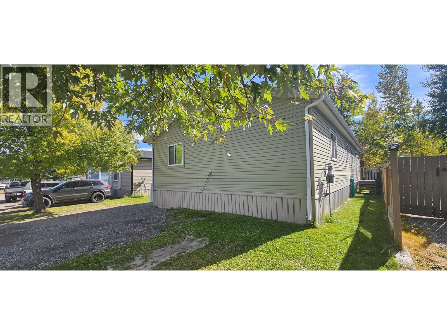
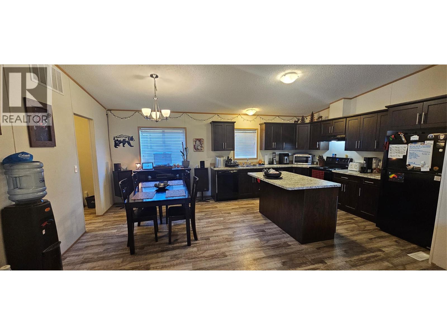
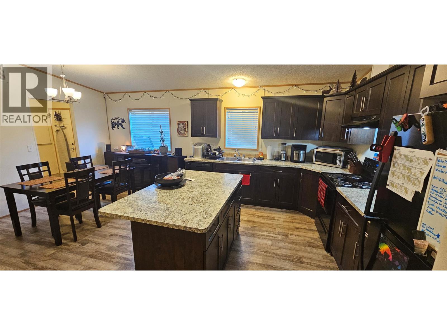
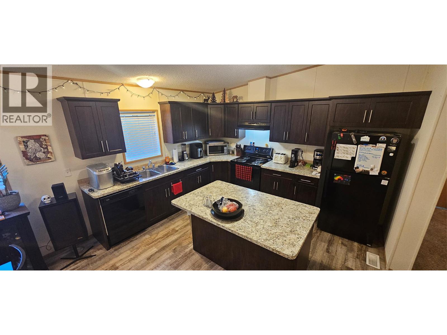
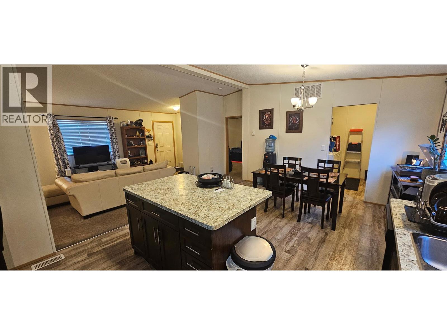
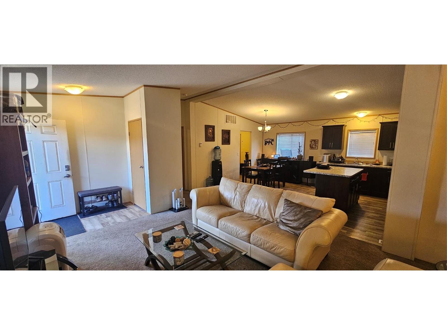
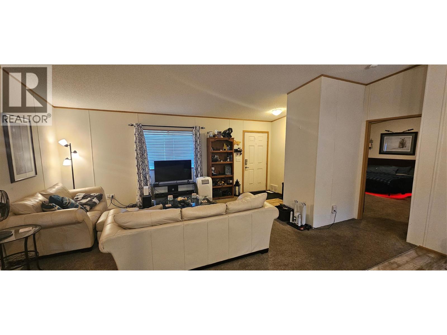
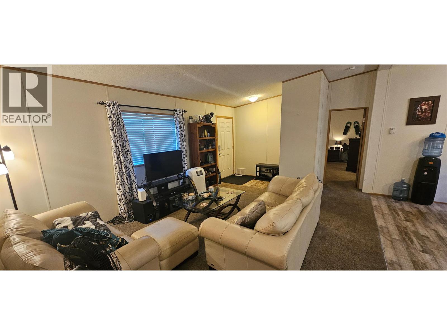
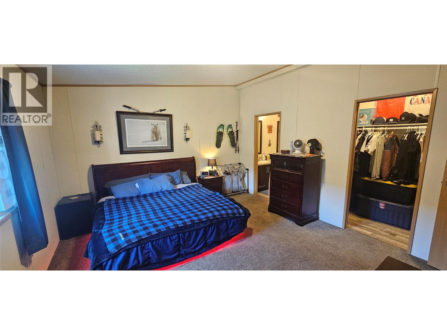
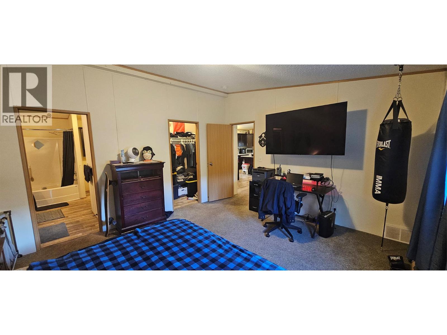
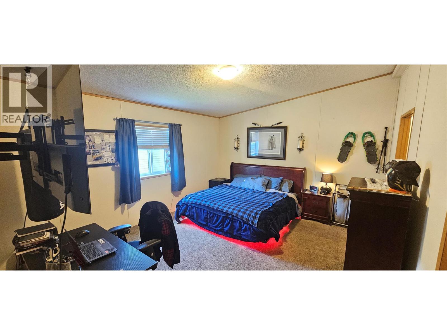
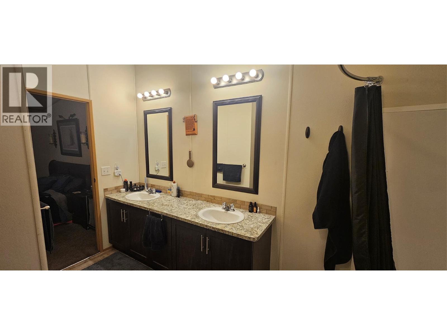
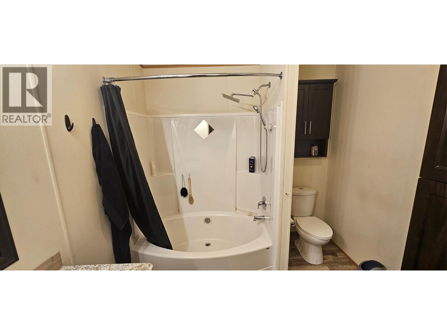
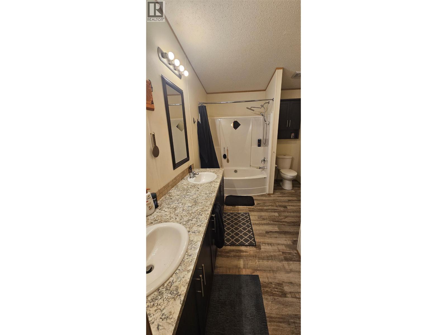
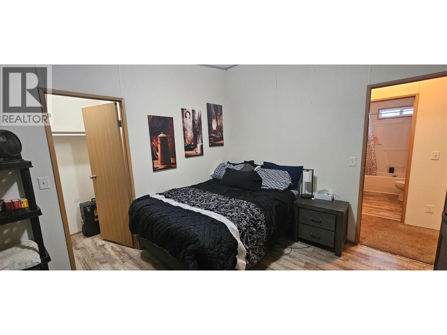
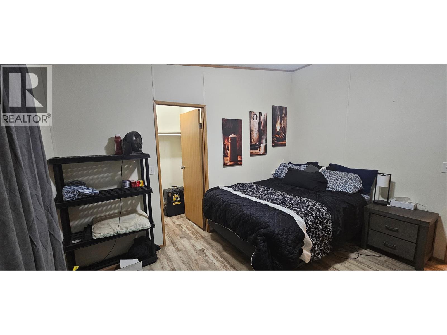
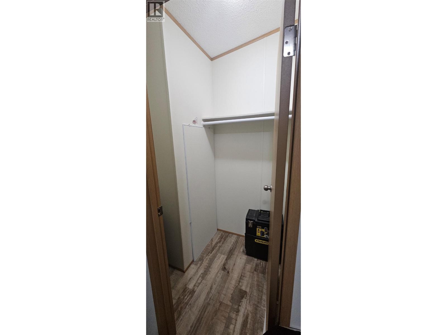
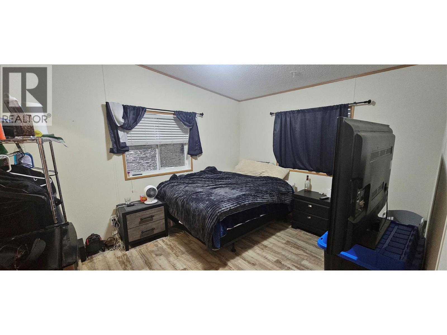
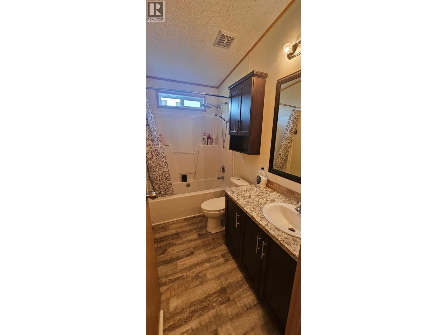
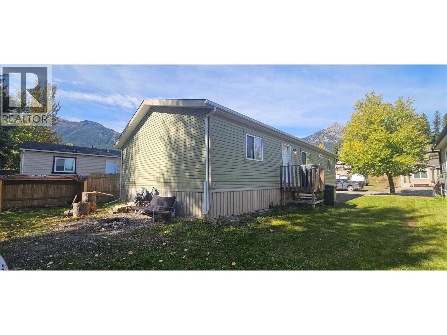
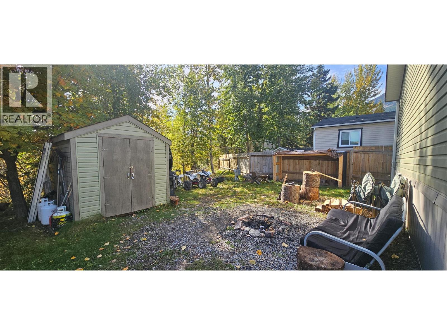
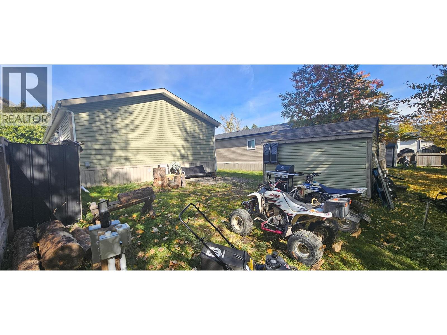
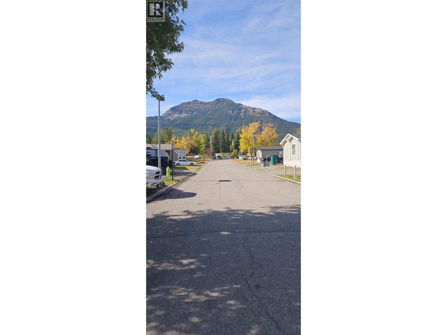
$410 MonthlyCheck out this modern 3-bedroom, 2-bathroom double-wide home offering comfort, style, and functionality. The open-concept layout features a cozy living room and a modern, well-appointed kitchen complete with a generously sized island, perfect for meal preparation, entertaining, and everyday gathering. All three spacious bedrooms include their own walk-in closets, providing ample storage and convenience. Backing onto green space, this property offers a private and peaceful setting to relax and unwind. A good-sized storage shed provides plenty of room for your tools, outdoor gear, and toys. Take in the beautiful mountain views and enjoy everything this inviting home has to offer. (id:44393)
| MLS® Number | 10402459 |
| Property Type | Single Family |
| Neigbourhood | Elkford |
| Community Features | Rentals Not Allowed |
| Features | Central Island |
| Parking Space Total | 3 |
| Bathroom Total | 2 |
| Bedrooms Total | 3 |
| Appliances | Refrigerator, Range - Electric, Washer & Dryer |
| Constructed Date | 2015 |
| Exterior Finish | Vinyl Siding |
| Flooring Type | Carpeted, Linoleum |
| Heating Type | No Heat |
| Roof Material | Asphalt Shingle |
| Roof Style | Unknown |
| Stories Total | 1 |
| Size Interior | 1,404 Ft2 |
| Type | Manufactured Home |
| Utility Water | Municipal Water |
| Acreage | No |
| Sewer | Municipal Sewage System |
| Size Total Text | Under 1 Acre |
| Level | Type | Length | Width | Dimensions |
|---|---|---|---|---|
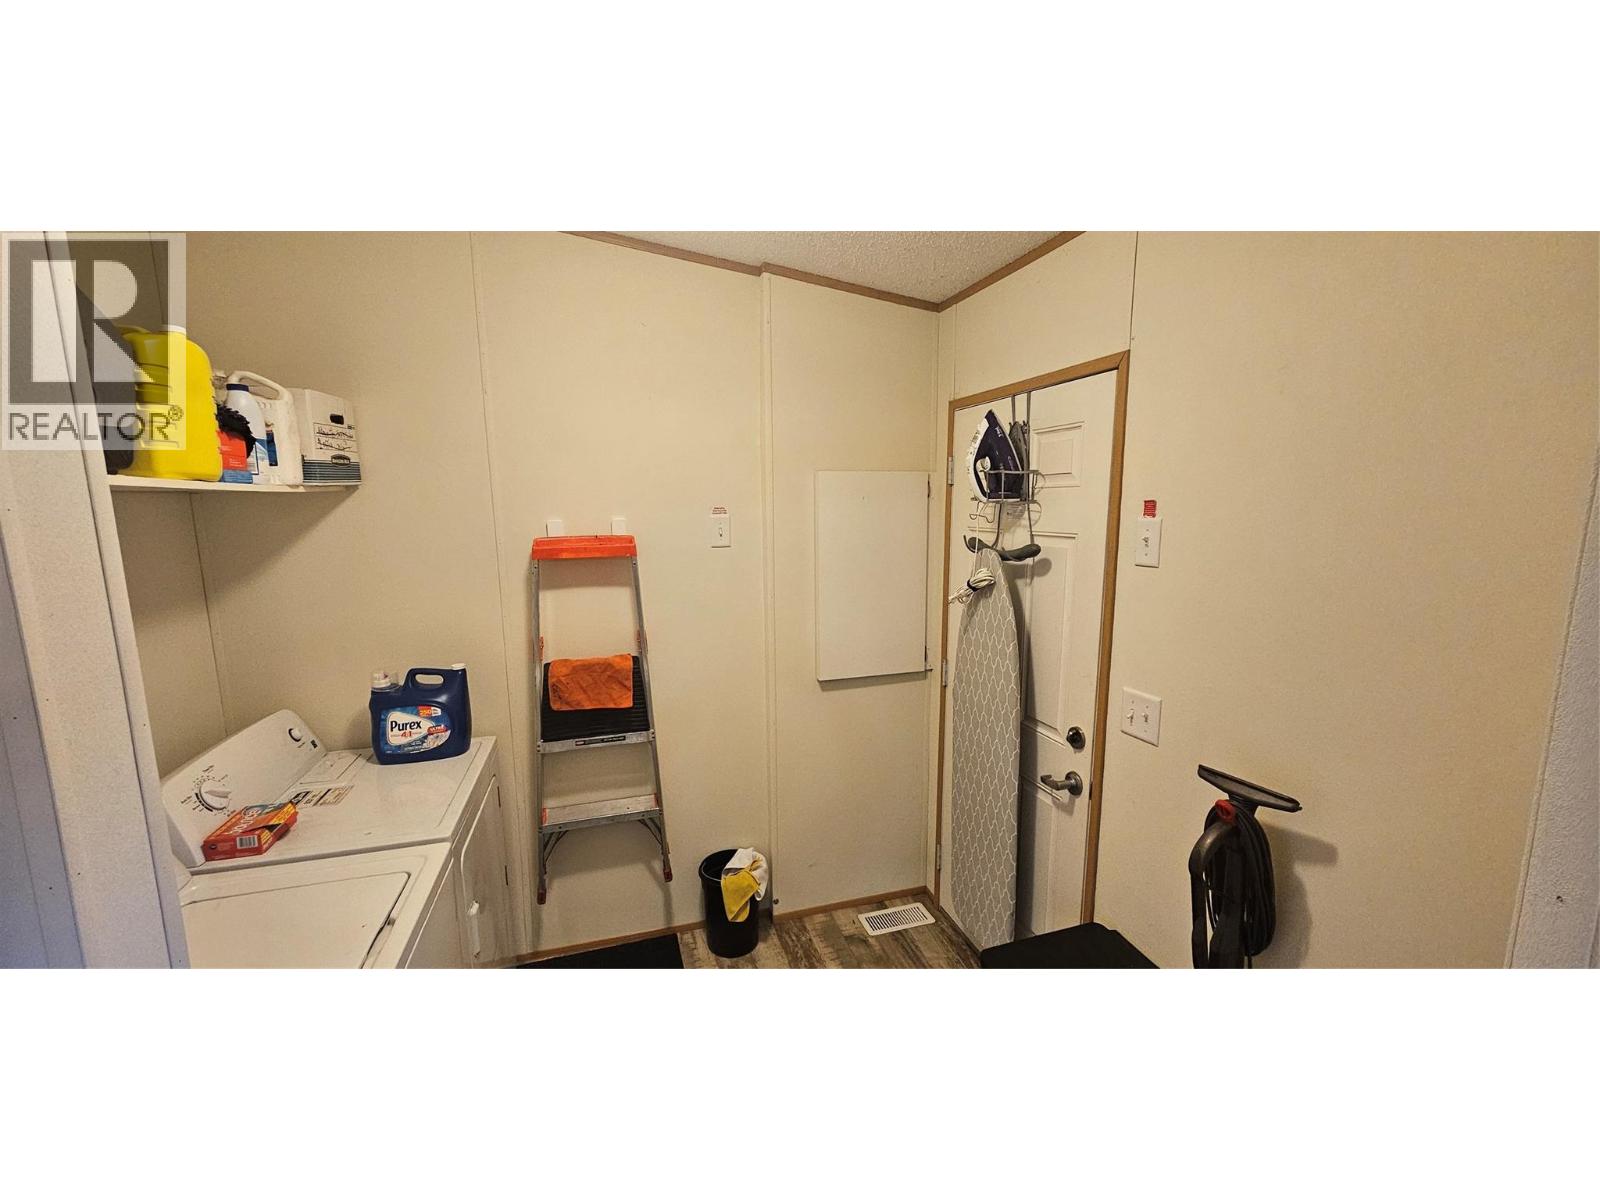
| Main Level | Laundry Room | 8' x 7'6'' | ||
| Main Level | 4pc Bathroom | 9'2'' x 5' | ||
| Main Level | Bedroom | 12'8'' x 10'6'' | ||
| Main Level | Bedroom | 12'5'' x 10'6'' | ||
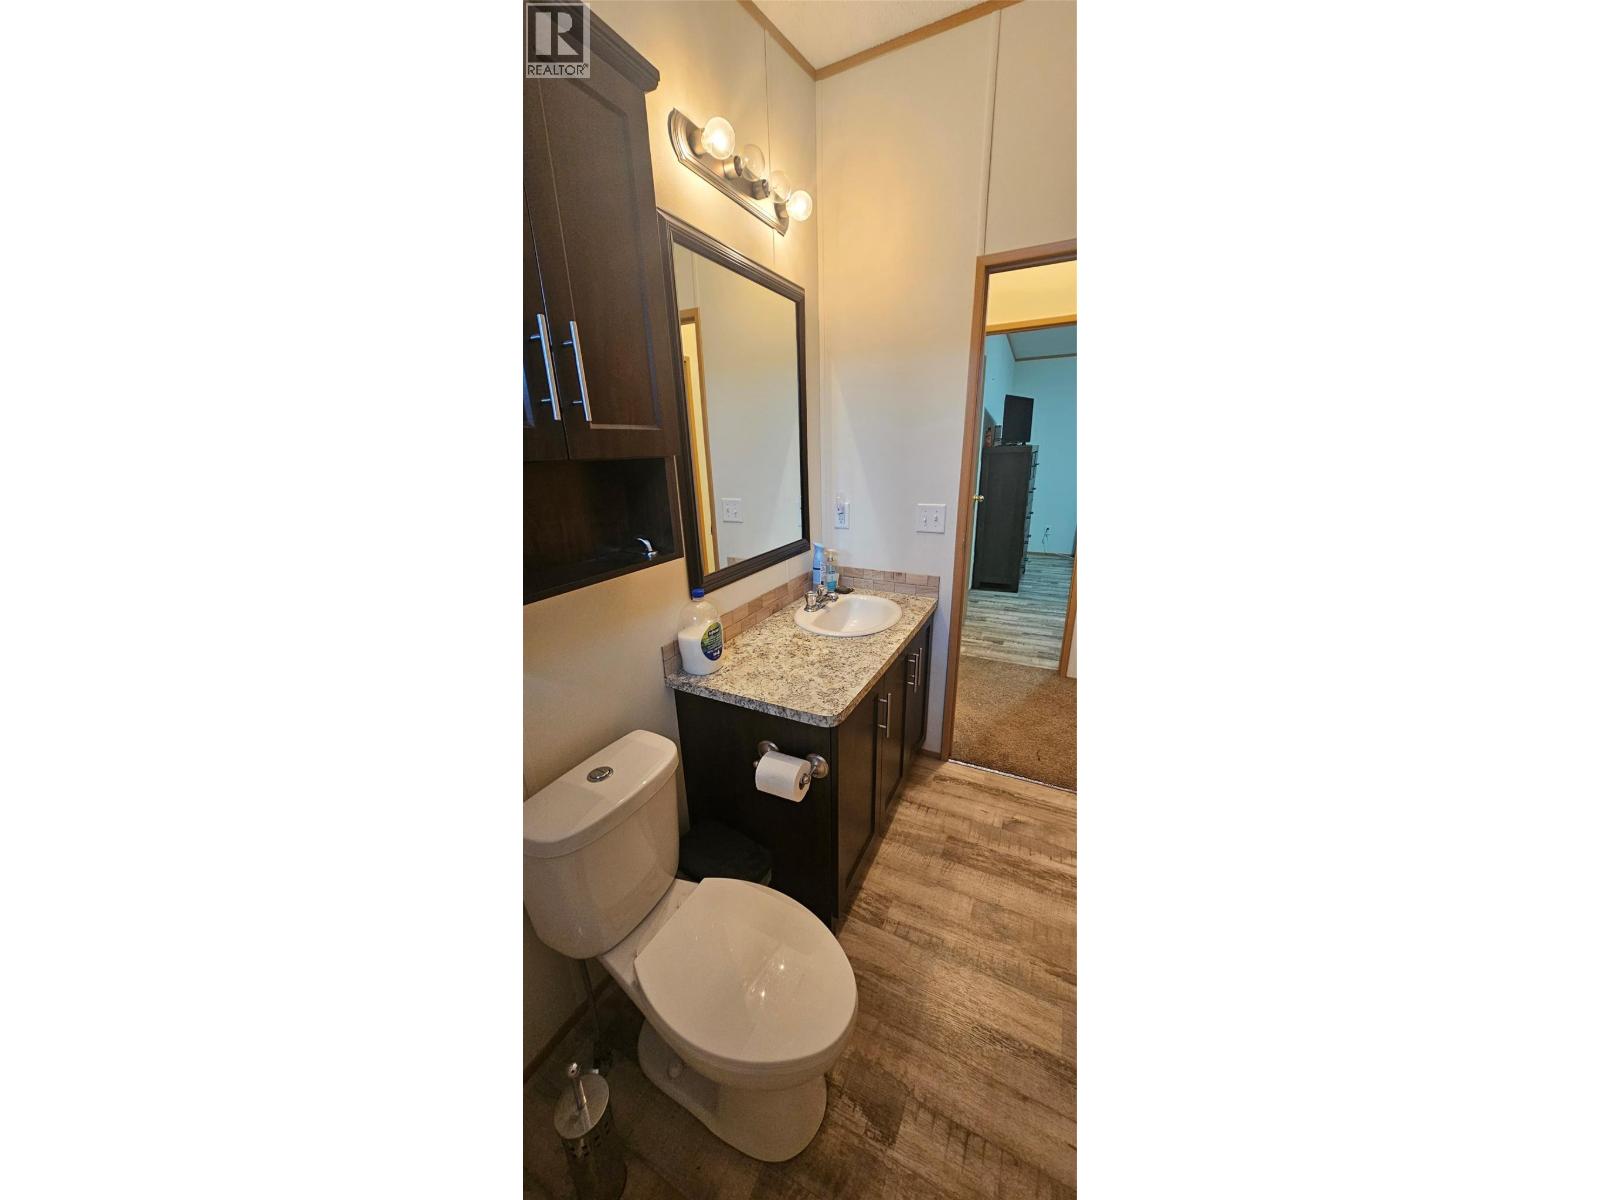
| Main Level | 4pc Ensuite Bath | 12' x 7' | ||
| Main Level | Primary Bedroom | 15'3'' x 13'0'' | ||
| Main Level | Living Room | 15'0'' x 11'0'' | ||
| Main Level | Dining Room | 13'0'' x 8'6'' | ||
| Main Level | Kitchen | 13'0'' x 10'8'' |
https://www.realtor.ca/real-estate/30387705/48-wilderness-heights-drive-elkford-elkford
Contact us for more information
Sean Miller

(250) 425-7711
www.sparwoodrealestate.ca/

The trademarks REALTOR®, REALTORS®, and the REALTOR® logo are controlled by The Canadian Real Estate Association (CREA) and identify real estate professionals who are members of CREA. The trademarks MLS®, Multiple Listing Service® and the associated logos are owned by The Canadian Real Estate Association (CREA) and identify the quality of services provided by real estate professionals who are members of CREA. The trademark DDF® is owned by The Canadian Real Estate Association (CREA) and identifies CREA's Data Distribution Facility (DDF®)