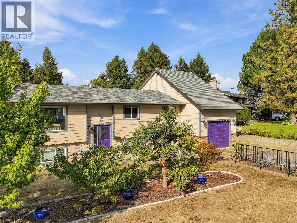
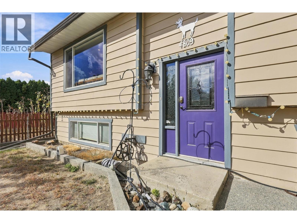
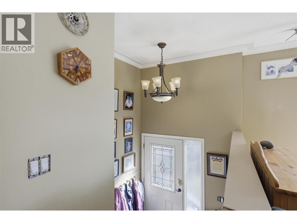
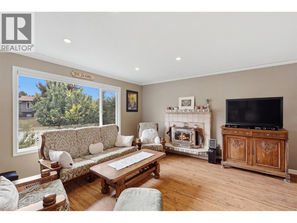
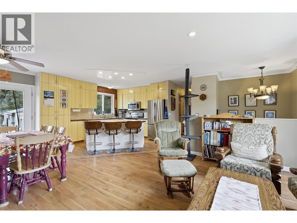
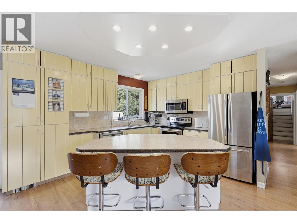
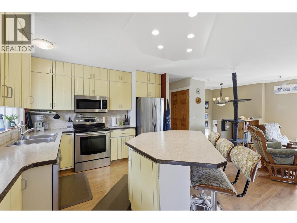
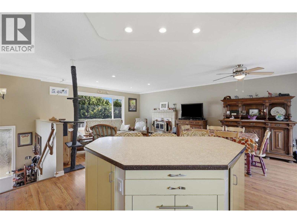
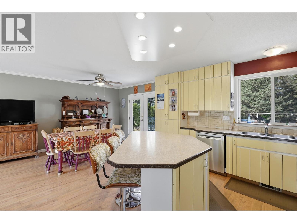
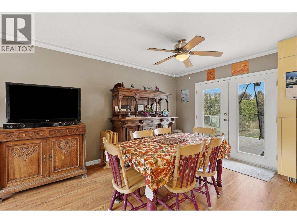
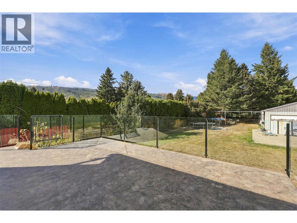
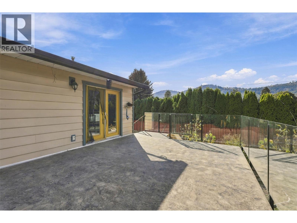
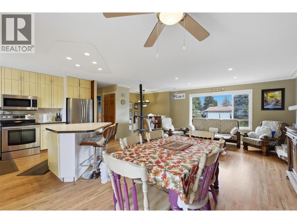
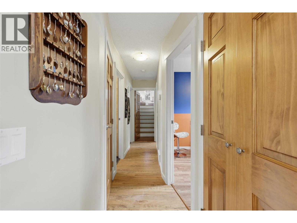
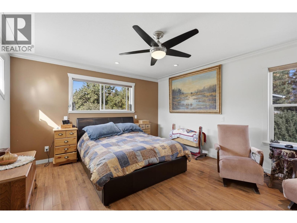
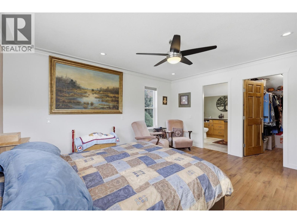
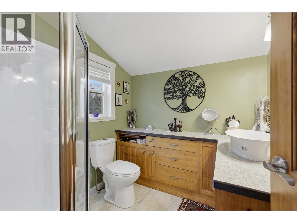
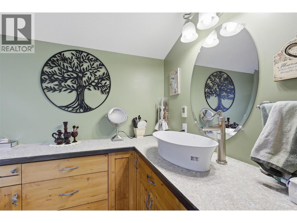
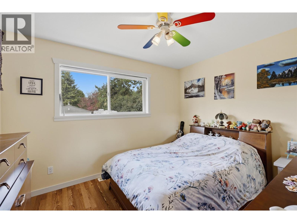
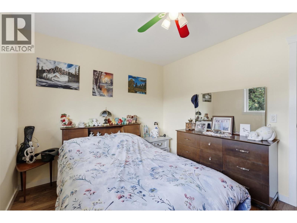
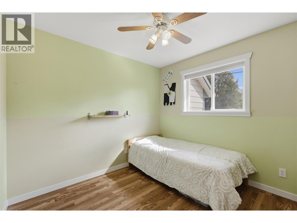
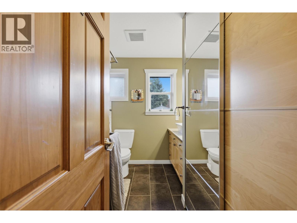
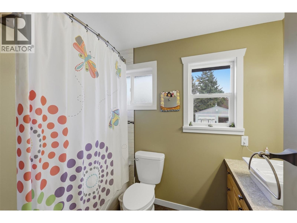
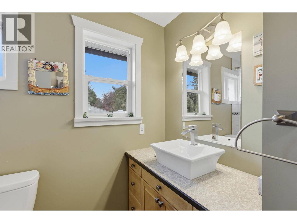
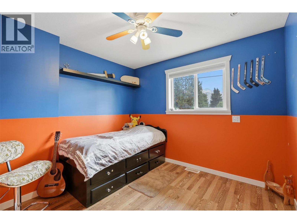
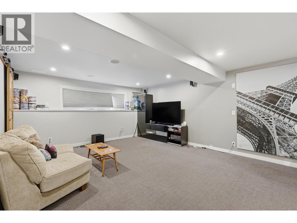
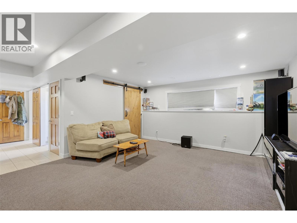
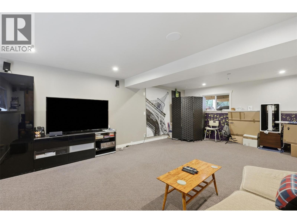
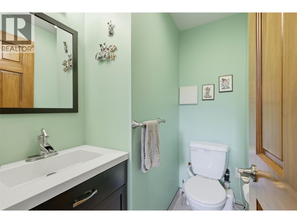
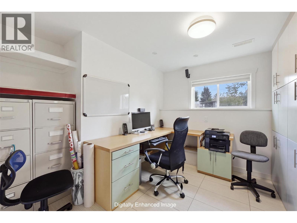
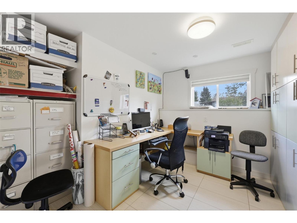
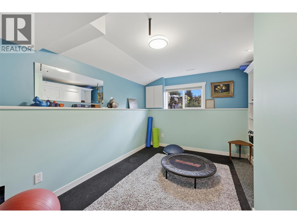
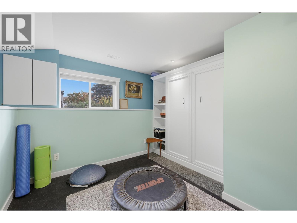
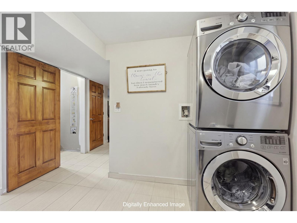
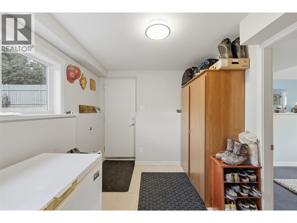
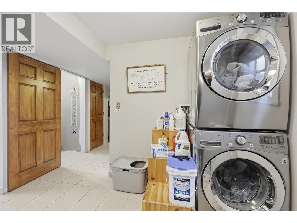
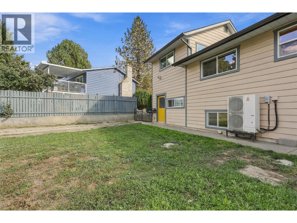
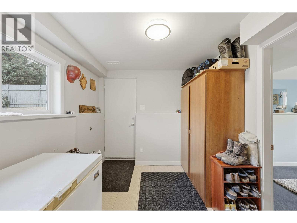
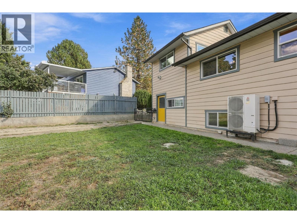
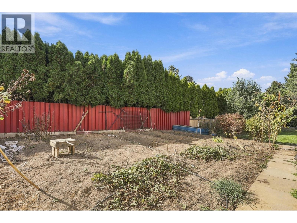
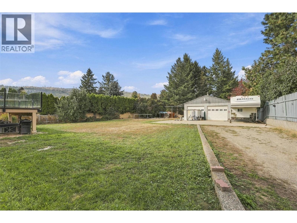
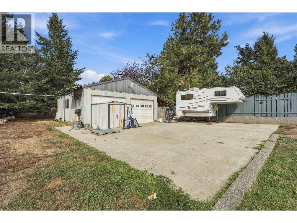
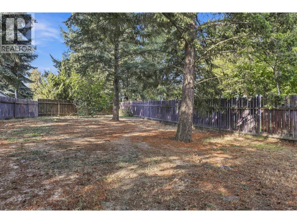
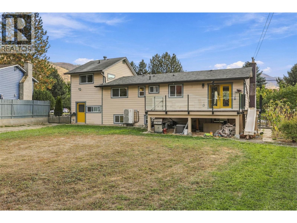
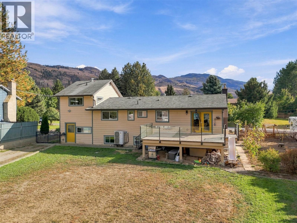
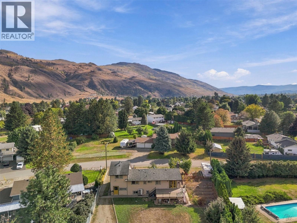
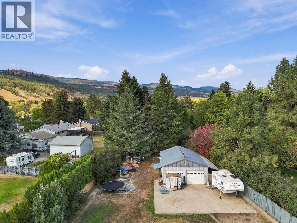
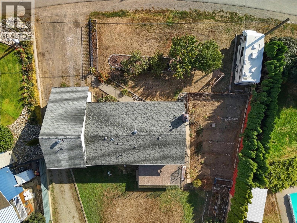
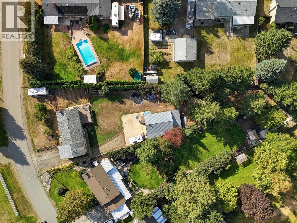
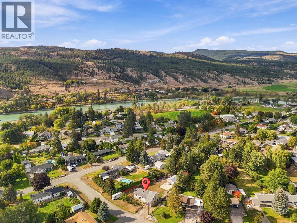
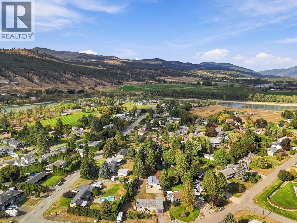
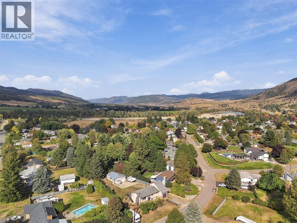
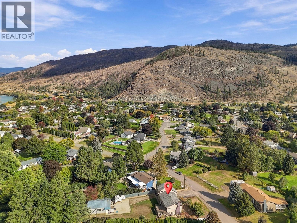
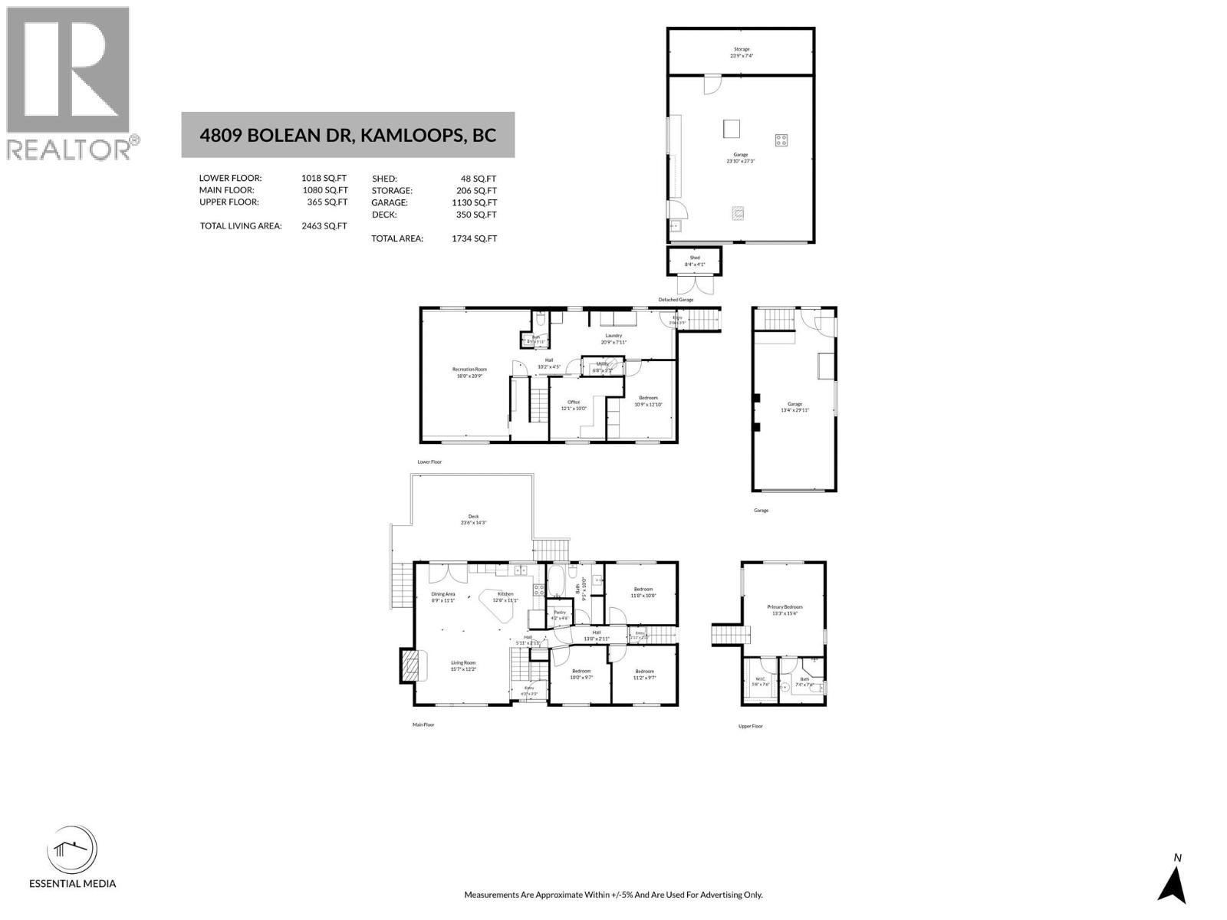
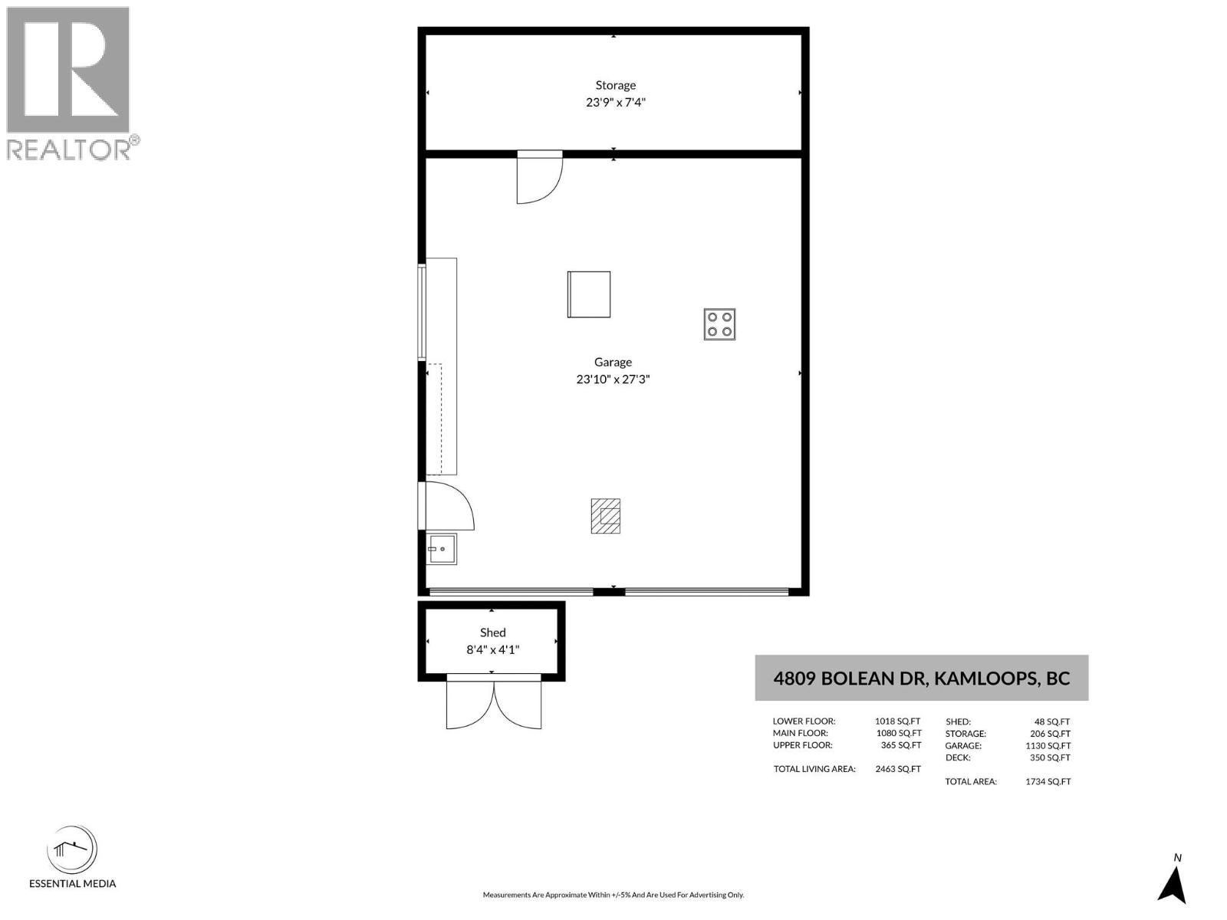
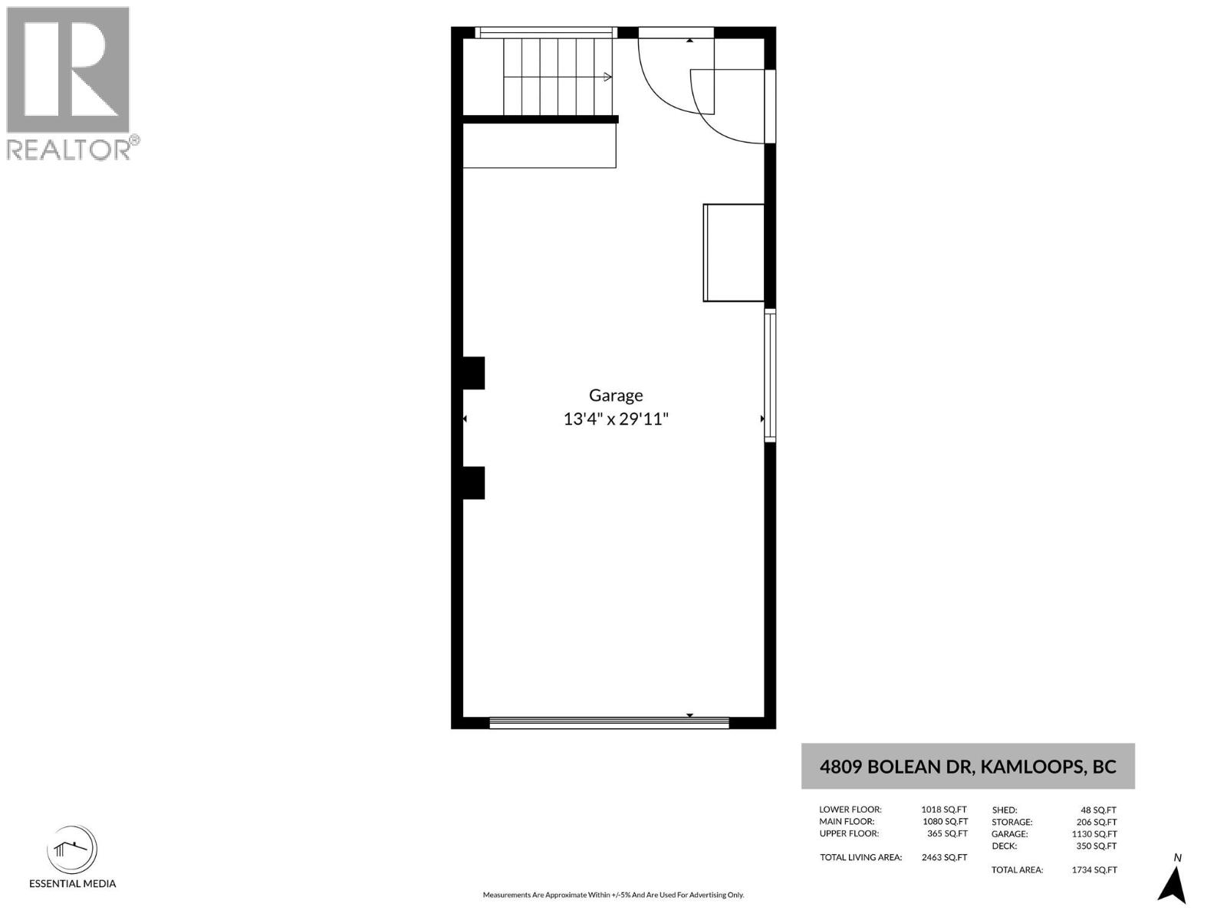
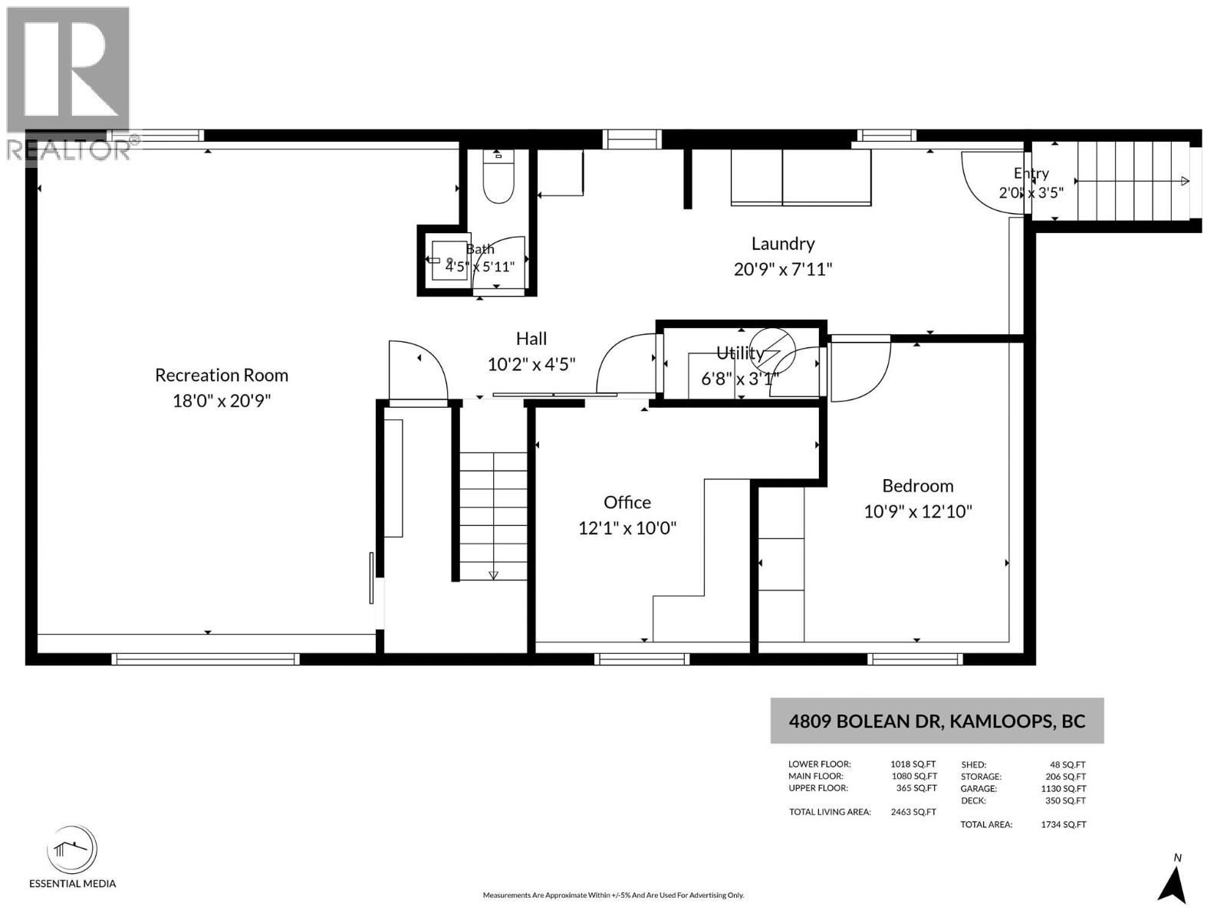
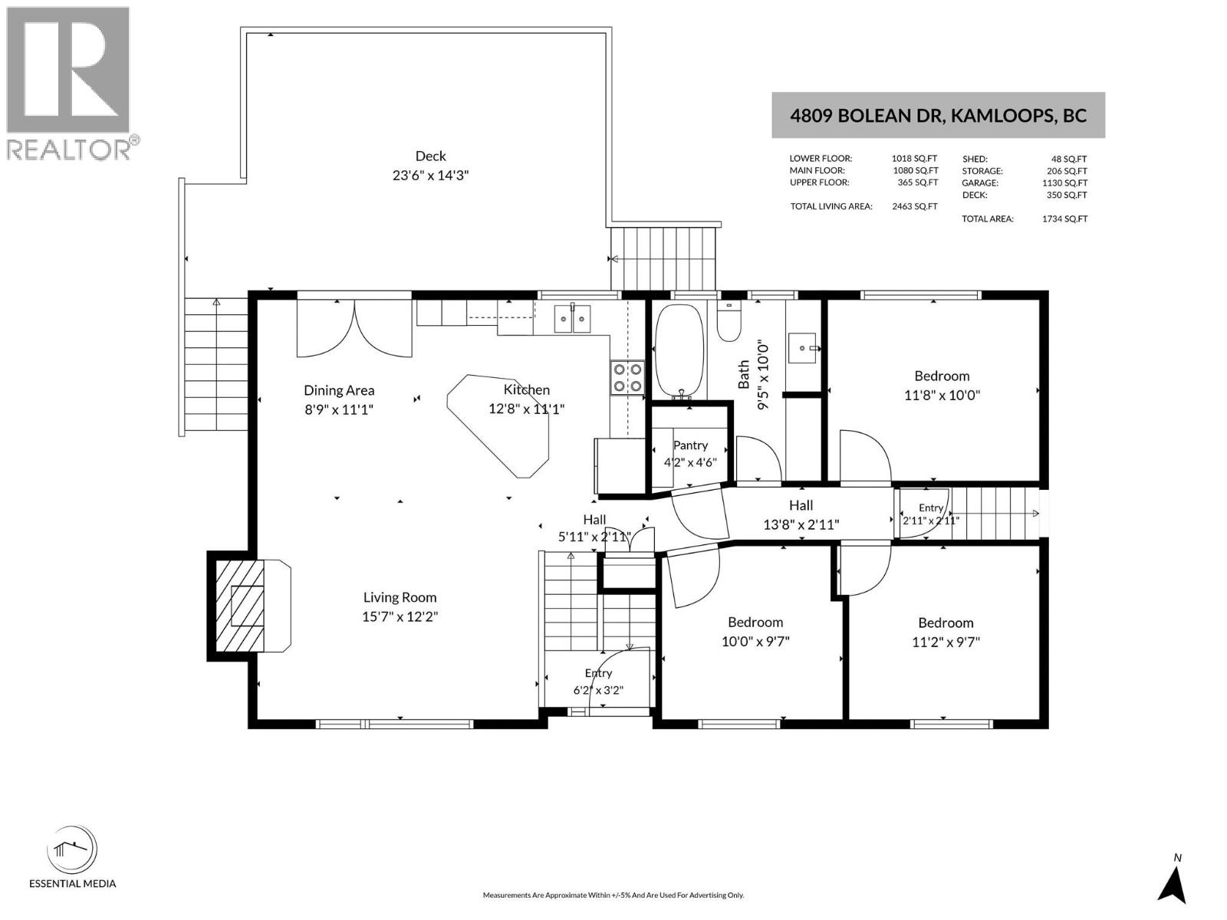
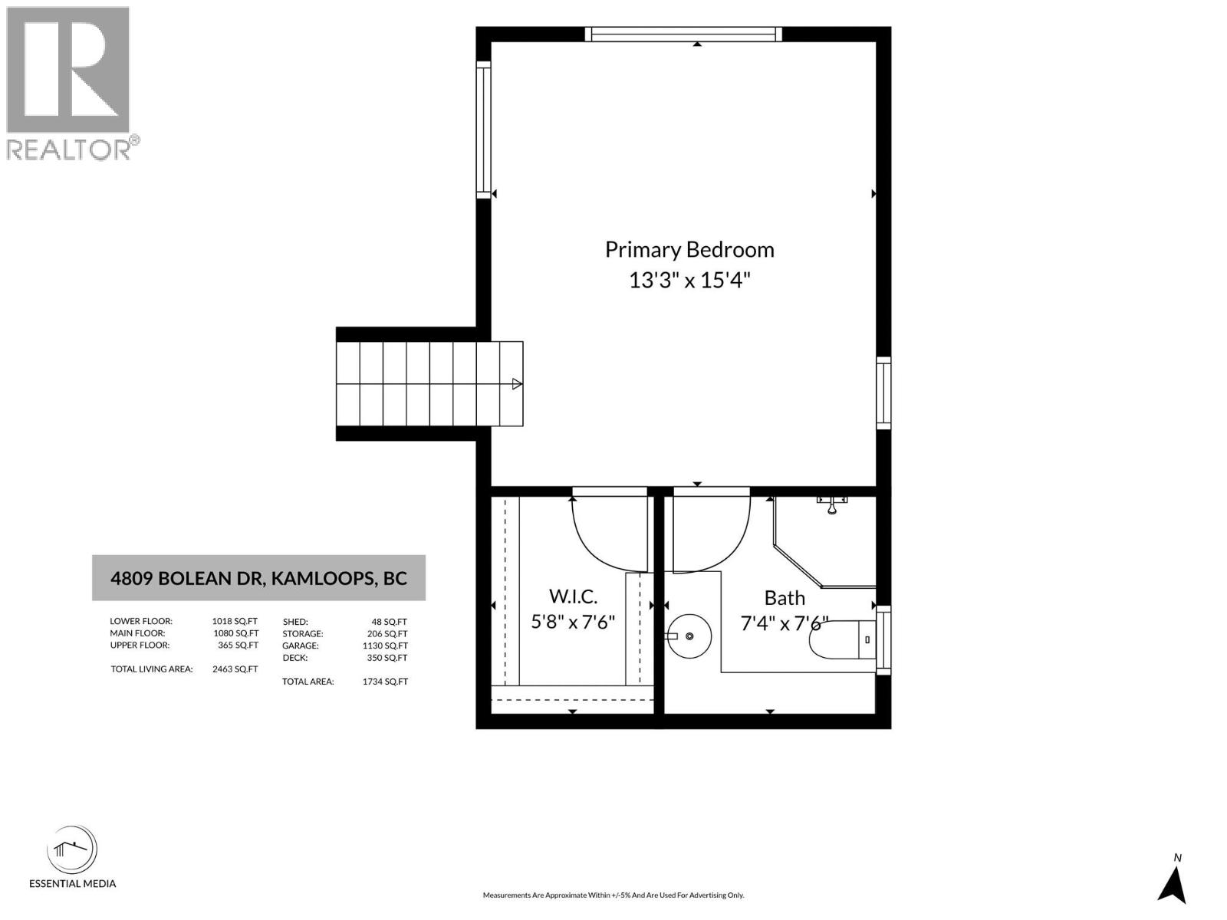
European-inspired style meets comfortable family living in this cathedral entry home in Rayleigh. The main floor features an inviting open-concept kitchen, dining and living area, with a wood-burning fireplace creating a warm focal point. The kitchen offers stainless steel appliances, island, two convenient pantries and plenty of storage. French doors lead from the dining area to a large stamped-concrete sun deck overlooking the expansive .5 acre yard. Three bedrooms, a 4-piece bathroom with jetted tub and extensive built-ins complete the main level. Upstairs, the spacious primary suite offers a walk-in closet and 3-piece ensuite. The lower level provides a large rec room, office with built-in desk and storage, 2-piece bathroom, laundry/mudroom, additional bedroom and abundant storage, plus access to the one-car garage. Outside, enjoy a massive yard filled with mature fruit trees and established fruit plants, tons of RV parking, and a detached shop with additional storage room and covered outdoor storage. Newer windows, and the home was built with solar panels in mind. A unique and thoughtfully designed home offering space, character and exceptional versatility! (id:44393)
| MLS® Number | 10402003 |
| Property Type | Single Family |
| Neigbourhood | Rayleigh |
| Features | Private Setting, Central Island |
| Parking Space Total | 1 |
| Bathroom Total | 3 |
| Bedrooms Total | 5 |
| Appliances | Range, Refrigerator, Dishwasher, Microwave, Washer & Dryer |
| Basement Type | Full |
| Constructed Date | 1981 |
| Construction Style Attachment | Detached |
| Cooling Type | Heat Pump |
| Fireplace Fuel | Wood |
| Fireplace Present | Yes |
| Fireplace Total | 1 |
| Fireplace Type | Conventional |
| Flooring Type | Mixed Flooring |
| Half Bath Total | 1 |
| Heating Fuel | Electric |
| Heating Type | Forced Air |
| Roof Material | Asphalt Shingle |
| Roof Style | Unknown |
| Stories Total | 3 |
| Size Interior | 2,463 Ft2 |
| Type | House |
| Utility Water | Co-operative Well |
| Additional Parking | |
| Attached Garage | 1 |
| Rear | |
| R V | 2 |
| Acreage | No |
| Fence Type | Fence |
| Sewer | Septic Tank |
| Size Irregular | 0.5 |
| Size Total | 0.5 Ac|under 1 Acre |
| Size Total Text | 0.5 Ac|under 1 Acre |
| Level | Type | Length | Width | Dimensions |
|---|---|---|---|---|
| Second Level | 3pc Ensuite Bath | 7'4'' x 7'6'' | ||
| Second Level | Primary Bedroom | 13'3'' x 15'4'' | ||
| Lower Level | Bedroom | 10'9'' x 12'10'' | ||
| Lower Level | Office | 12'1'' x 10' | ||
| Lower Level | Laundry Room | 20'9'' x 7'11'' | ||
| Lower Level | 2pc Bathroom | 4'5'' x 5'11'' | ||
| Lower Level | Recreation Room | 18' x 20'9'' | ||
| Main Level | Bedroom | 11'2'' x 9'7'' | ||
| Main Level | Bedroom | 10' x 9'7'' | ||
| Main Level | Bedroom | 11'8'' x 10' | ||
| Main Level | 4pc Bathroom | 9'5'' x 10' | ||
| Main Level | Pantry | 4'2'' x 4'6'' | ||
| Main Level | Living Room | 15'7'' x 12'2'' | ||
| Main Level | Kitchen | 12'8'' x 11'1'' | ||
| Main Level | Dining Room | 8'9'' x 11'1'' |
https://www.realtor.ca/real-estate/30331082/4809-bolean-drive-kamloops-rayleigh
Contact us for more information
Lisa Moonie
Personal Real Estate Corporation

(250) 374-1461
(250) 374-0752

The trademarks REALTOR®, REALTORS®, and the REALTOR® logo are controlled by The Canadian Real Estate Association (CREA) and identify real estate professionals who are members of CREA. The trademarks MLS®, Multiple Listing Service® and the associated logos are owned by The Canadian Real Estate Association (CREA) and identify the quality of services provided by real estate professionals who are members of CREA. The trademark DDF® is owned by The Canadian Real Estate Association (CREA) and identifies CREA's Data Distribution Facility (DDF®)